Wiradjuri Tourism Centre
Wiradjuri Tourism Centre
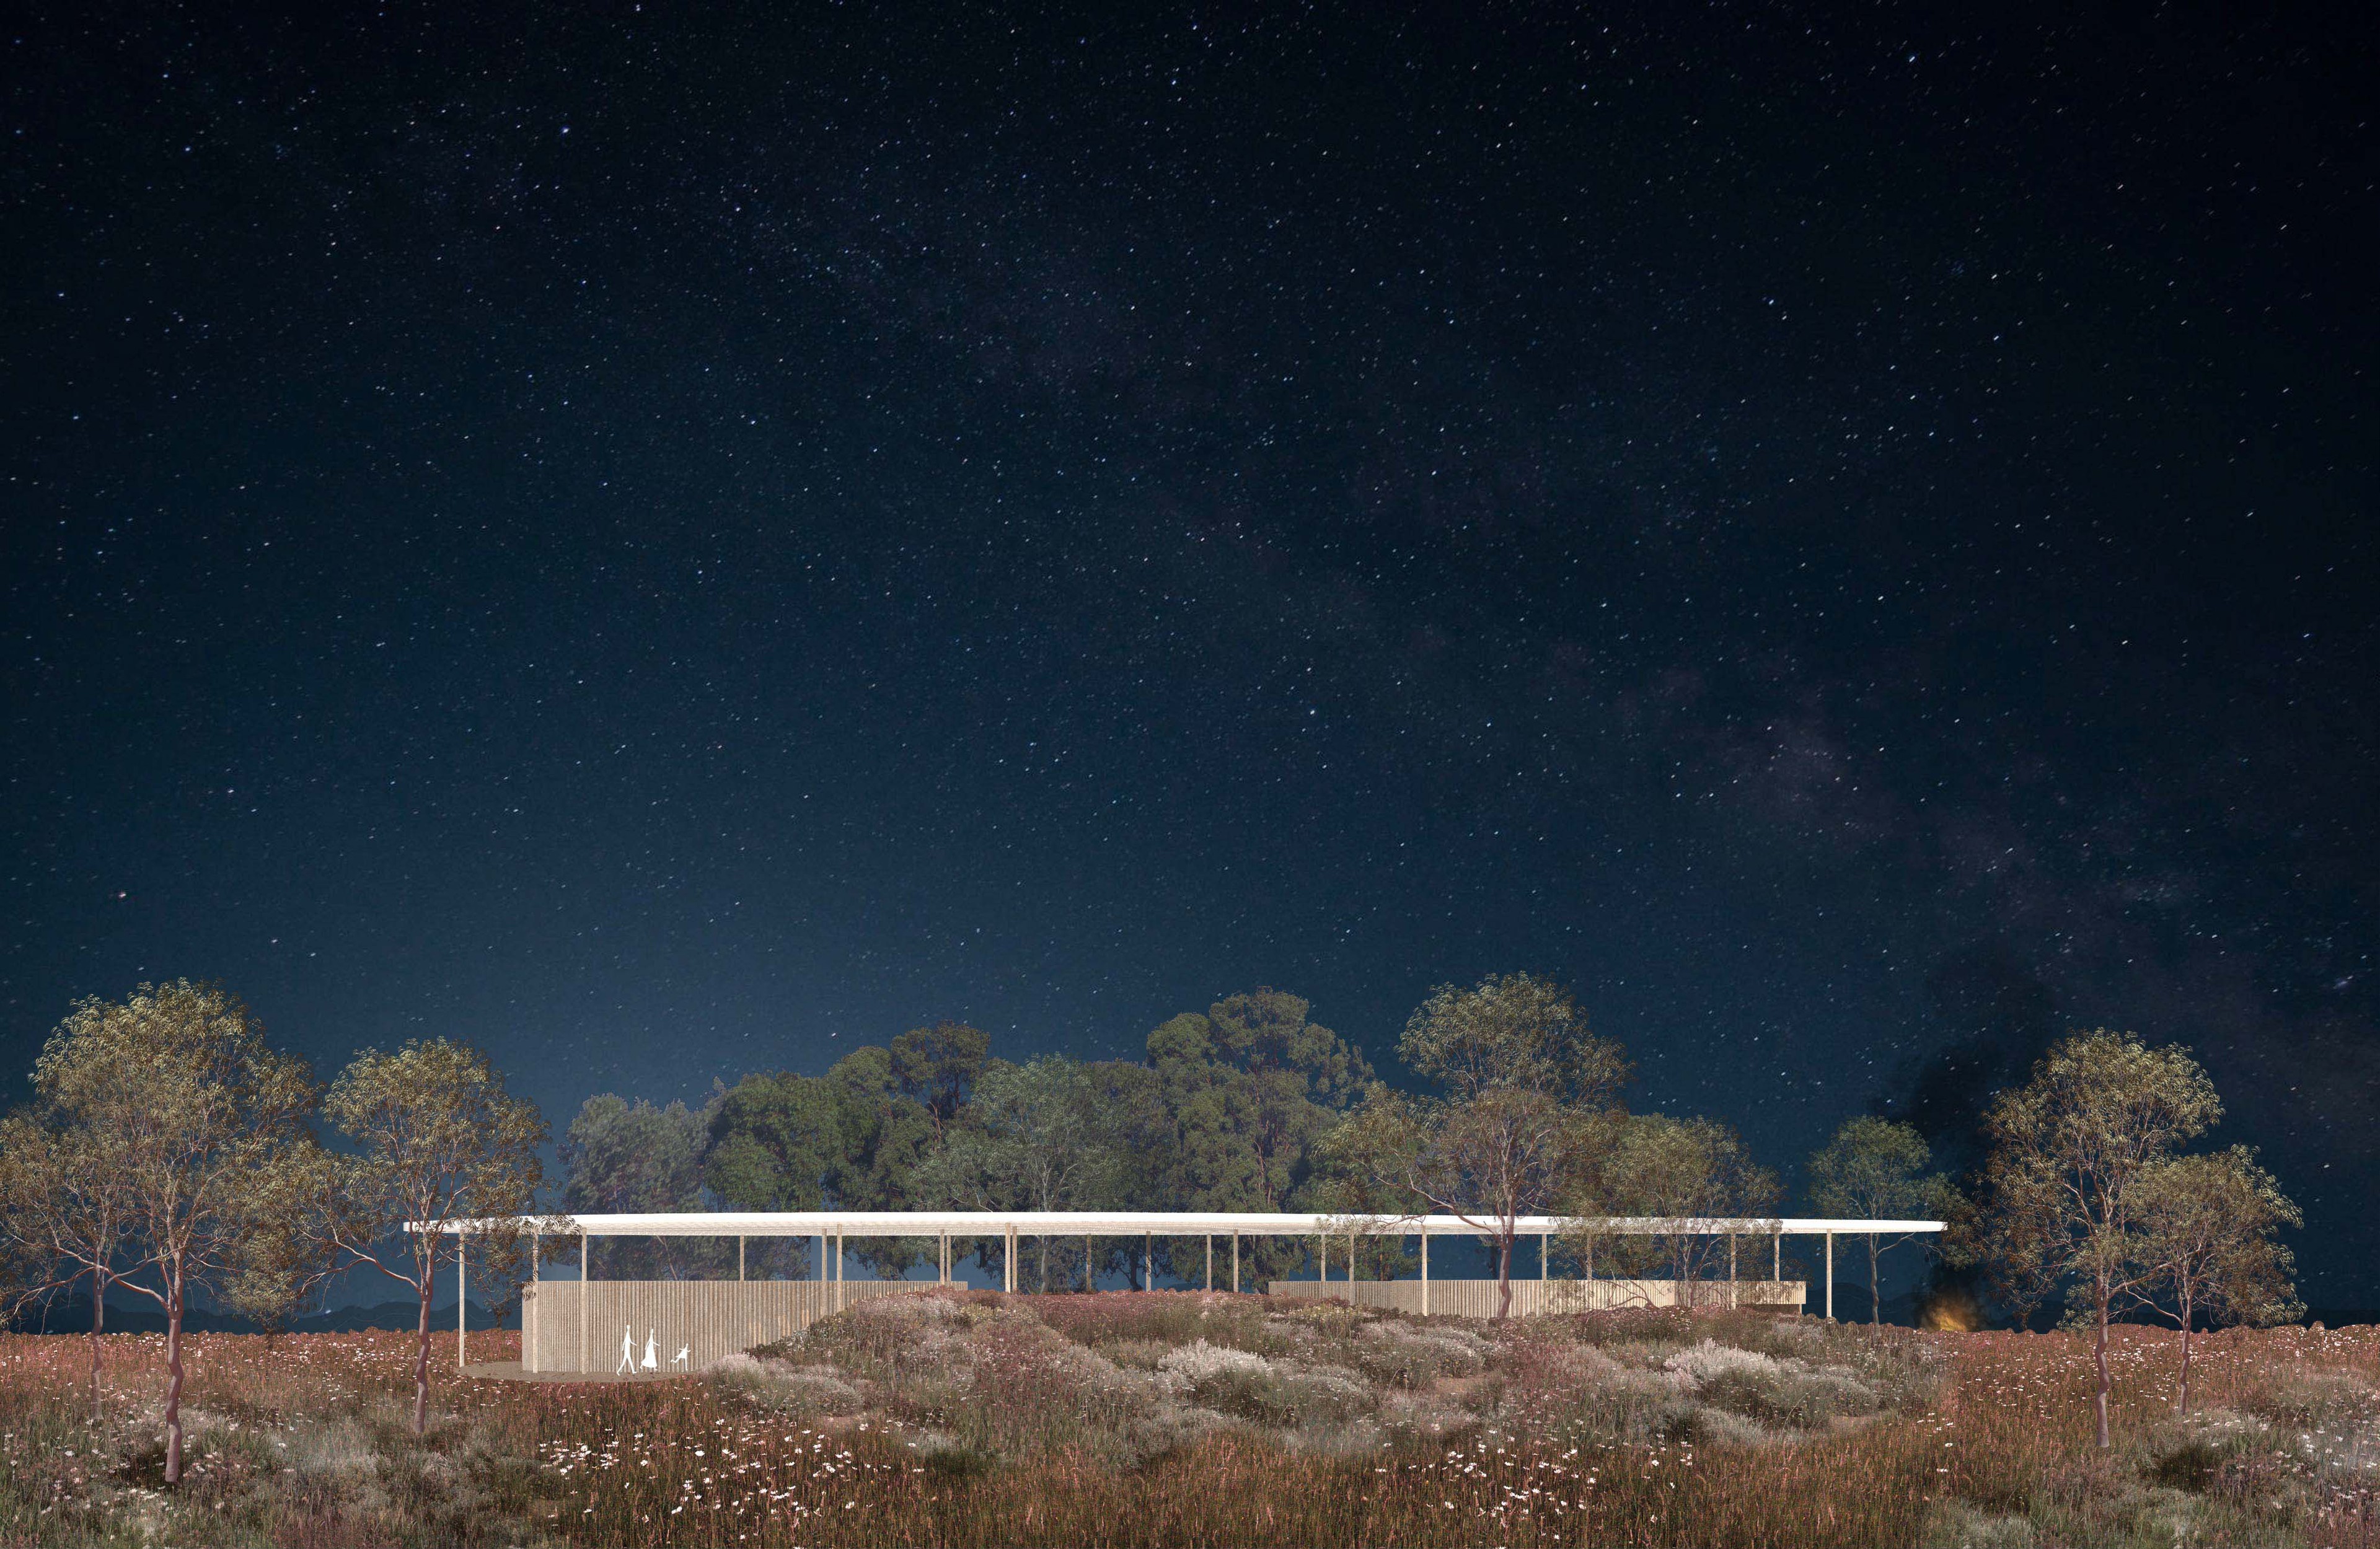
A Cultural Centre designed with the Wiradjuri practice of ‘yindyamarra’: making a space which is inherently ‘of this place’ and a reflection of Wiradjuri culture and people.
Location
Wiradjuri Country Dubbo, NSW
Client
Dubbo Regional Council
Completion
2021
Collaborators
Djinjama
The design for the Centre reflects Wiradjuri as a continuing culture with a living, evolving history. It is a place where objects taken from this land are returned, protected, and treated with love and respect.
The canopy and root systems of the existing Ironbarks and Sugar Gums are integrated and encouraged to thrive, along with a growing and returning family around them. Their living canopy is echoed in the Centre’s roof structure — a protective layer that hovers above the building, casting shifting patterns of filtered light throughout the day and offering the experience of walking beneath a forest.
Freed from everyday distractions, the space becomes charged with the presence of time past and a keeping place for 23 carved trees returning home. Red desert sands are re-formed as a defining spine to the site, with low mounds enclosing the space from the street and playground, heightening the sense of protection and arrival. The topography is shaped to hold water at the toe of these mounds, enabling new gum trees to grow and encircle the site, and an arcing tree line suggests an imagined ‘bilaban’ along the Wombool River, recalling the spiritual connection between ancestors, trees and water.
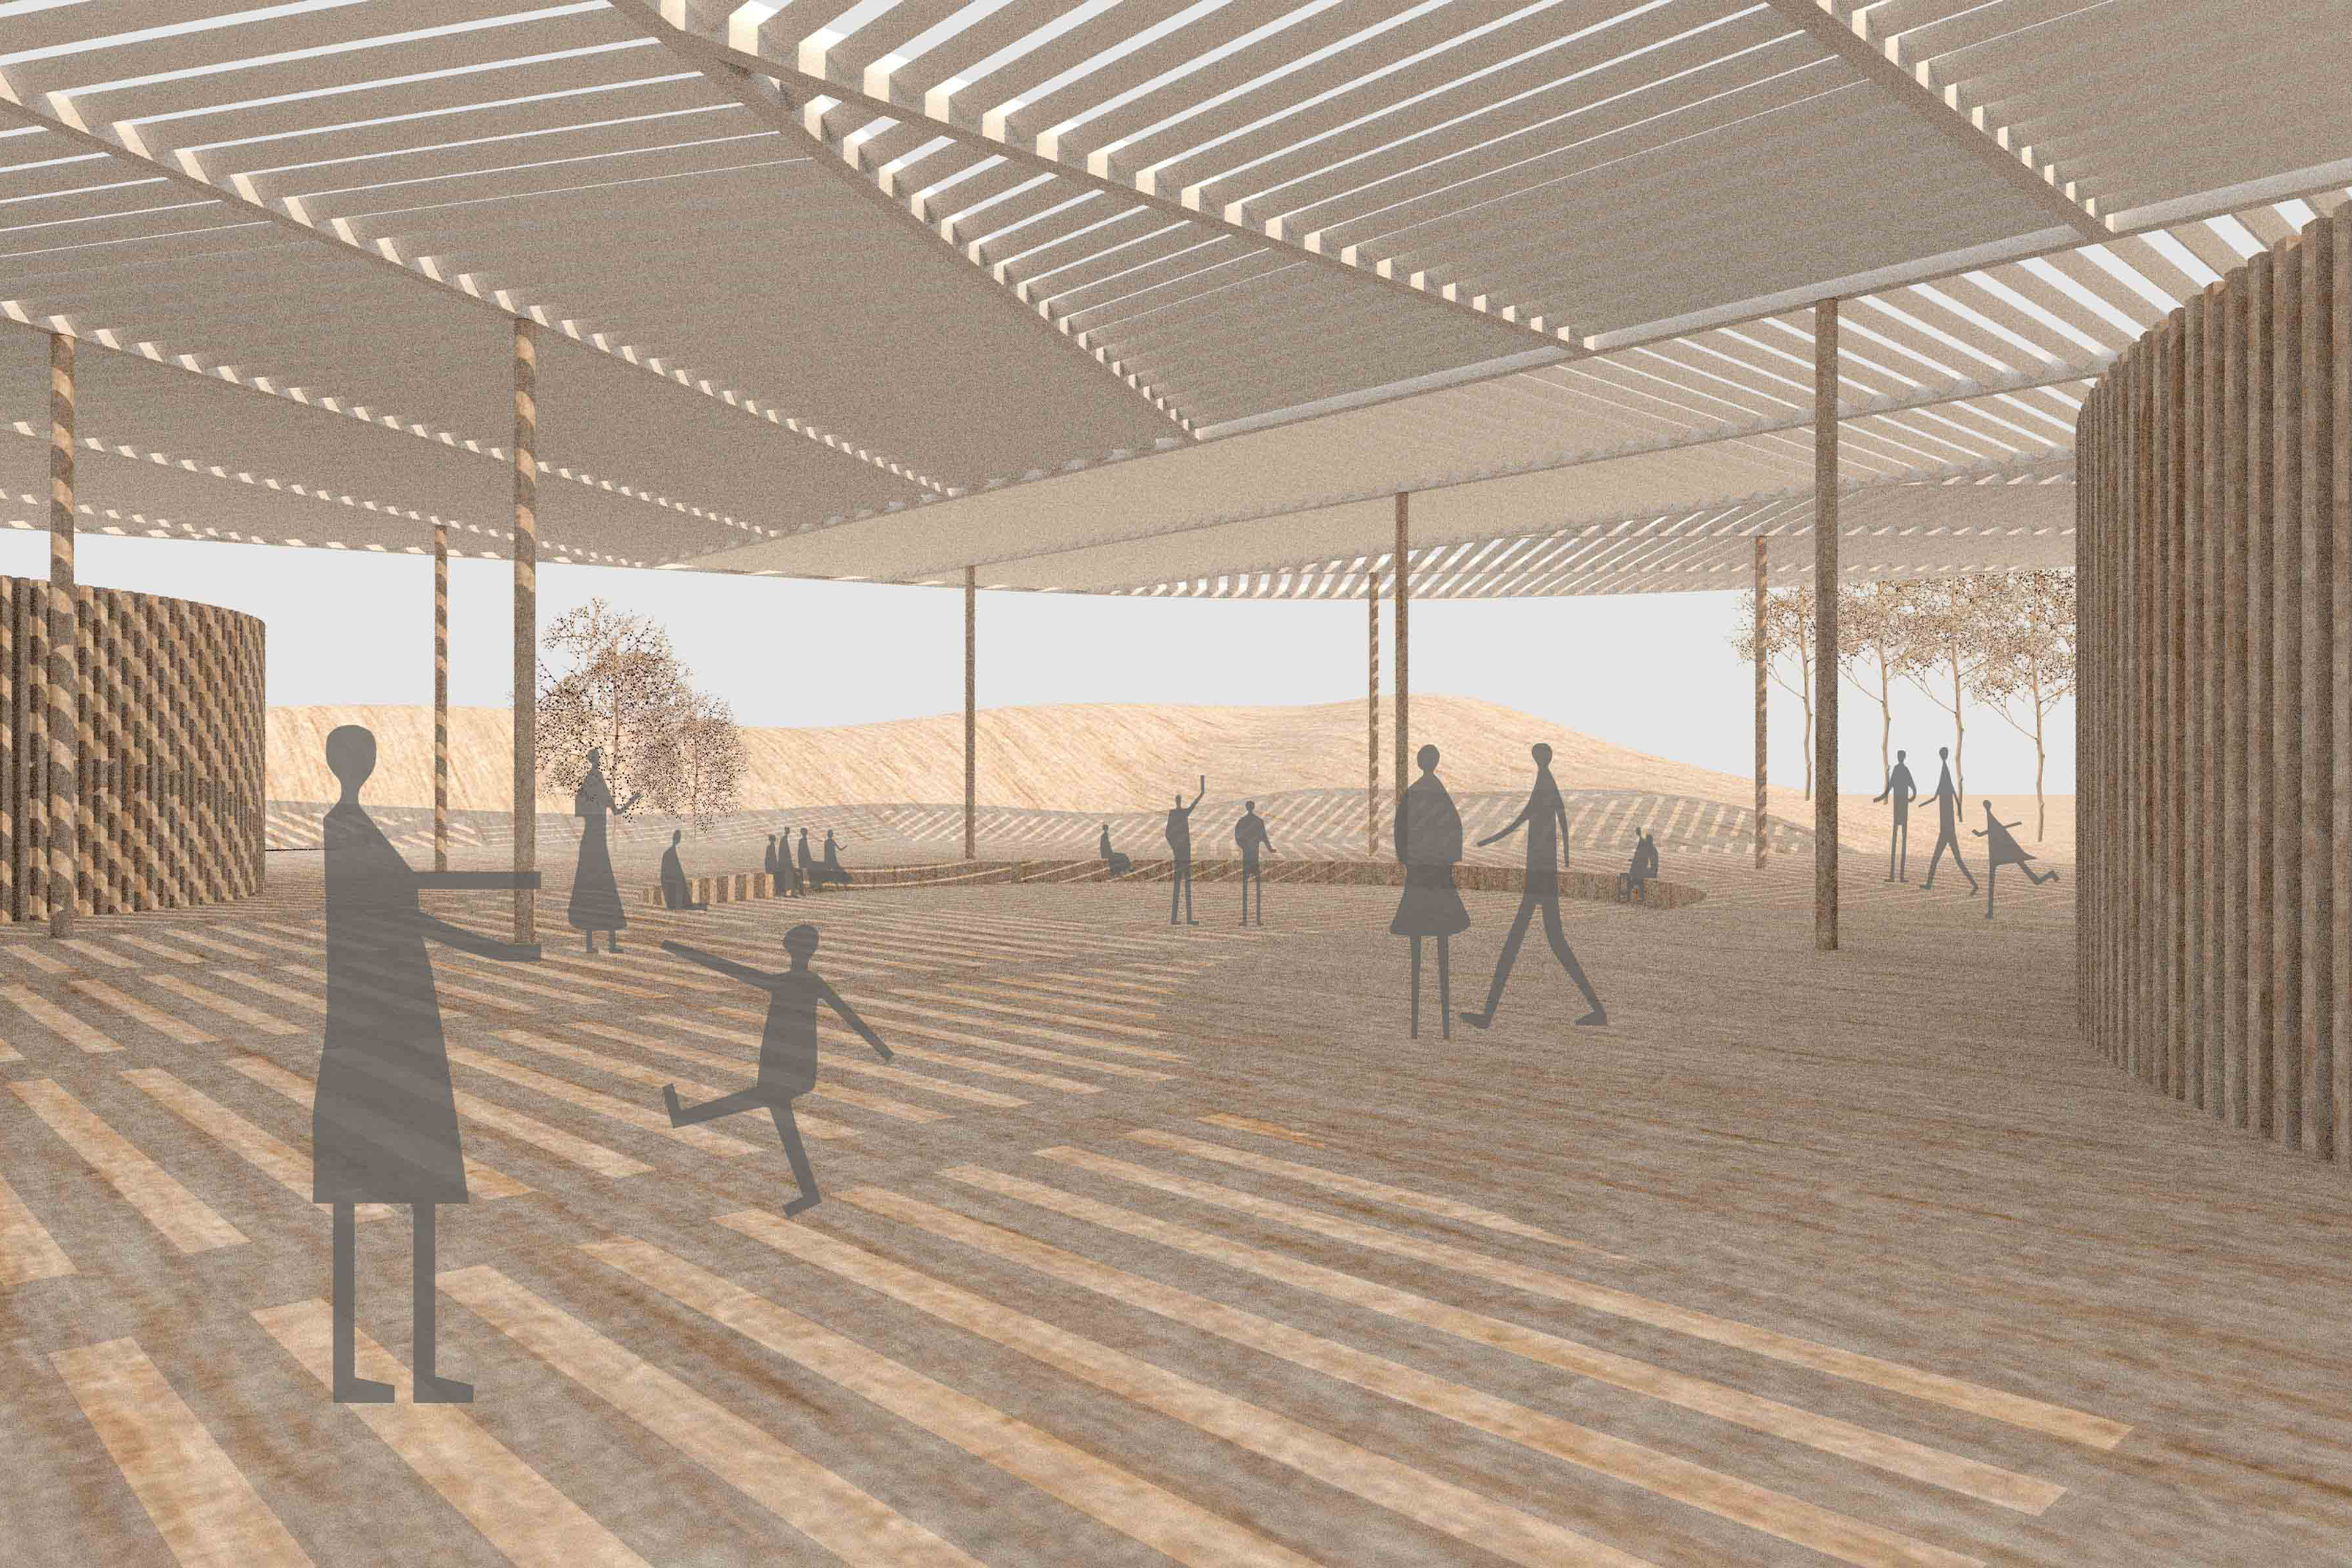
An open shade canopy provides patterns of filtered light like standing under the branches of trees.
'In this design process Country is centred, as Country both holds and envelopes all entities including humans. In fact, humans are understood as just one of the myriad of entities that collaborate together in the design, which includes flora and fauna, ecology and the celestial.'
Dr Danièle Hromek, Djinjama