Suttons Zetland
Suttons Zetland
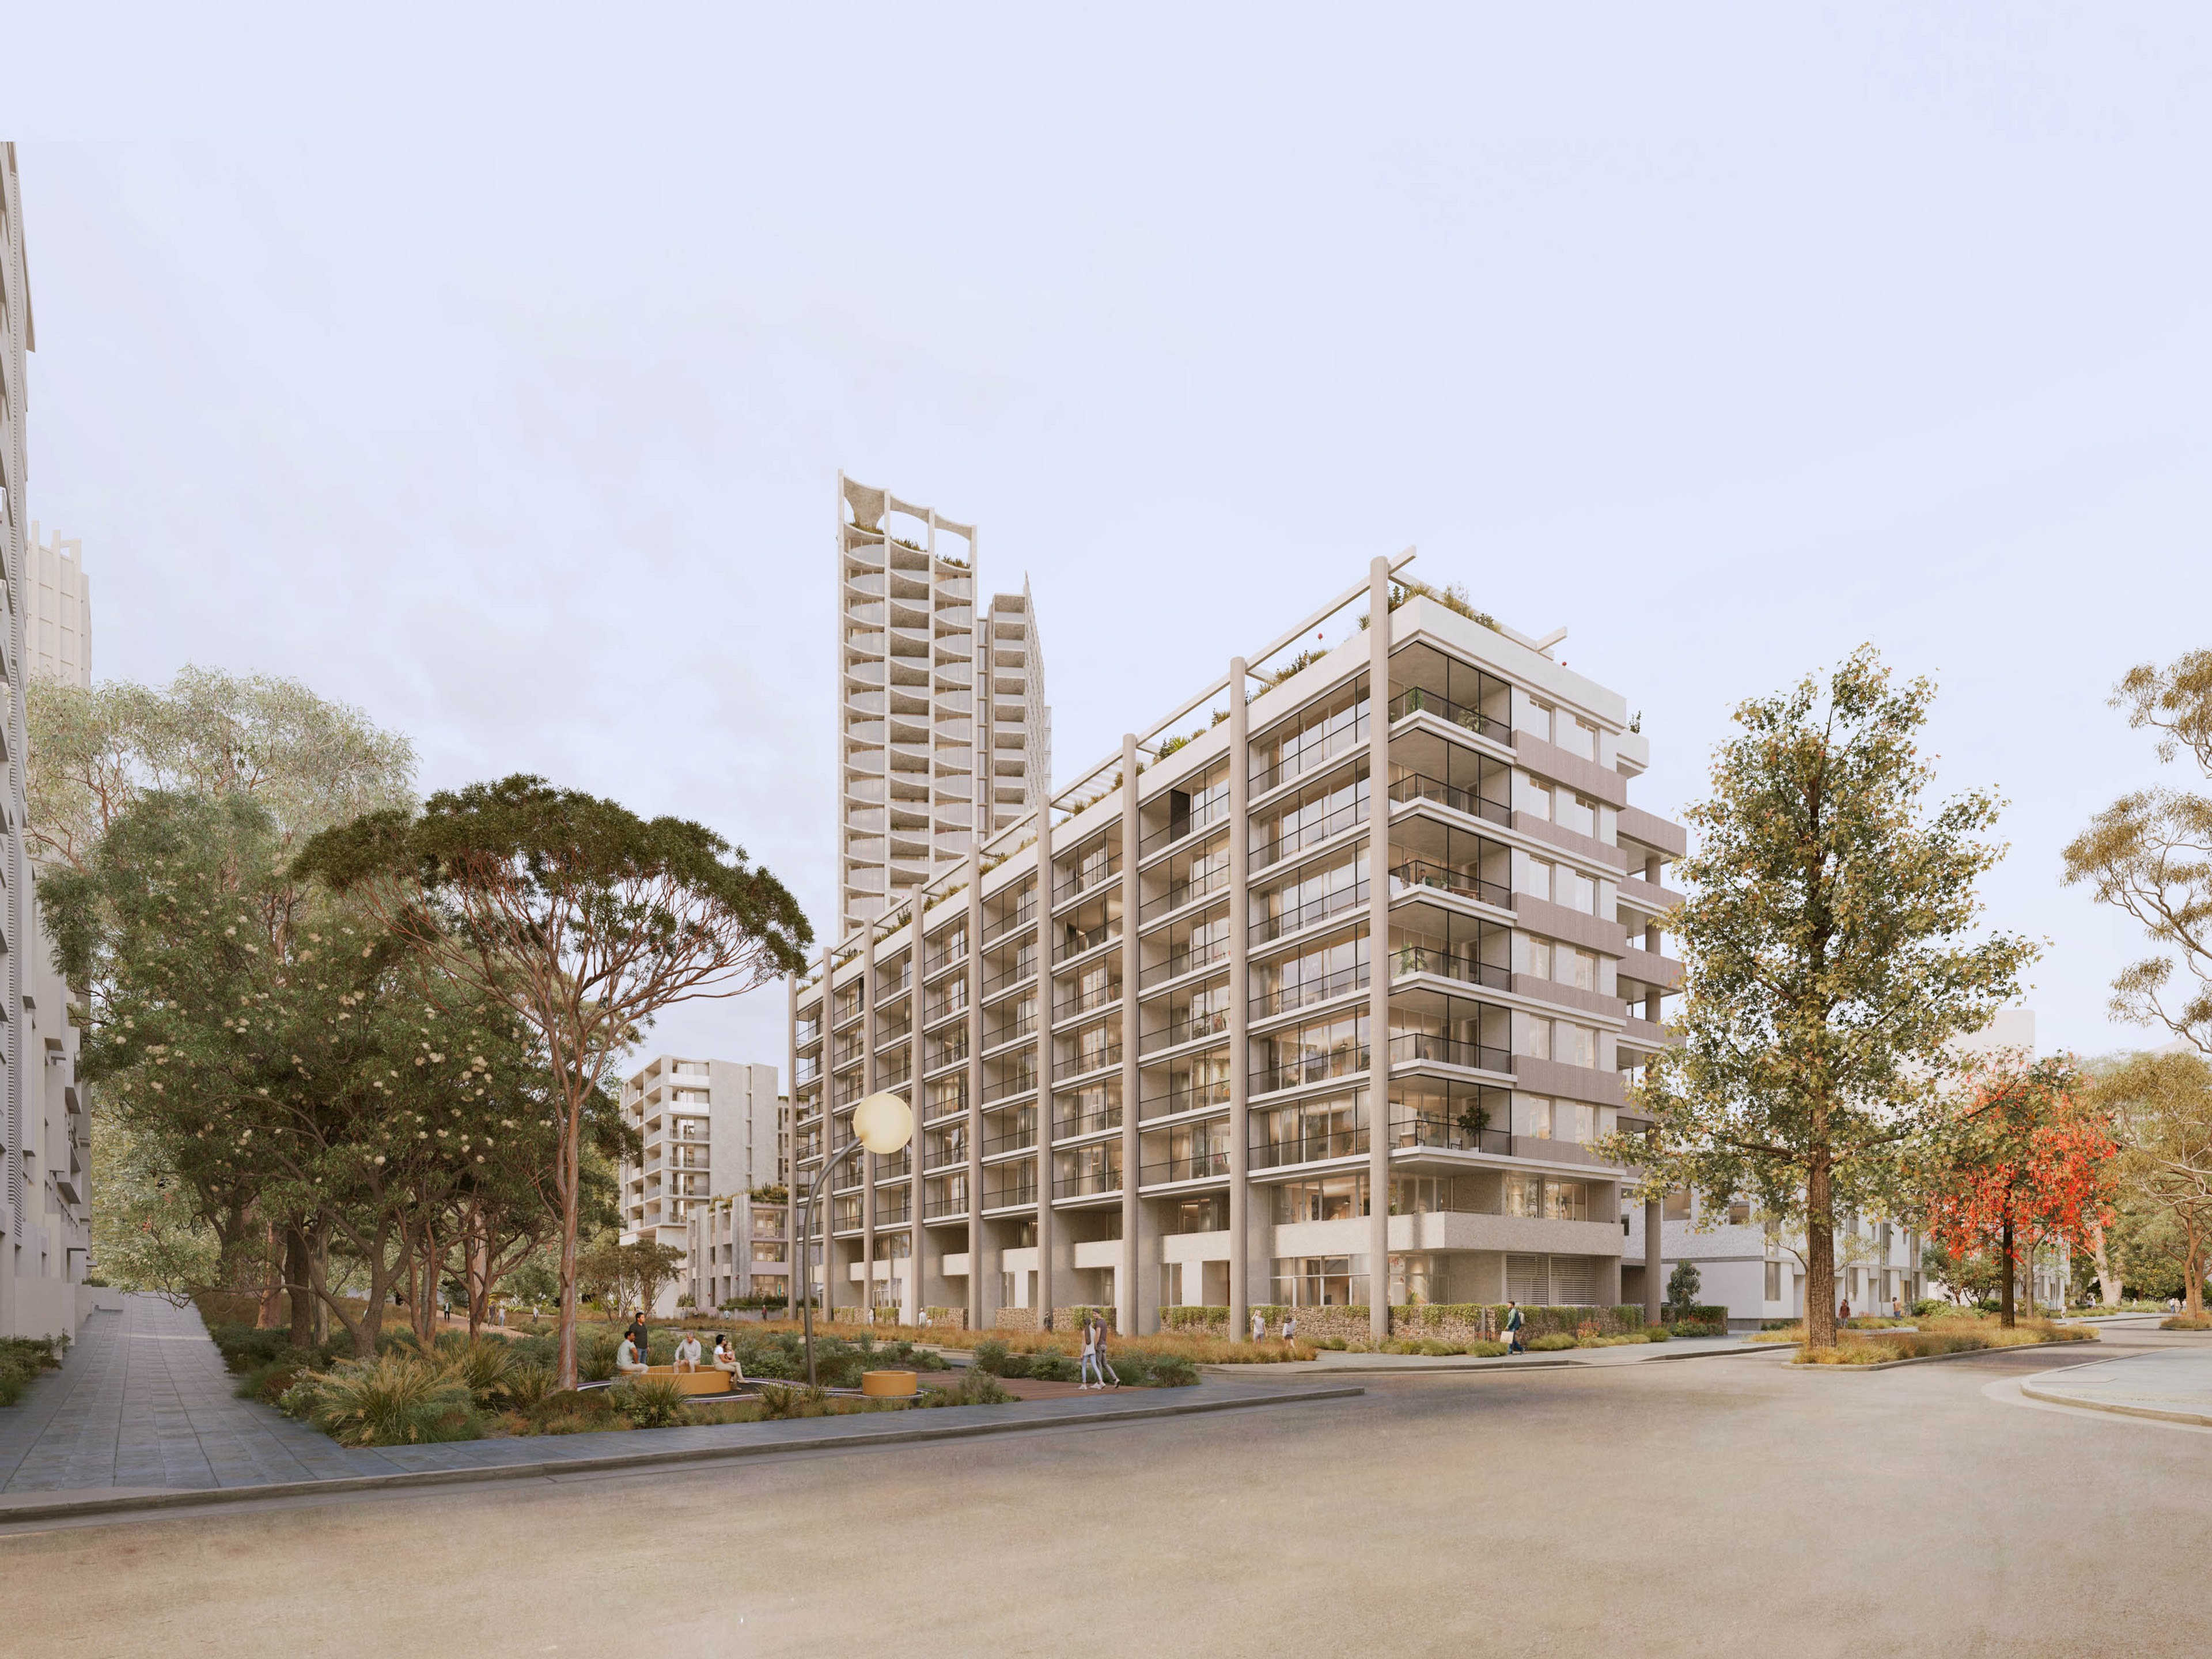
A mid-rise apartment building and thirty townhouses developed around the principle of ‘building more with less’. A City of Sydney Design Excellence Competition Winning Scheme.
Location
Gadigal Country Zetland, NSW
Client
Meriton
Completion
Ongoing
Collaborators
MAKO Architecture Djinjama
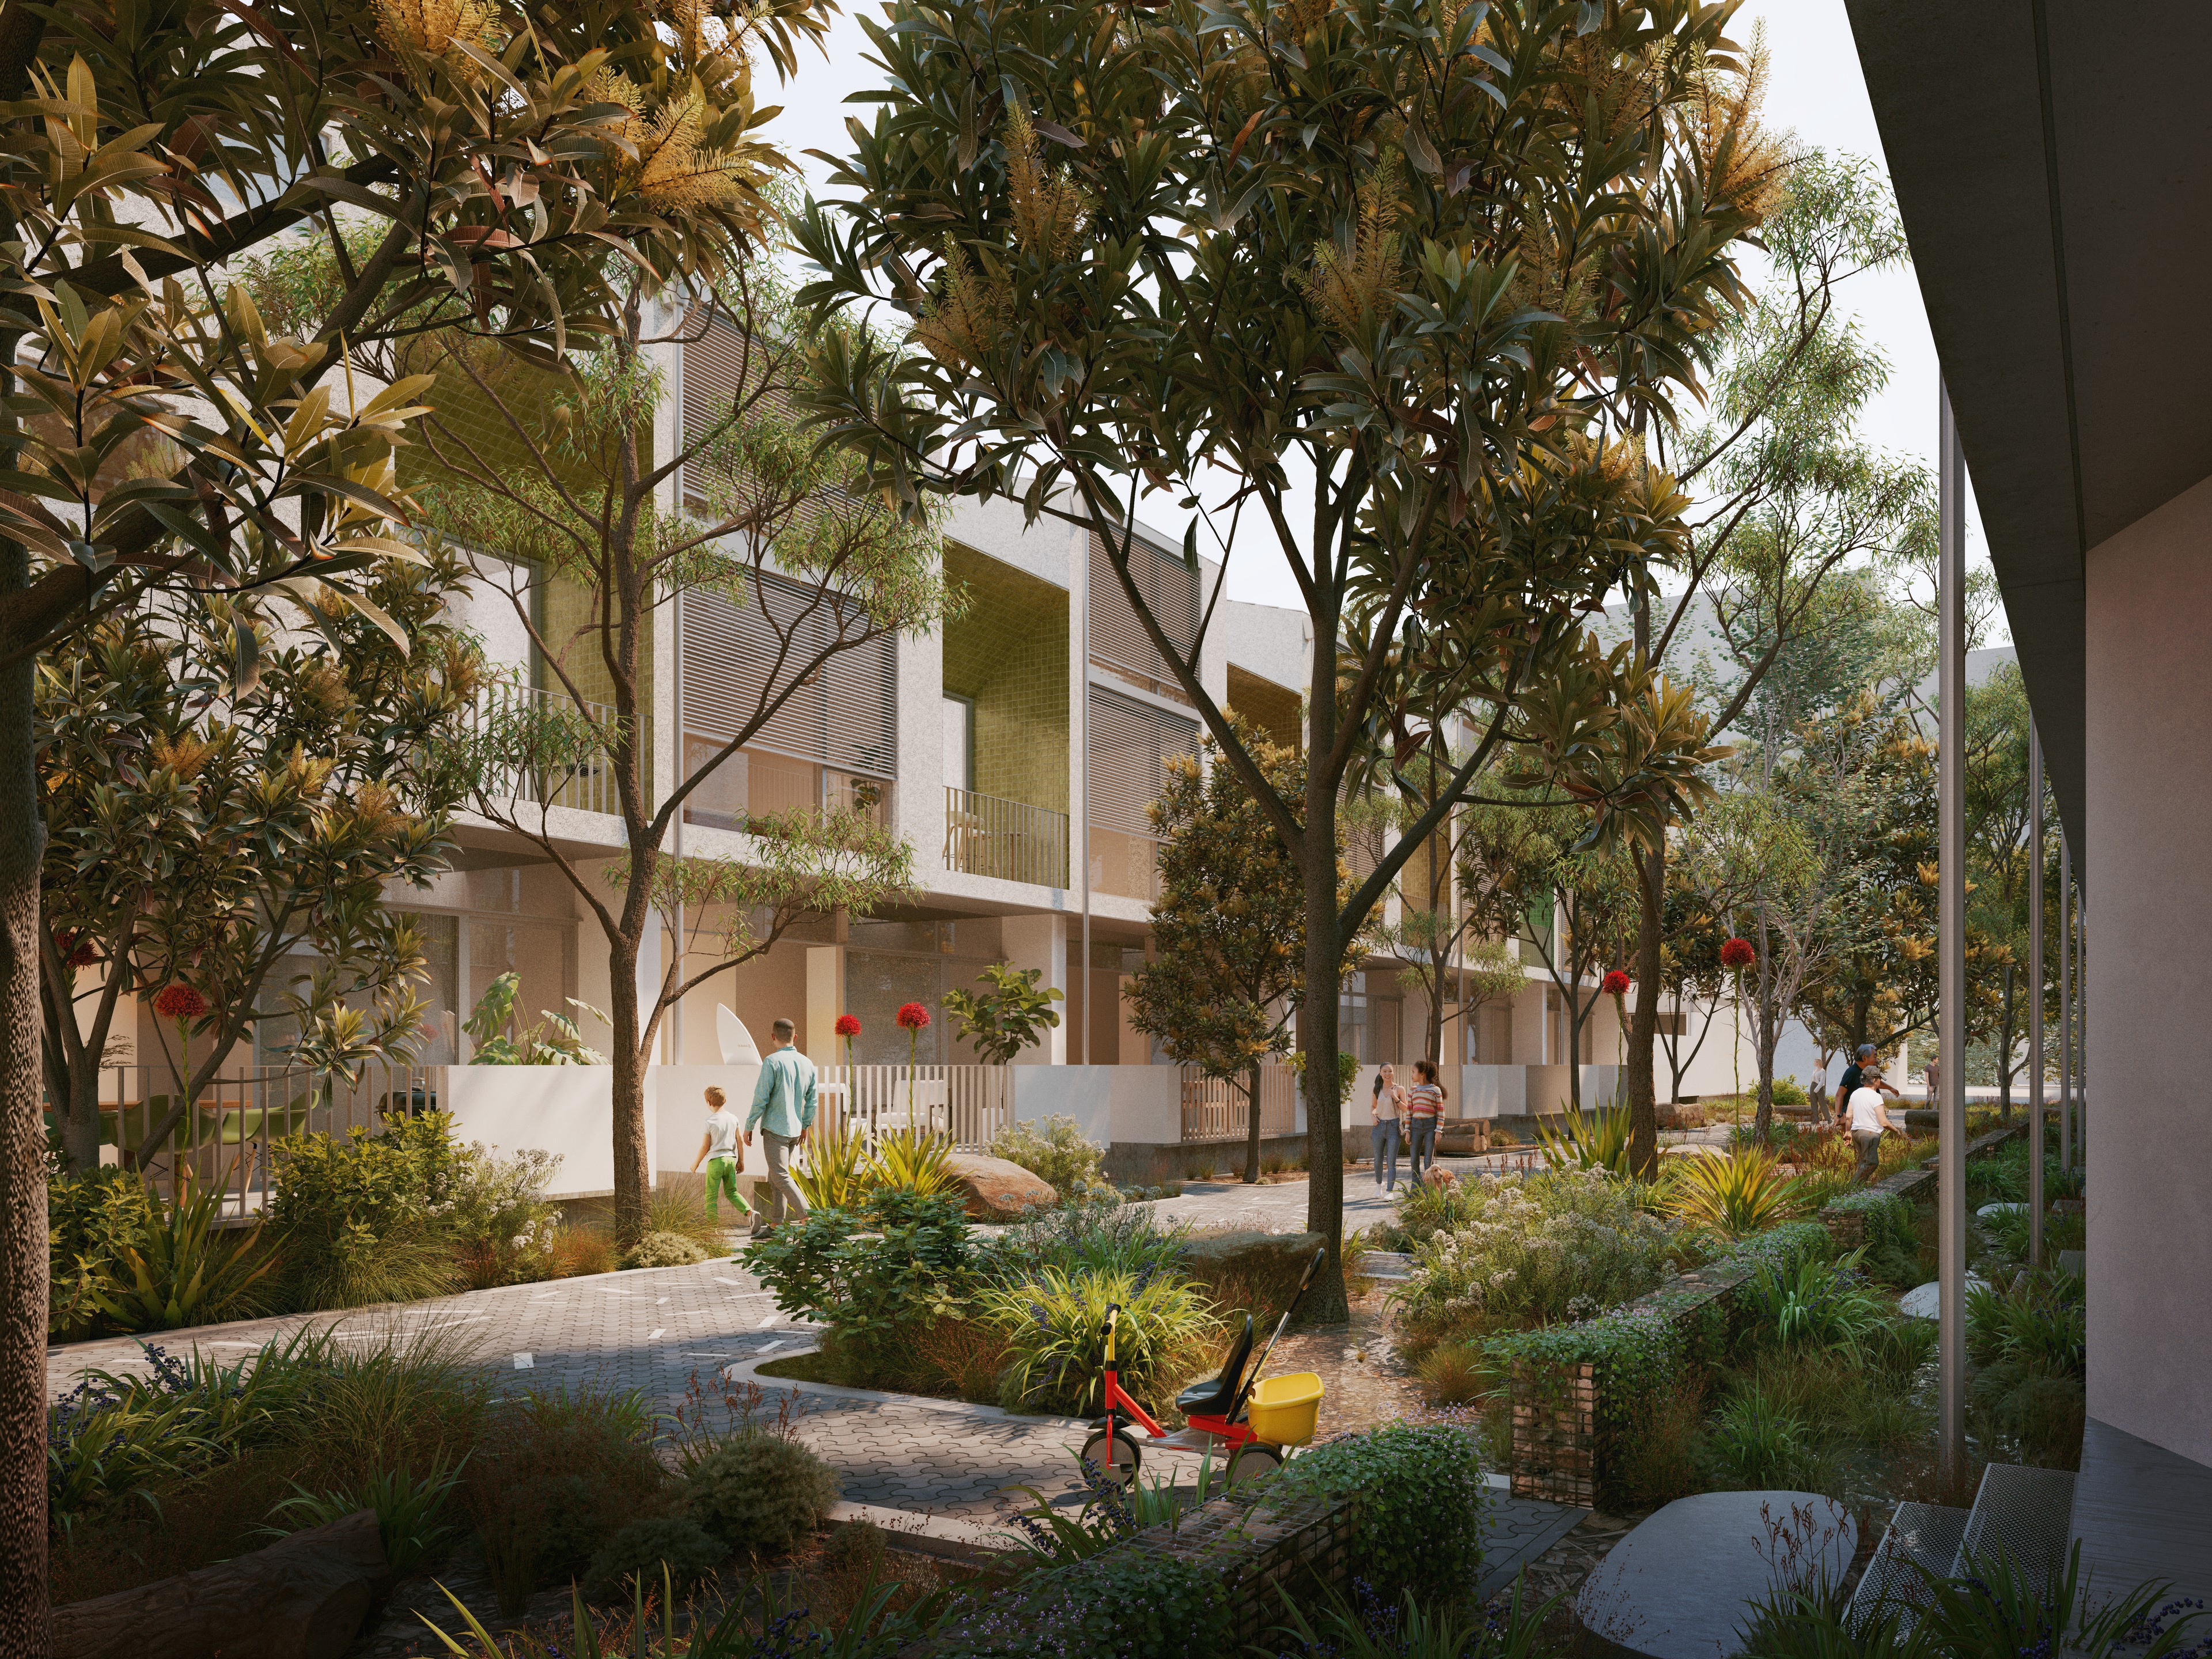
Suttons Zetland is the redevelopment of a large former industrial site into a residential precinct with a generous public domain. It includes an ensemble of fine grain elements, neighbourly buildings, green pedestrian corridors and permeable edges.
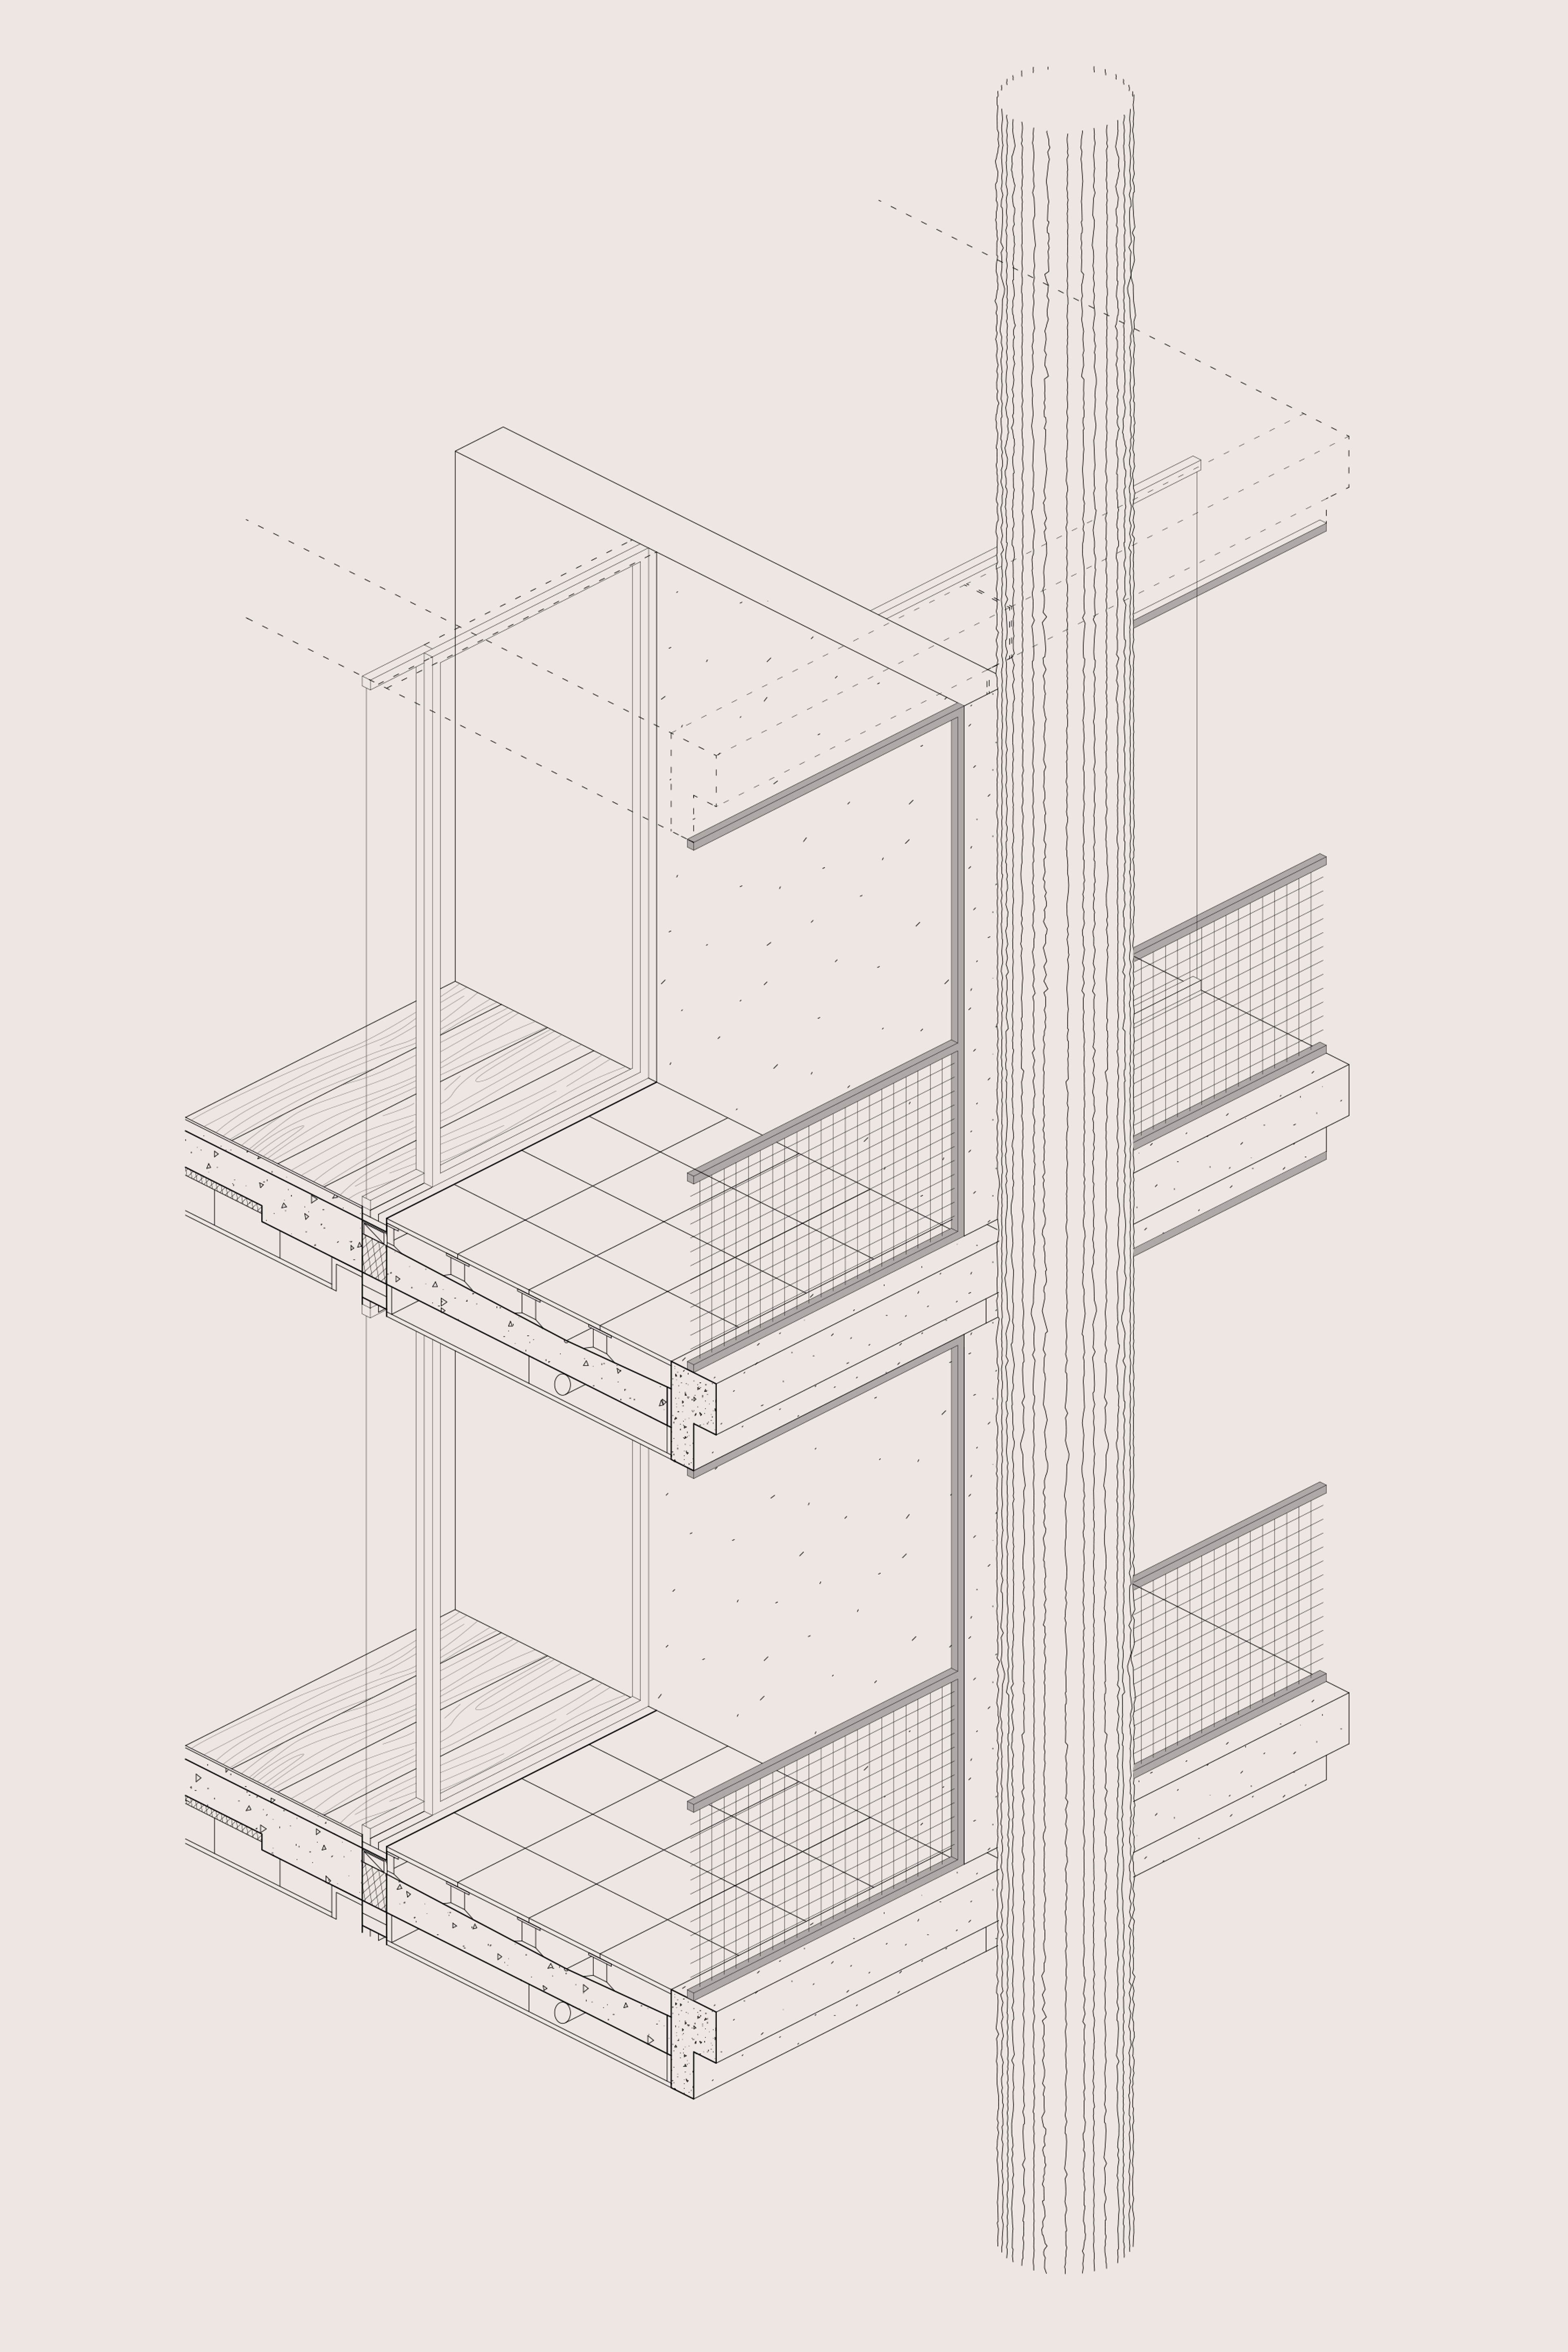
Striving for holistic sustainability centred around the principle of ‘build less’, our design aims to minimise carbon construction and operation. The exposed structure and material selection celebrate simplicity, and seek to reflect the colours and textures of the landscape that was once here.
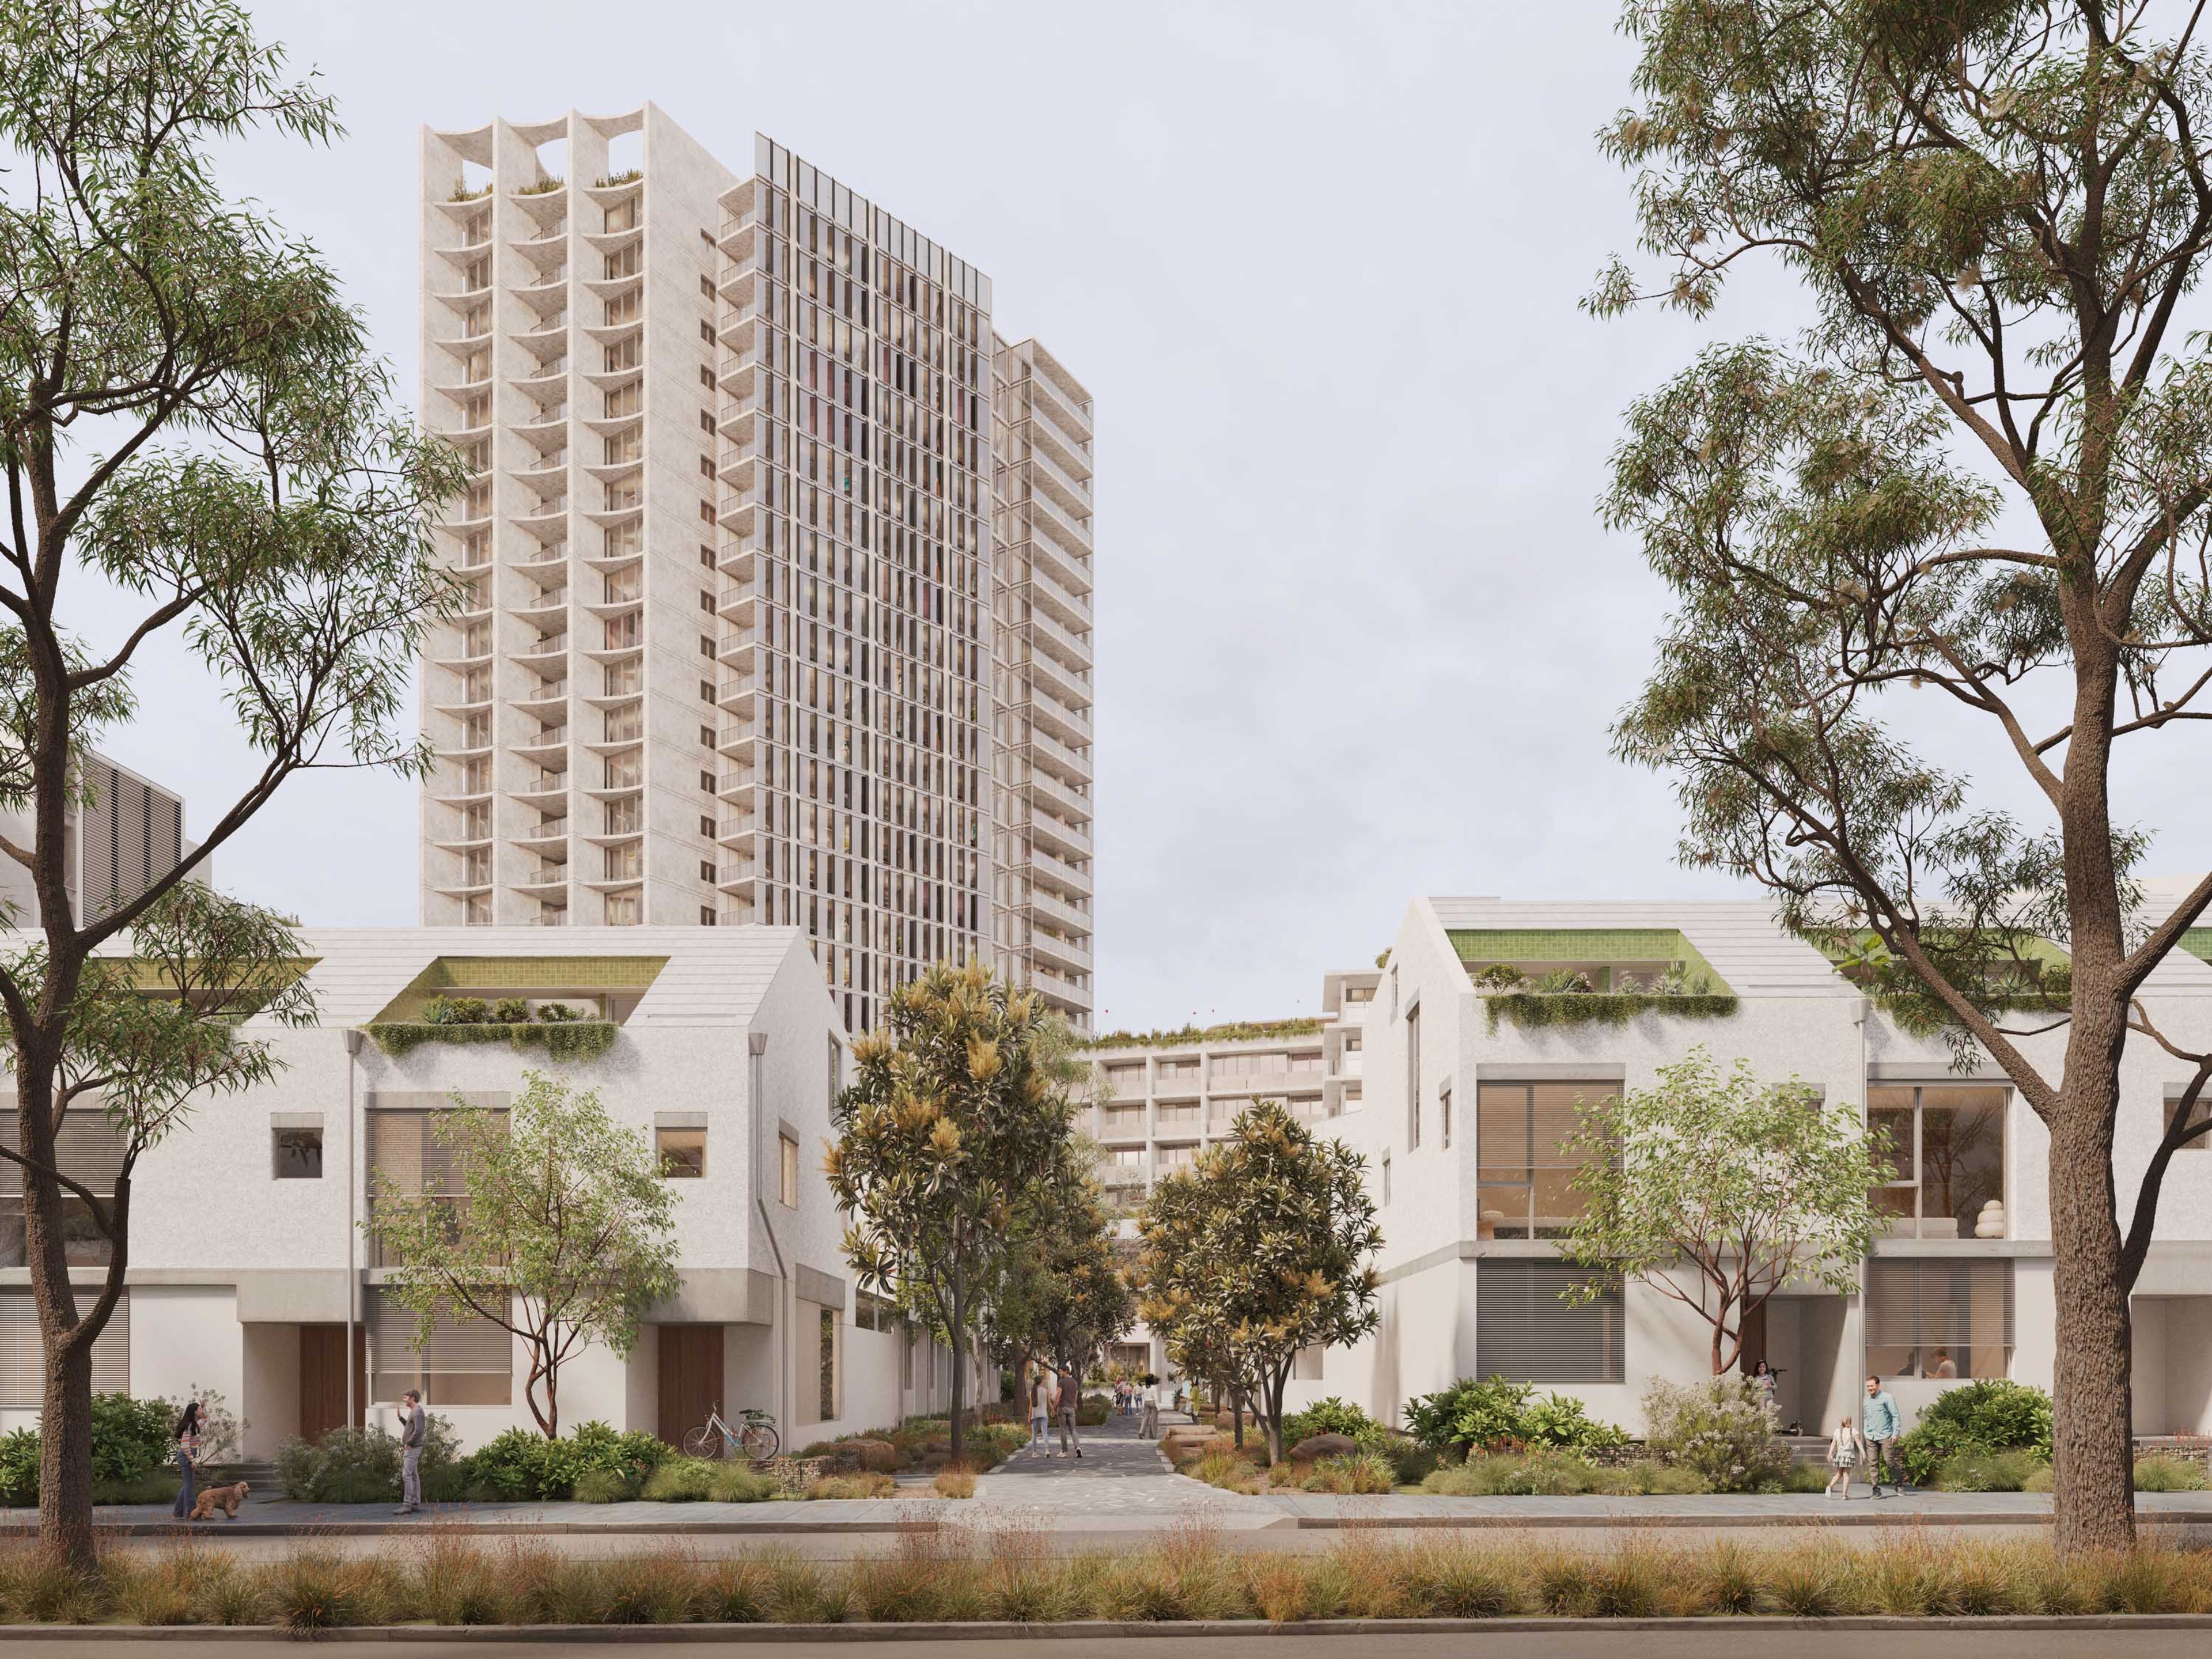
Endemic street corridors recall the Wallum Sand Heathlands that characterised this area prior to development. The terraces are sensitive to their street address, from avenue to laneway, and responsive to orientation and aspect. Each providing flexibility in their planning to accommodate various household types and sizes.
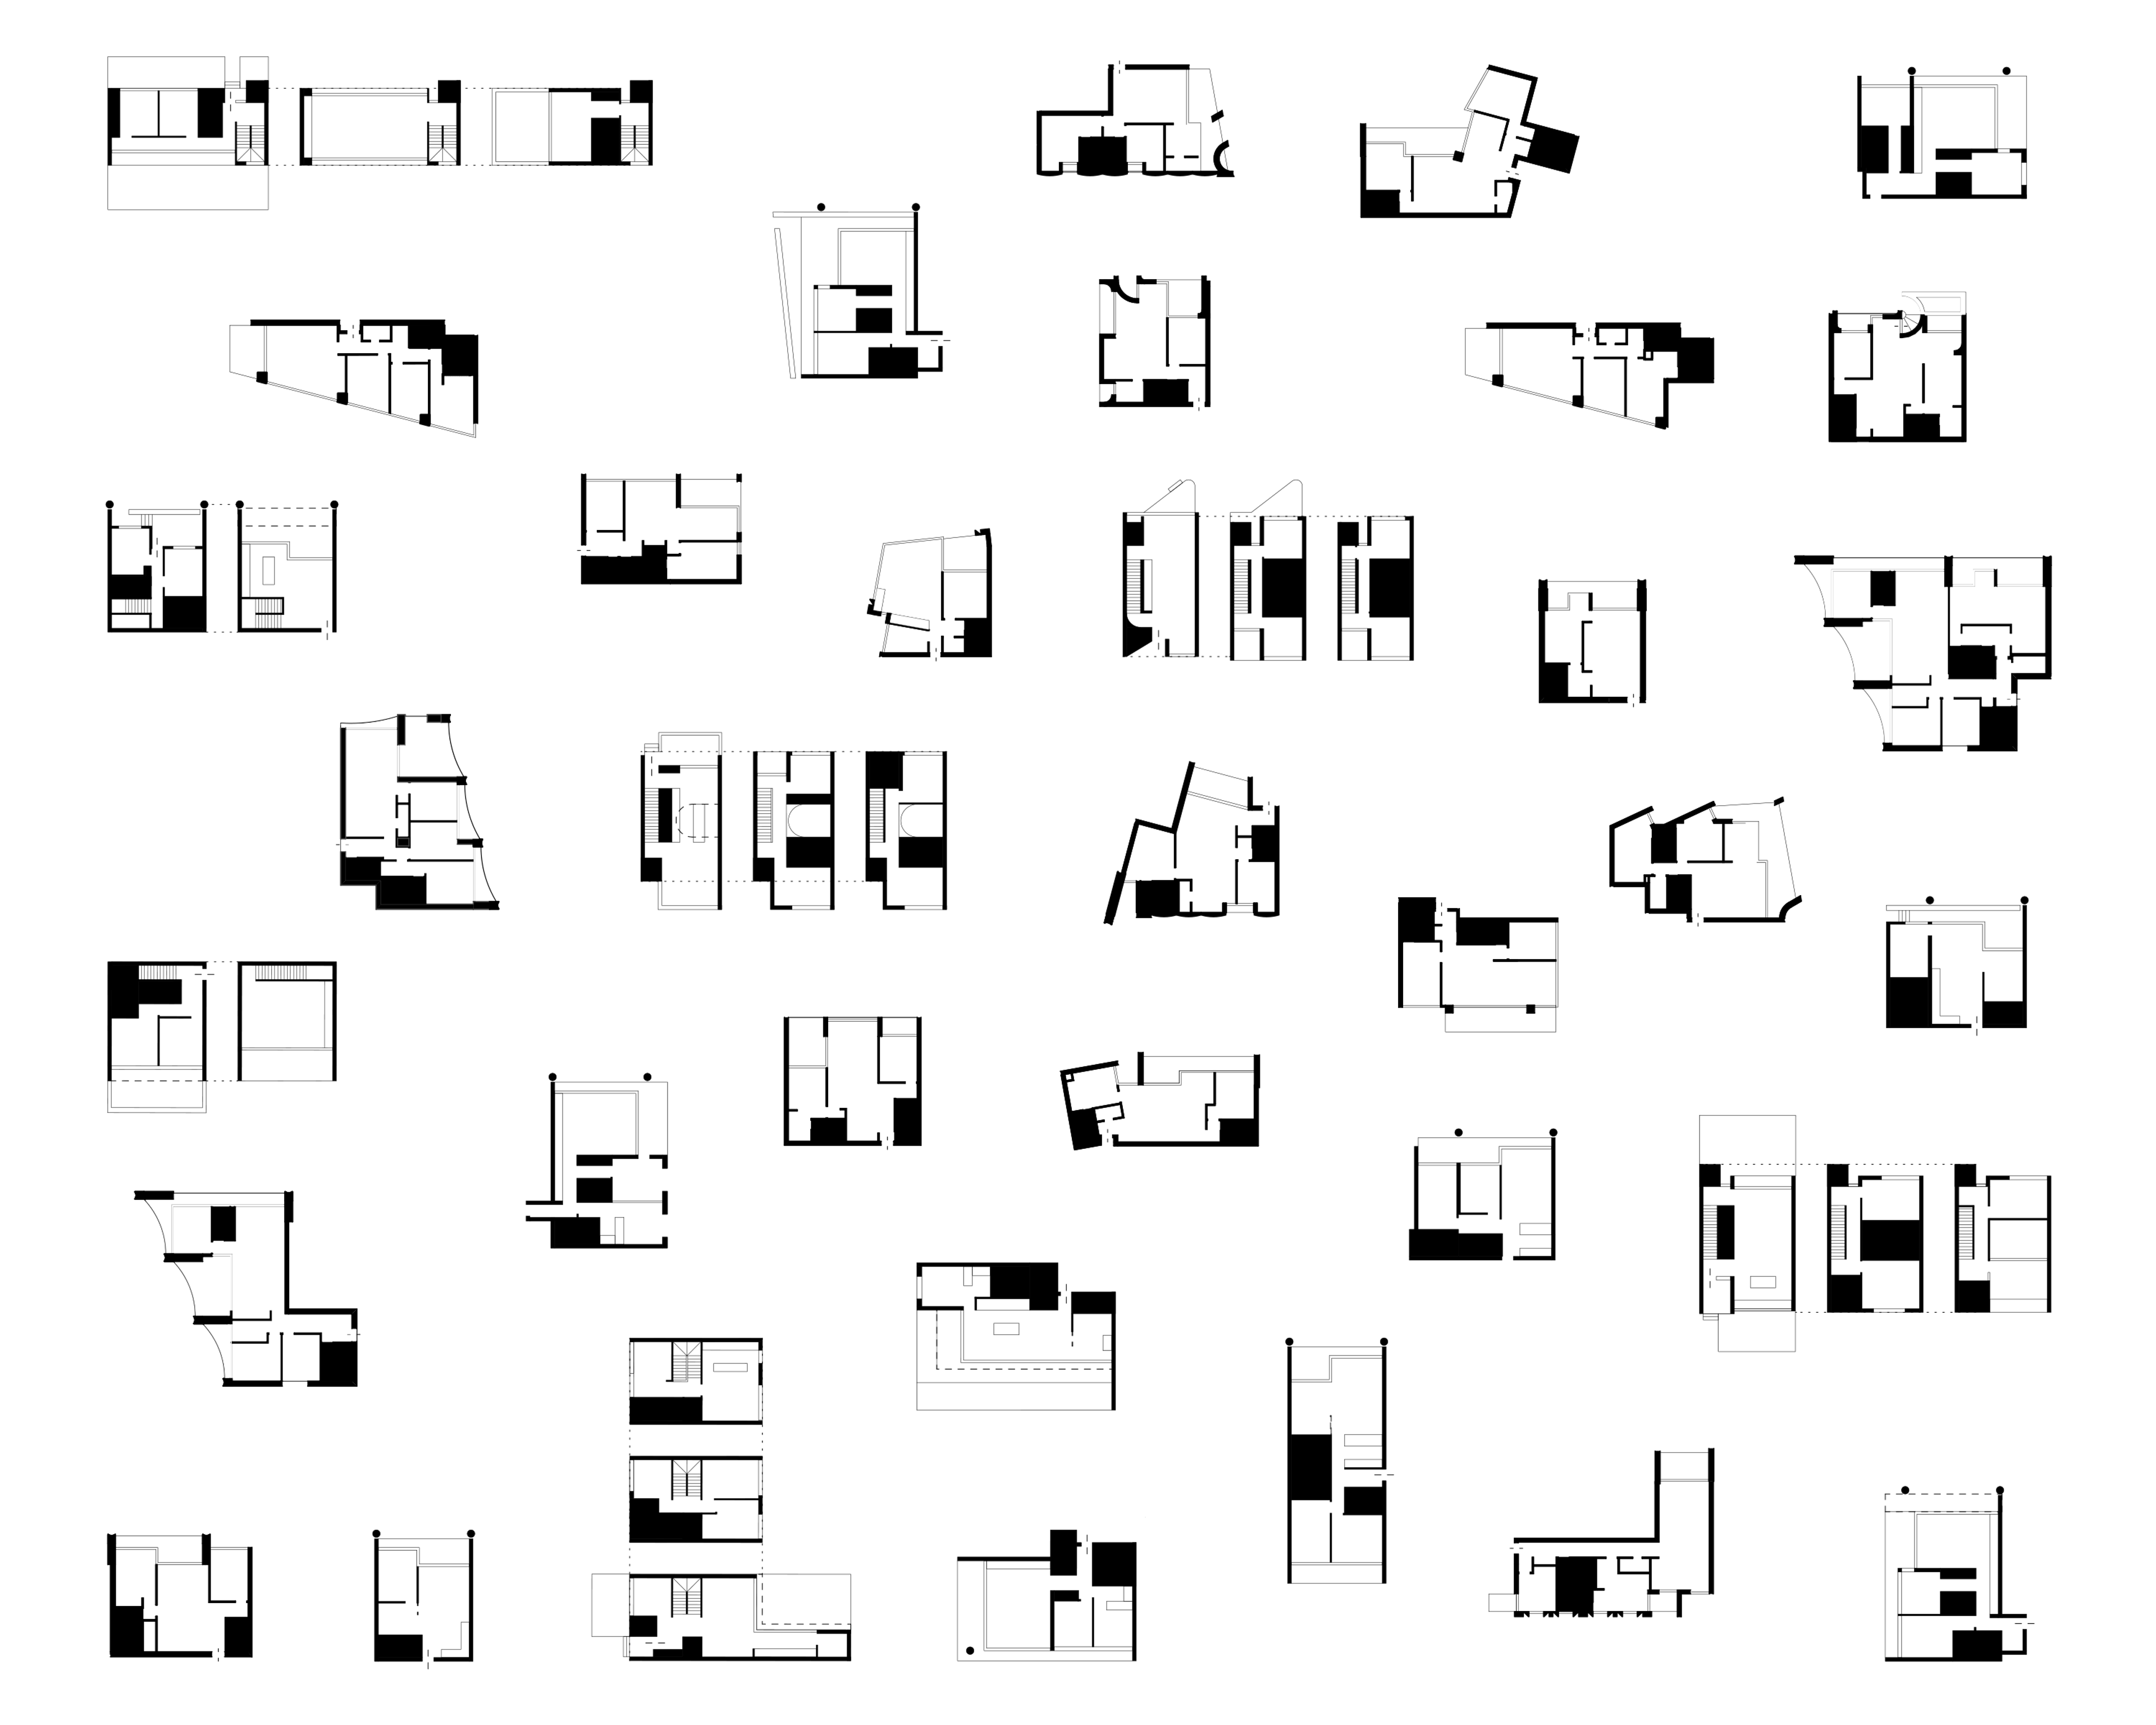
This diagram shows the diversity of housing provided in this one development, from townhouses and maisonettes, to single and multigenerational apartments.
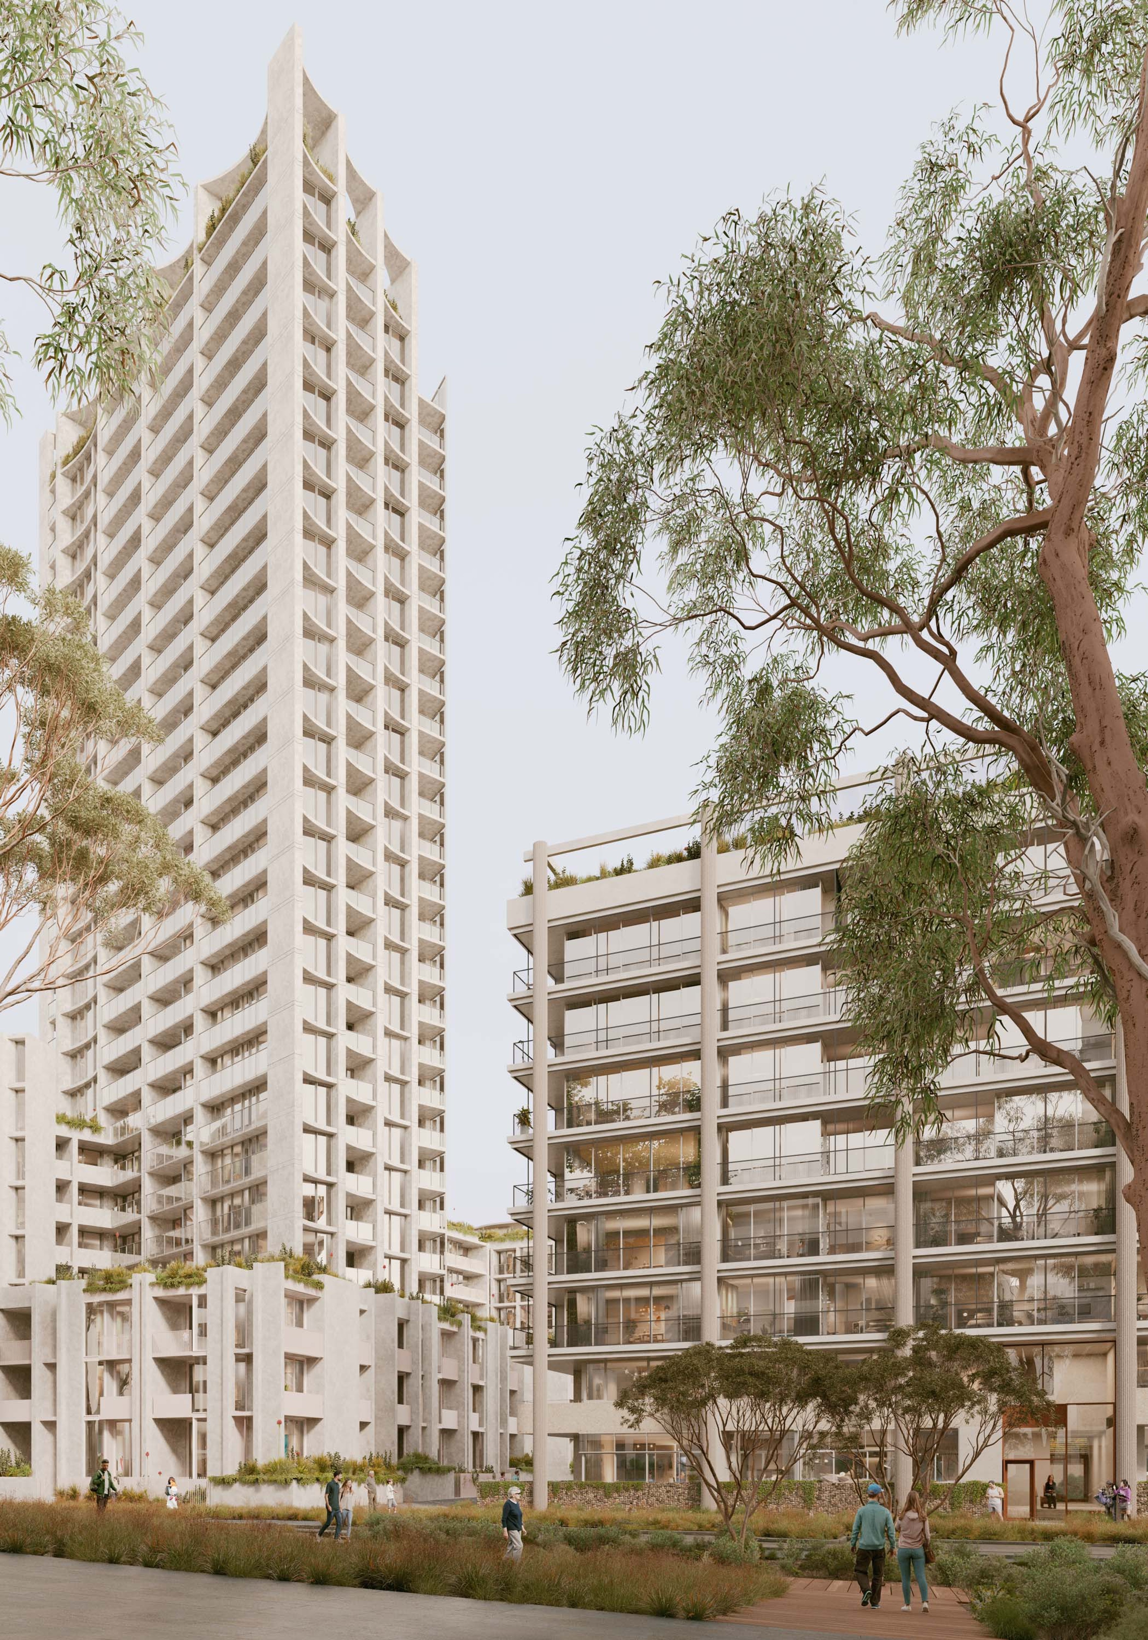
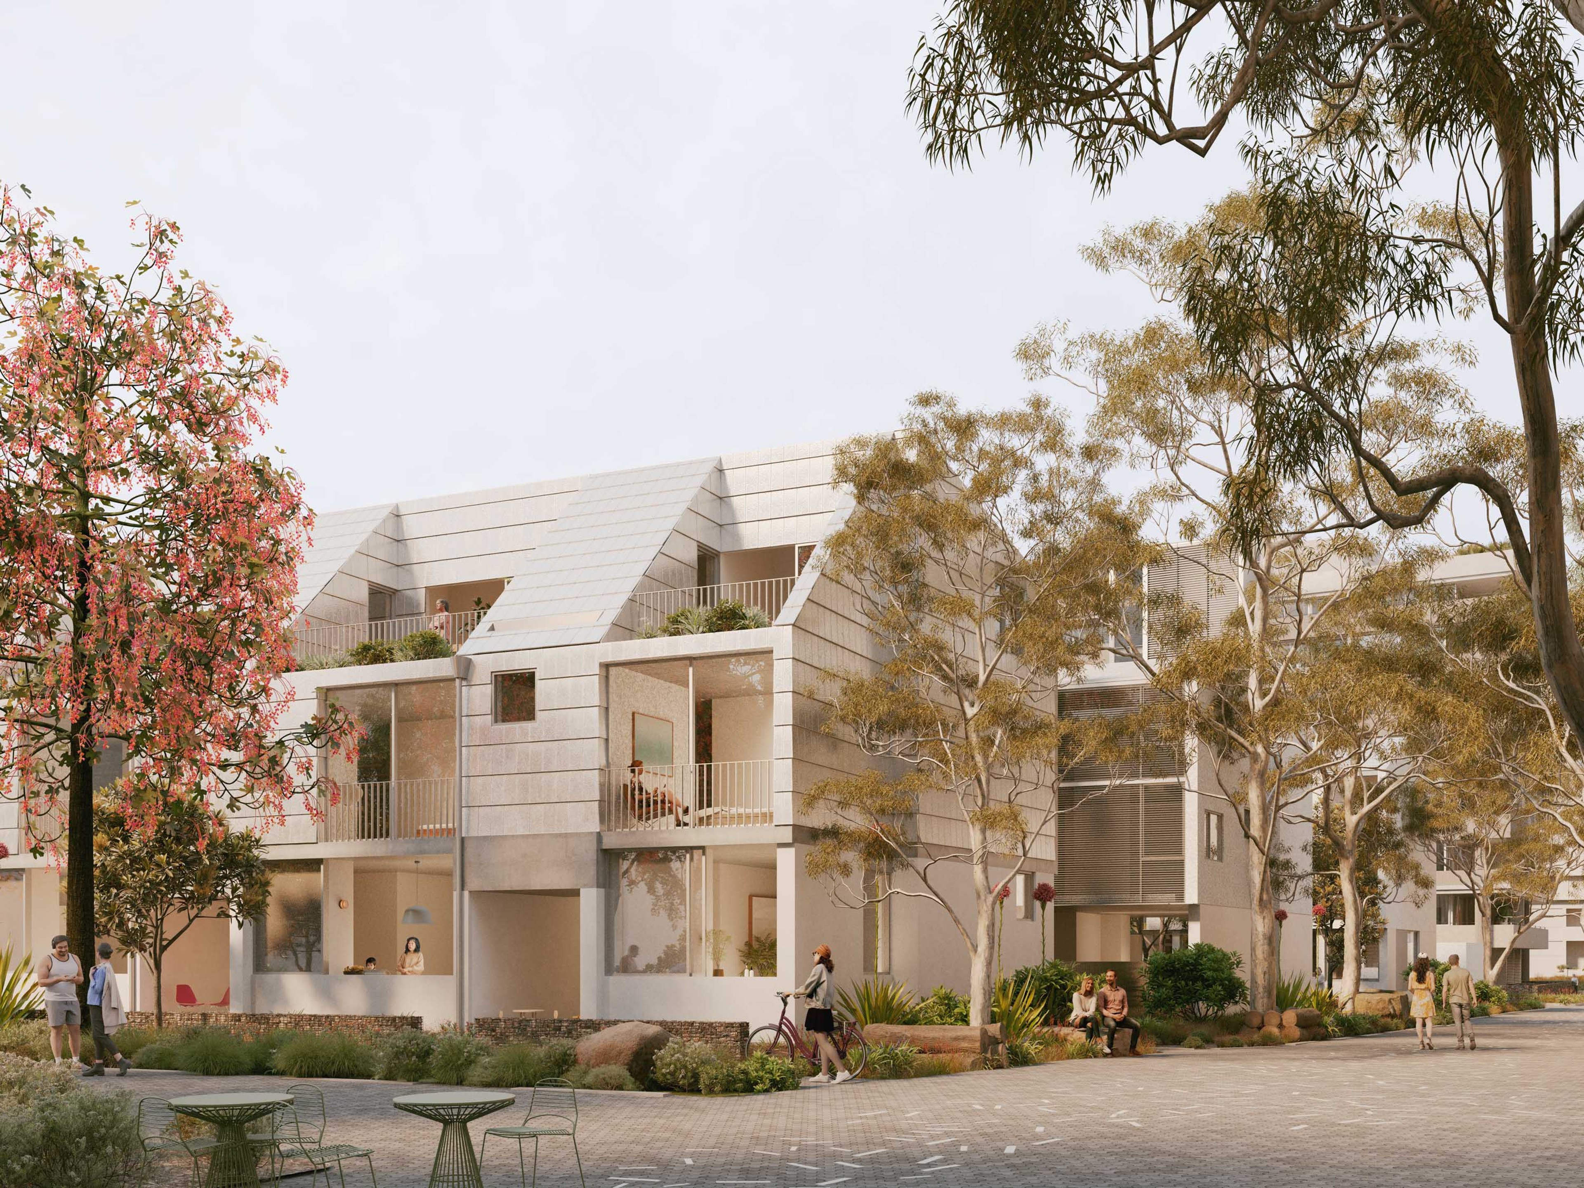
Urban avenue terraces, park terraces with leafy views and quieter terraces facing small residential streets, create a diverse mix of housing based on outlook and location.

A ‘dry creek bed’ watercourse expression is celebrated with dwellings floating above a rich landscape that invites local birds, frogs, and insects. Permeable paving and laneway edges complement visible watercourses and provide a buffer to dense endemic planting. The original swamplands are recalled through sandstone lined planted swales.
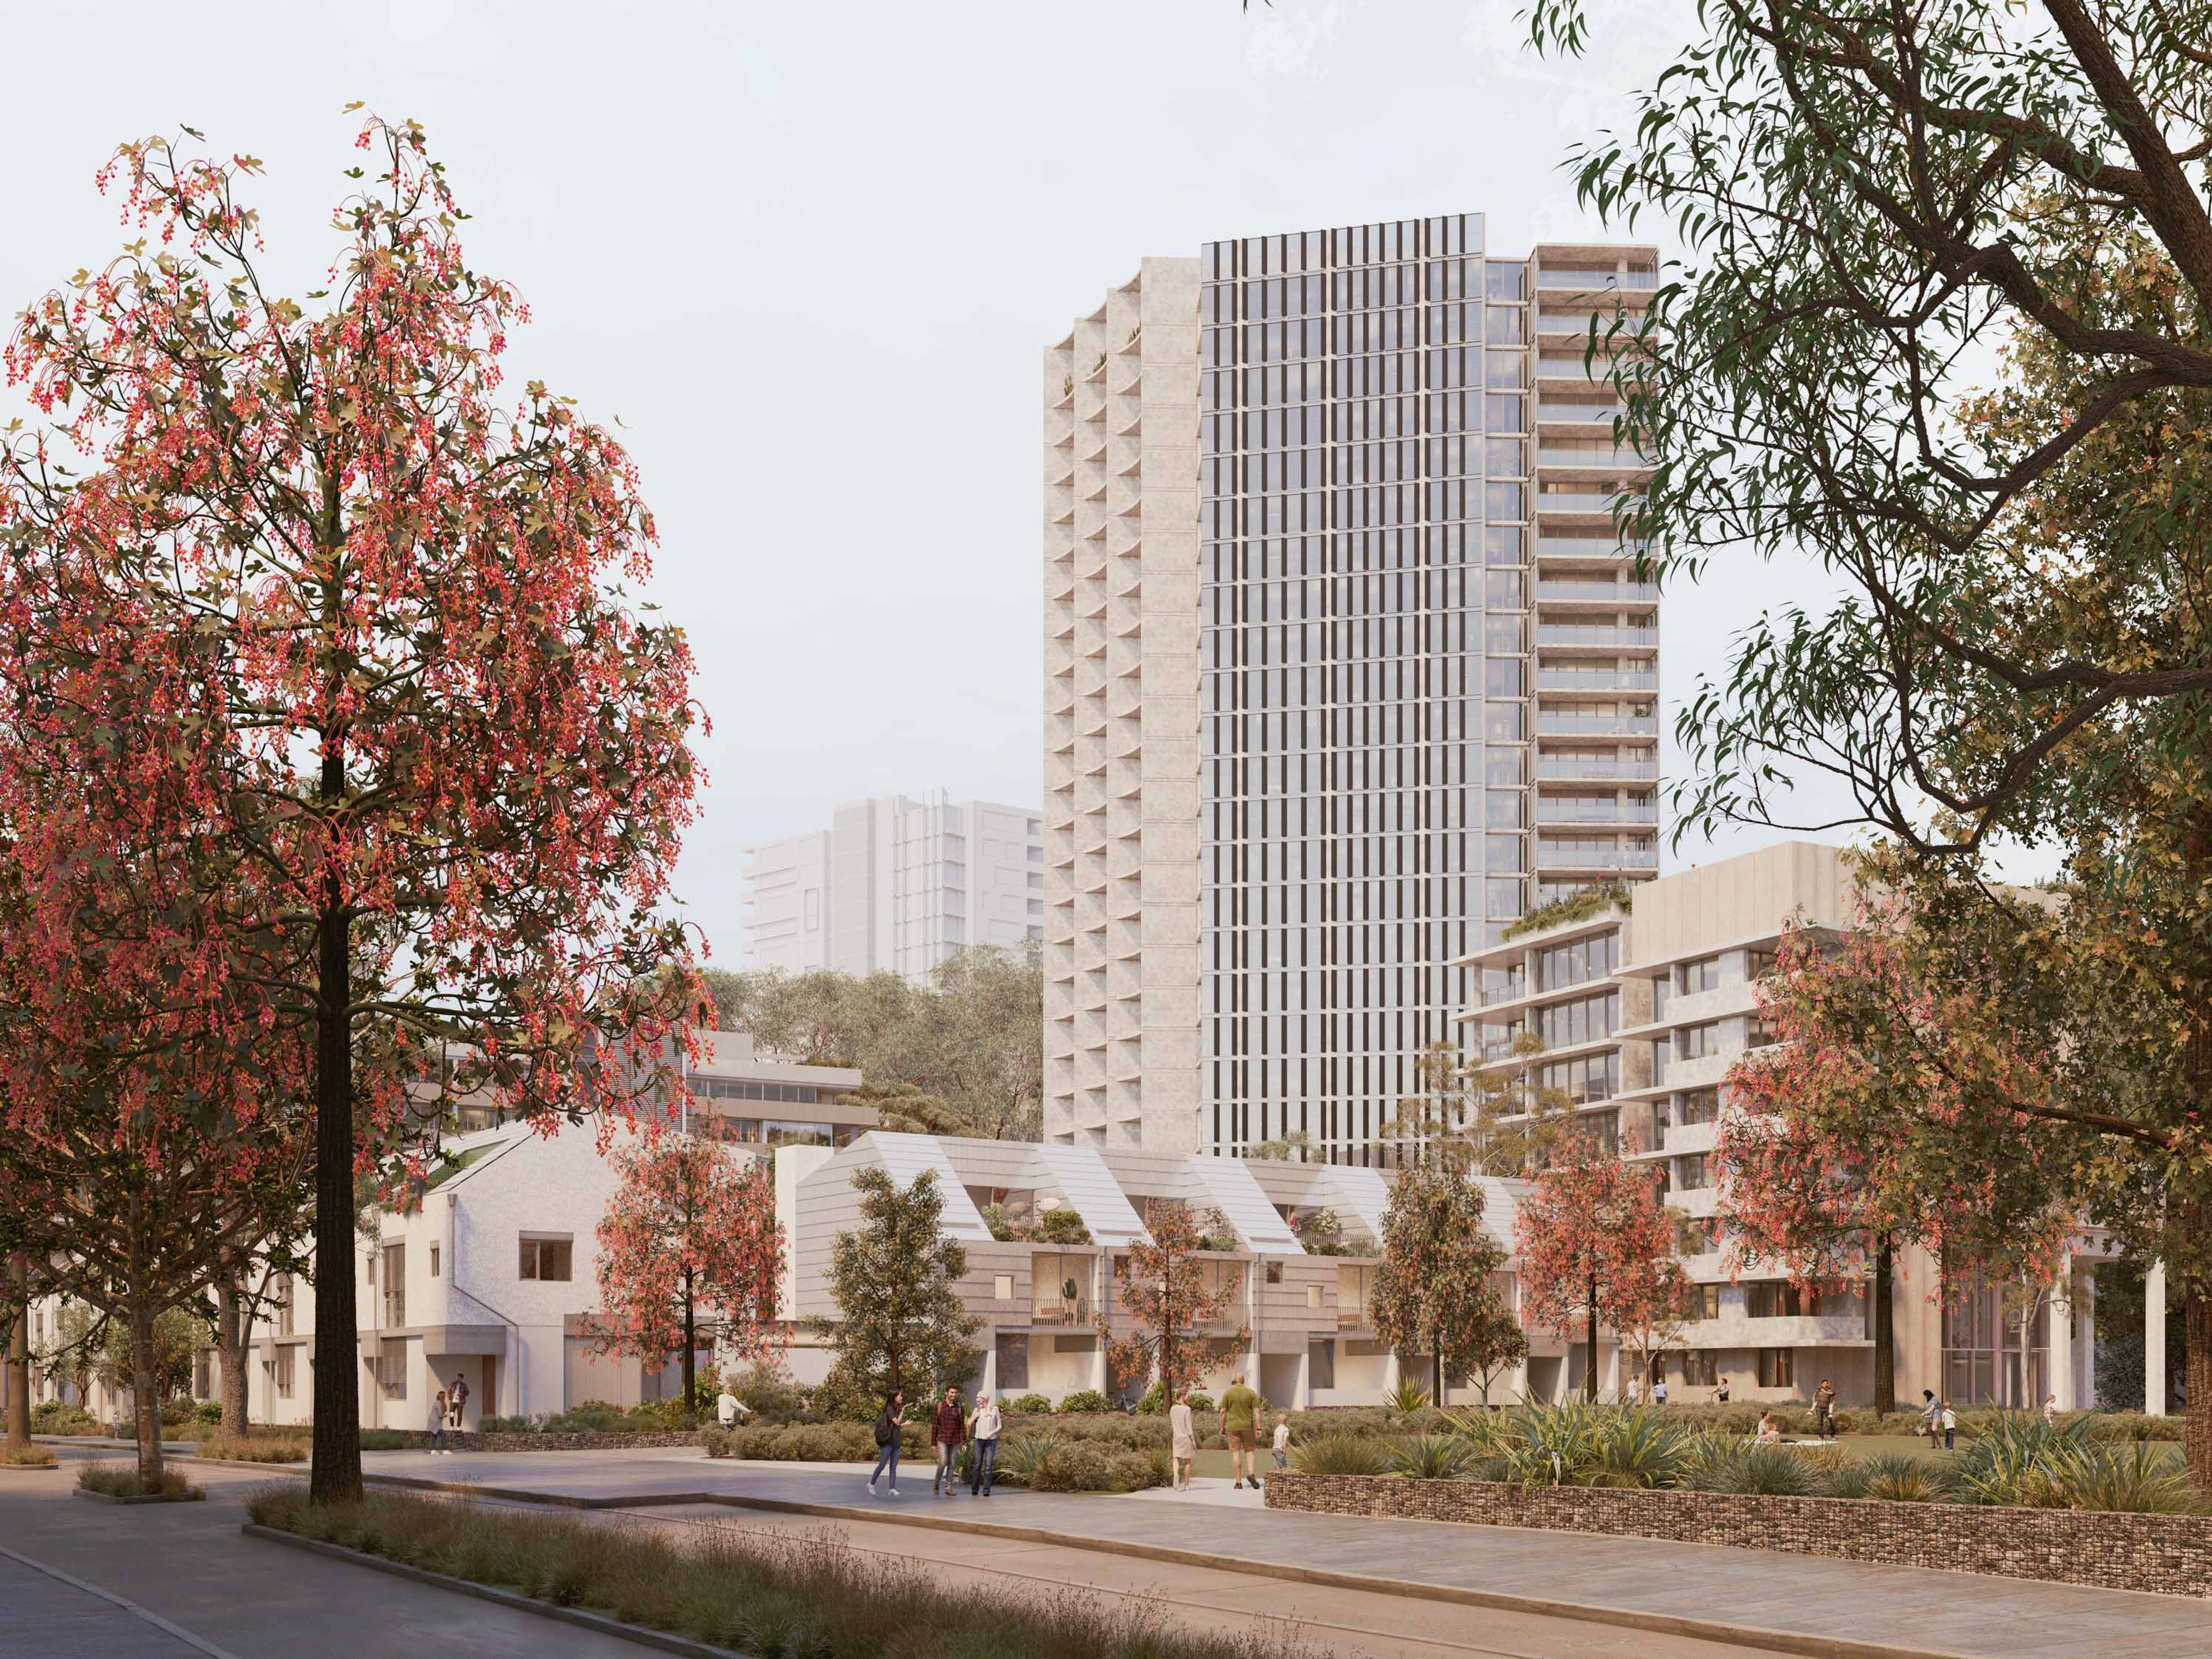
A new diverse neighbourhood is created, supporting growing density with green amenity and
providing passive surveillance to this inner-city Suburb.
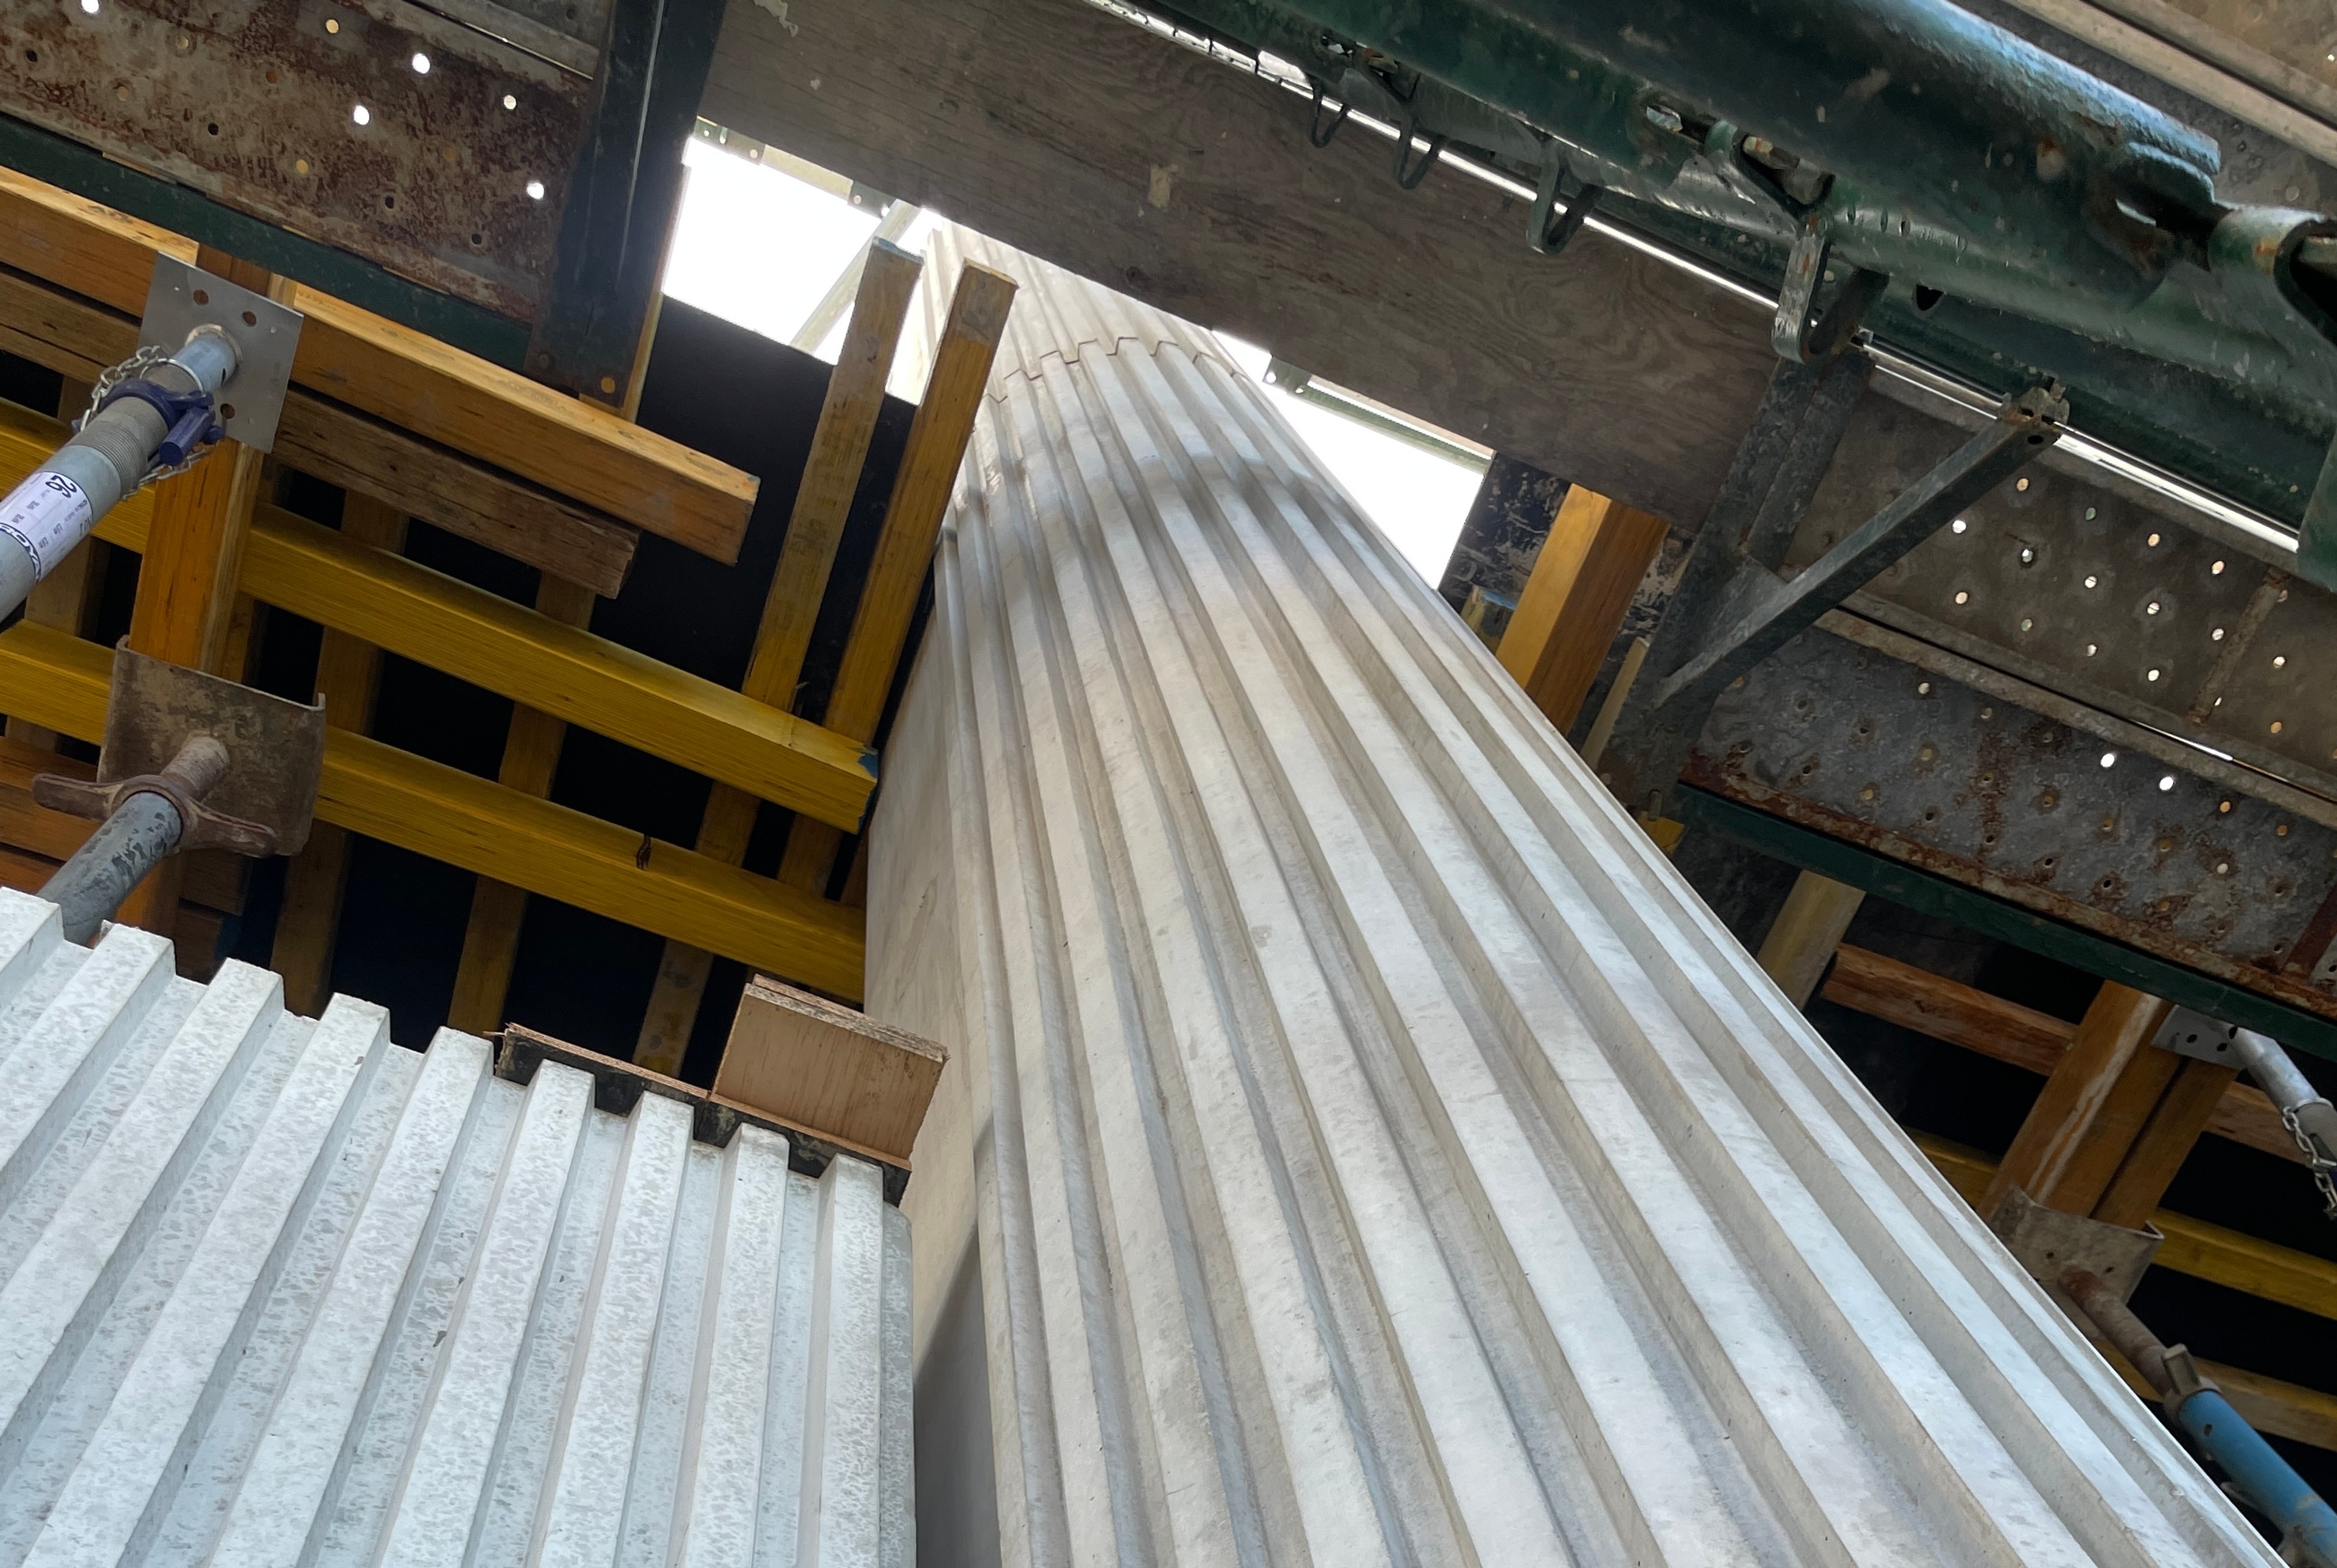
The precinct is currently under construction with completion expected in late 2027.
Team
Credits
Visualisations
Choi Render