Seberry House
Seberry House
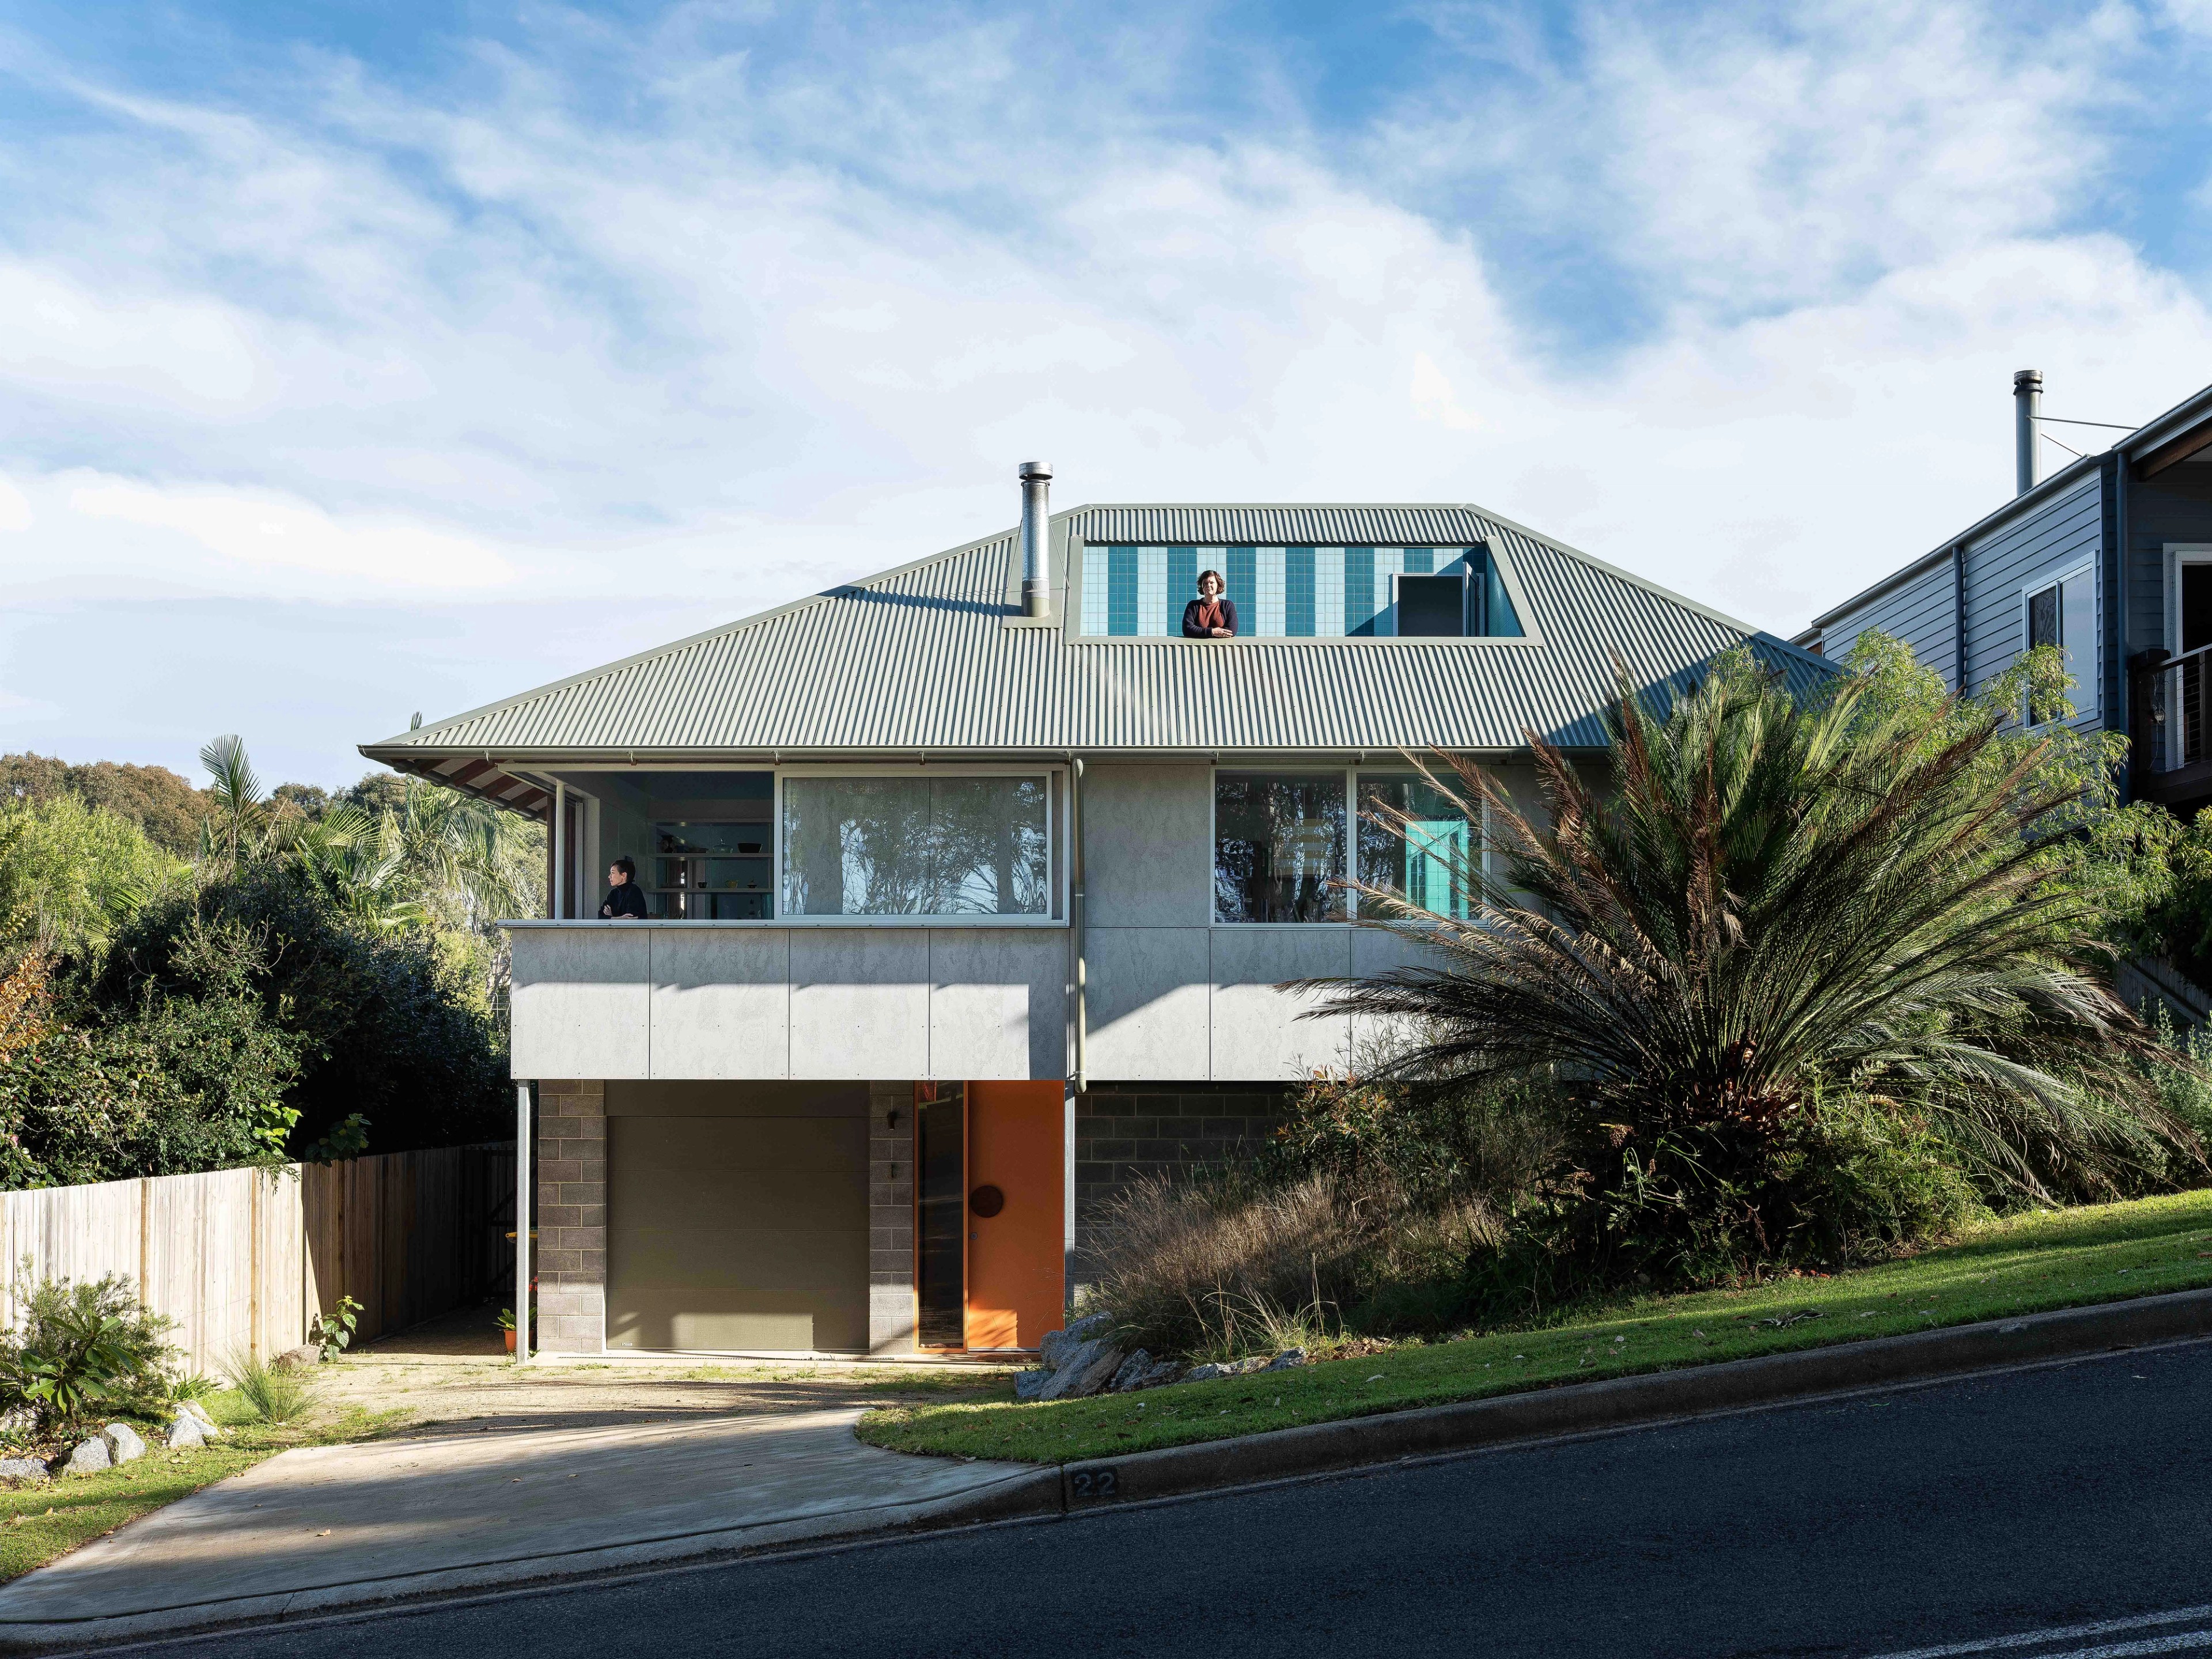
A modest beach house for a pair of empty nesters, seeking a sea change on the far South Coast of NSW.
Location
Walbunga Country Narooma, NSW
Client
Private Client
Completion
2019
Photography
Tom Ferguson
The new house replaces a classic post-war fibro cottage (parts of which have been reused) located a few blocks from the beach in the town of Narooma.
The main level of the house is conceived as a single delineated room, wrapped around a central courtyard elevated from the garden and unified under a big, pitched roof. One of the owners suffers from Alzheimer’s, and to them, this is clear and navigable; easily understood. The central void provides a constant reference point for the couple, making it difficult to get lost and providing the comfort of soft surveillance.
The site slopes north to south, with views of the coast and beach to the east and rugged bushland to the south. Externally, the large, corrugated roof and raw fibre cement sheeting grant the house a sense of belonging, as it slots in with the neighbouring quintessential ‘beach shacks’. Carved from the exaggerated roof form, which references the historic lighthouse keeper’s cottage on nearby Montague Island, is a playfully tiled roof terrace with views towards the island itself.
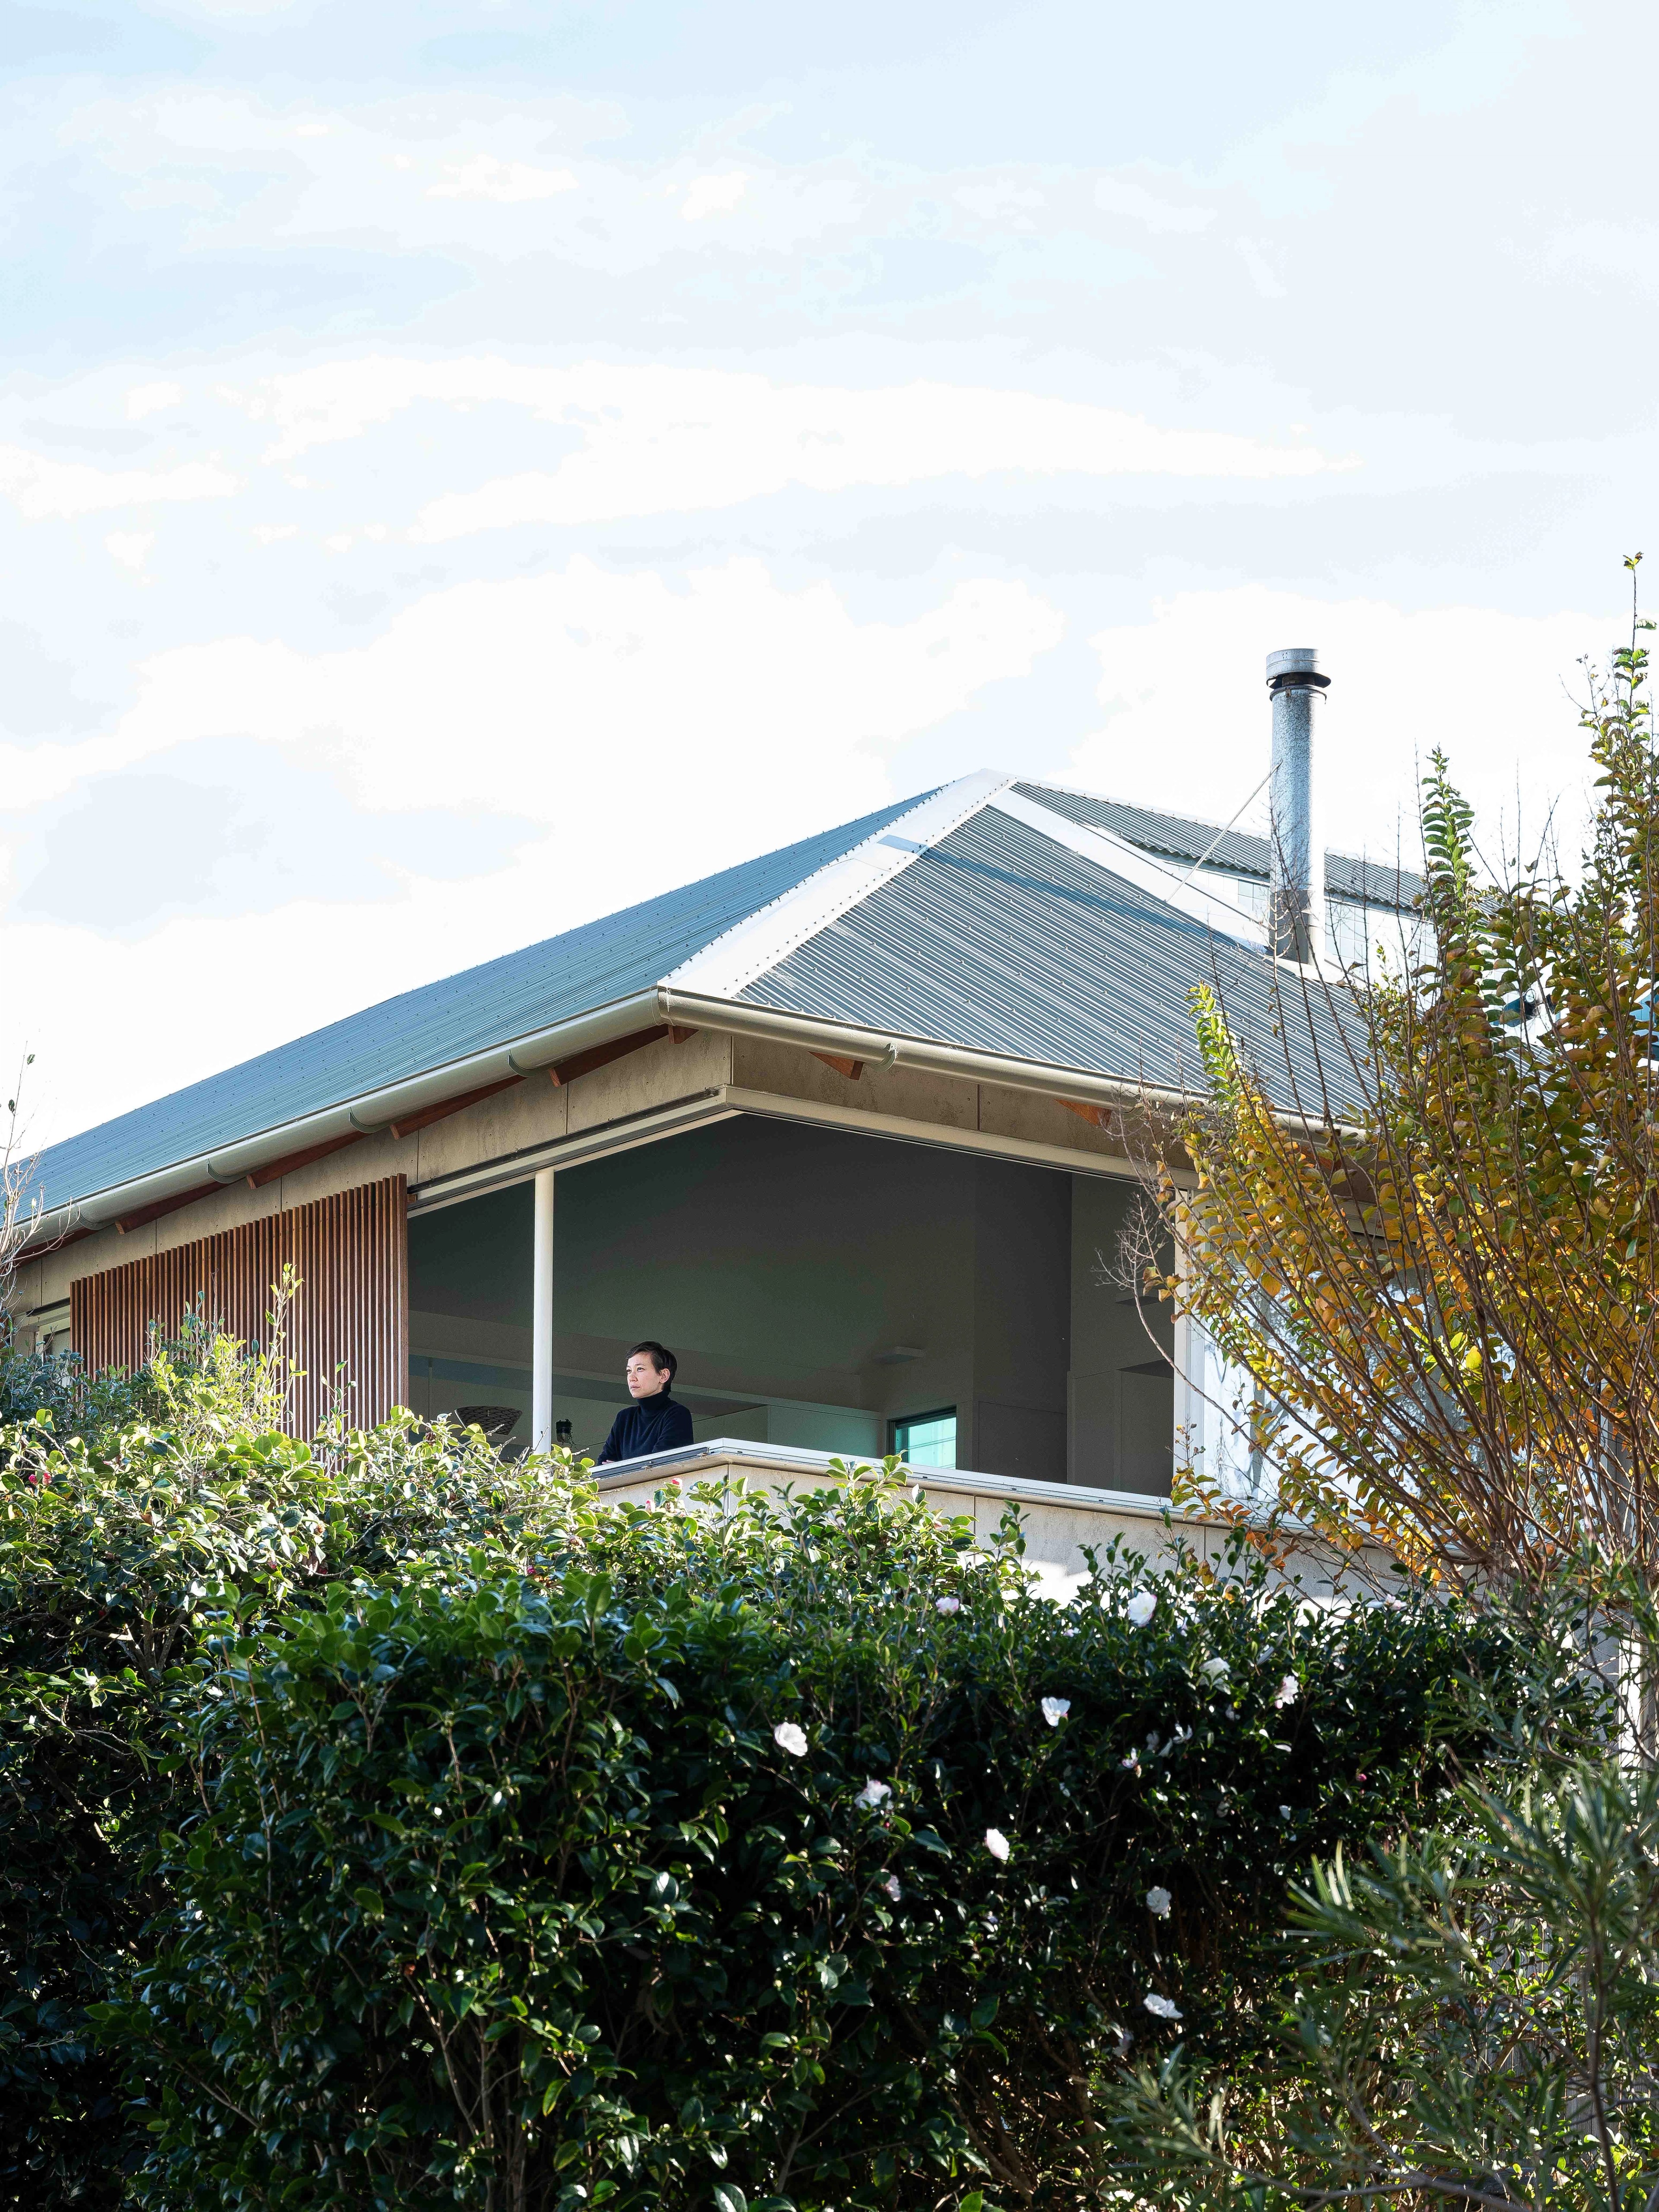
The garden continues beneath the house, and someday the trees will grow up around the exterior and through the central void.
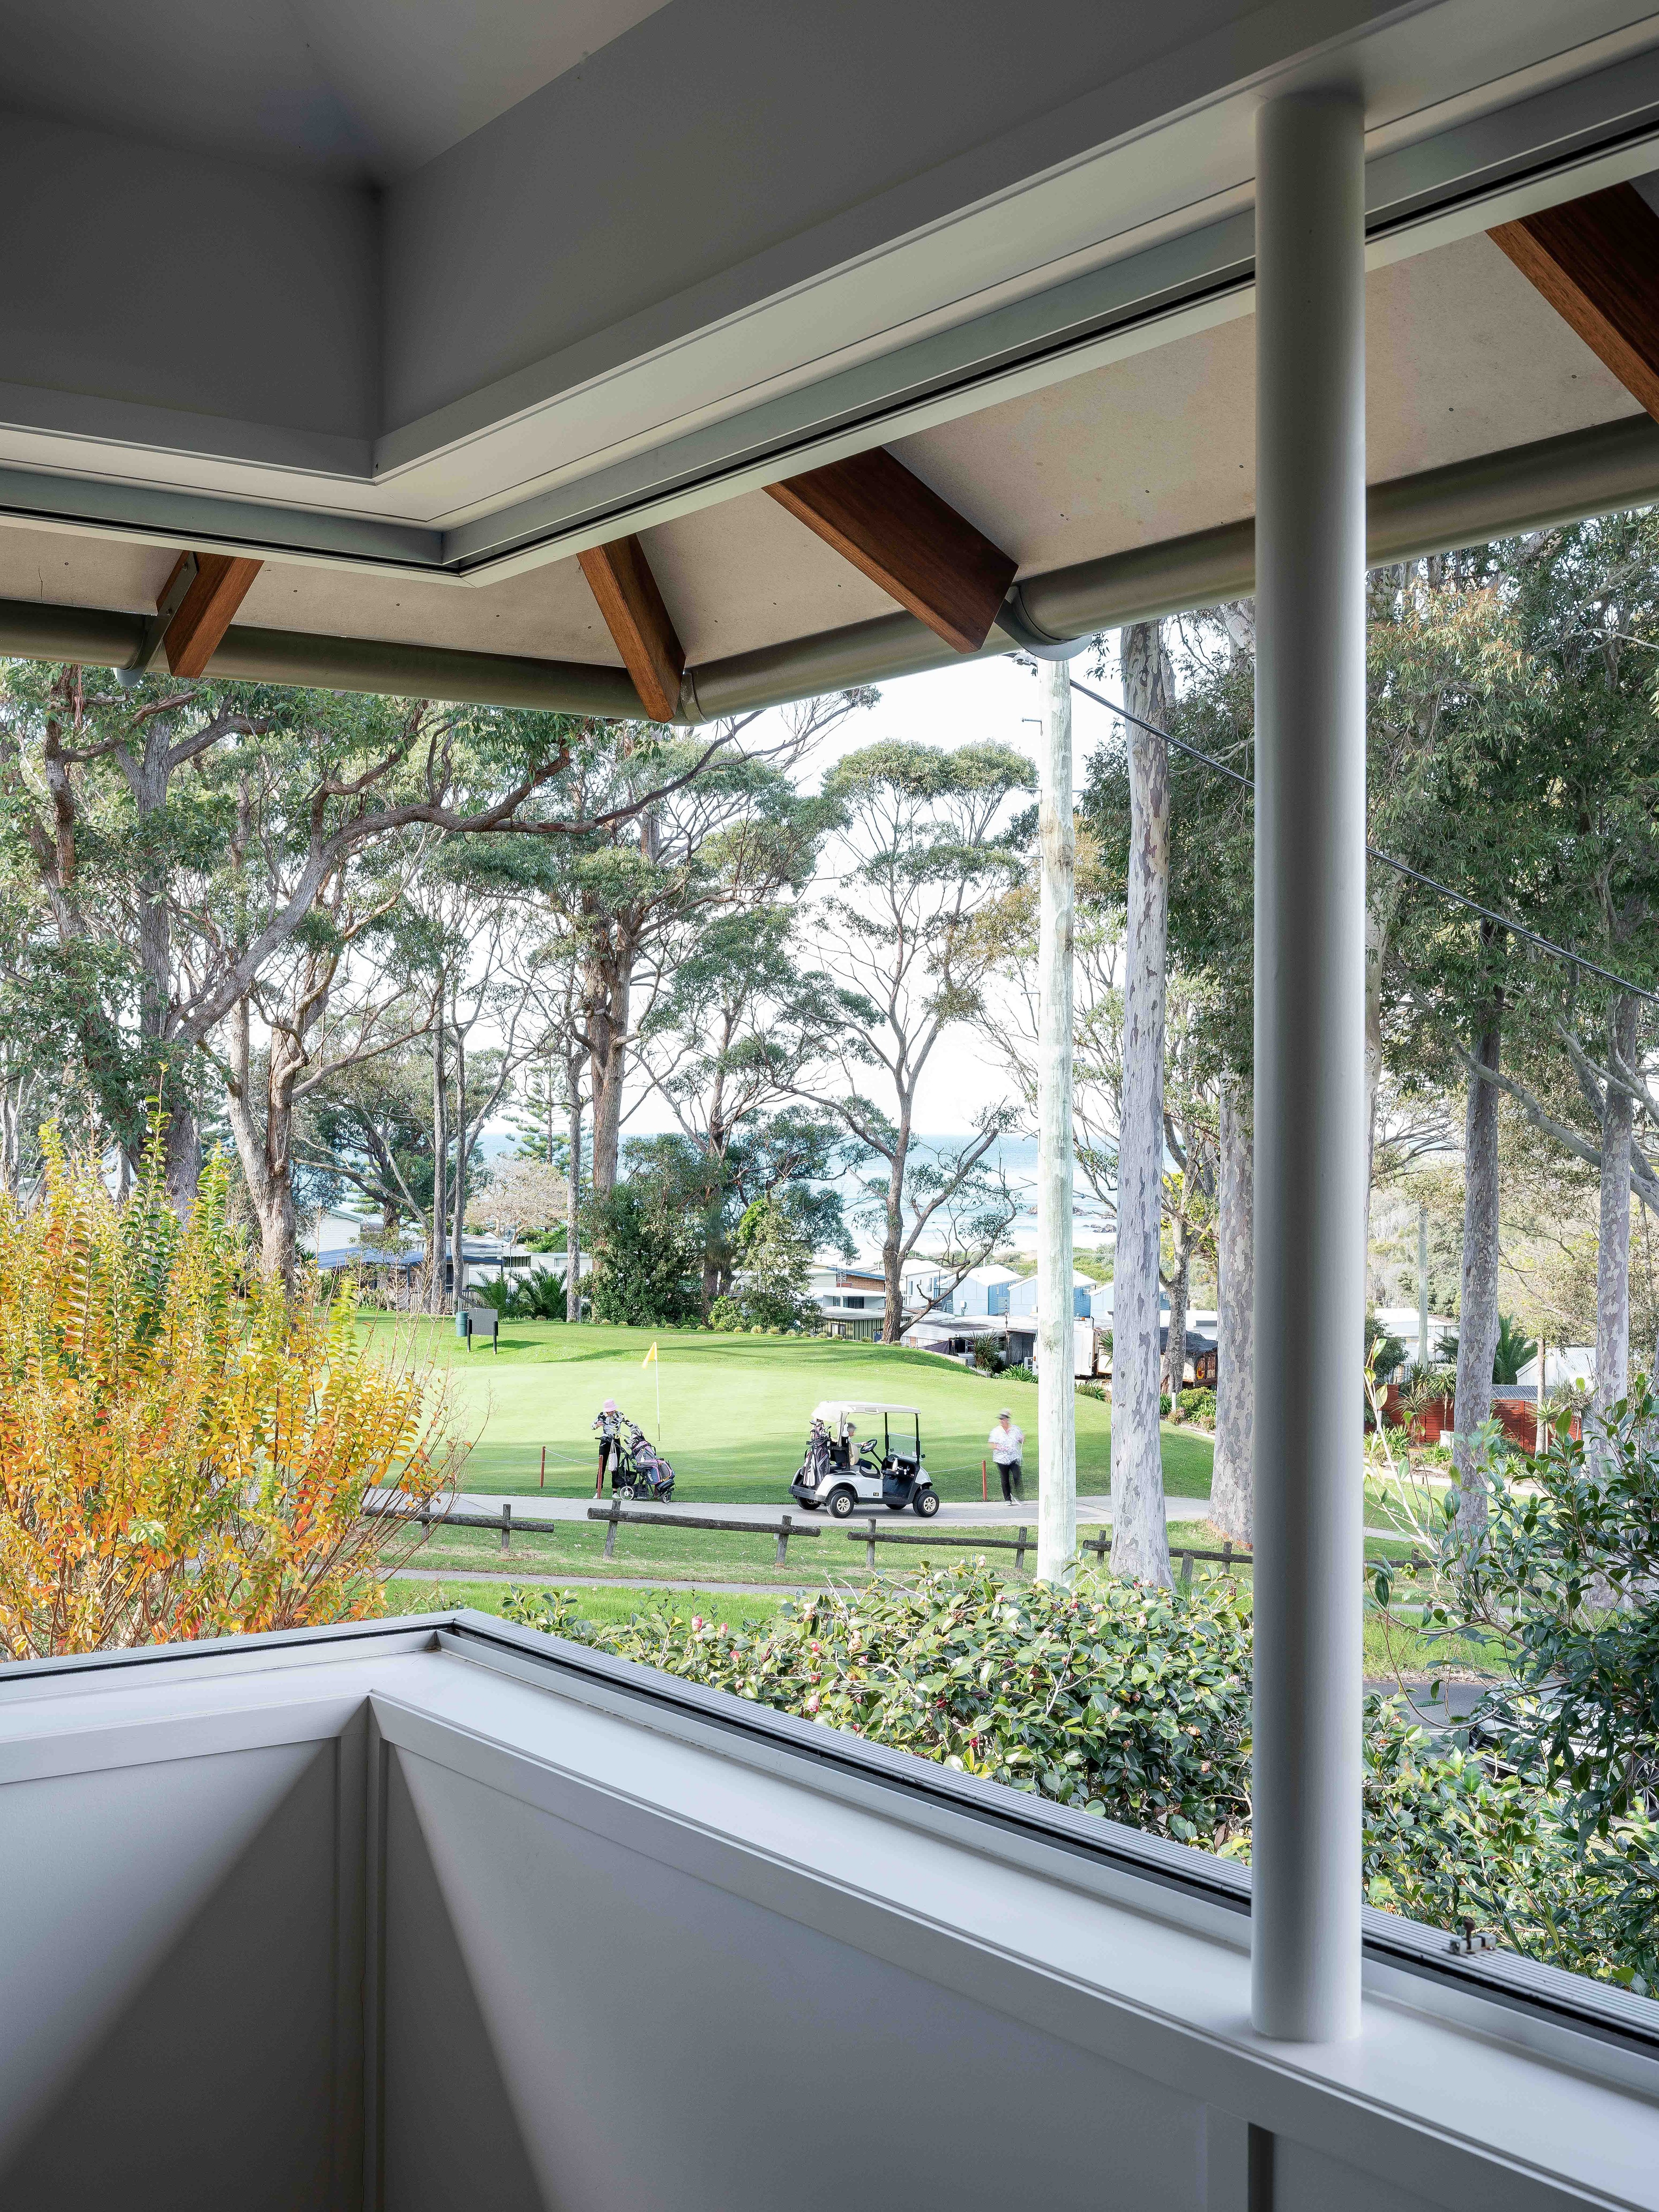
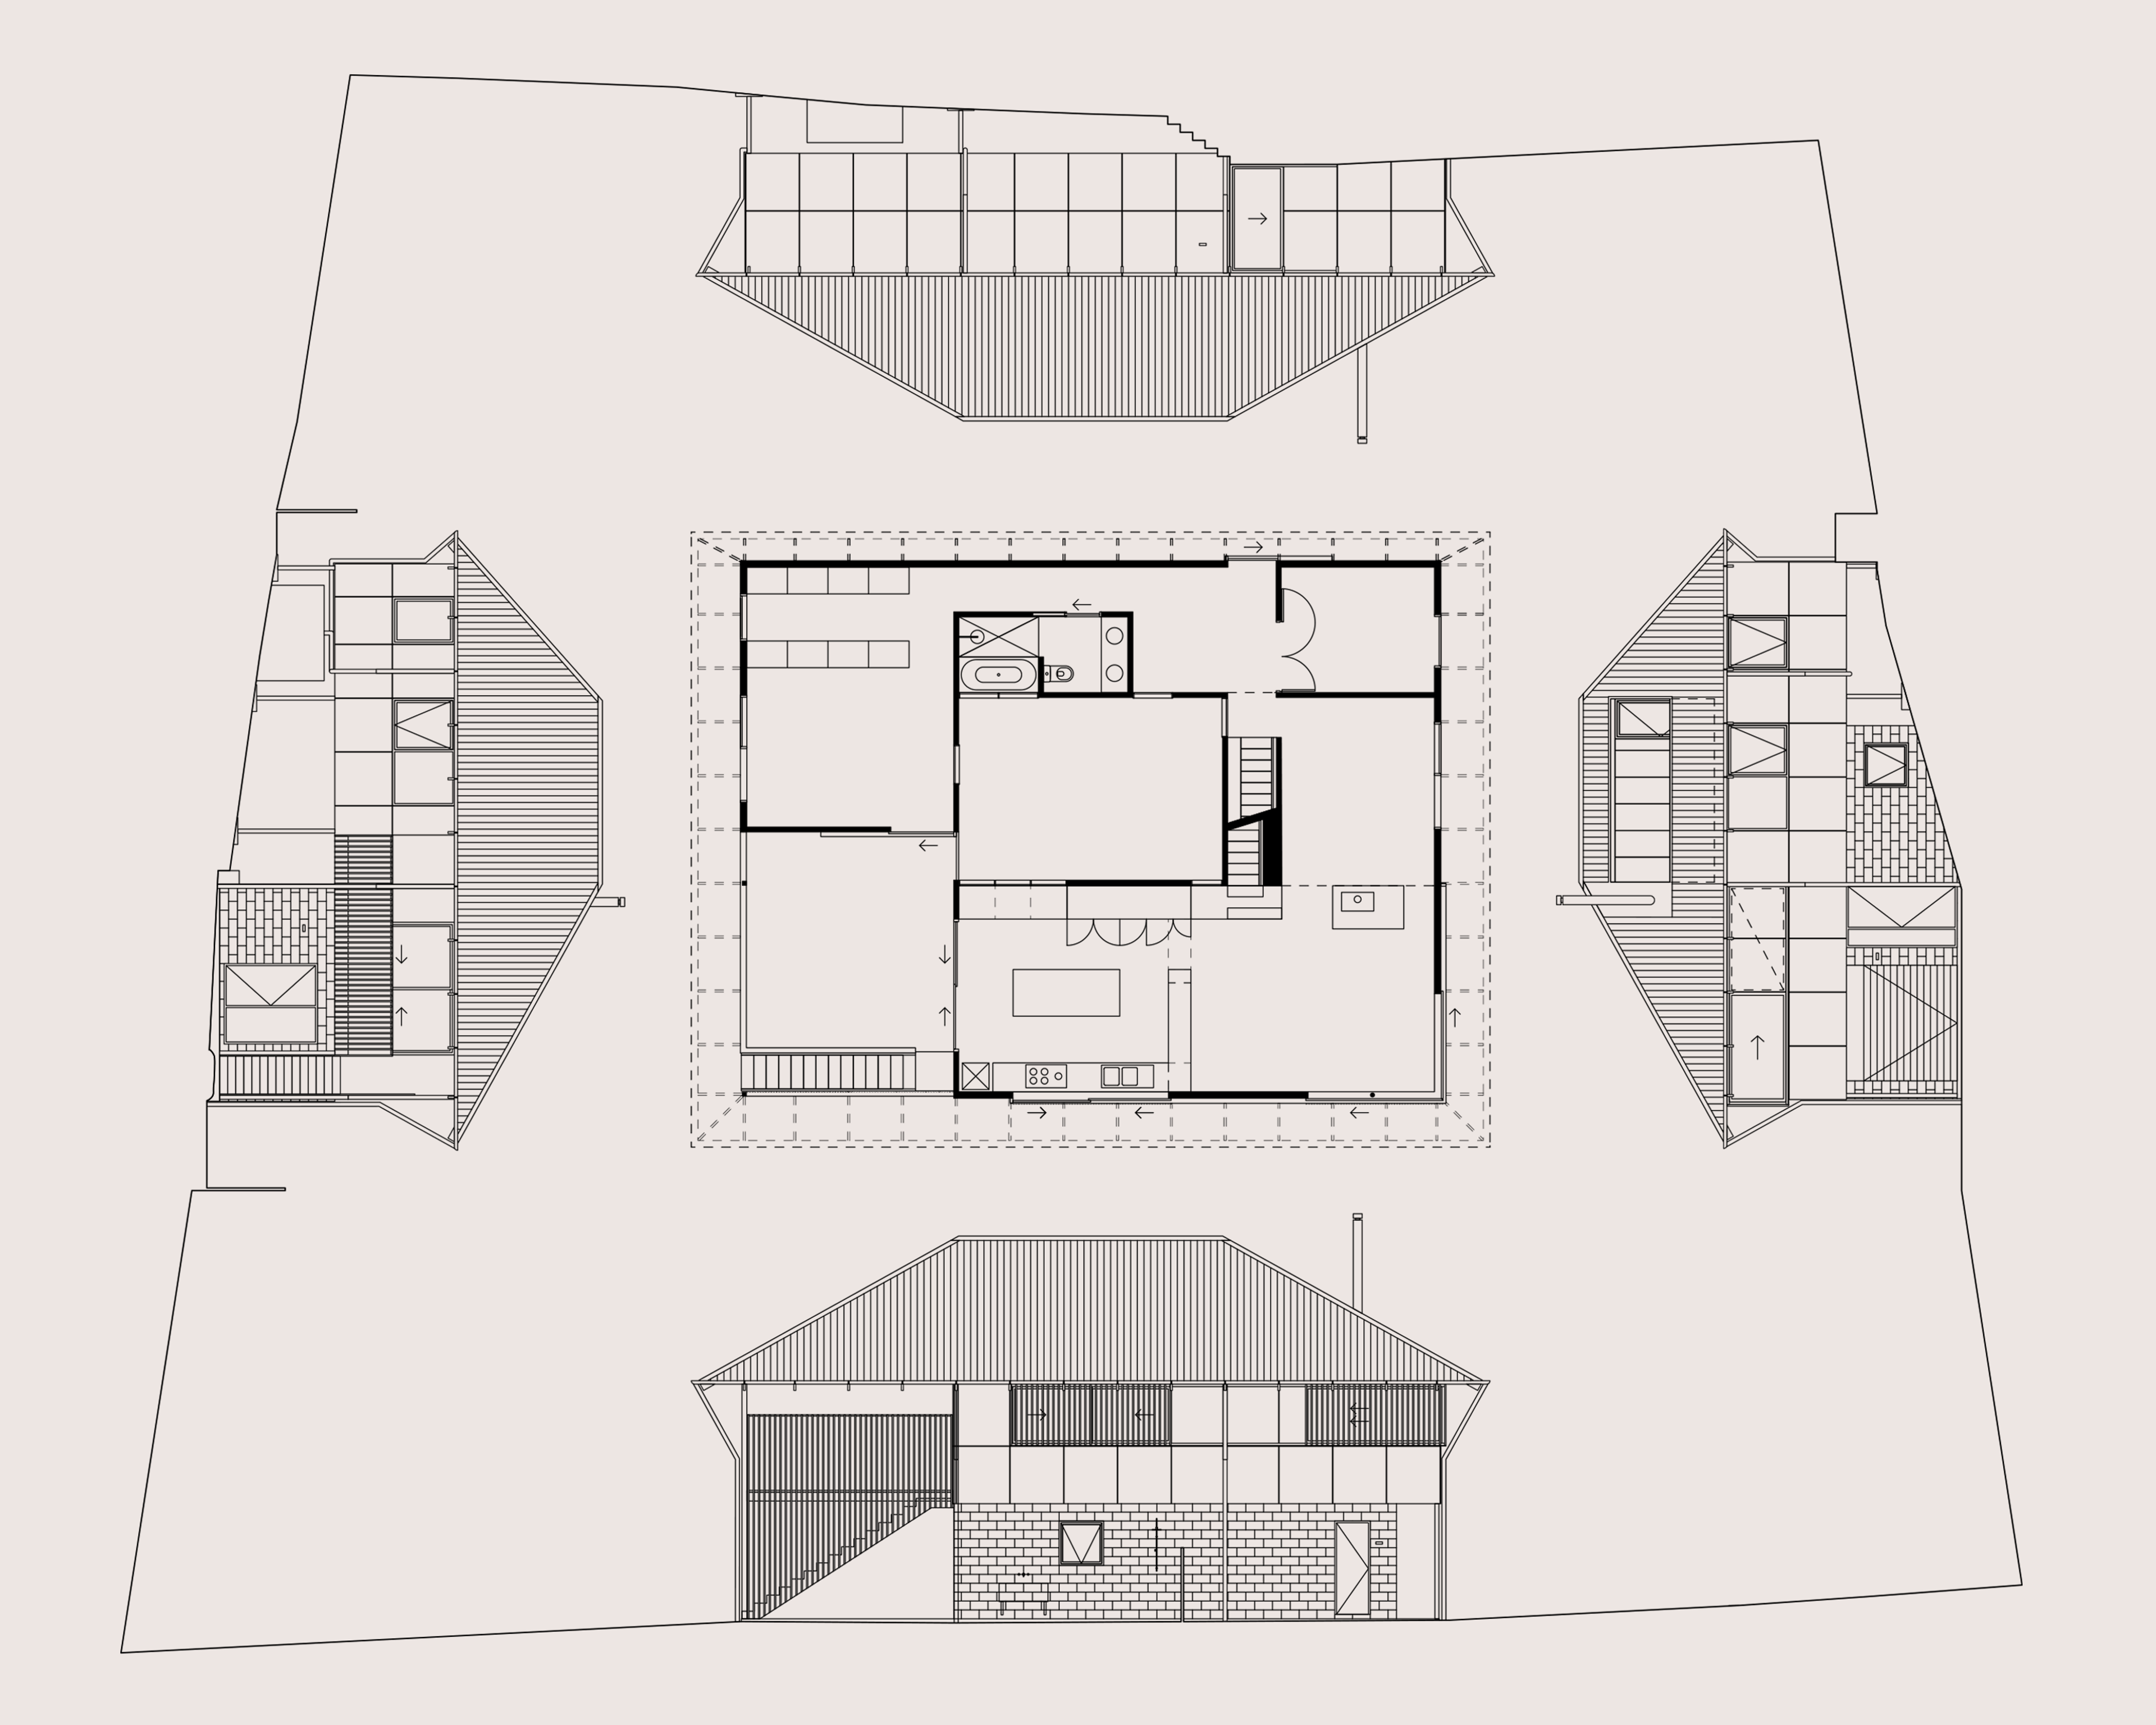
In a way, the rooms of the house are like a microcosm. The materials, form and details are modest and almost familiar and the architecture is gentle and practical, animated by the unexpected and filled with the colour and personality of its owners.
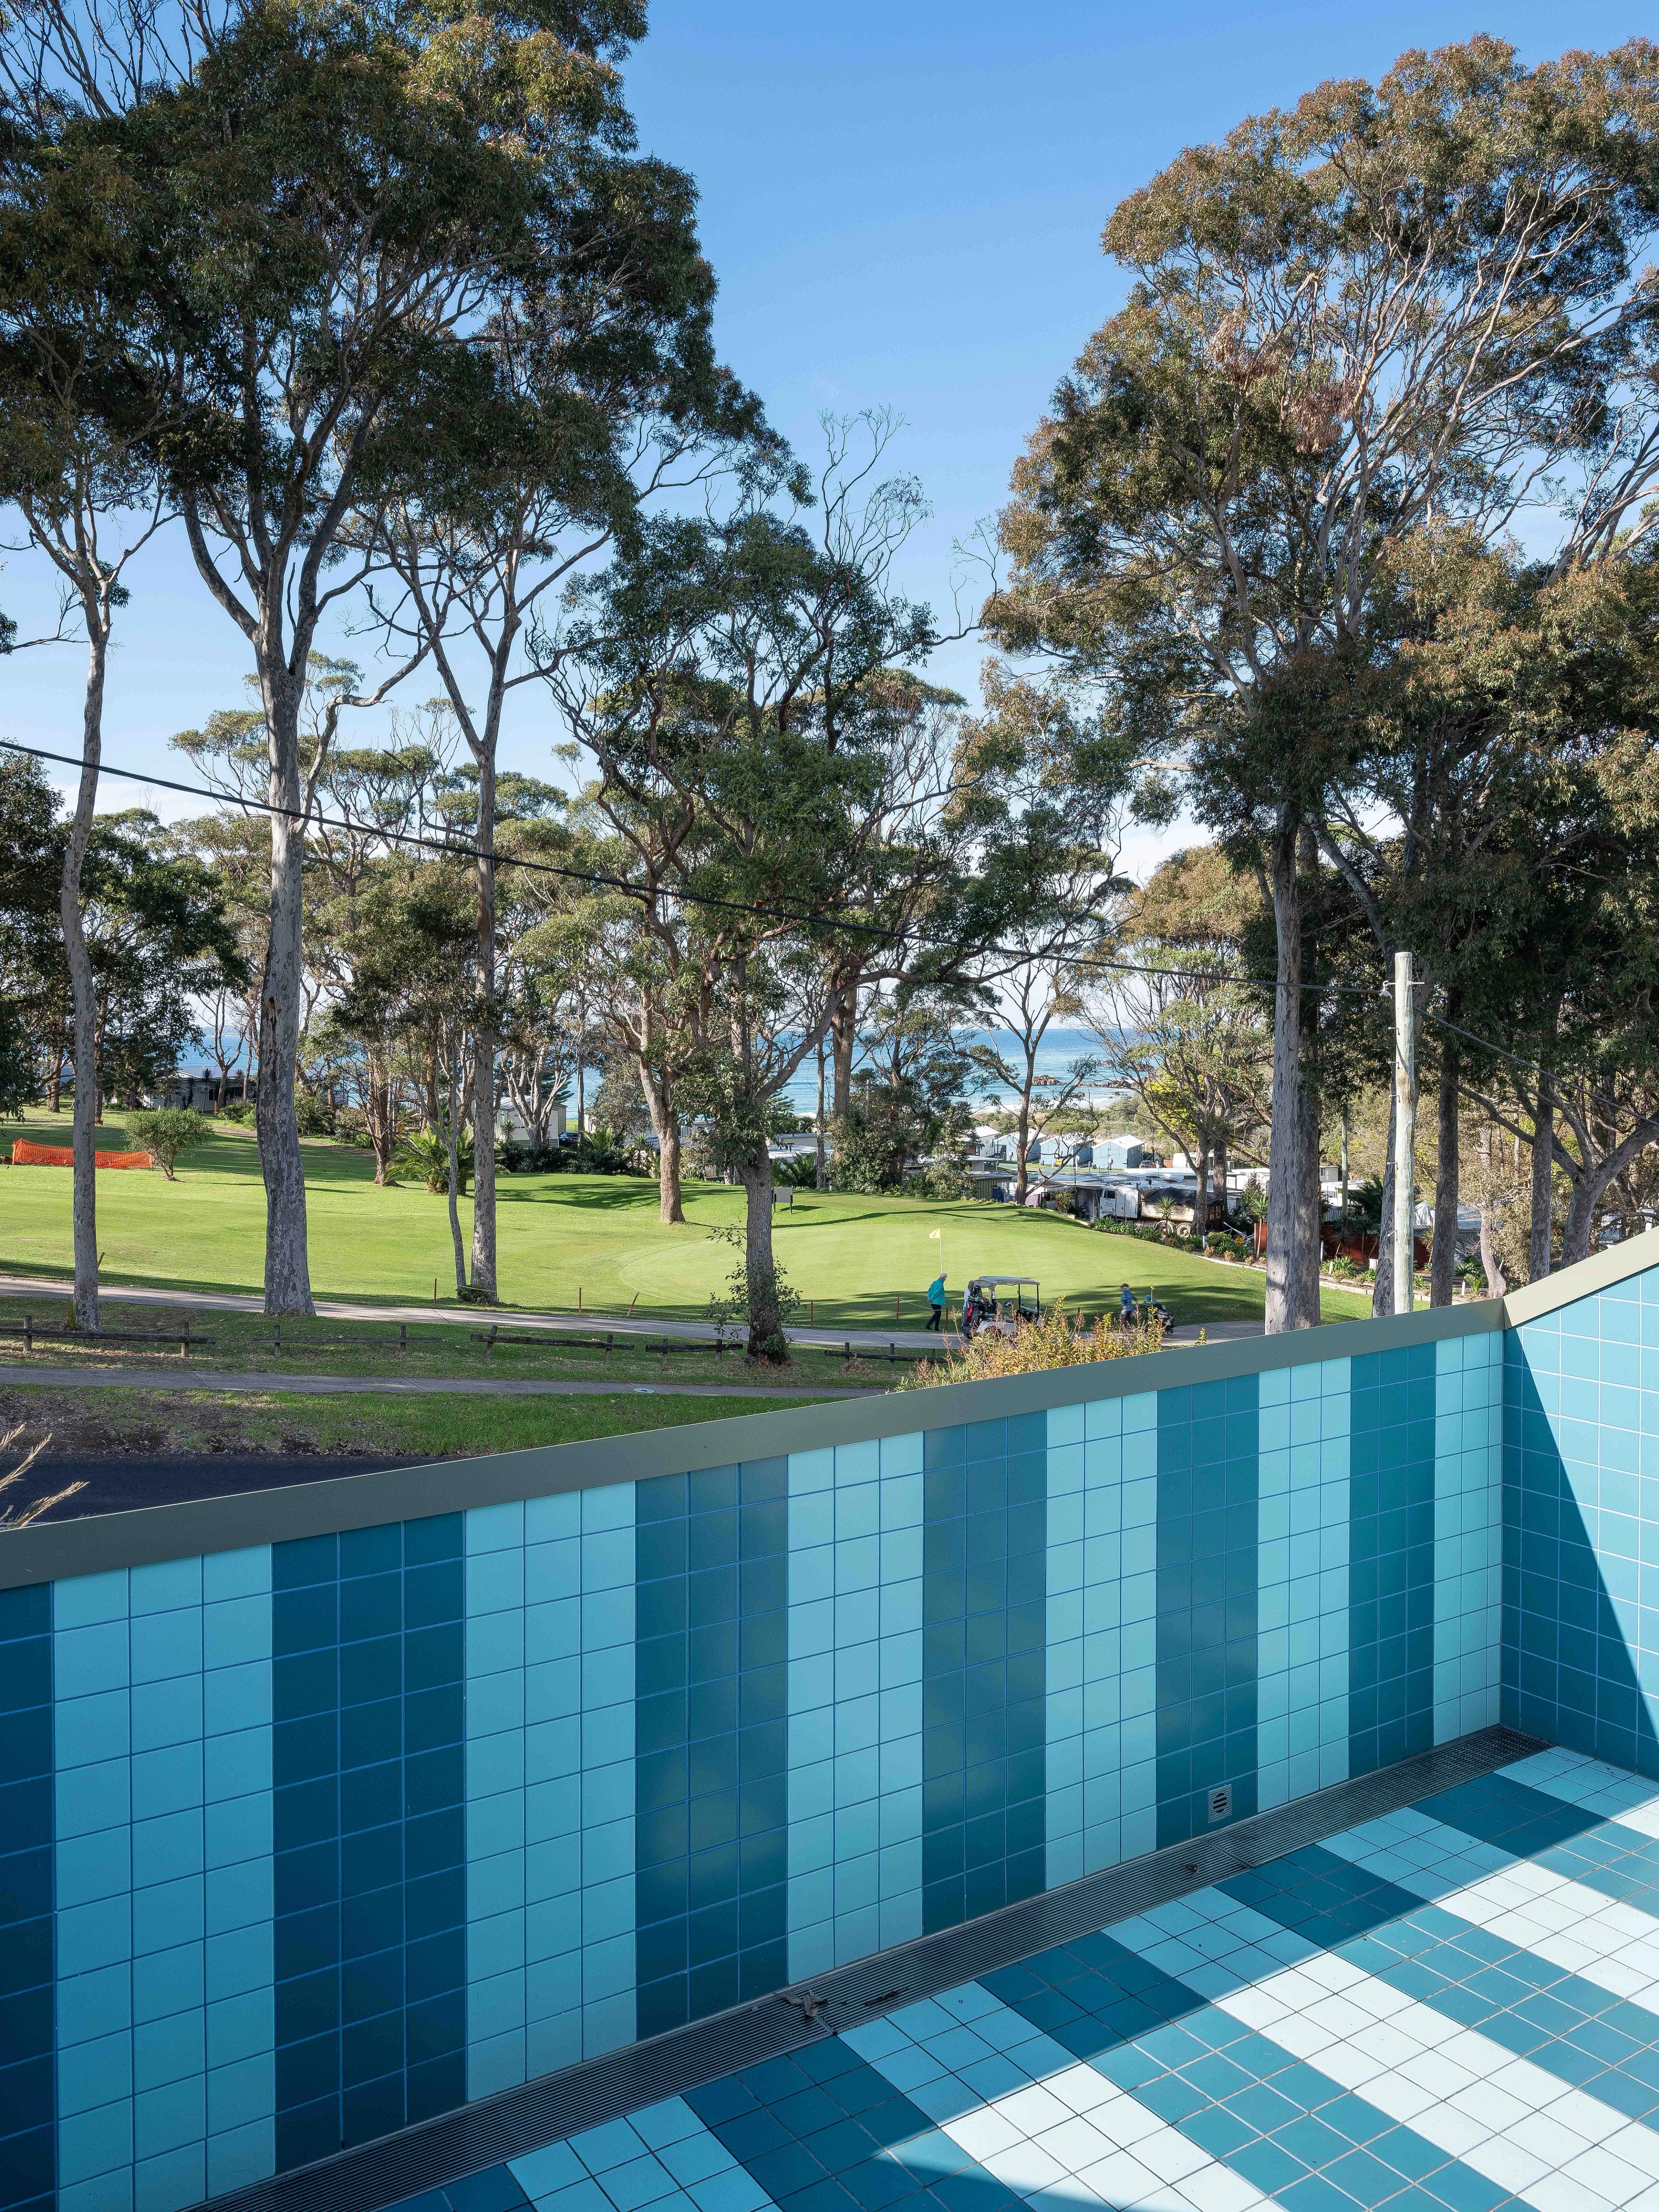

Soft light bounces off the colourful walls, filling the space with a turquoise glow.