Rosebery Seniors Living
Rosebery Seniors Living
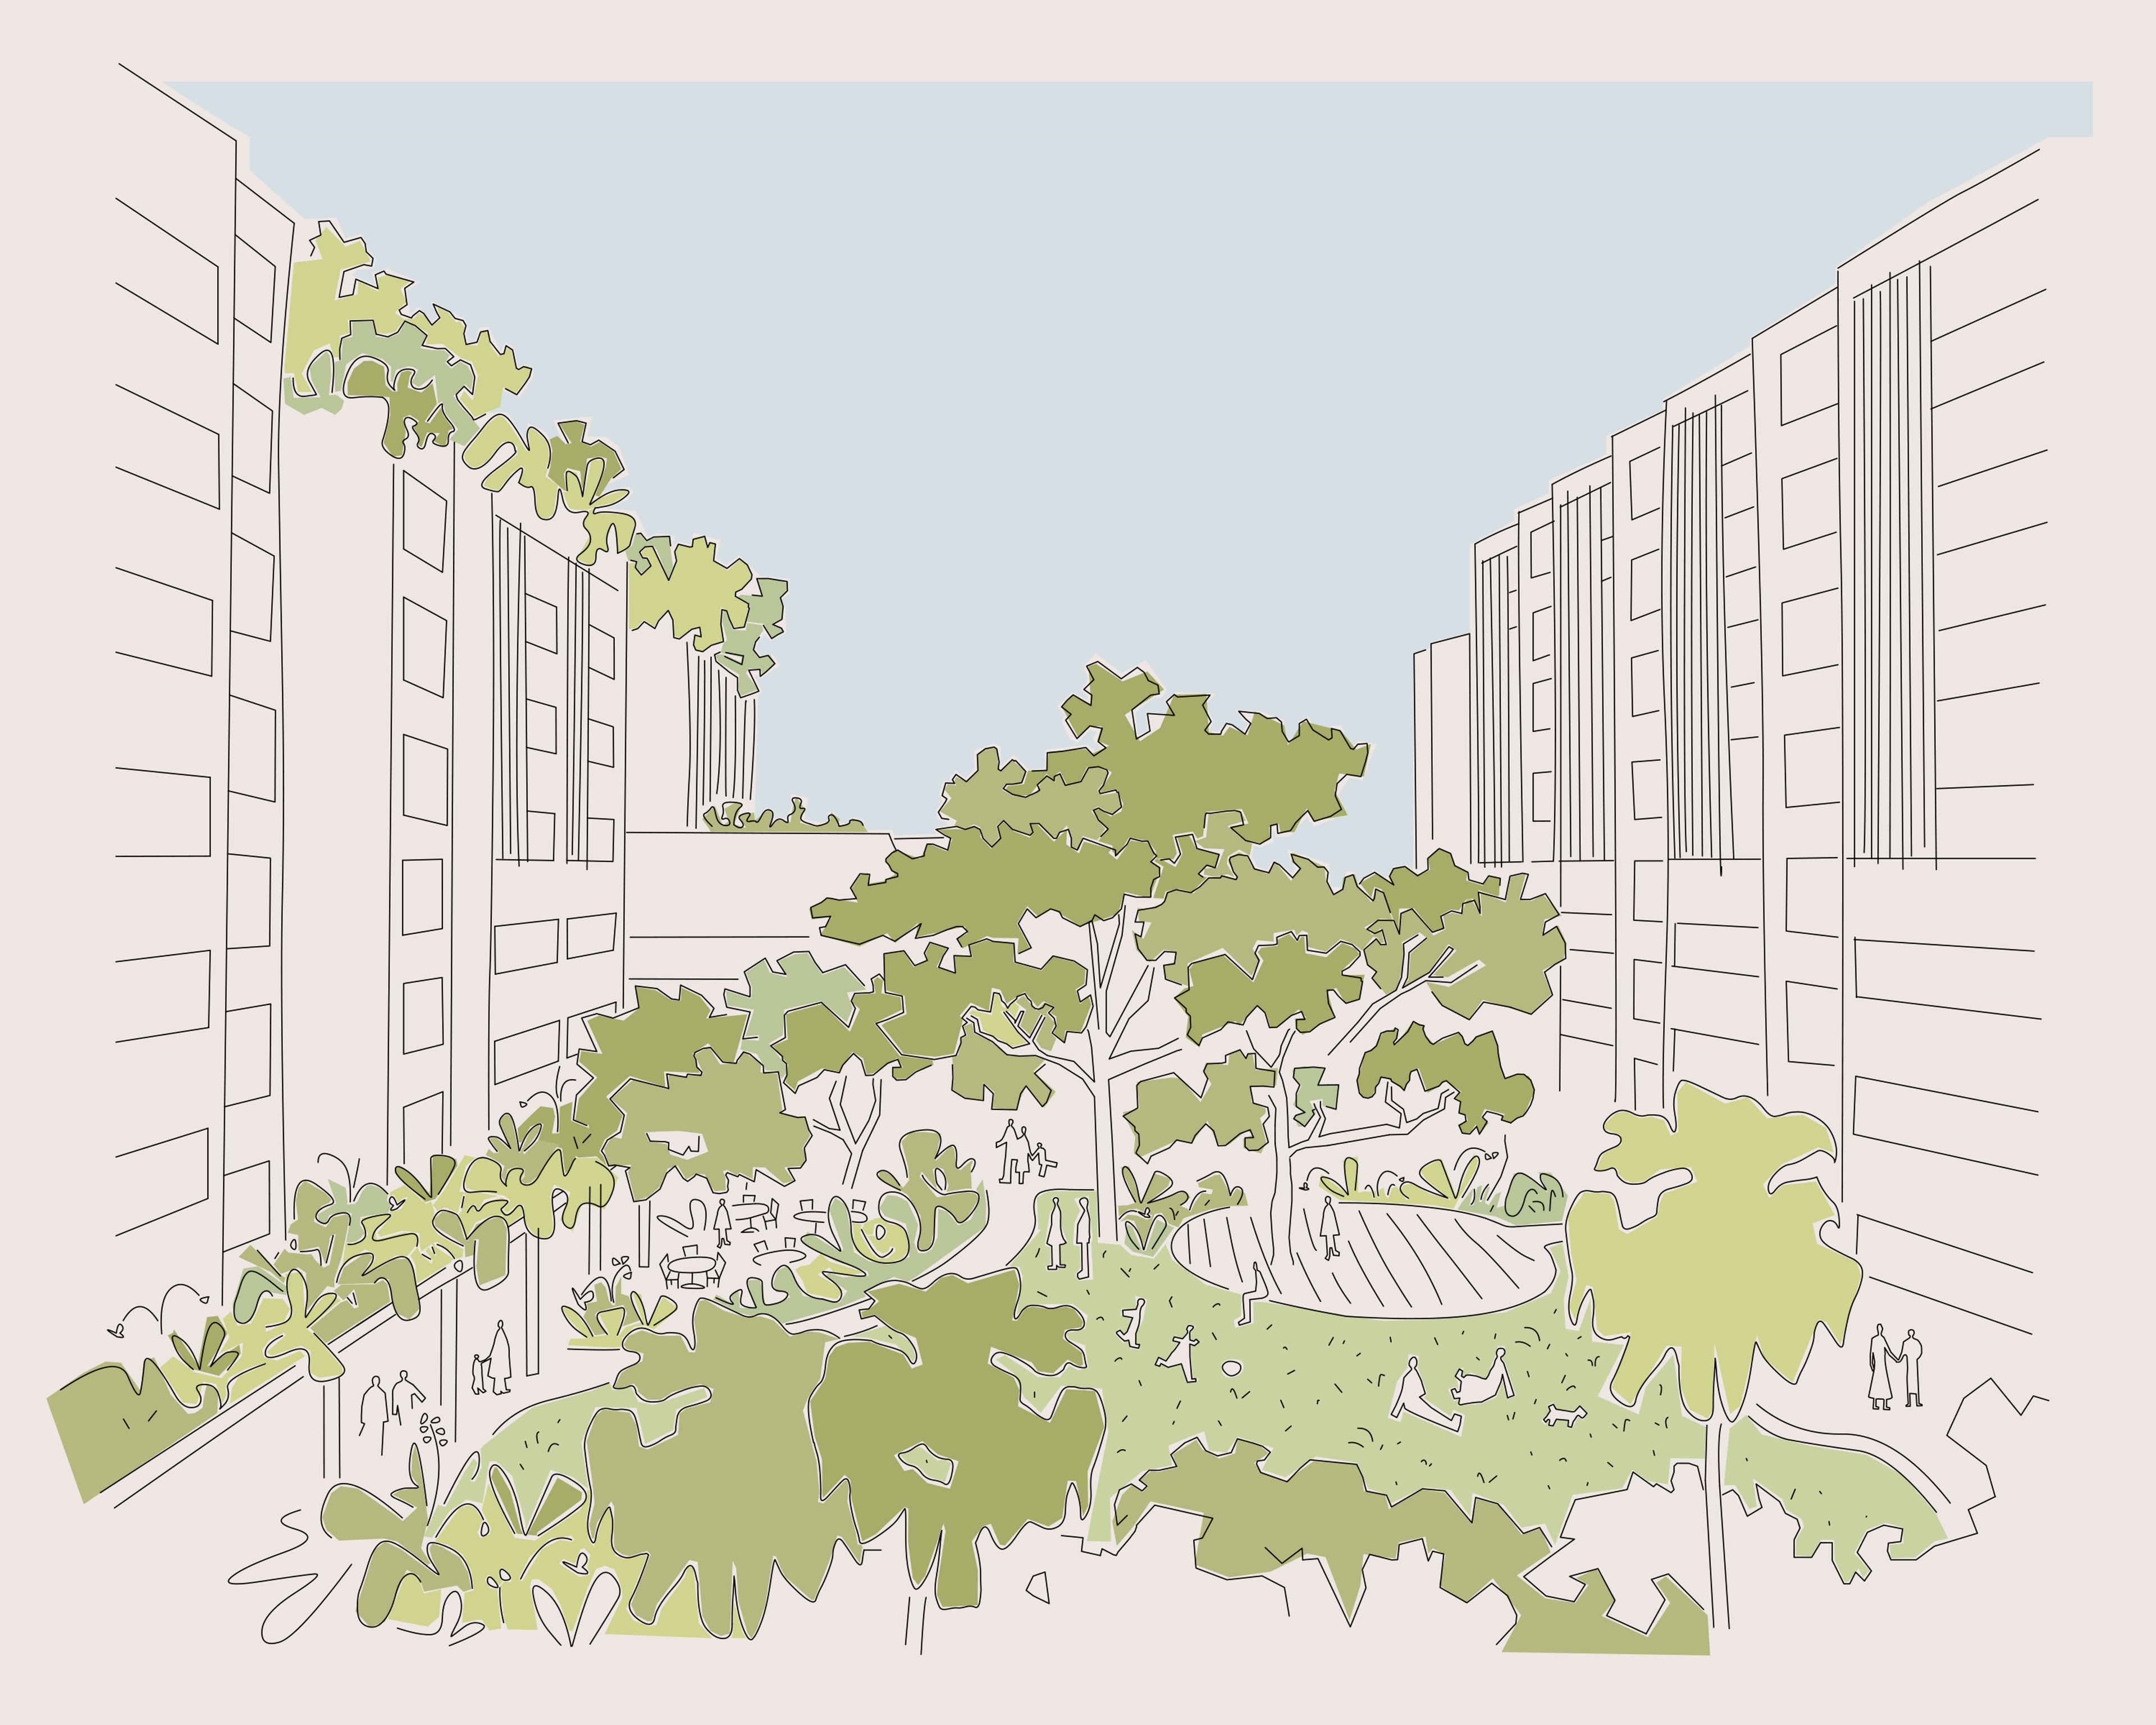
Framed through the new built form, a continuous landscape is nurtured as a gathering place, a garden, a cloister, a village green and a place of respite: a cohesive, whole-of-site response to the challenge of creating a shared space for ageing.
Location
Gadigal Country Rosebery, NSW
Client
Corio Projects
Completion
Ongoing
Collaborators
Jackson Teece Djinjama Site Image
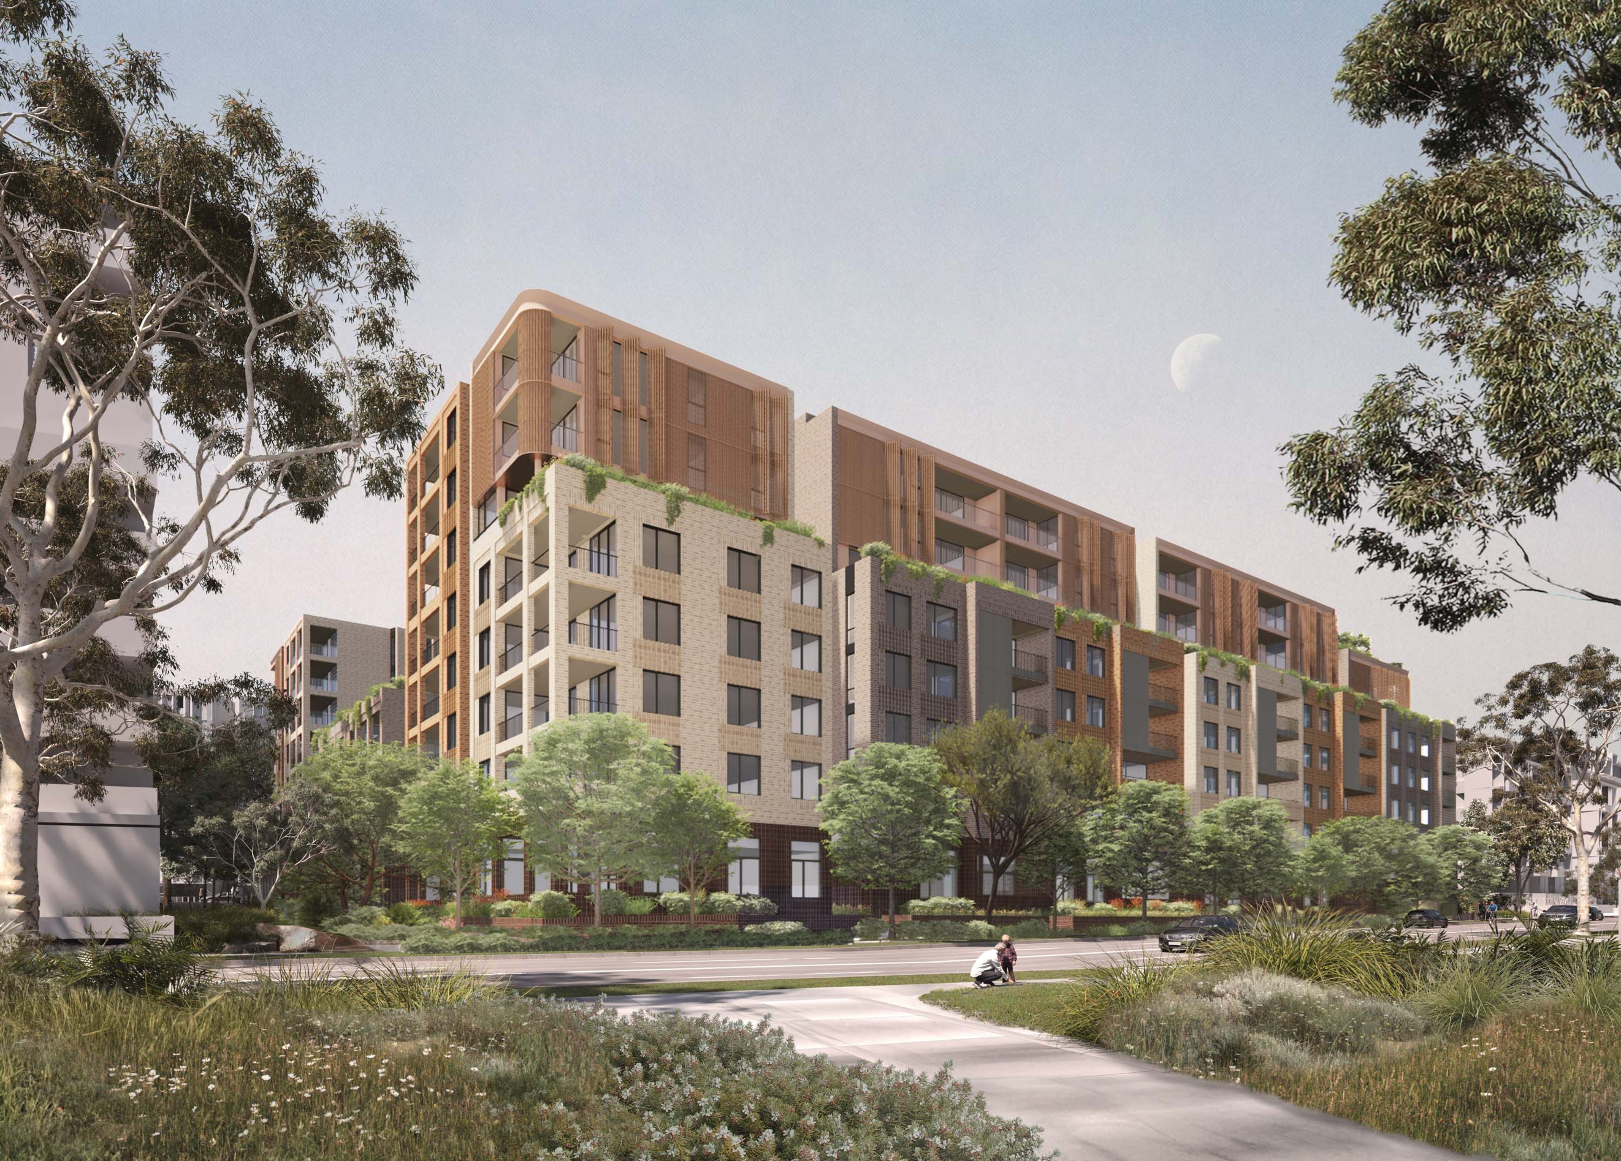
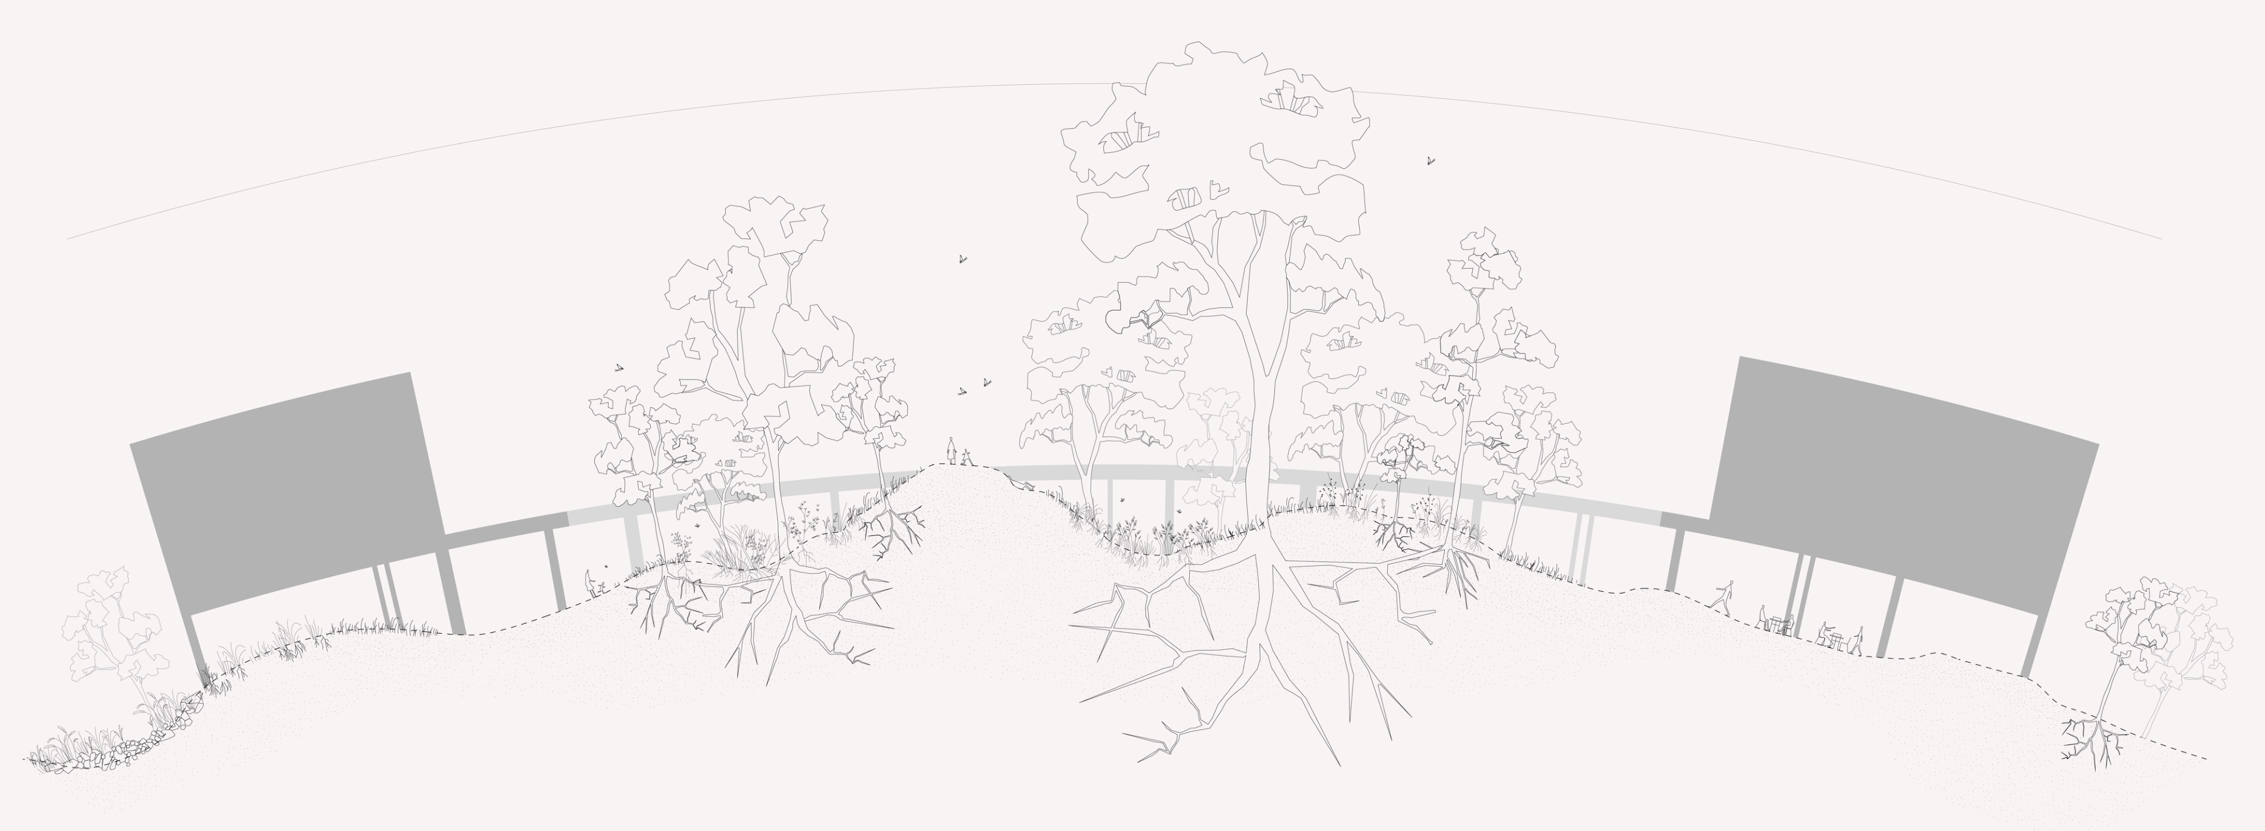
The residential facility and independent living units are deliberately pushed to the site boundaries, allowing a generous communal landscape to be carved from the centre, recalling the dune systems and Wallum Sand Heathlands that defined the pre-colonial ecology of the place. The facilities and housing wrap this garden, forming a clear and legible circulation loop that supports incidental social exchange while maintaining operational efficiency between aged care and independent living.
An integrated public artwork, developed as an expression of the diversity of people and narratives that have shaped this place, incorporates curatorial themes of ecology, landscape and movement, confectionery and manufacturing, and multicultural histories. It defines the communal arcade, working with the renewed green space to reimagine the identity of an aged care facility as evolving, connected and culturally expressive.
Grounded in custodial sustainability and a commitment to both human and non-human communities, the development is informed by key lessons and emerging themes revealed through Djinjama’s reading of Country. This is a place to age with dignity — a contemporary village designed to facilitate moments of joy and interaction in everyday life.
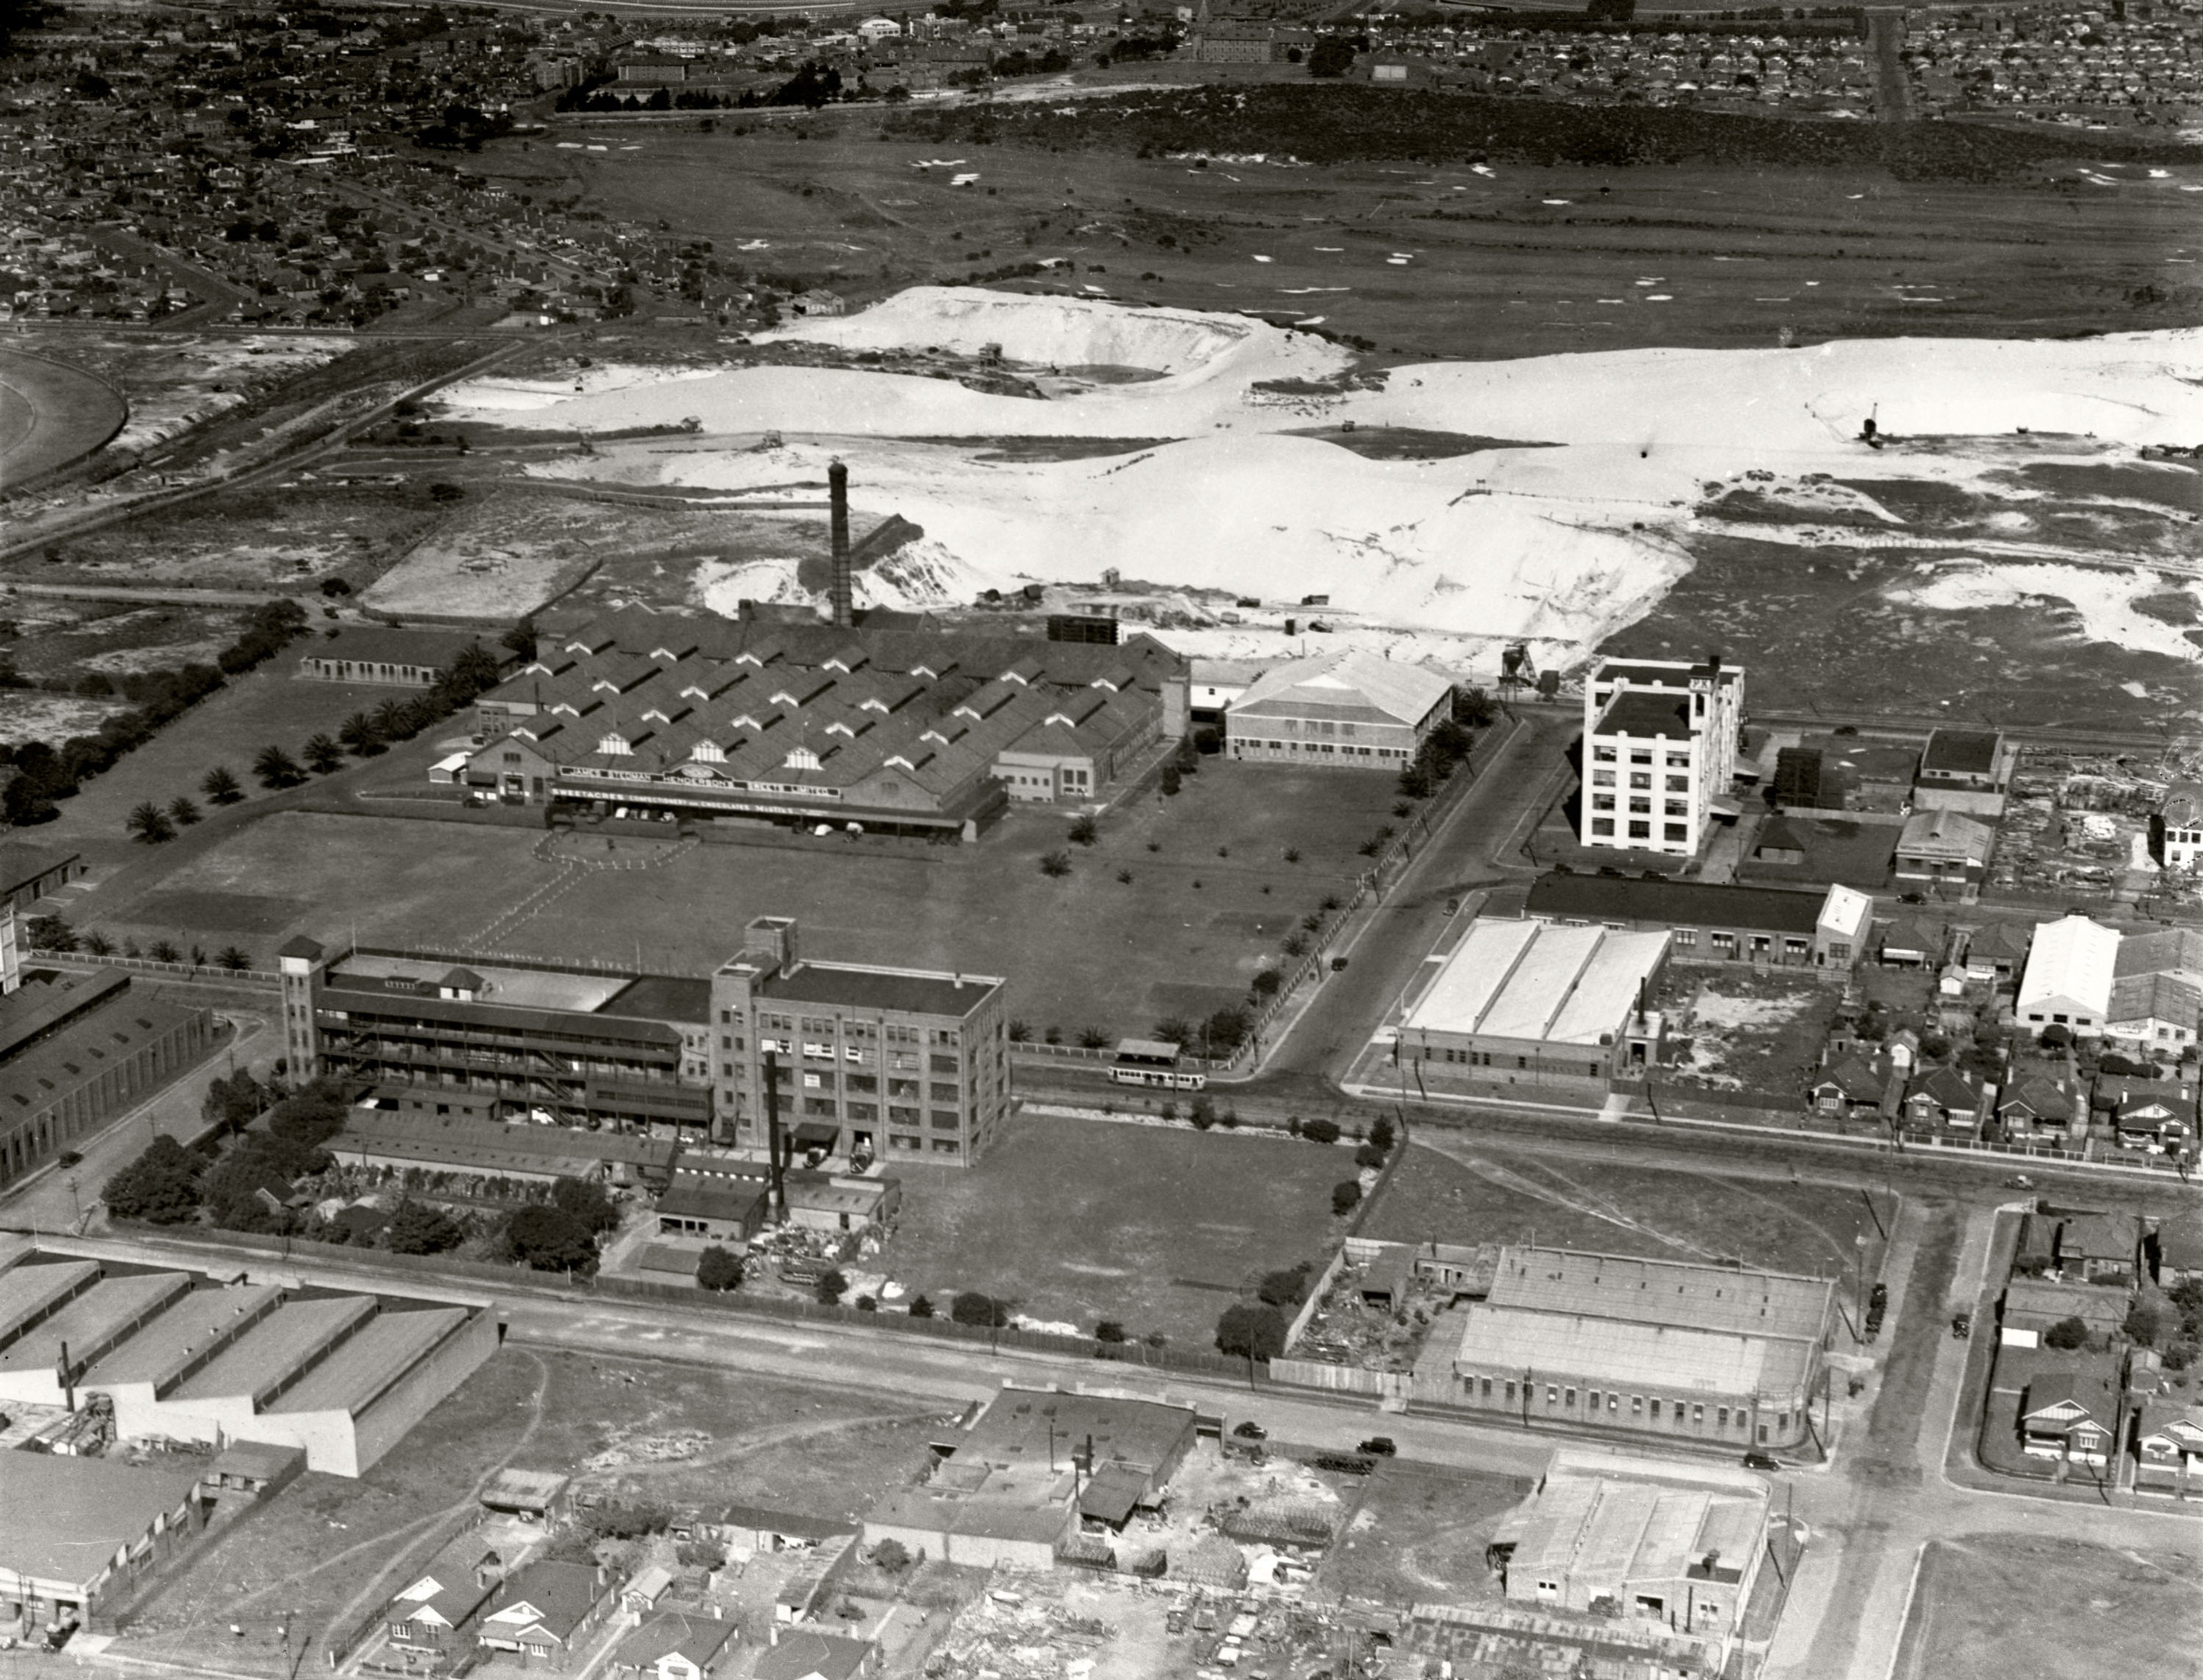
James Stedman Henderson's Sweets Ltd Rosebery', circa 1938
Credit: Adastra Aerial Survey Collection, Royal Australian Historical Society.
An imagined dune landscape is overlaid onto the development, recalling the original ecology and defining geographical features of Country.
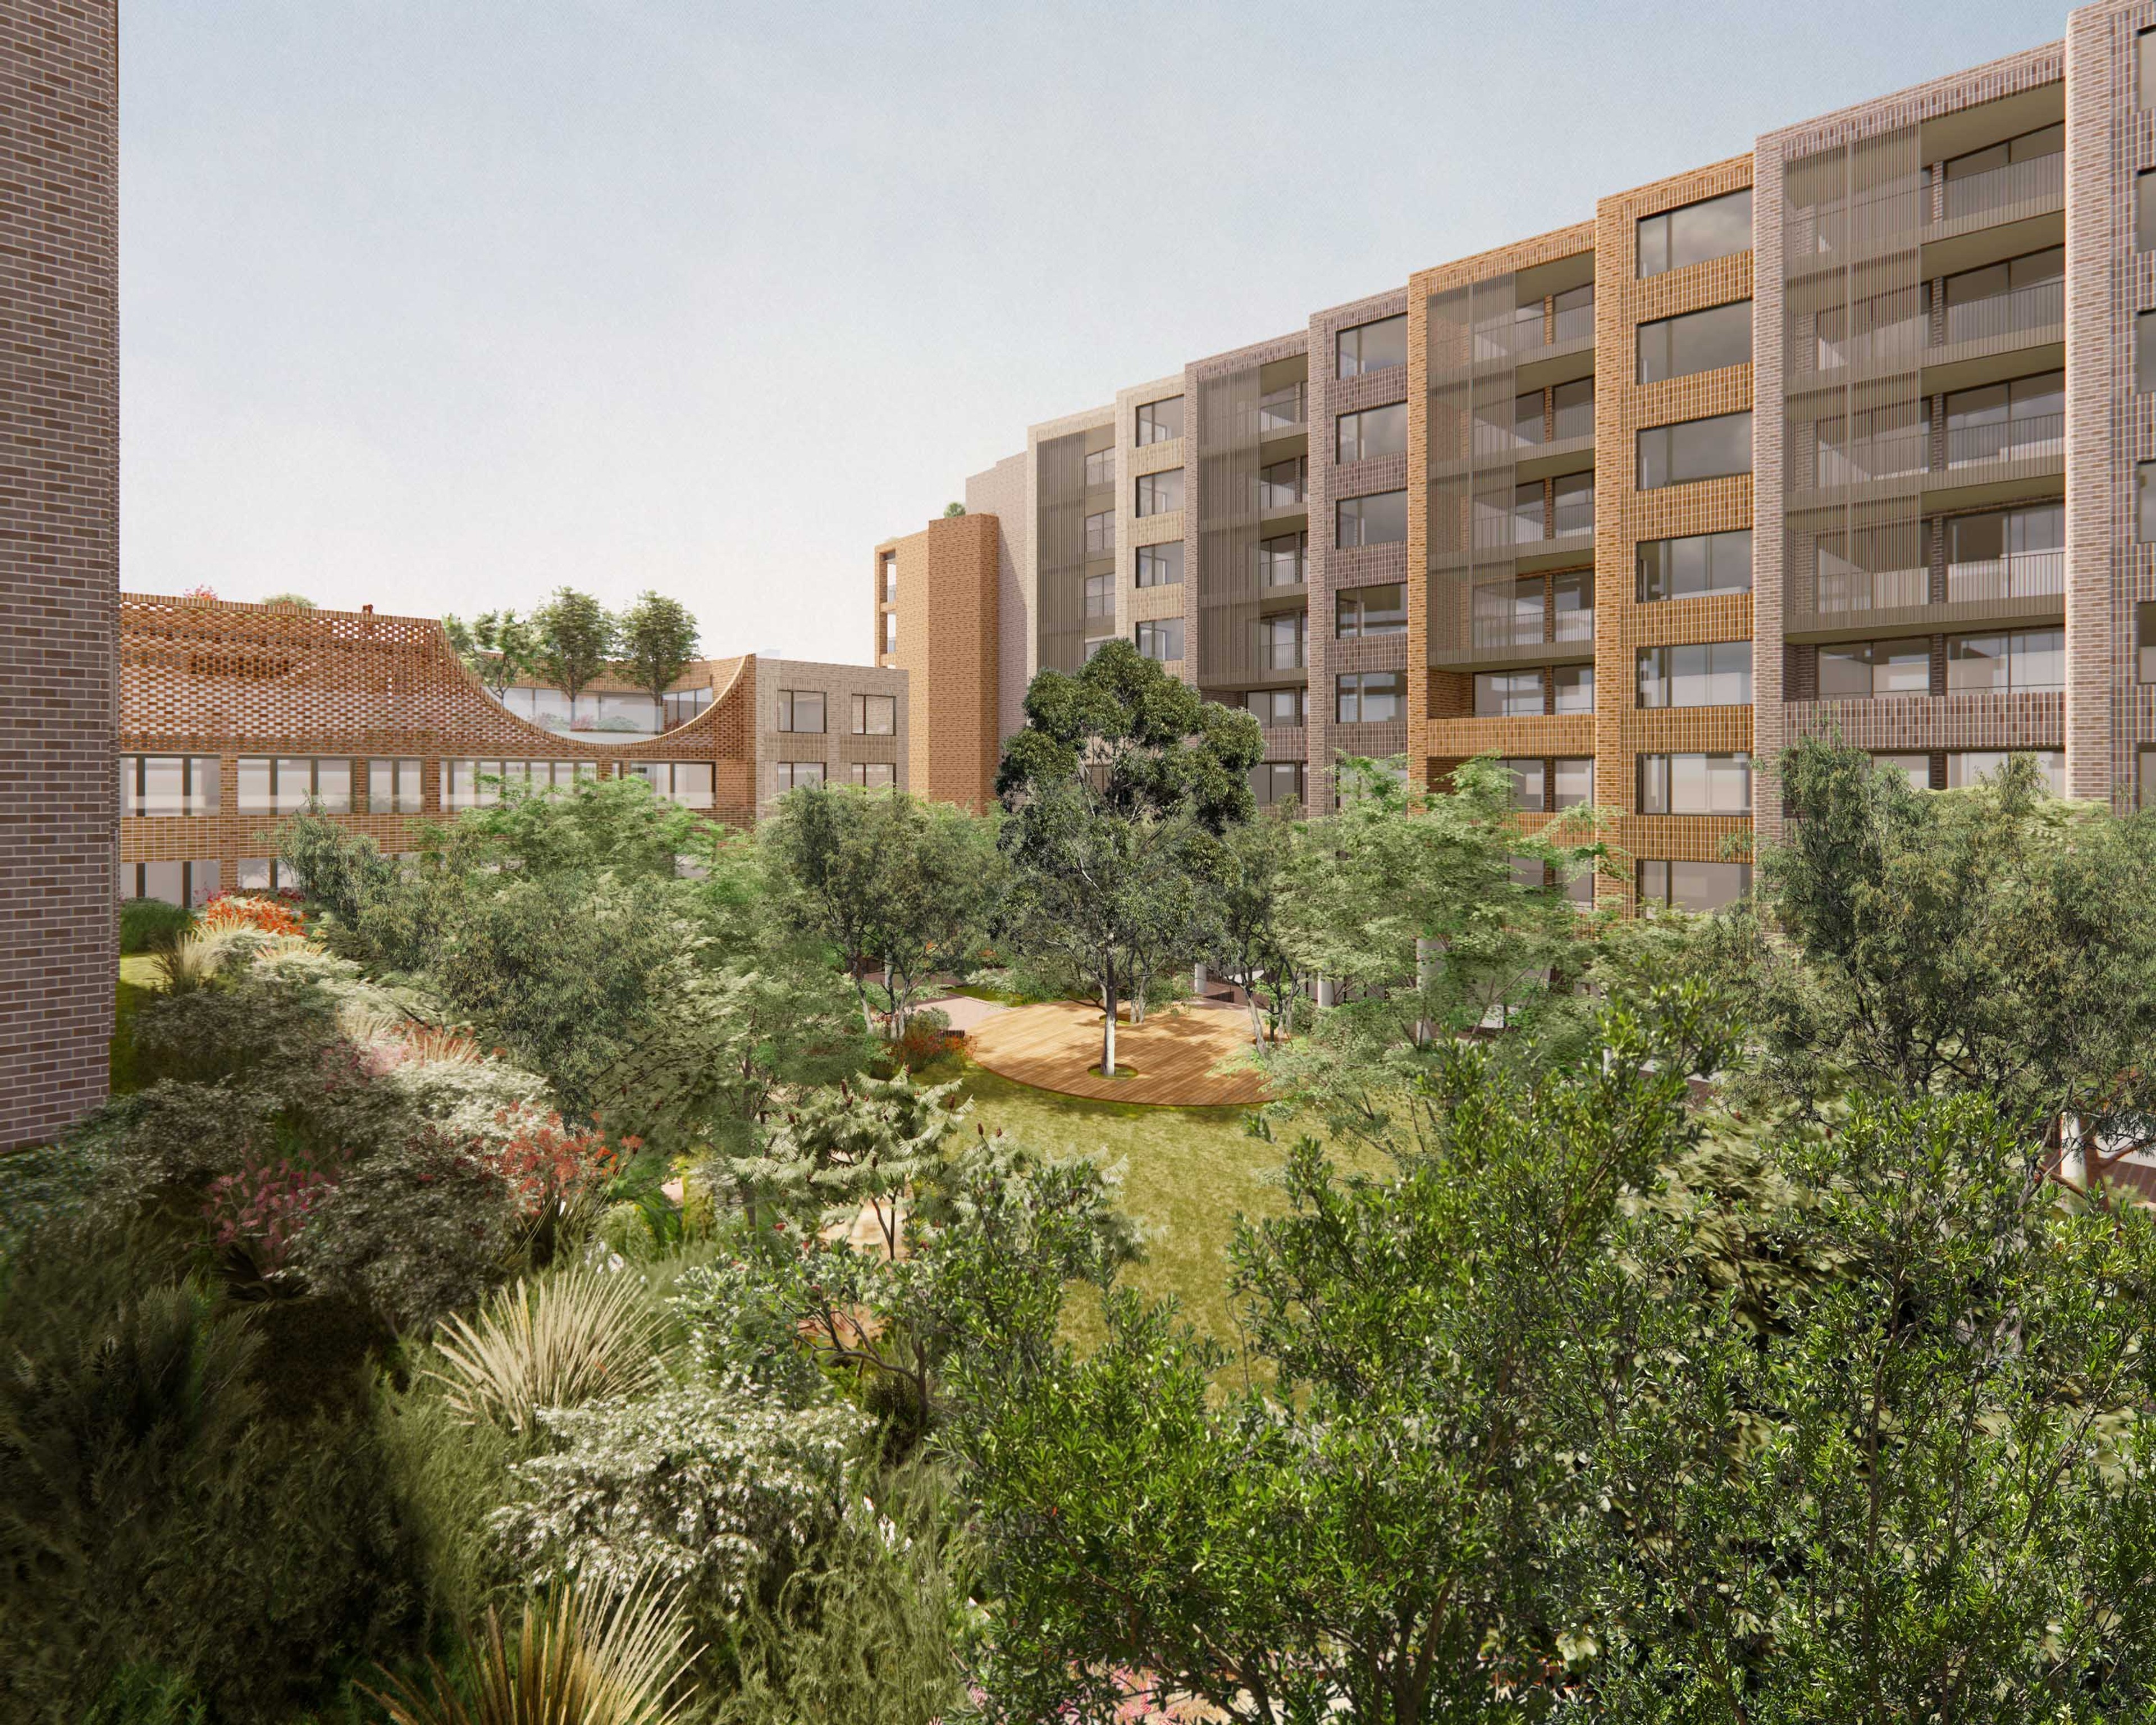
Within the residential aged care facility, individual rooms and communal areas have been designed to maximise
outlook to the surrounding landscape whilst providing privacy and dignity to all residents.
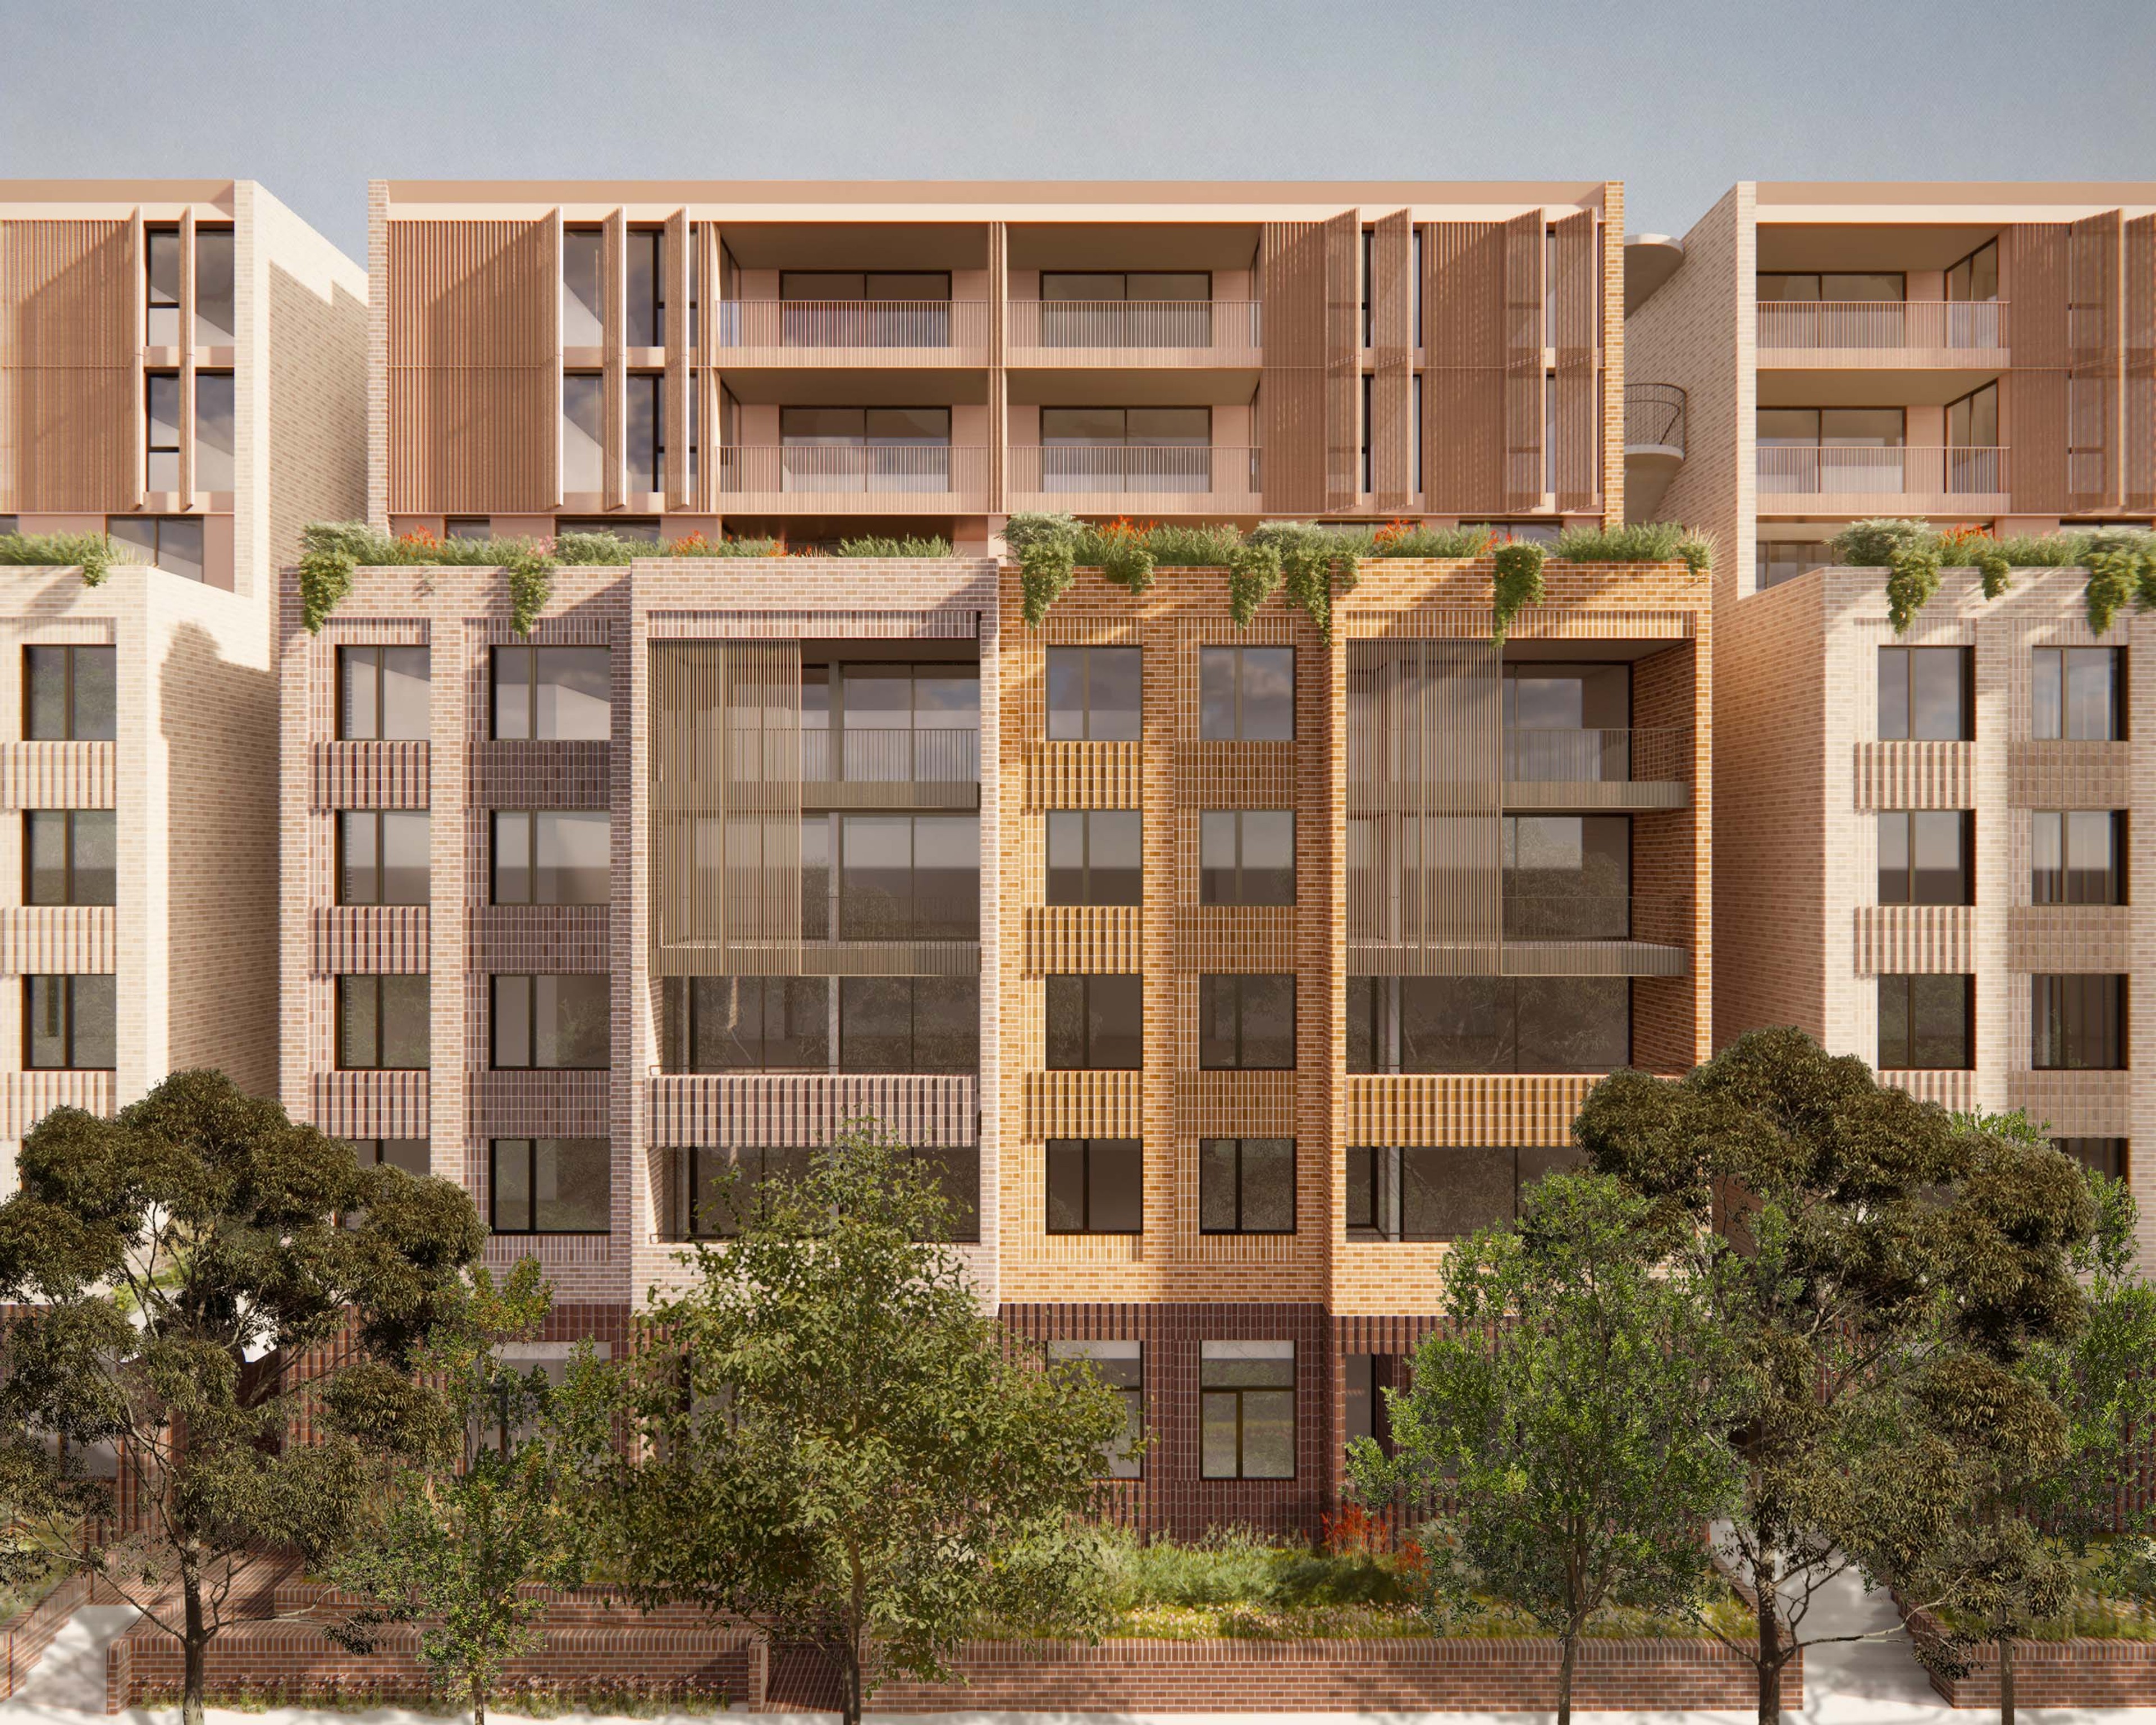
Sustainability is approached holistically, targeting net carbon outcomes in construction and operation through a hybrid concrete and cross-laminated timber structure that maximises prefabrication and structural efficiency.