Randle Street Hotel
Randle Street Hotel
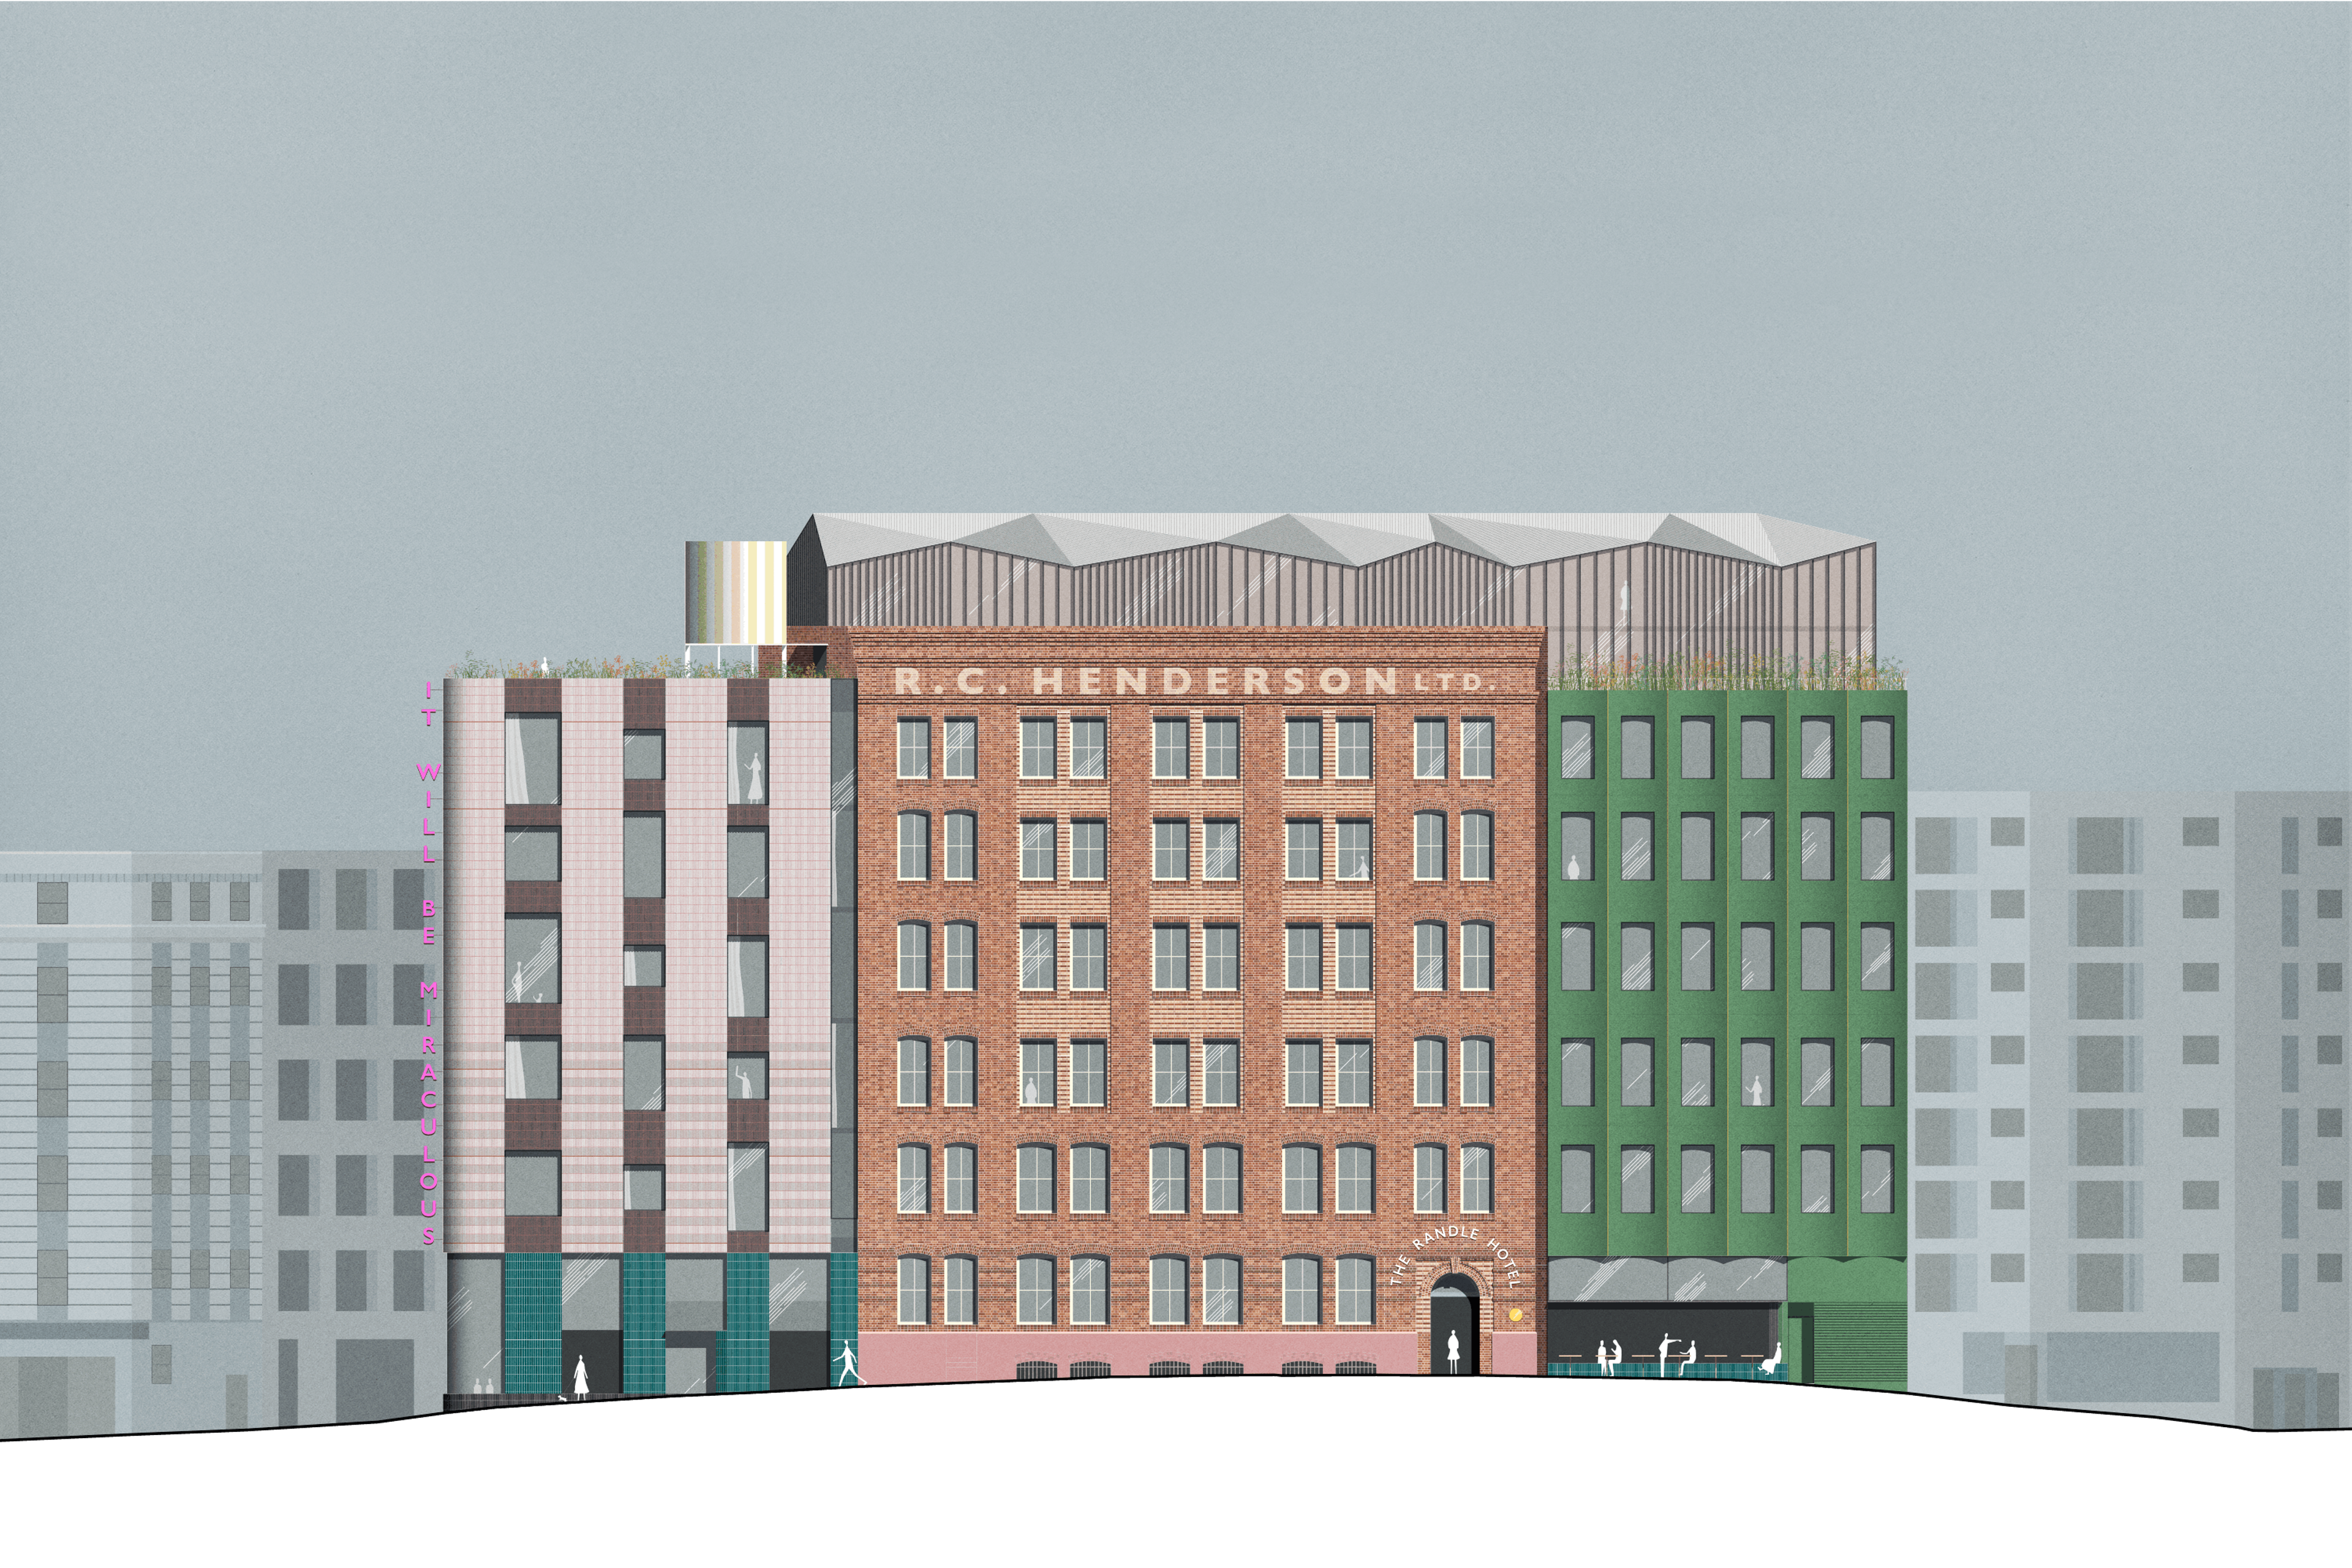
Adaptive reuse of the original Henderson Hat factory into a new boutique hotel in Surry Hills.
Location
Gadigal Country Surry Hills, NSW
Client
Hanave
Completion
2020
Collaborators
Specialist Hotel and Resort Advisory
Aileen Sage was invited as one of four architects to compete in a City of Sydney Design Excellence Competition for a new hotel in Surry Hills, Sydney. The site included the heritage-listed former Henderson’s Hat Factory building with new infill buildings on either side.
Our design responds to the context of the building envelope, its history and evolving character, while recognising the site’s stringent site-specific planning controls. The former R.C. Henderson Ltd building, a simple and robust brick warehouse with an internal timber structure built in 1912, is retained in its entirety and flanked on either side by two new buildings, each with contrasting compositions. This strategy conserves the character of the street while allowing us to consolidate the three sites internally, where an intriguing mix of room types and styles appeals to a diverse hotel clientele.
The form, materiality and construction methodology draw inspiration from a detailed study of the area. Vibrant colour and material textures celebrate the rich history of the NSW ‘rag trade’ which has traditionally inhabited the warehouses of the surrounding area.
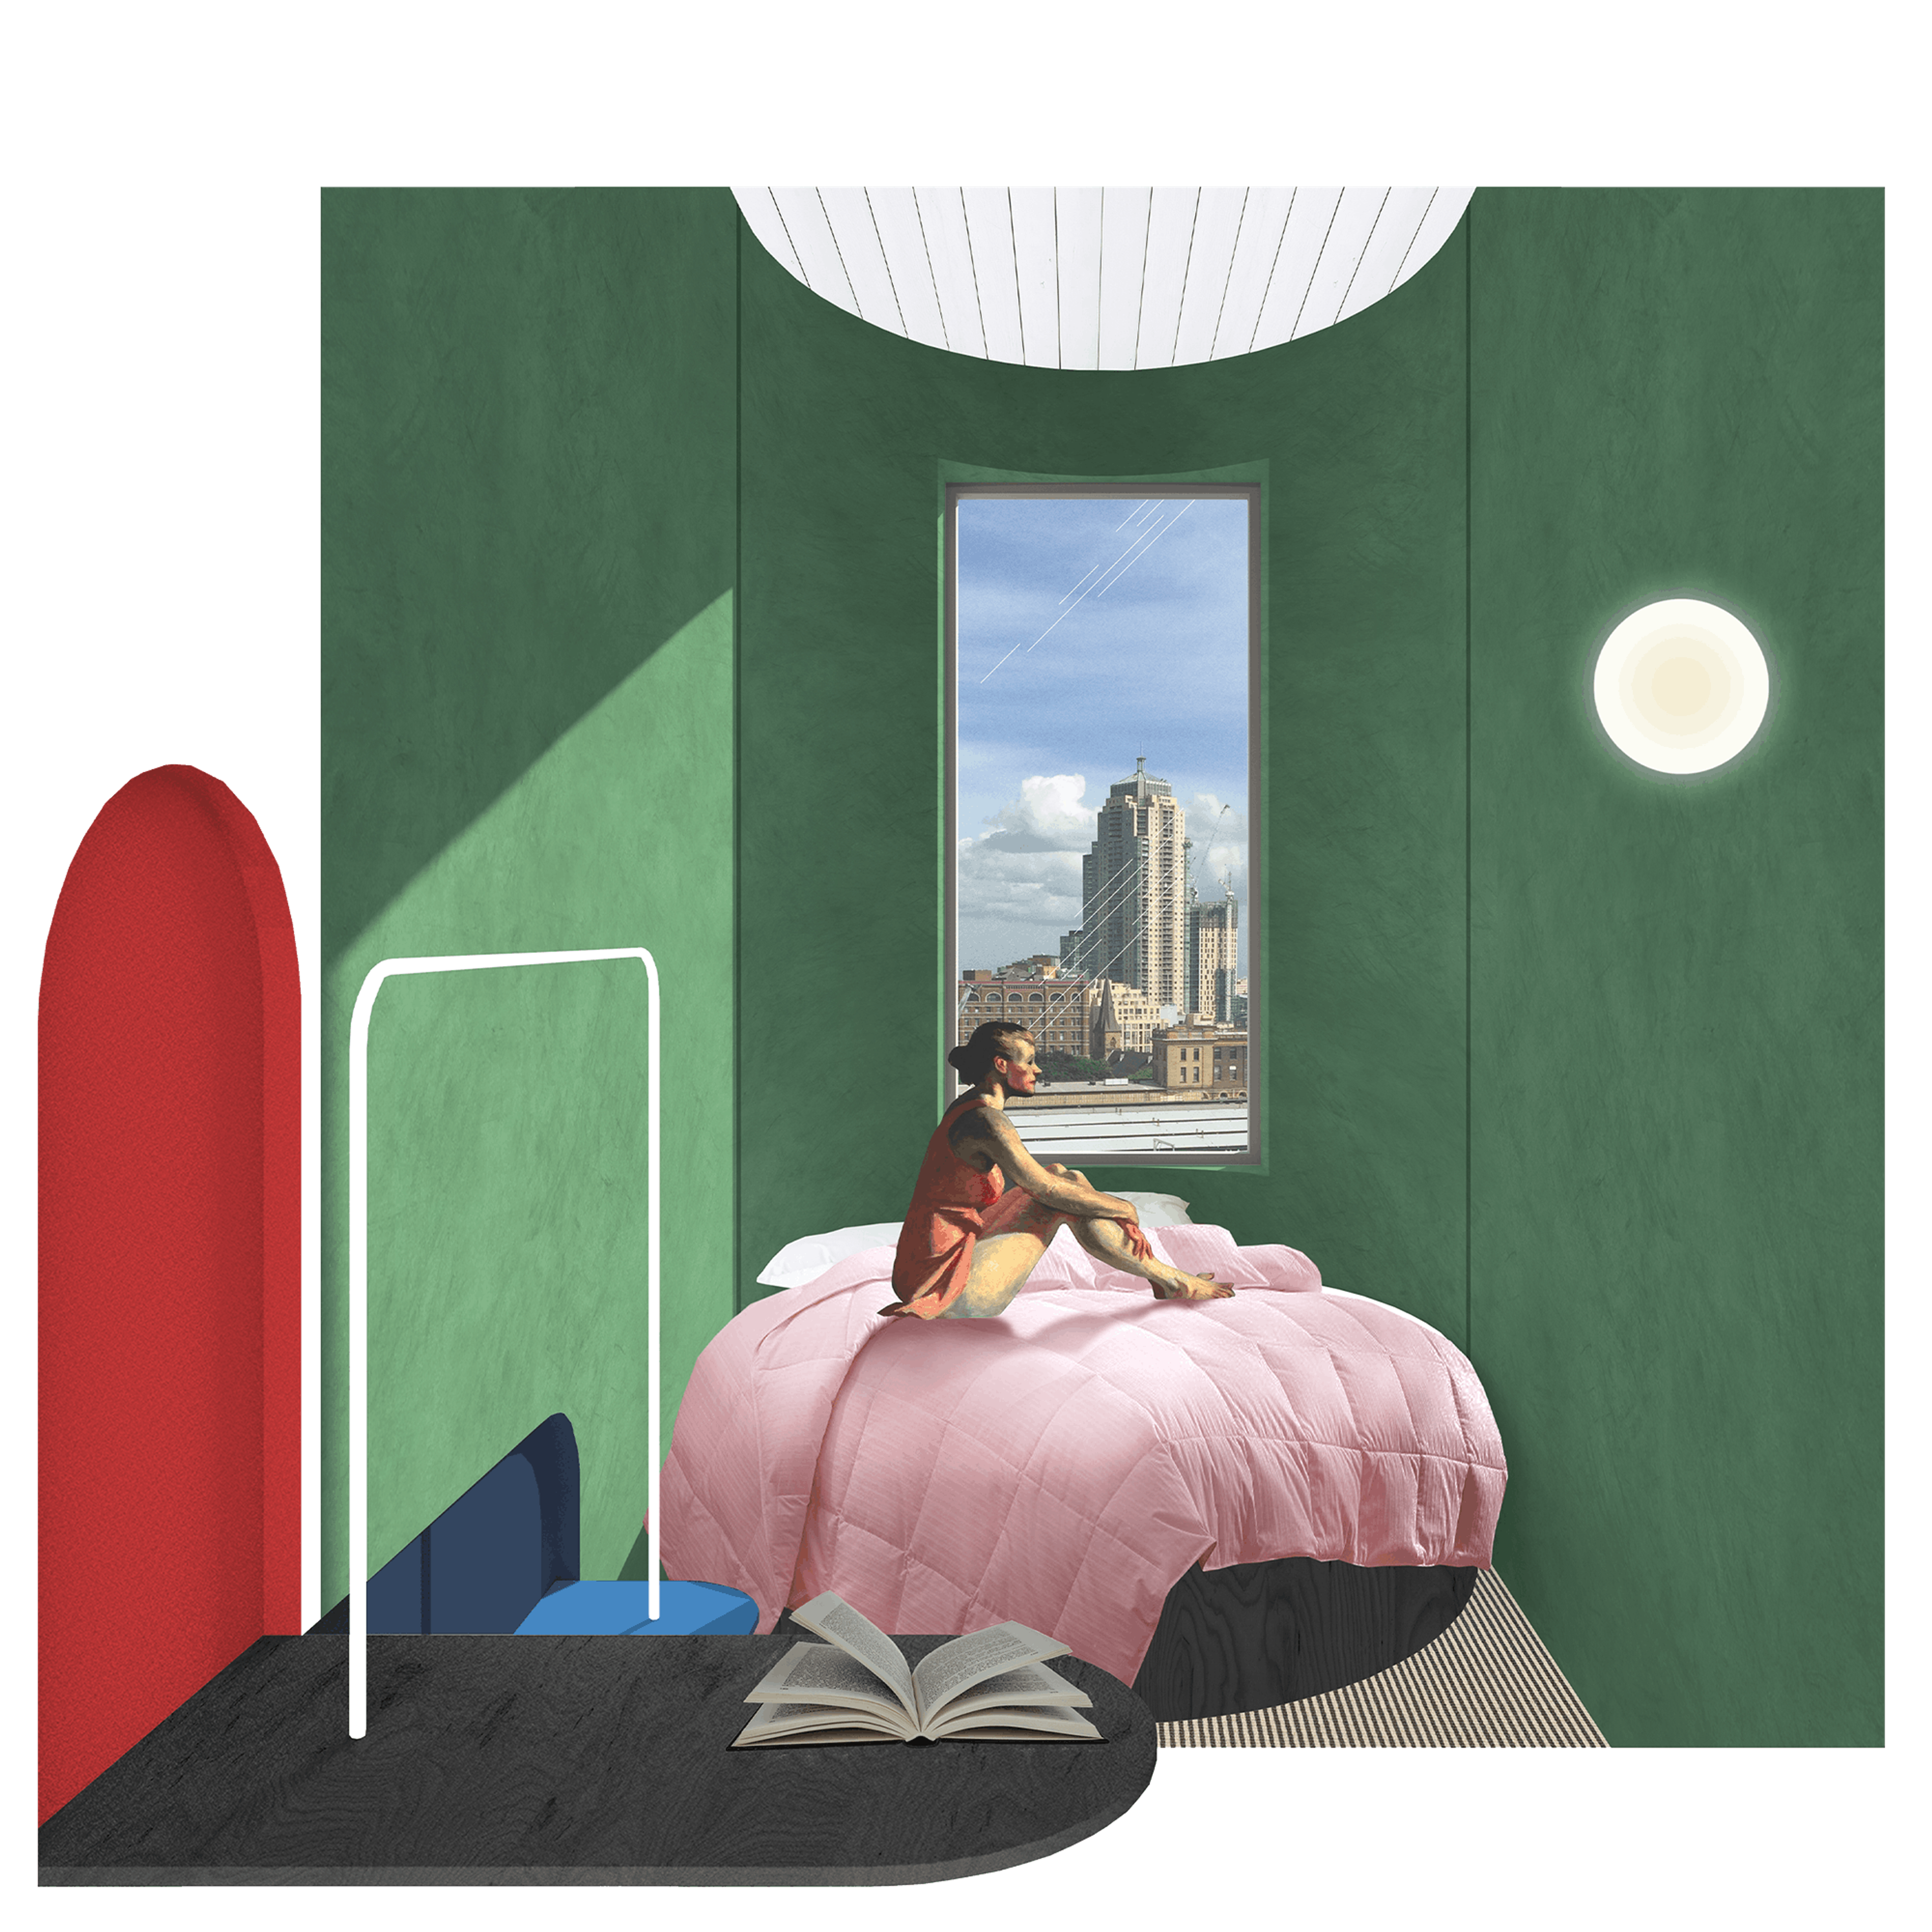
The ‘micro-room’ hotel is an emerging concept well suited for selected creative urban locations such as Surry Hills.
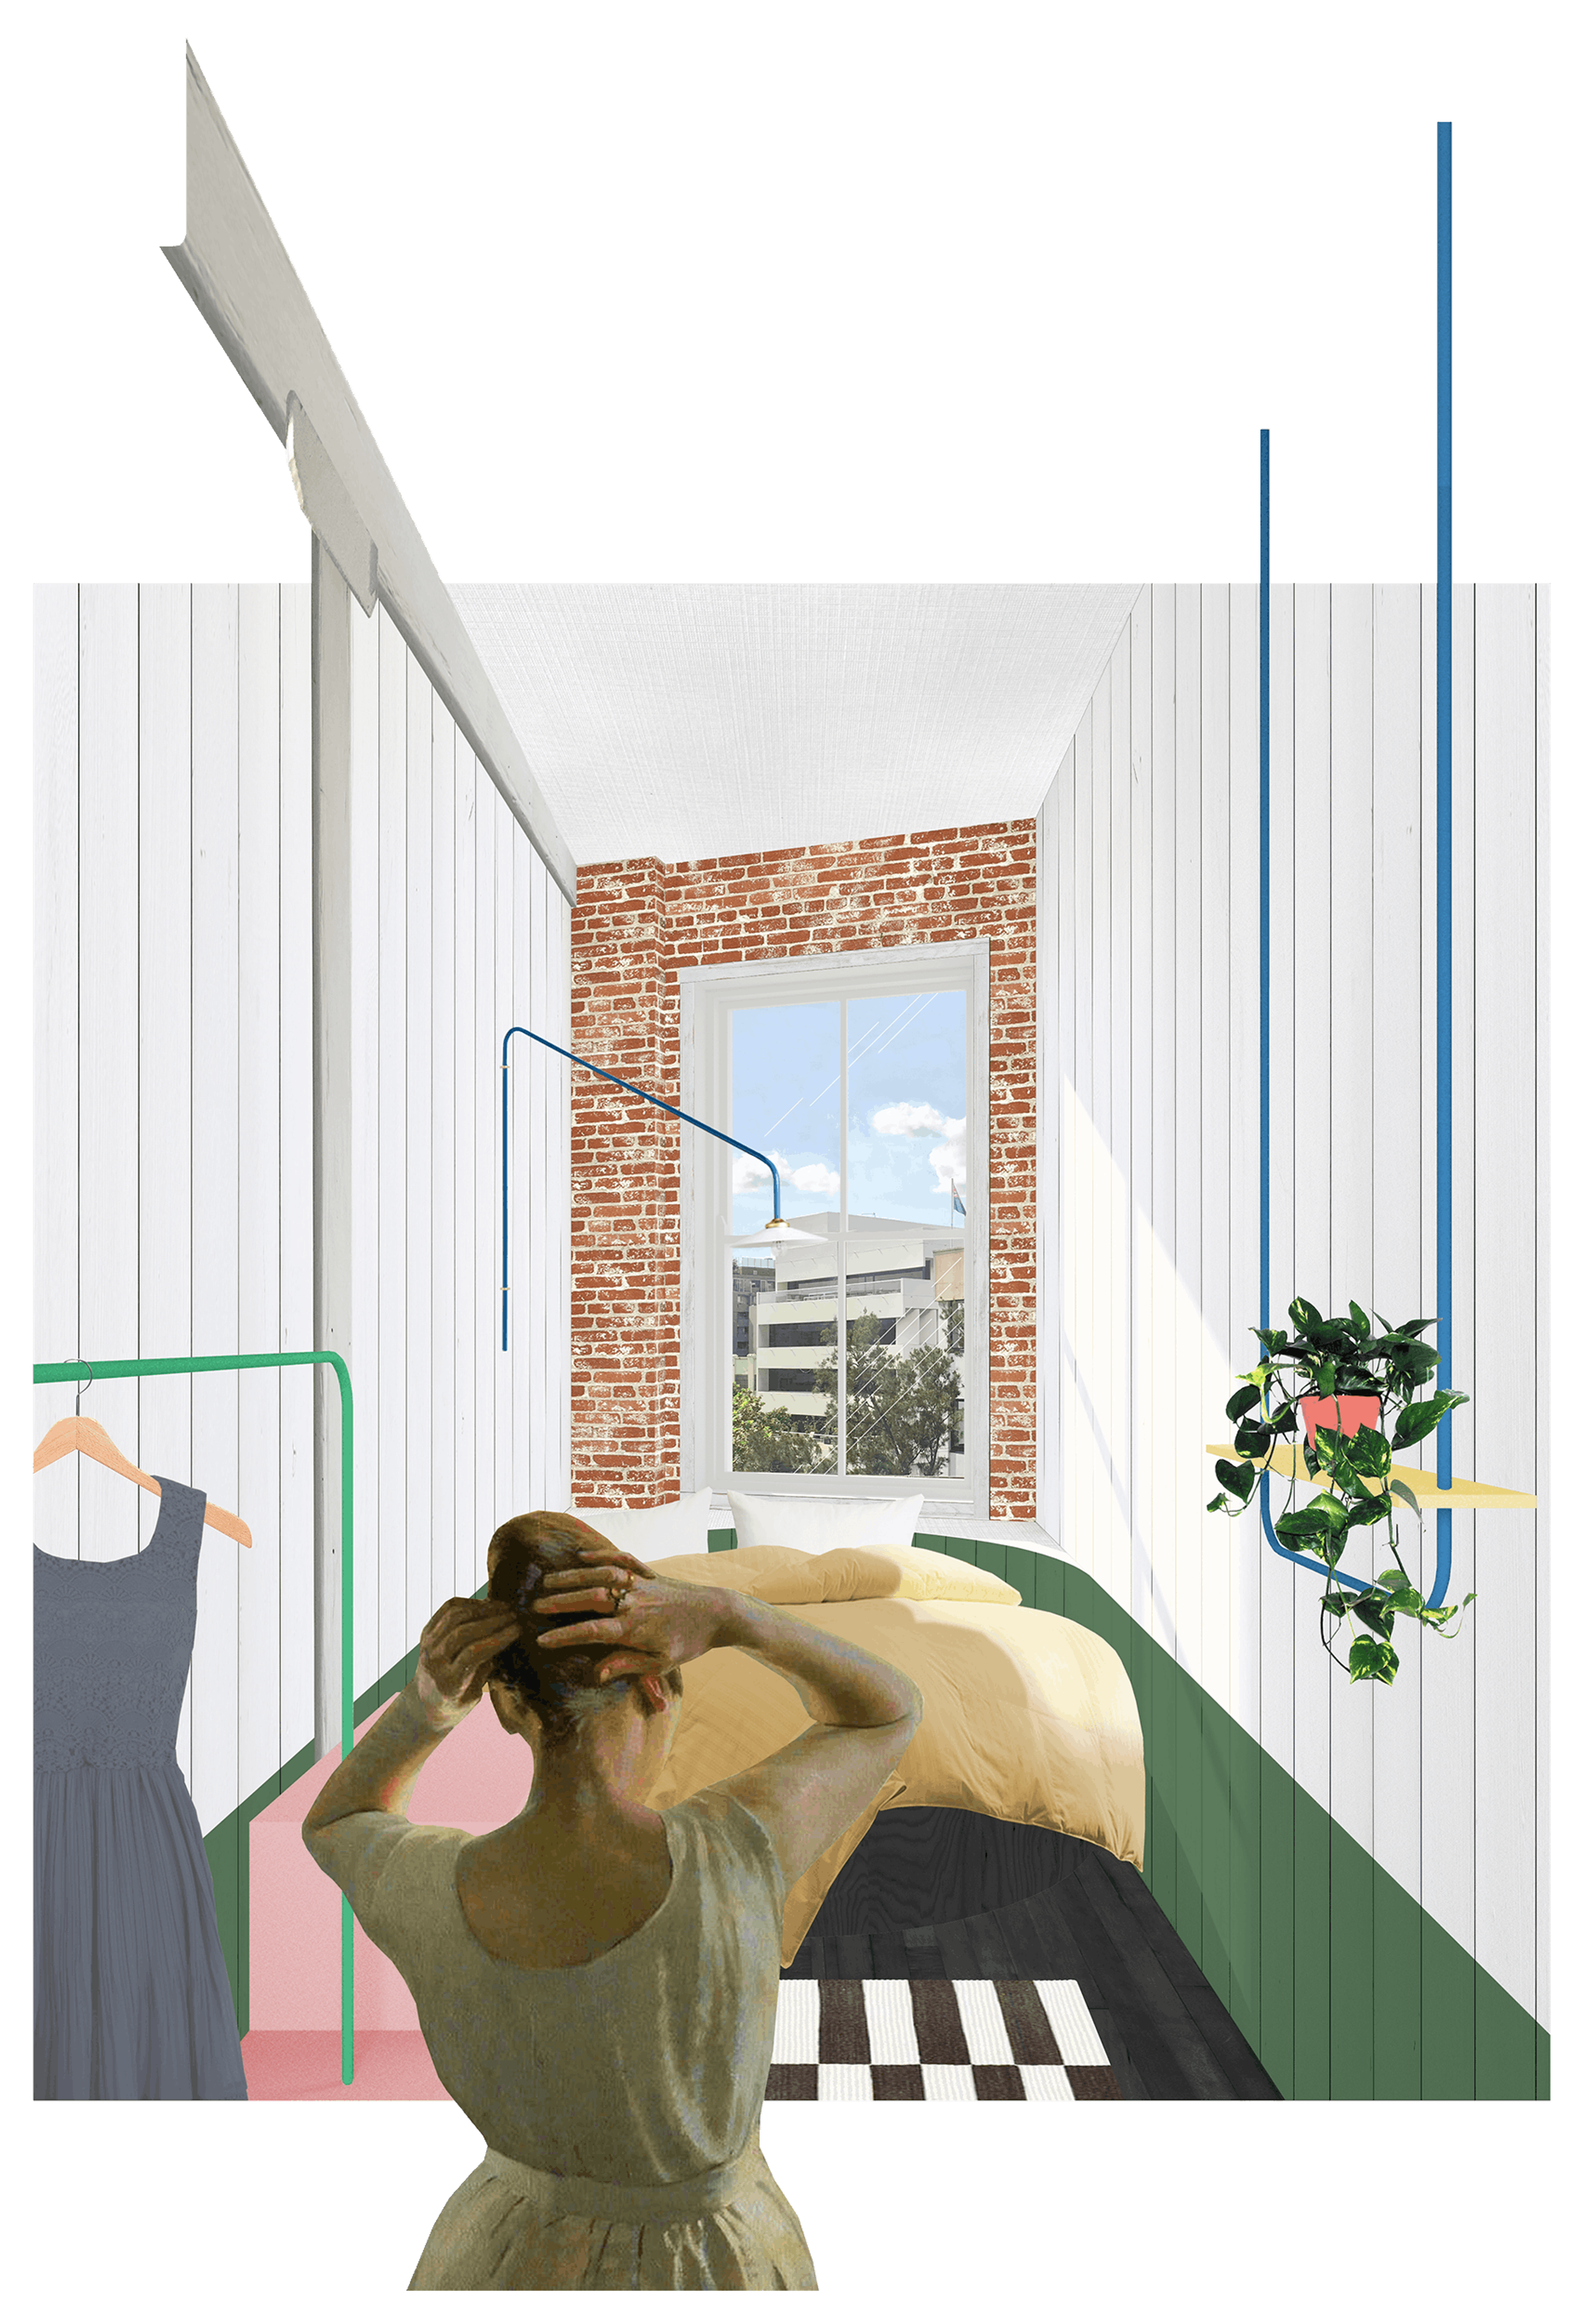
The column-spacing and windows of this ‘micro-suite’ configuration allows two rooms in each structural bay and pairs of windows, and also utilises the relatively deep floor common in industrial buildings.
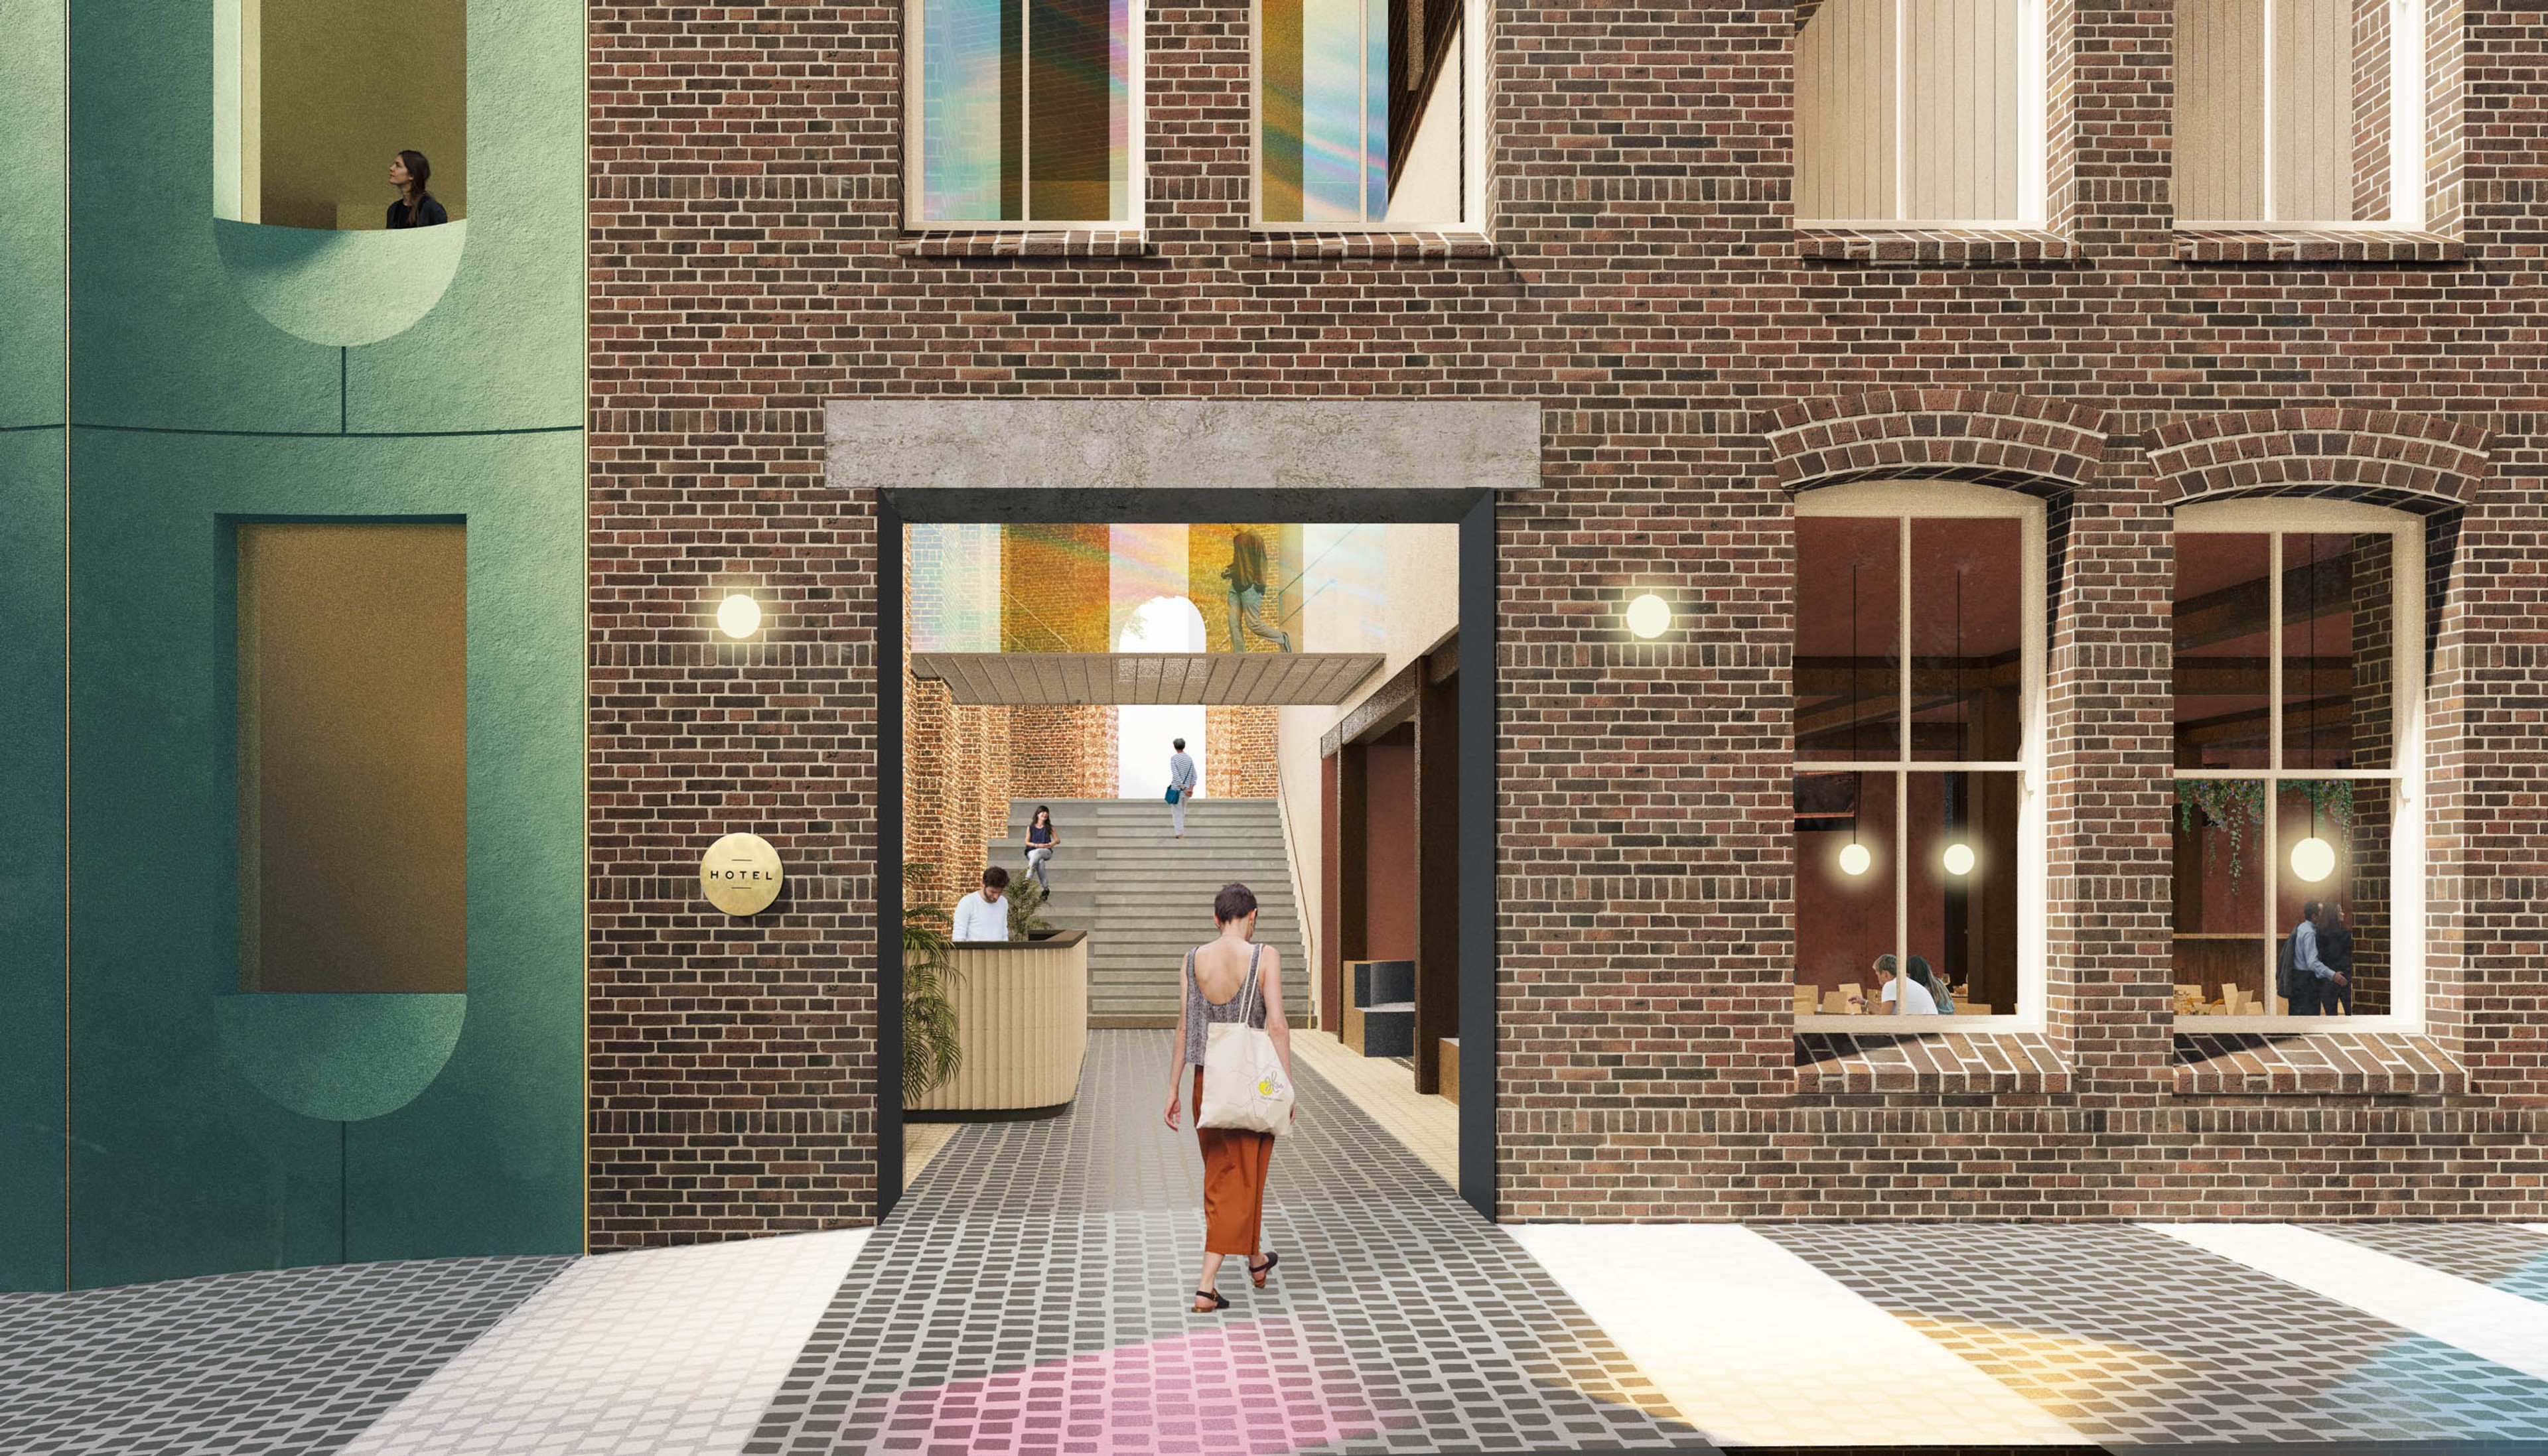
Highly patterned and graphic paving clearly delineates a share-way for safe use by both pedestrians and service vehicles along Randle Lane as well as highlighting entry points, public meeting spaces and thoroughfares. This textured and patterned paving that extends through the building, articulates pedestrian connections through the site from the street to the rear lane and to the future Central Walk, Metro and station entry point directly opposite.
Team
Credits
Visualisations
Choi Render