Pyrmont Residential Tower
Pyrmont Residential Tower
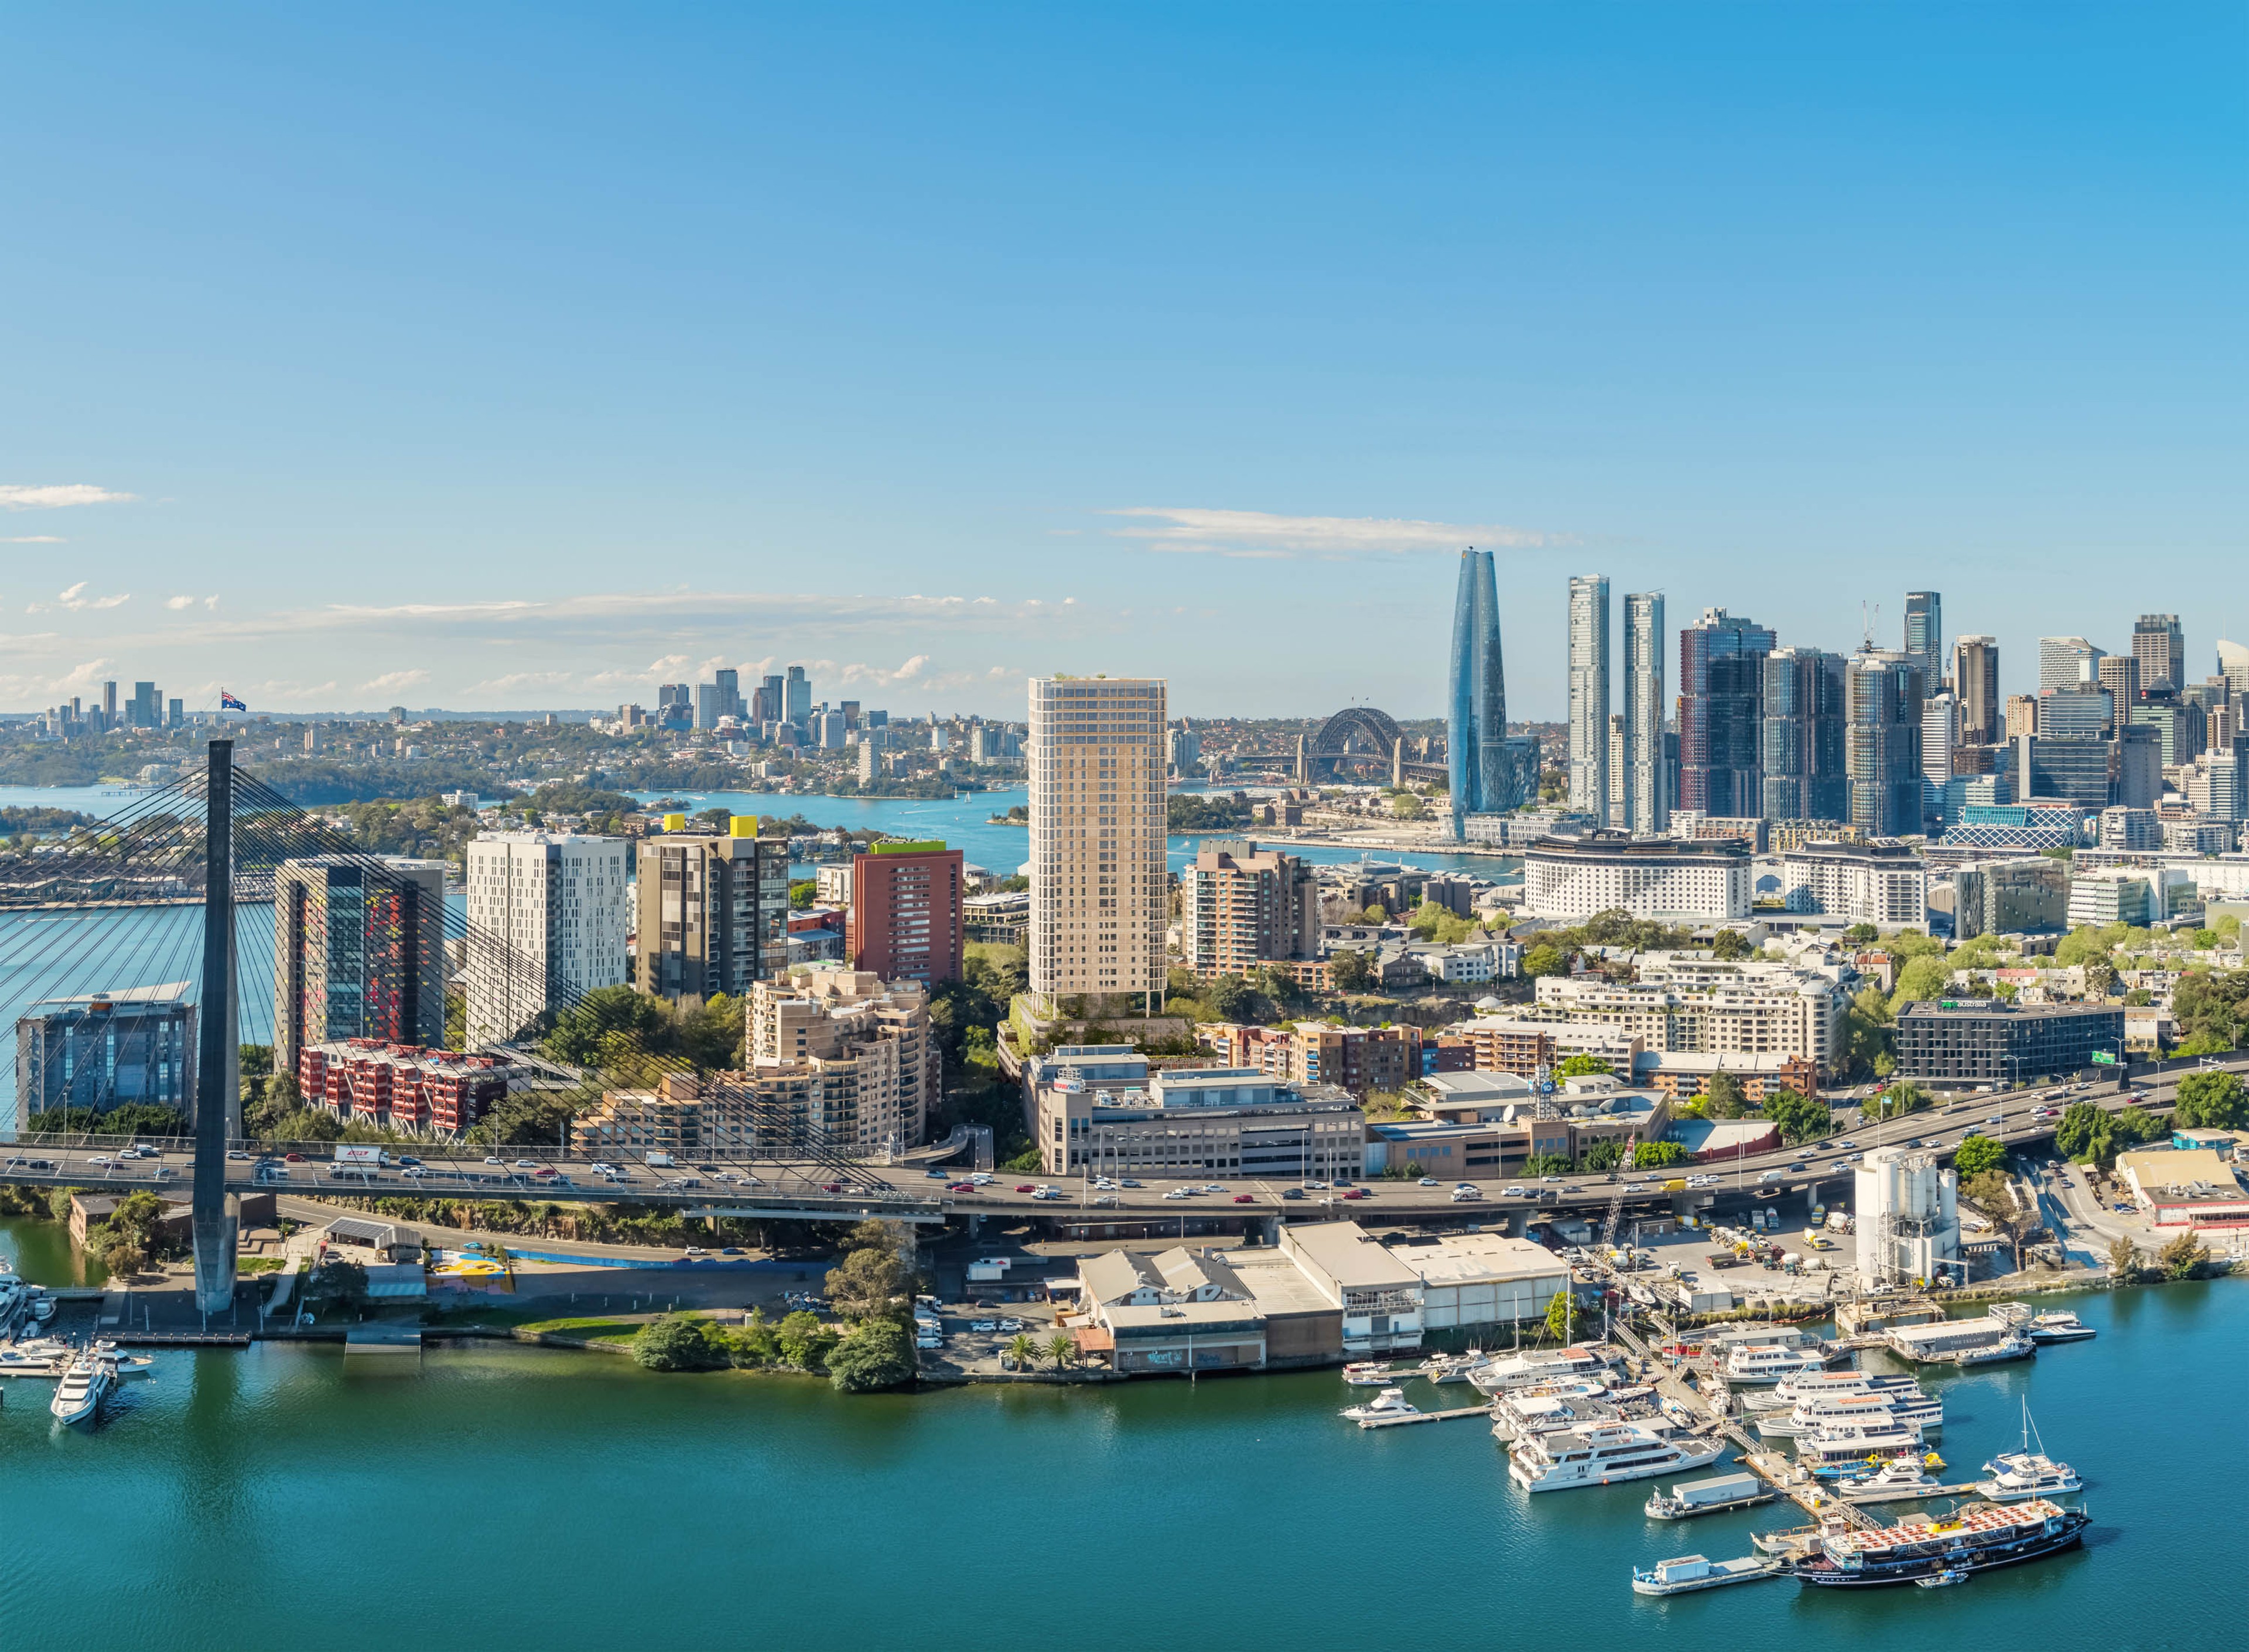
A new residential tower in the centre of Pyrmont peninsular creates a thoughtfully dense urban footprint.
Location
Gadigal & Wangal Country Pyrmont, NSW
Client
Toohey Miller
Completion
2025
Collaborators
Understorey Landscape Architects, Eckersley O’Callaghan
For a century, Pyrmont's sandstone was quarried to build Sydney. Our approach asks what we can give back — renewing resilient micro-ecologies while delivering greater urban residential density to meet Sydney's demands.
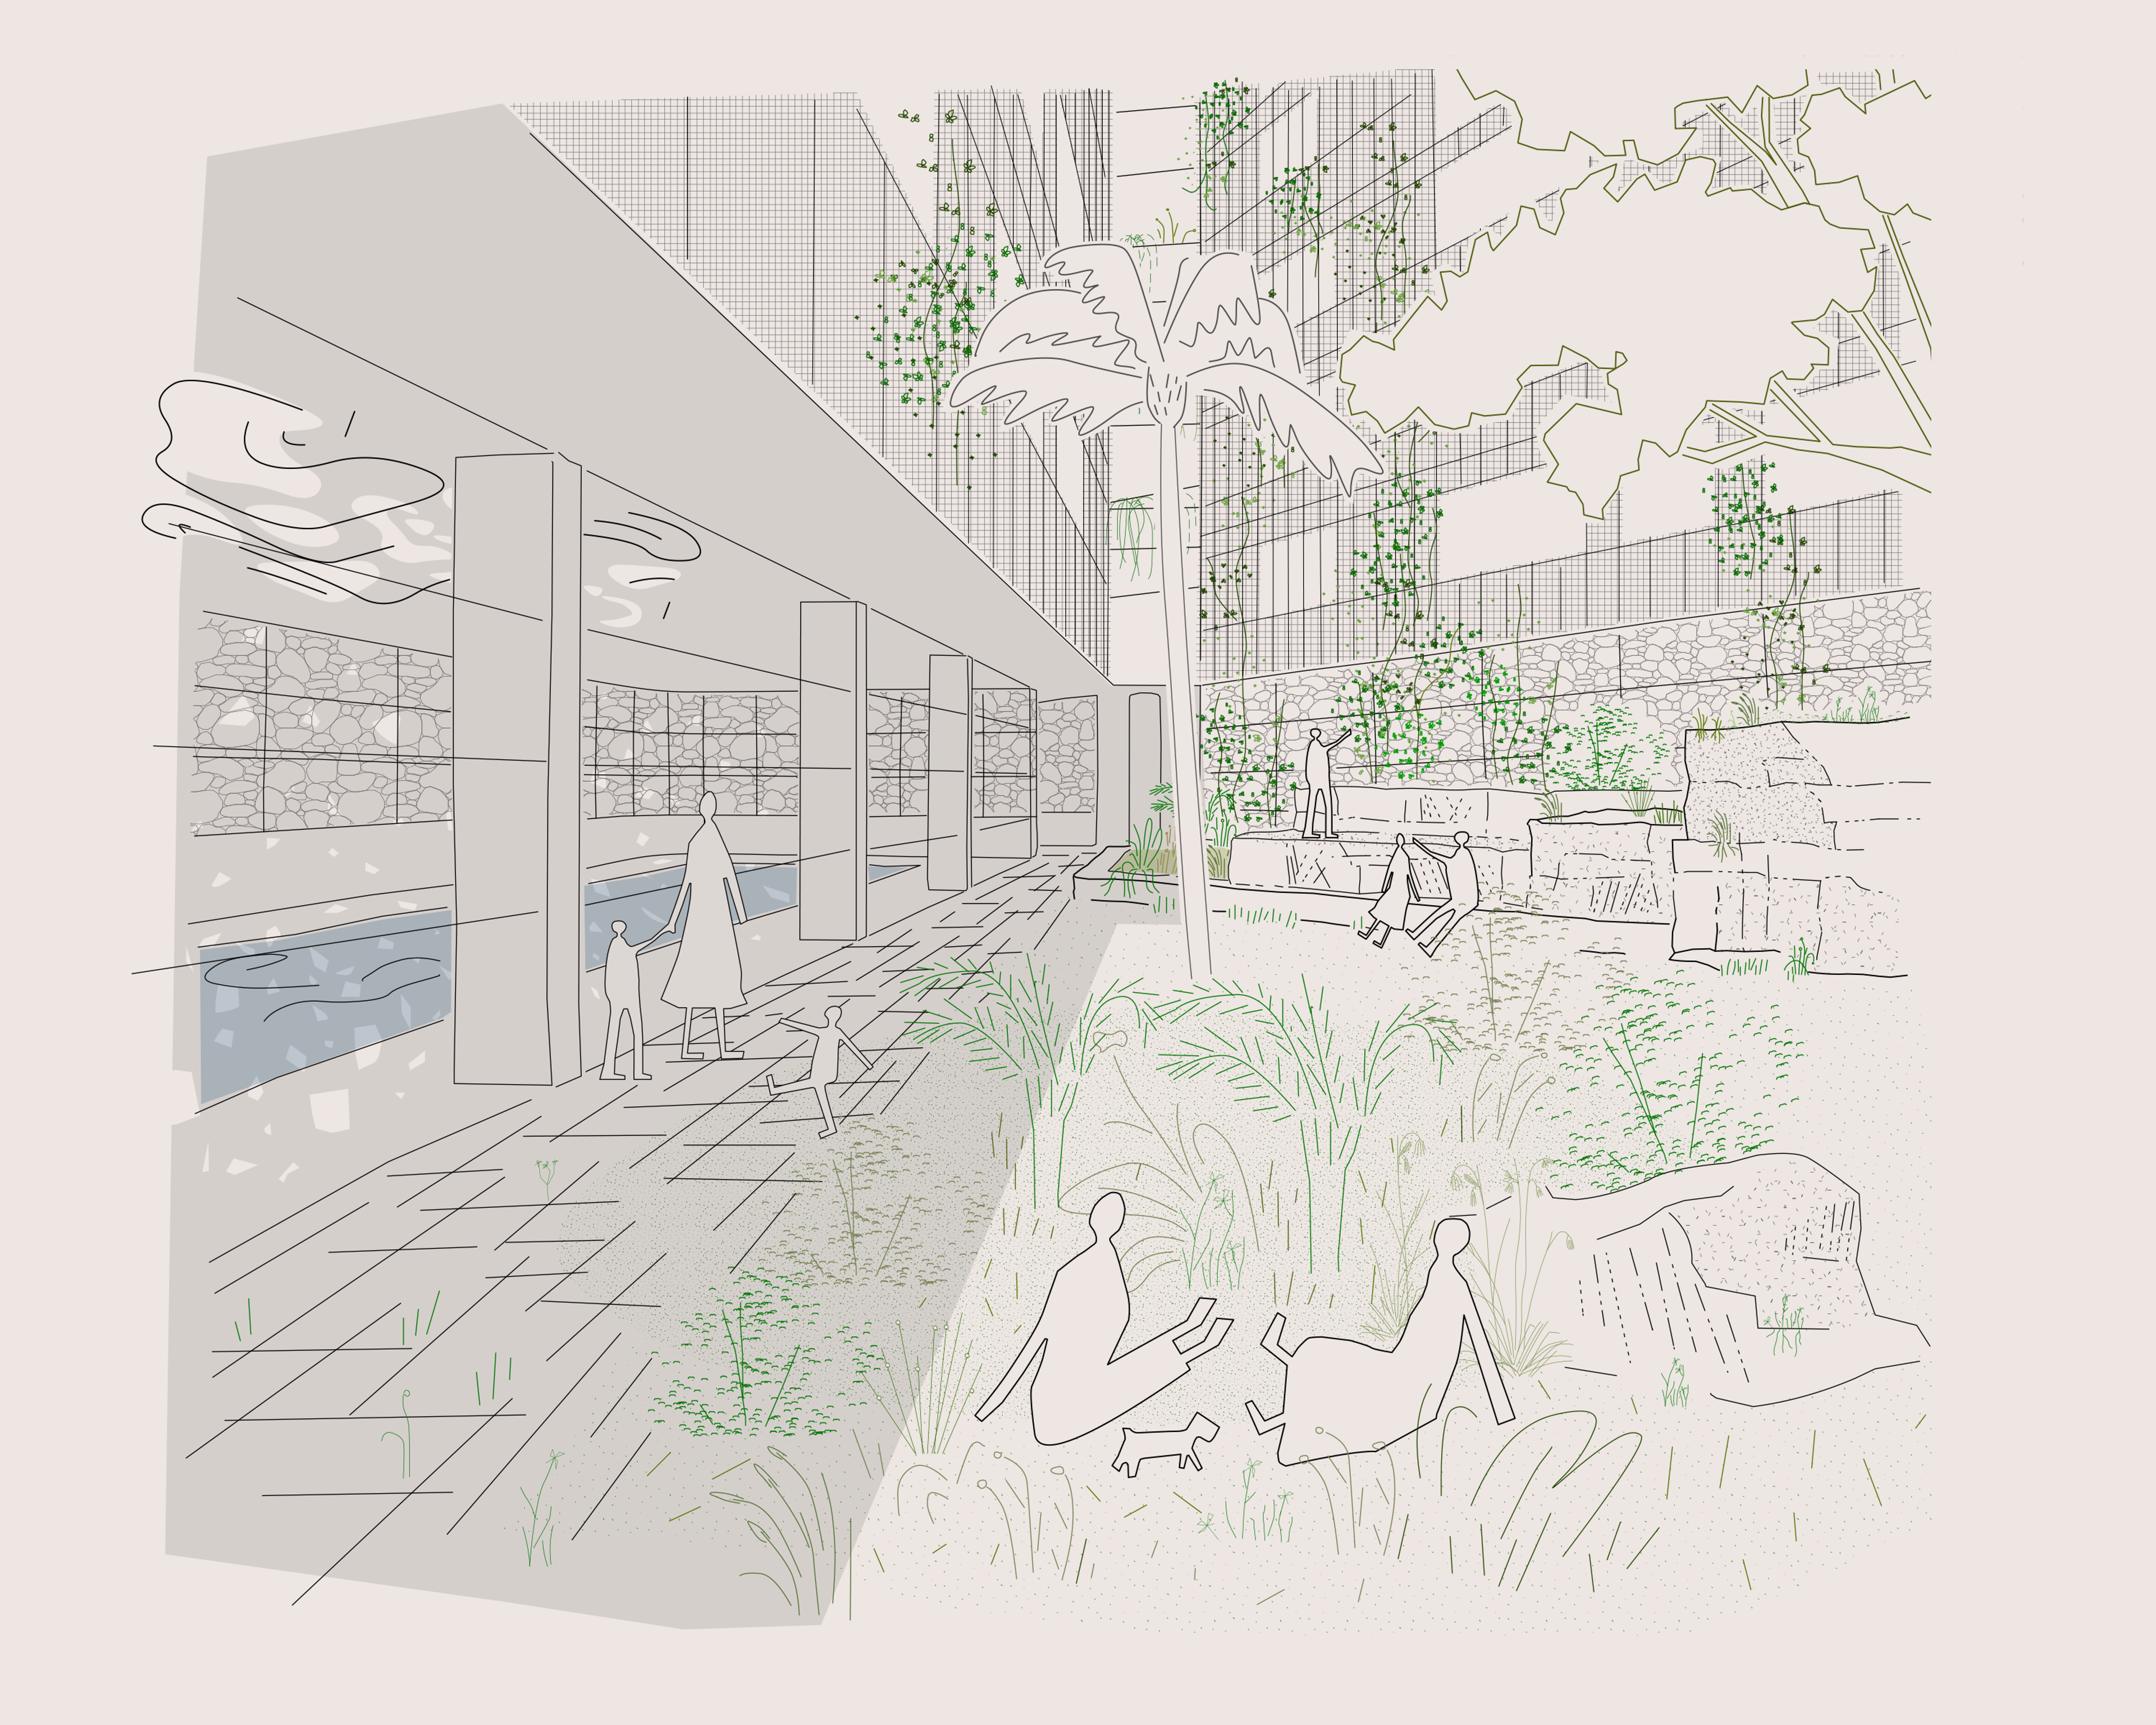
The cut sandstone face of the former Paradise Quarry sets the proportions for a central Quarry Garden: a sunken courtyard with a carved pool, encircled by endemic ridge-and-gully plantings that form a layered bushland.
A mid-rise podium wraps the courtyard enabling street-facing apartments to optimise solar access and cross-ventilation. Large exposed aggregates of demolished concrete, masonry and locally sourced recycled stone connect the building with its surrounds.
The tower rises above, its form smoothed by wind and sun. Clad in natural and glazed terracotta, patterns of reflected light shift subtly over the course of the day.
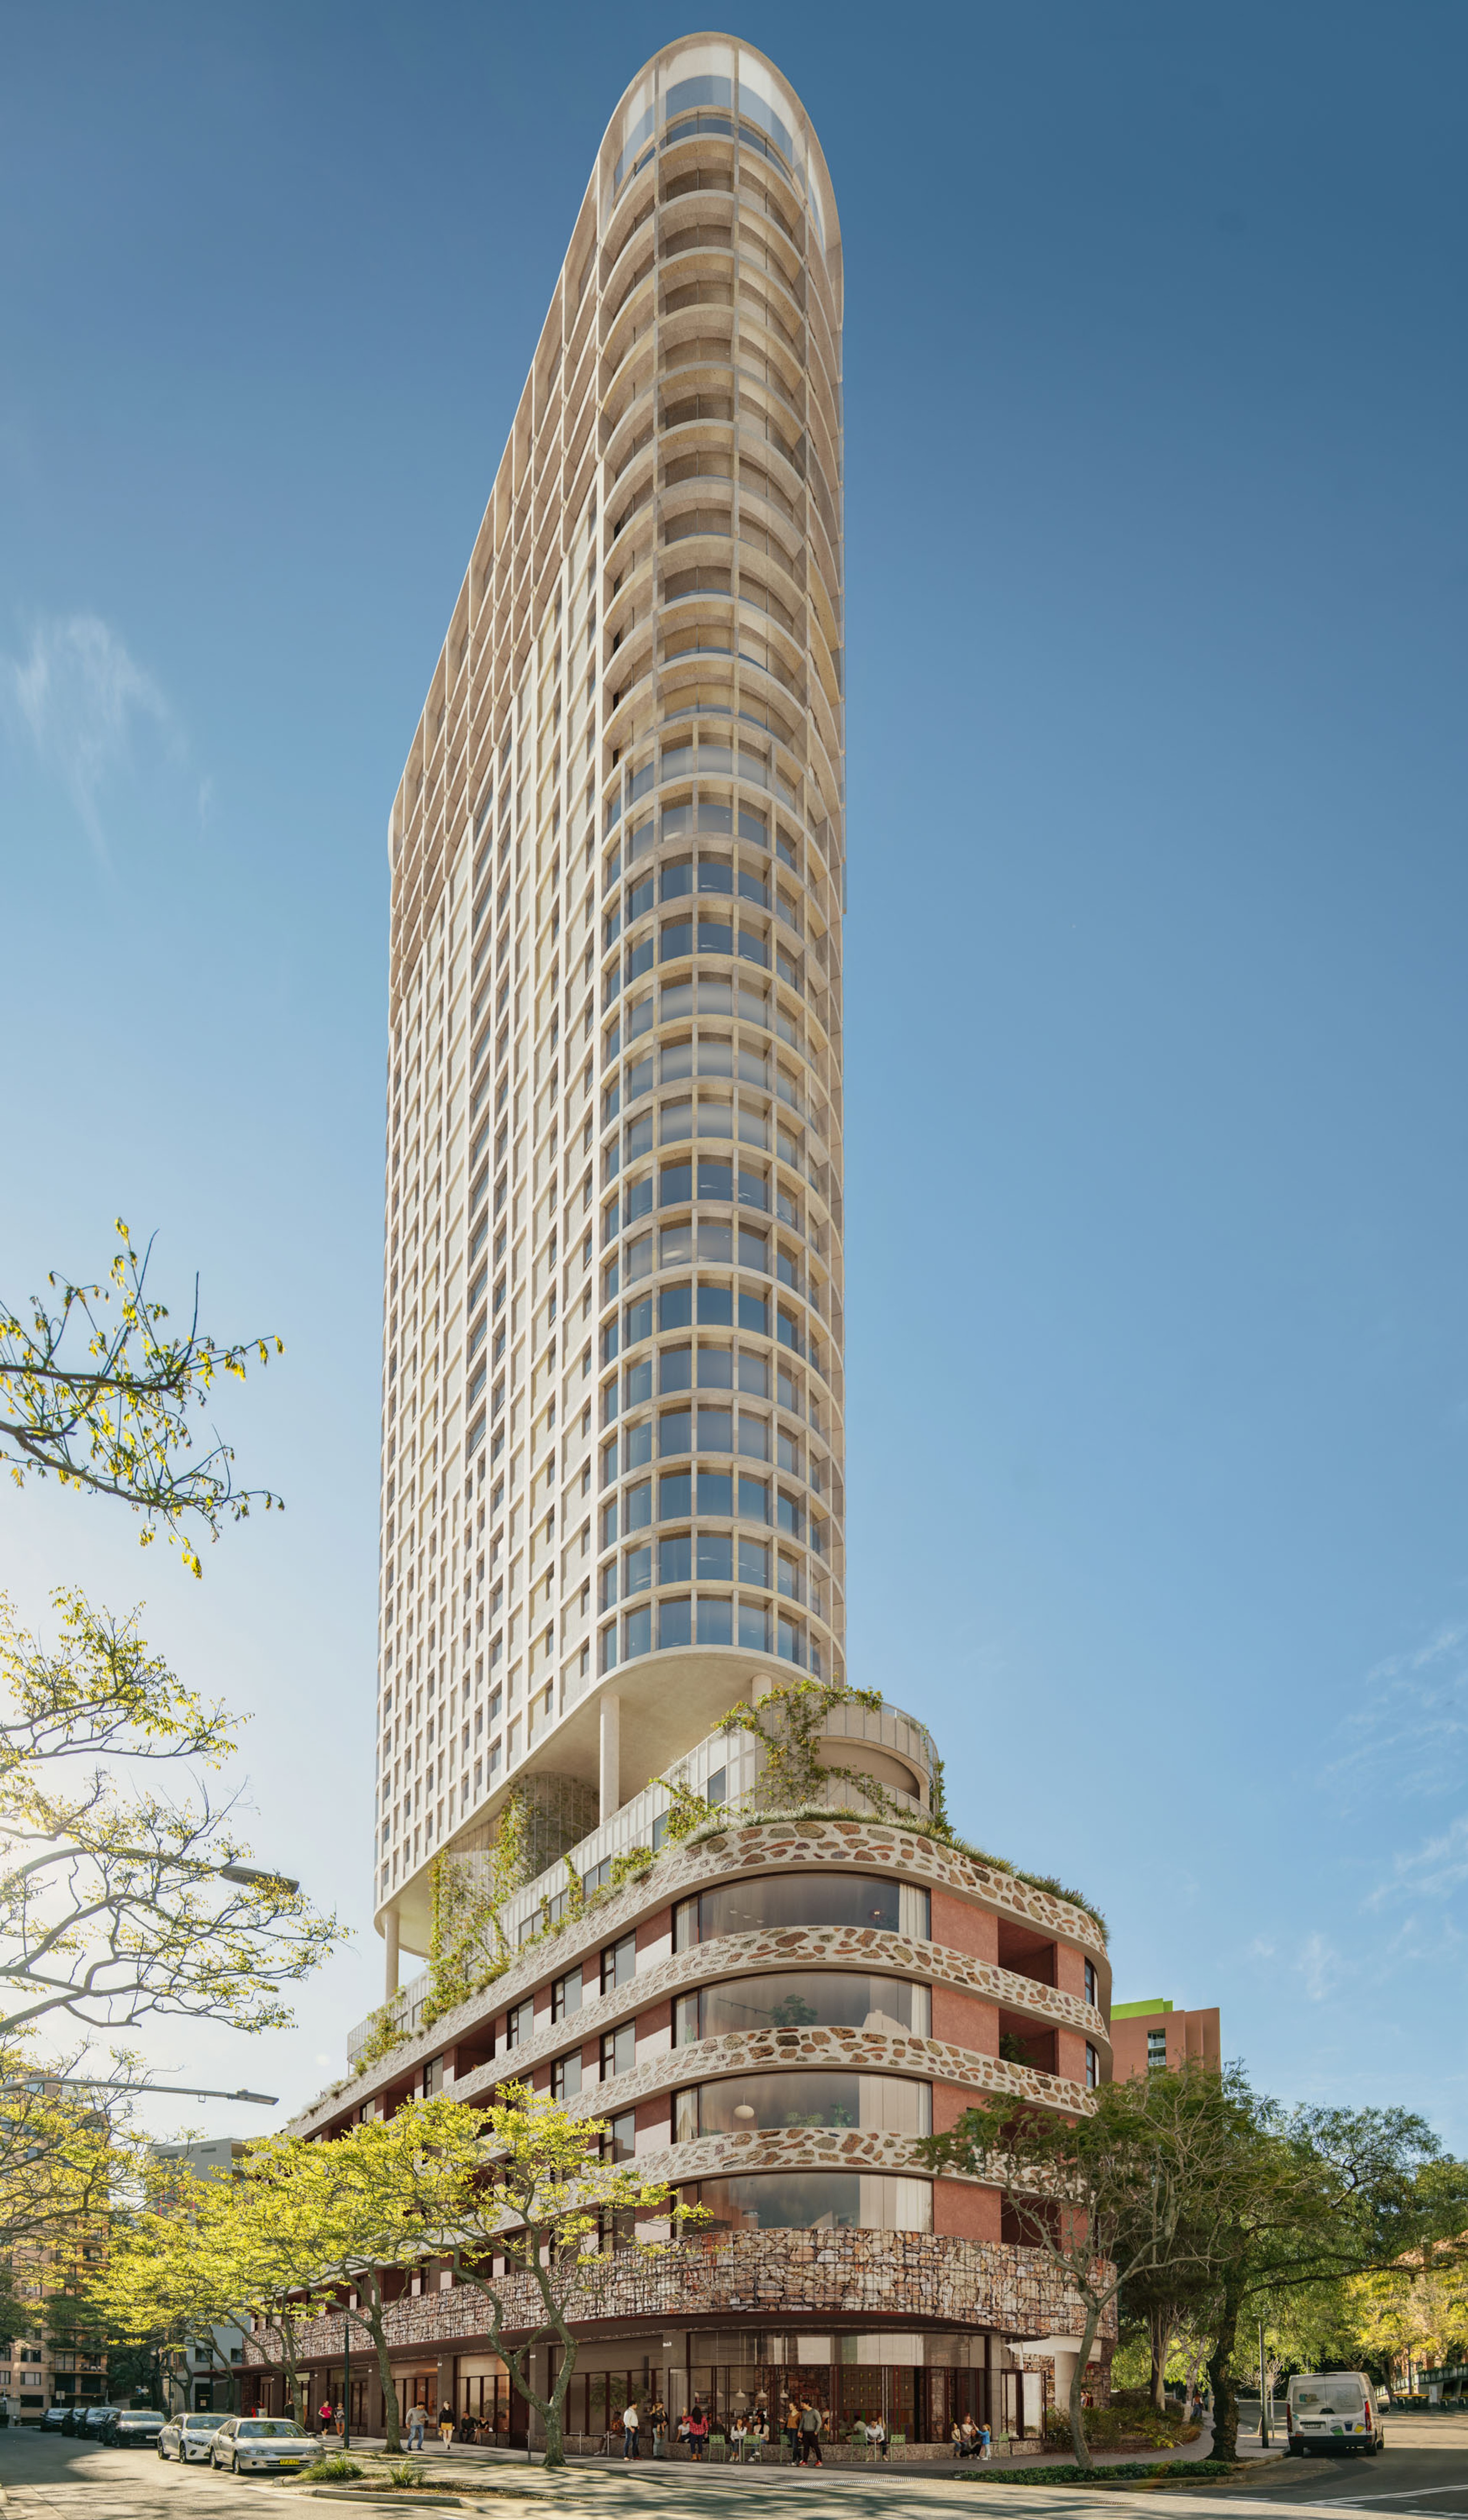
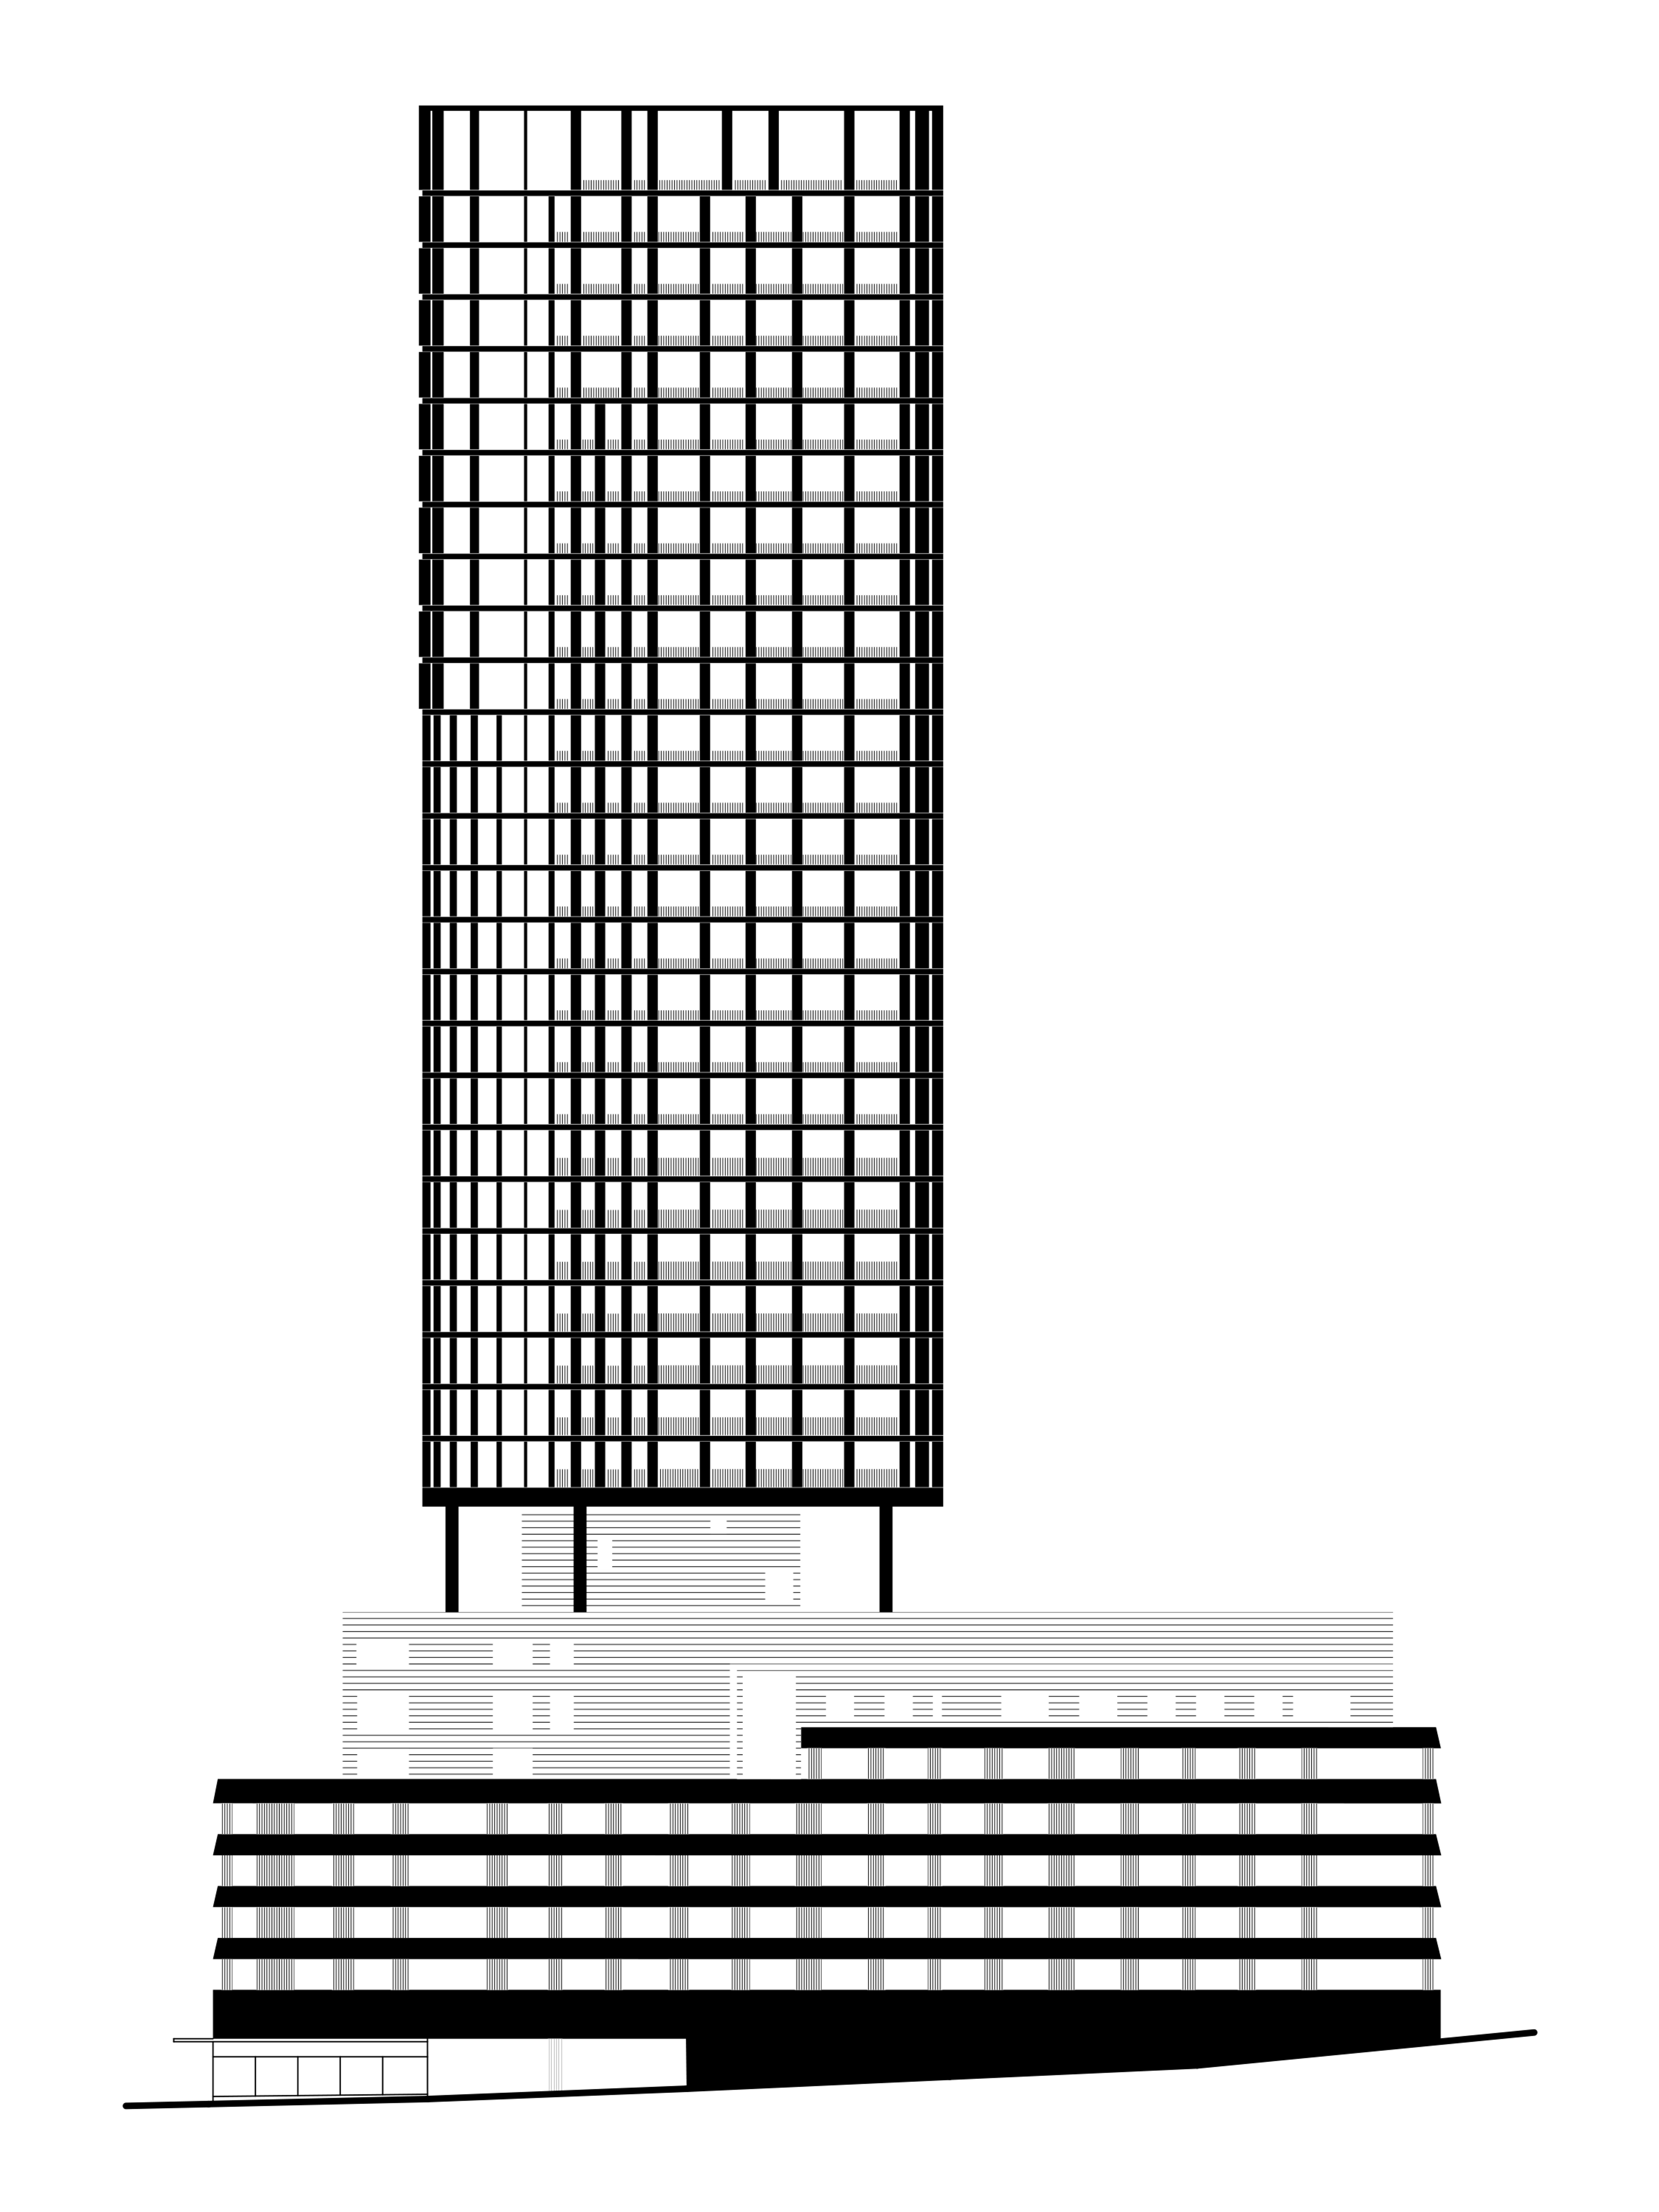
The building massing is divided into three stratum as a direct response to the stratified nature of sandstone geology. The podium rooftop hosts hardy coastal vines, heaths and grasses, creating a biodiverse roofscape that absorbs heat, moves with the wind and supports habitat for butterflies, bees and birds.
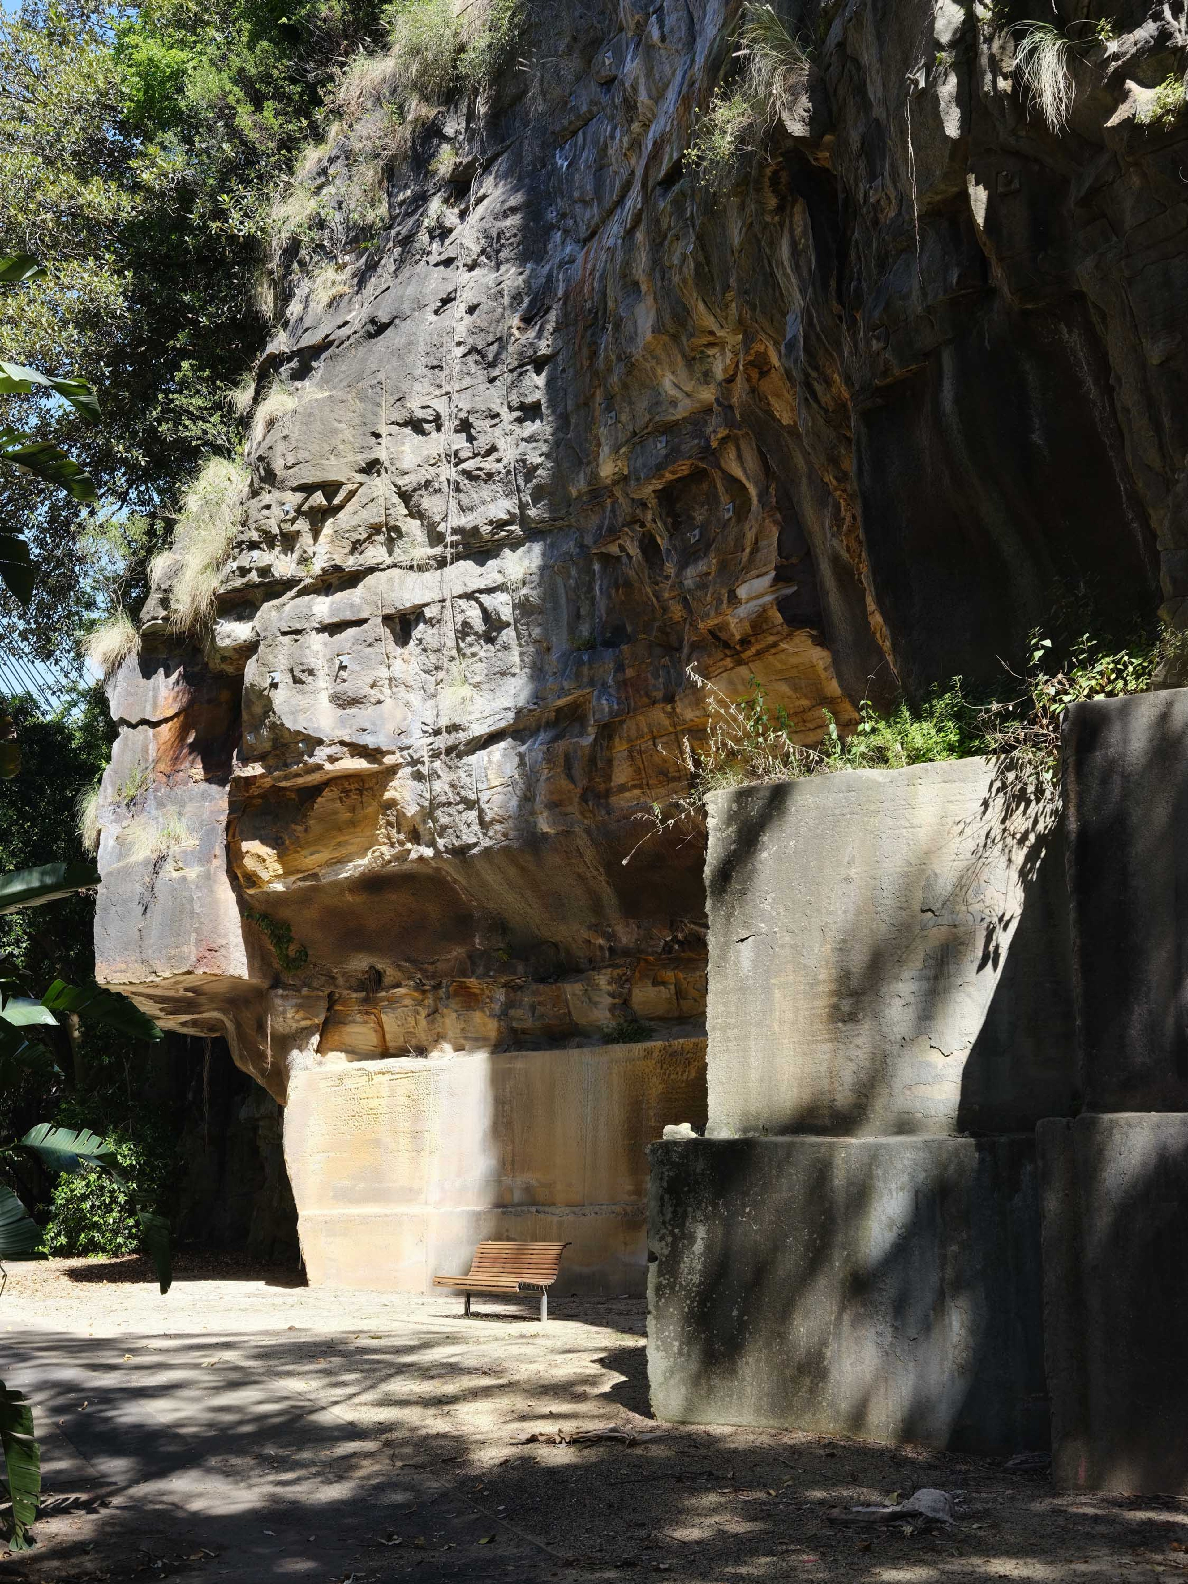
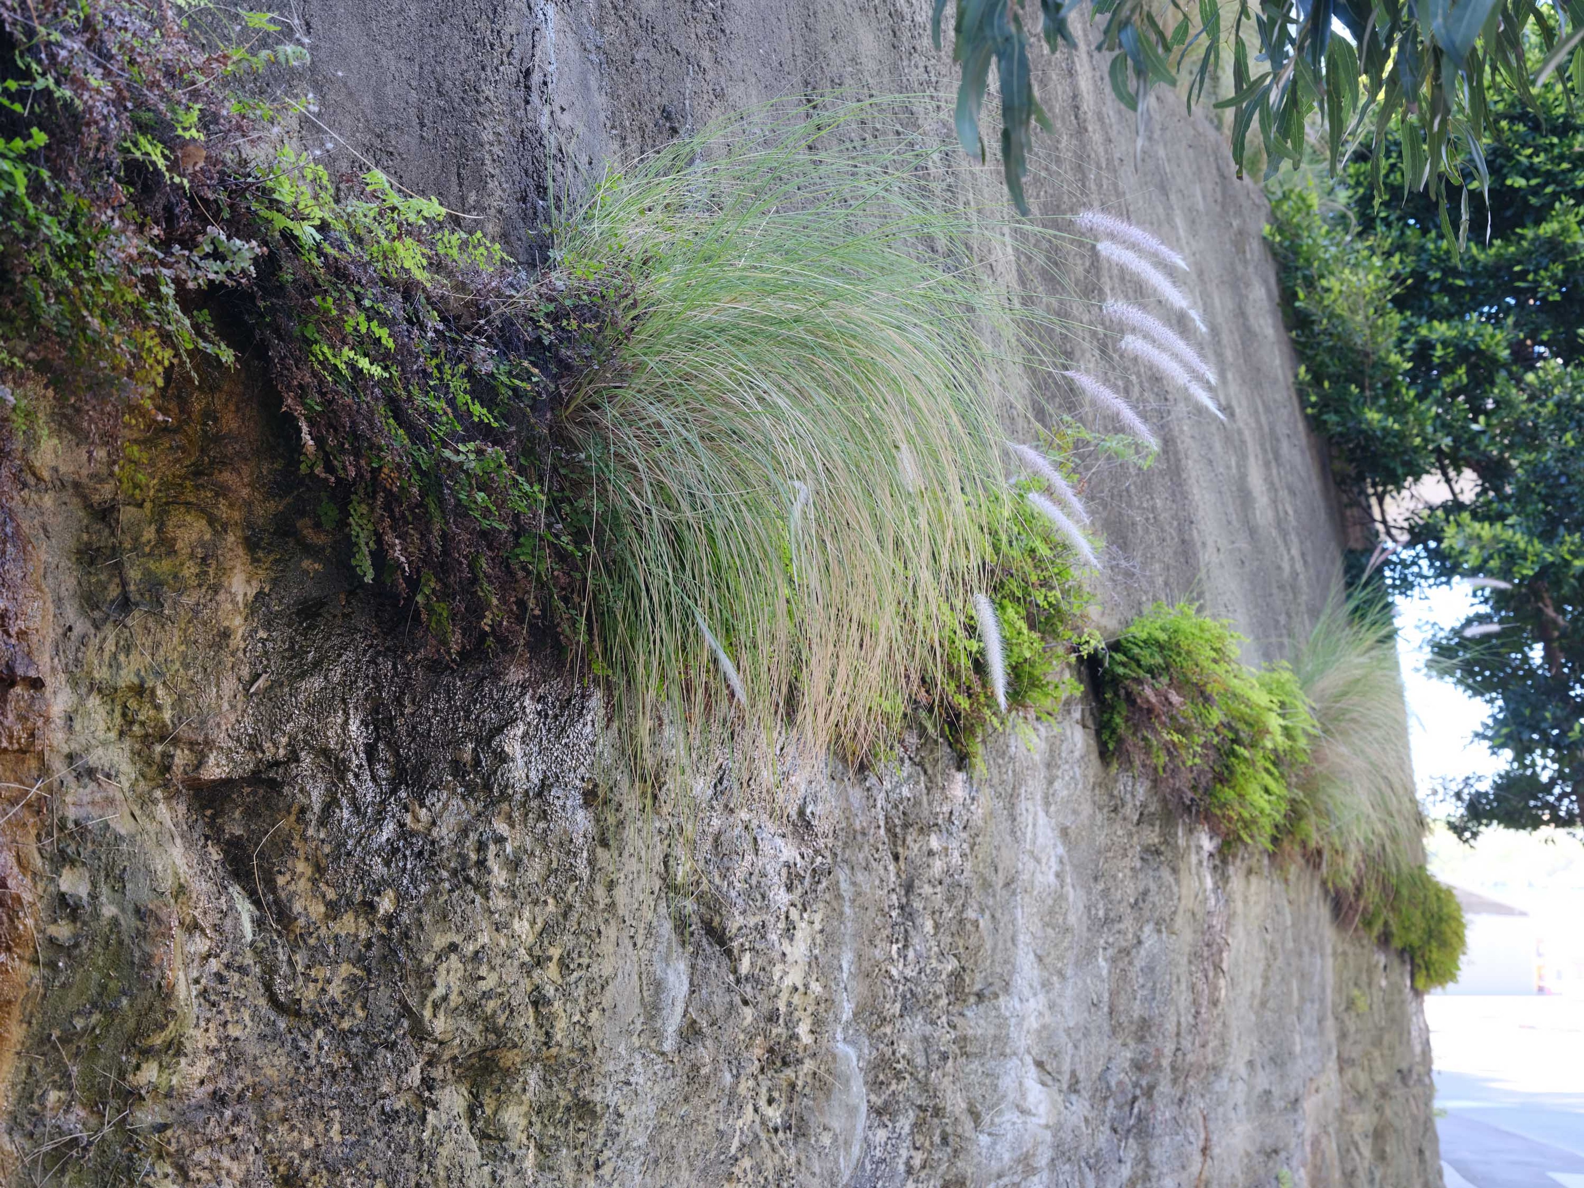
A remnant wall of the original Pyrmont quarries sits adjacent to the site.
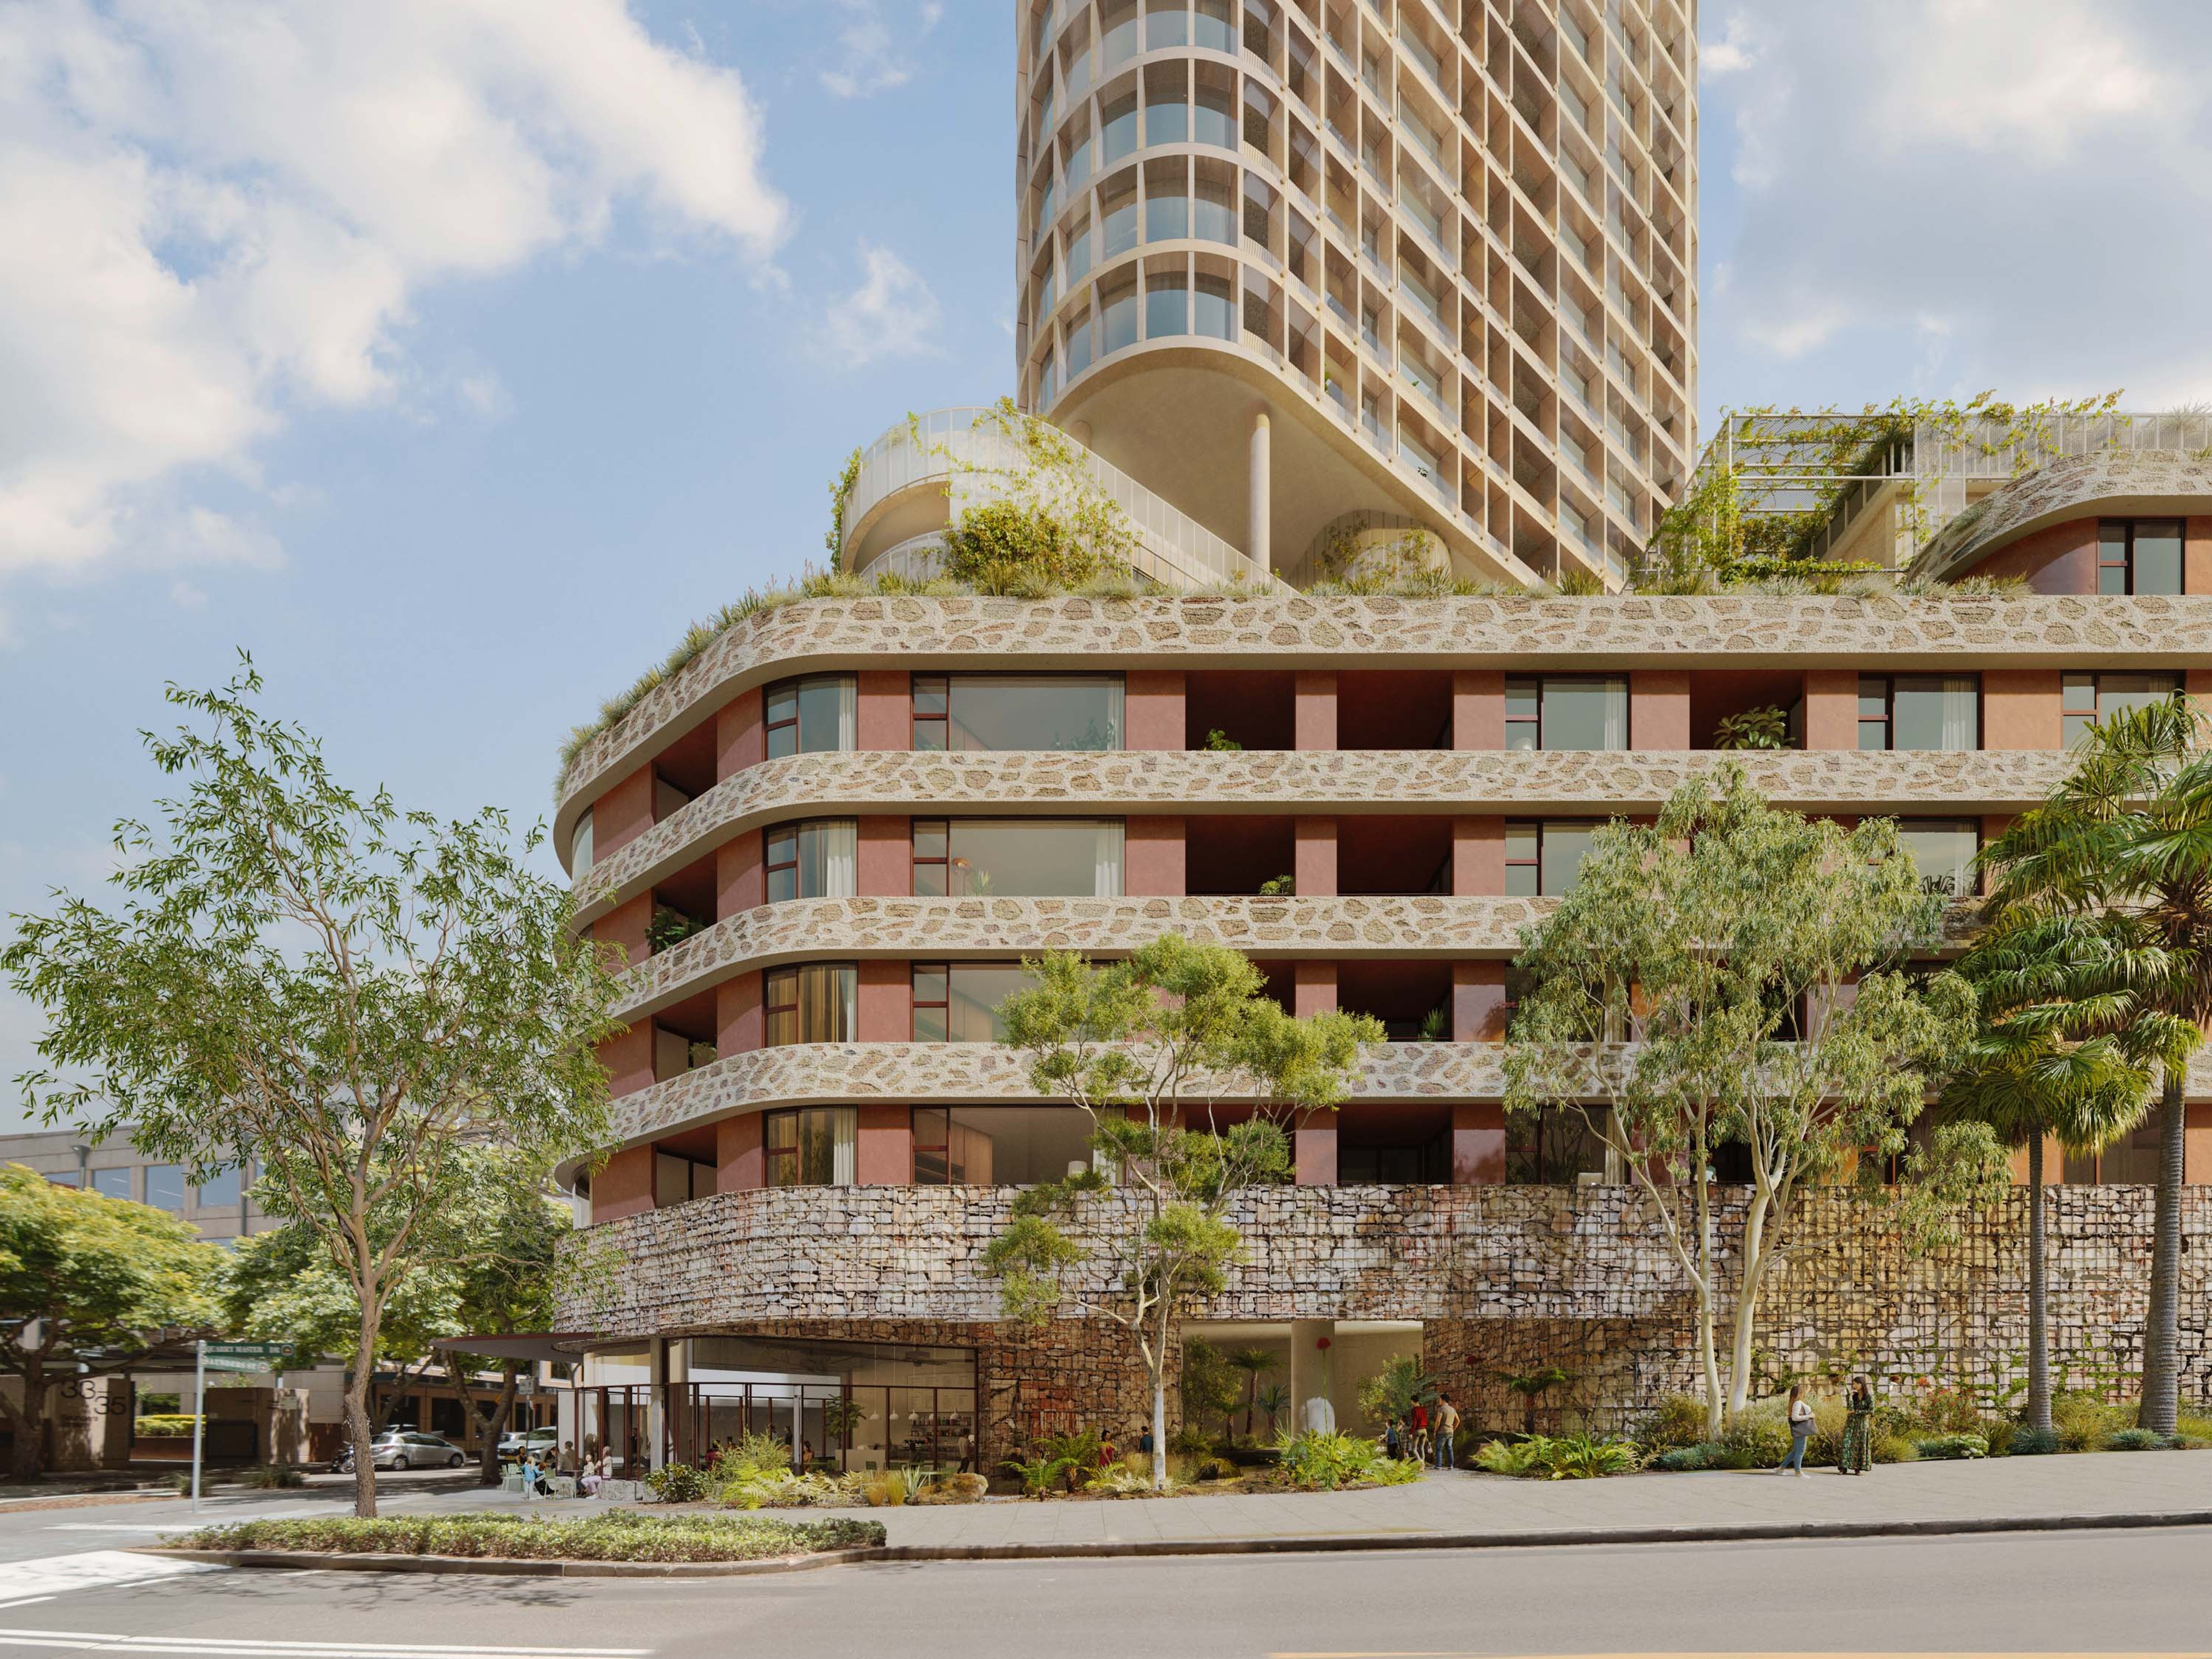
Water runs through rills and rain gardens at the building's base, along the streets and through the central garden, filtering stormwater.
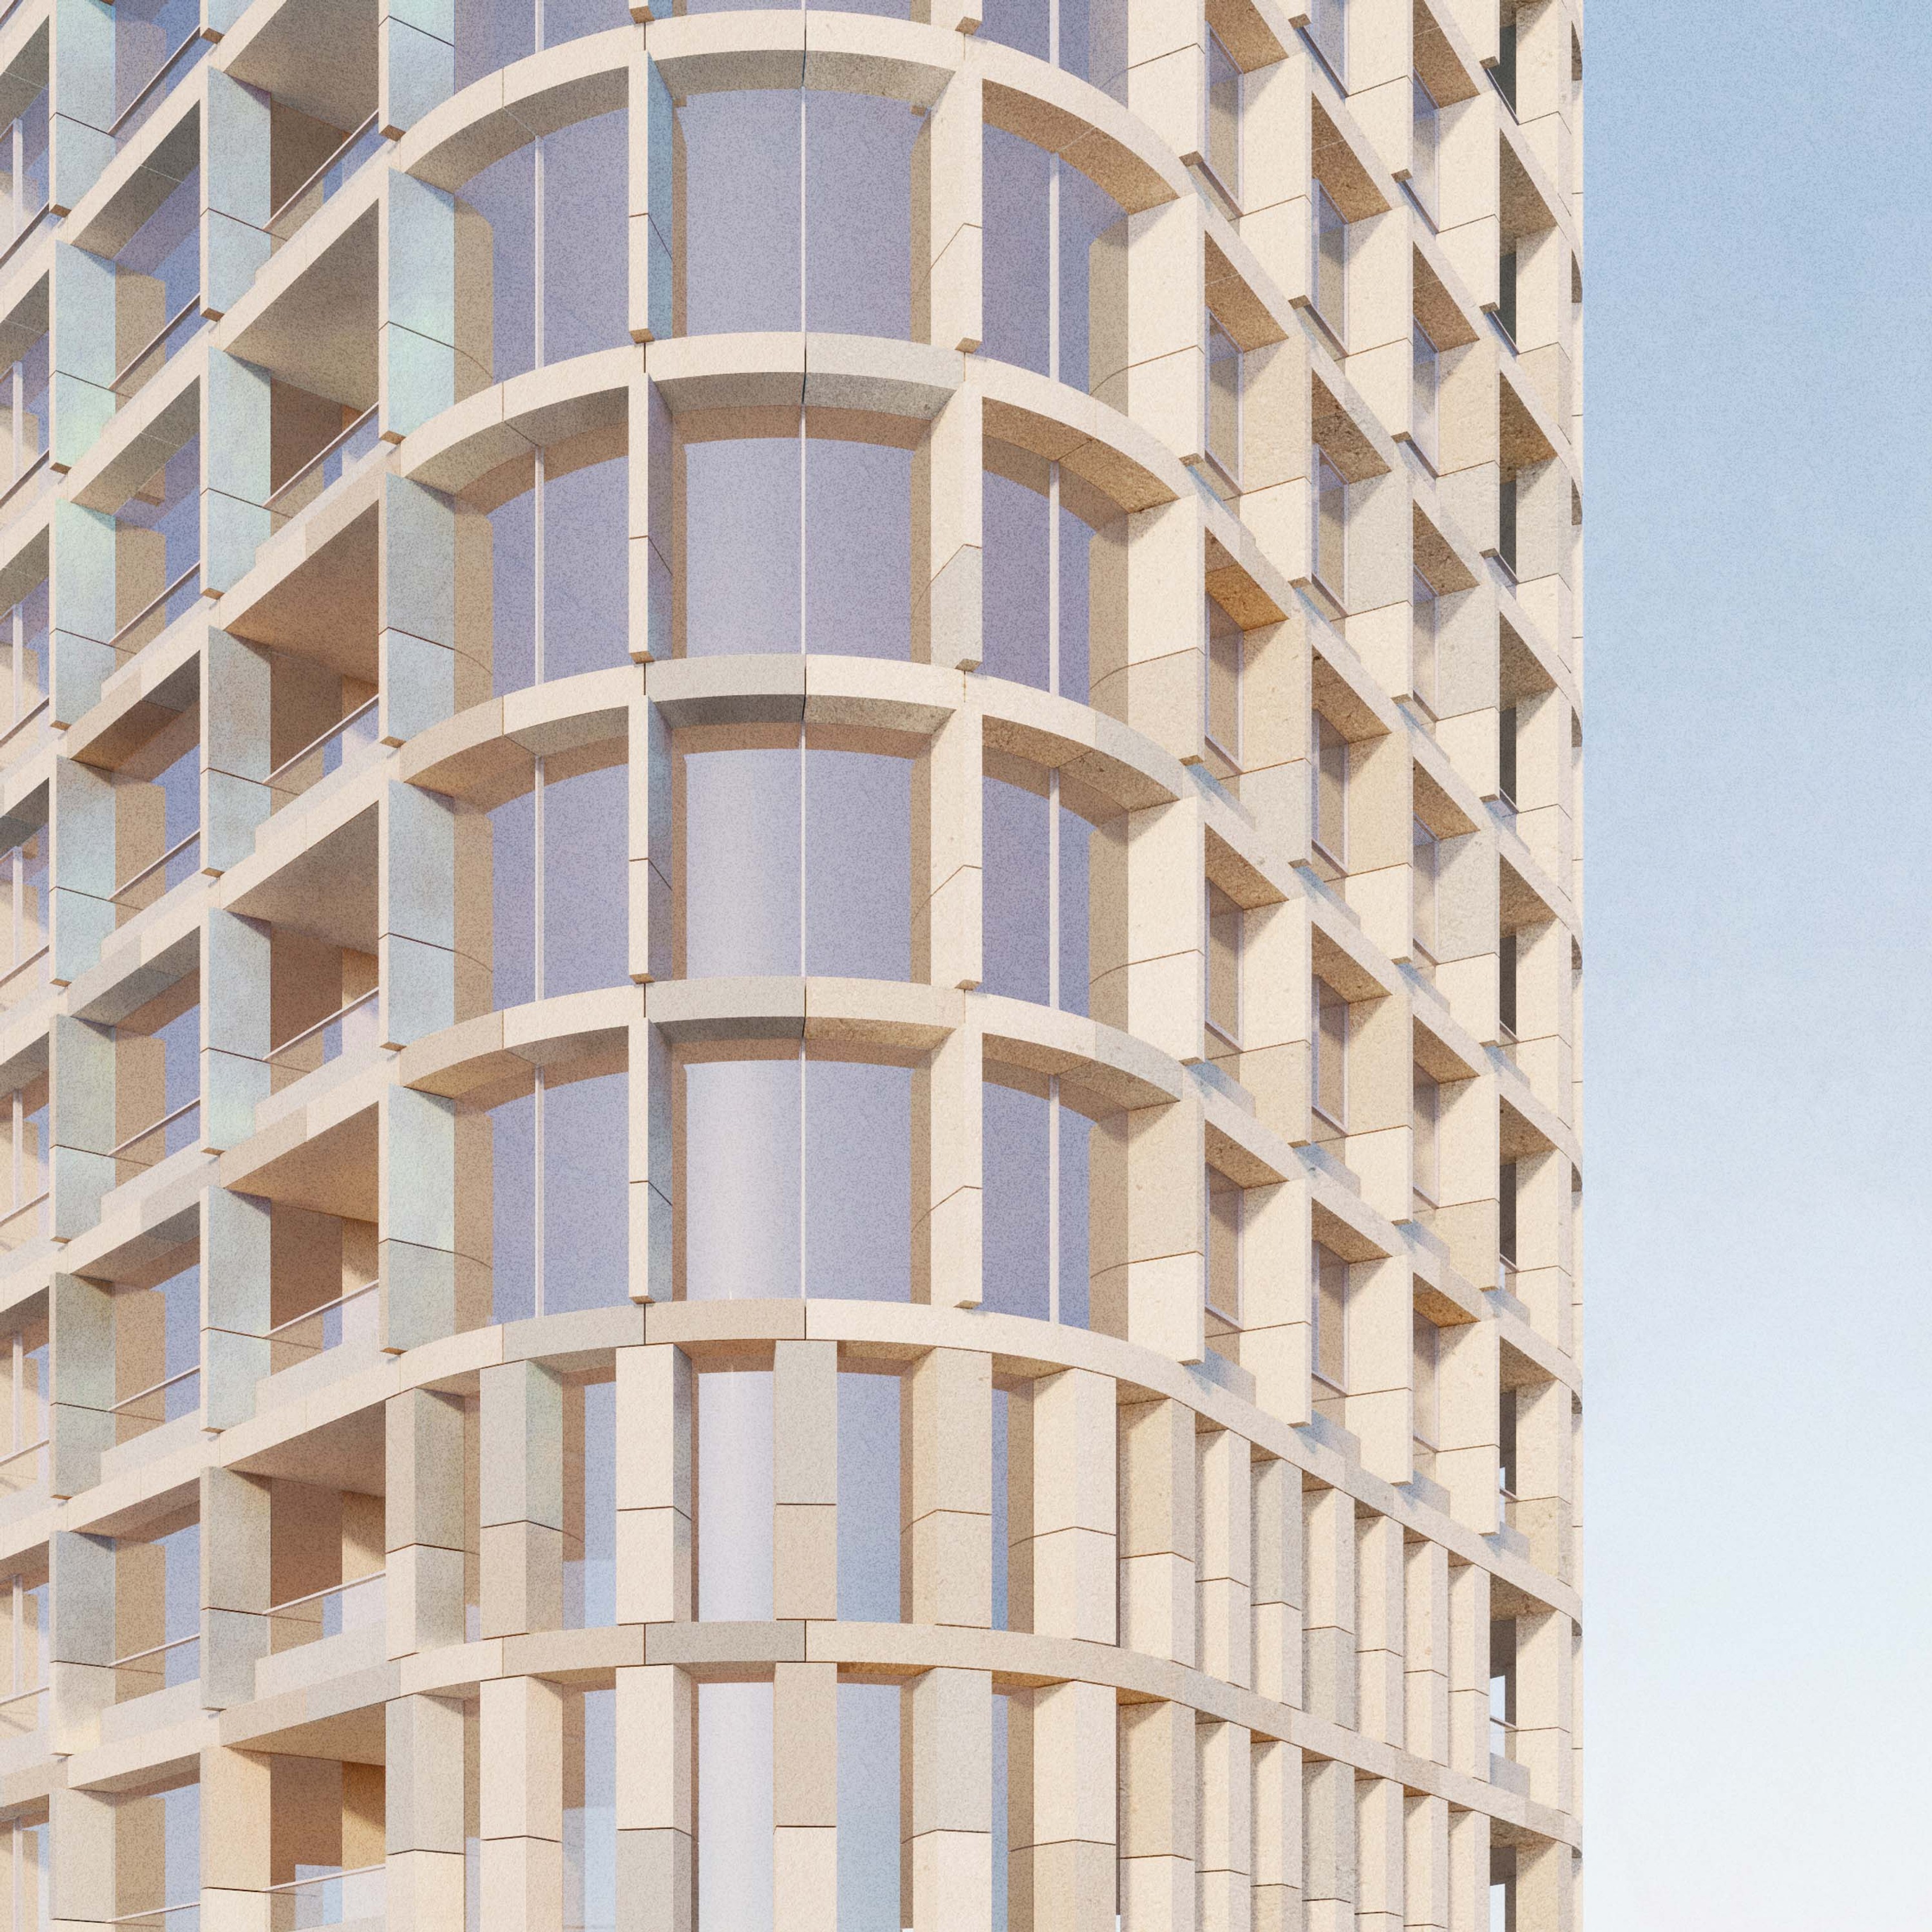
Clad in pale terracotta panels in glazed and natural finishes, the tower reflects the light and sky as it shifts with the day and seasons.
The central courtyard reimagines the abandoned sandstone quarry as an re-inhabited bush landscape where water, stone and sky converge to create a quiet gathering space.
Team
Credits
Visualisations
Choi Render