Pattern Book Housing
Pattern Book Housing
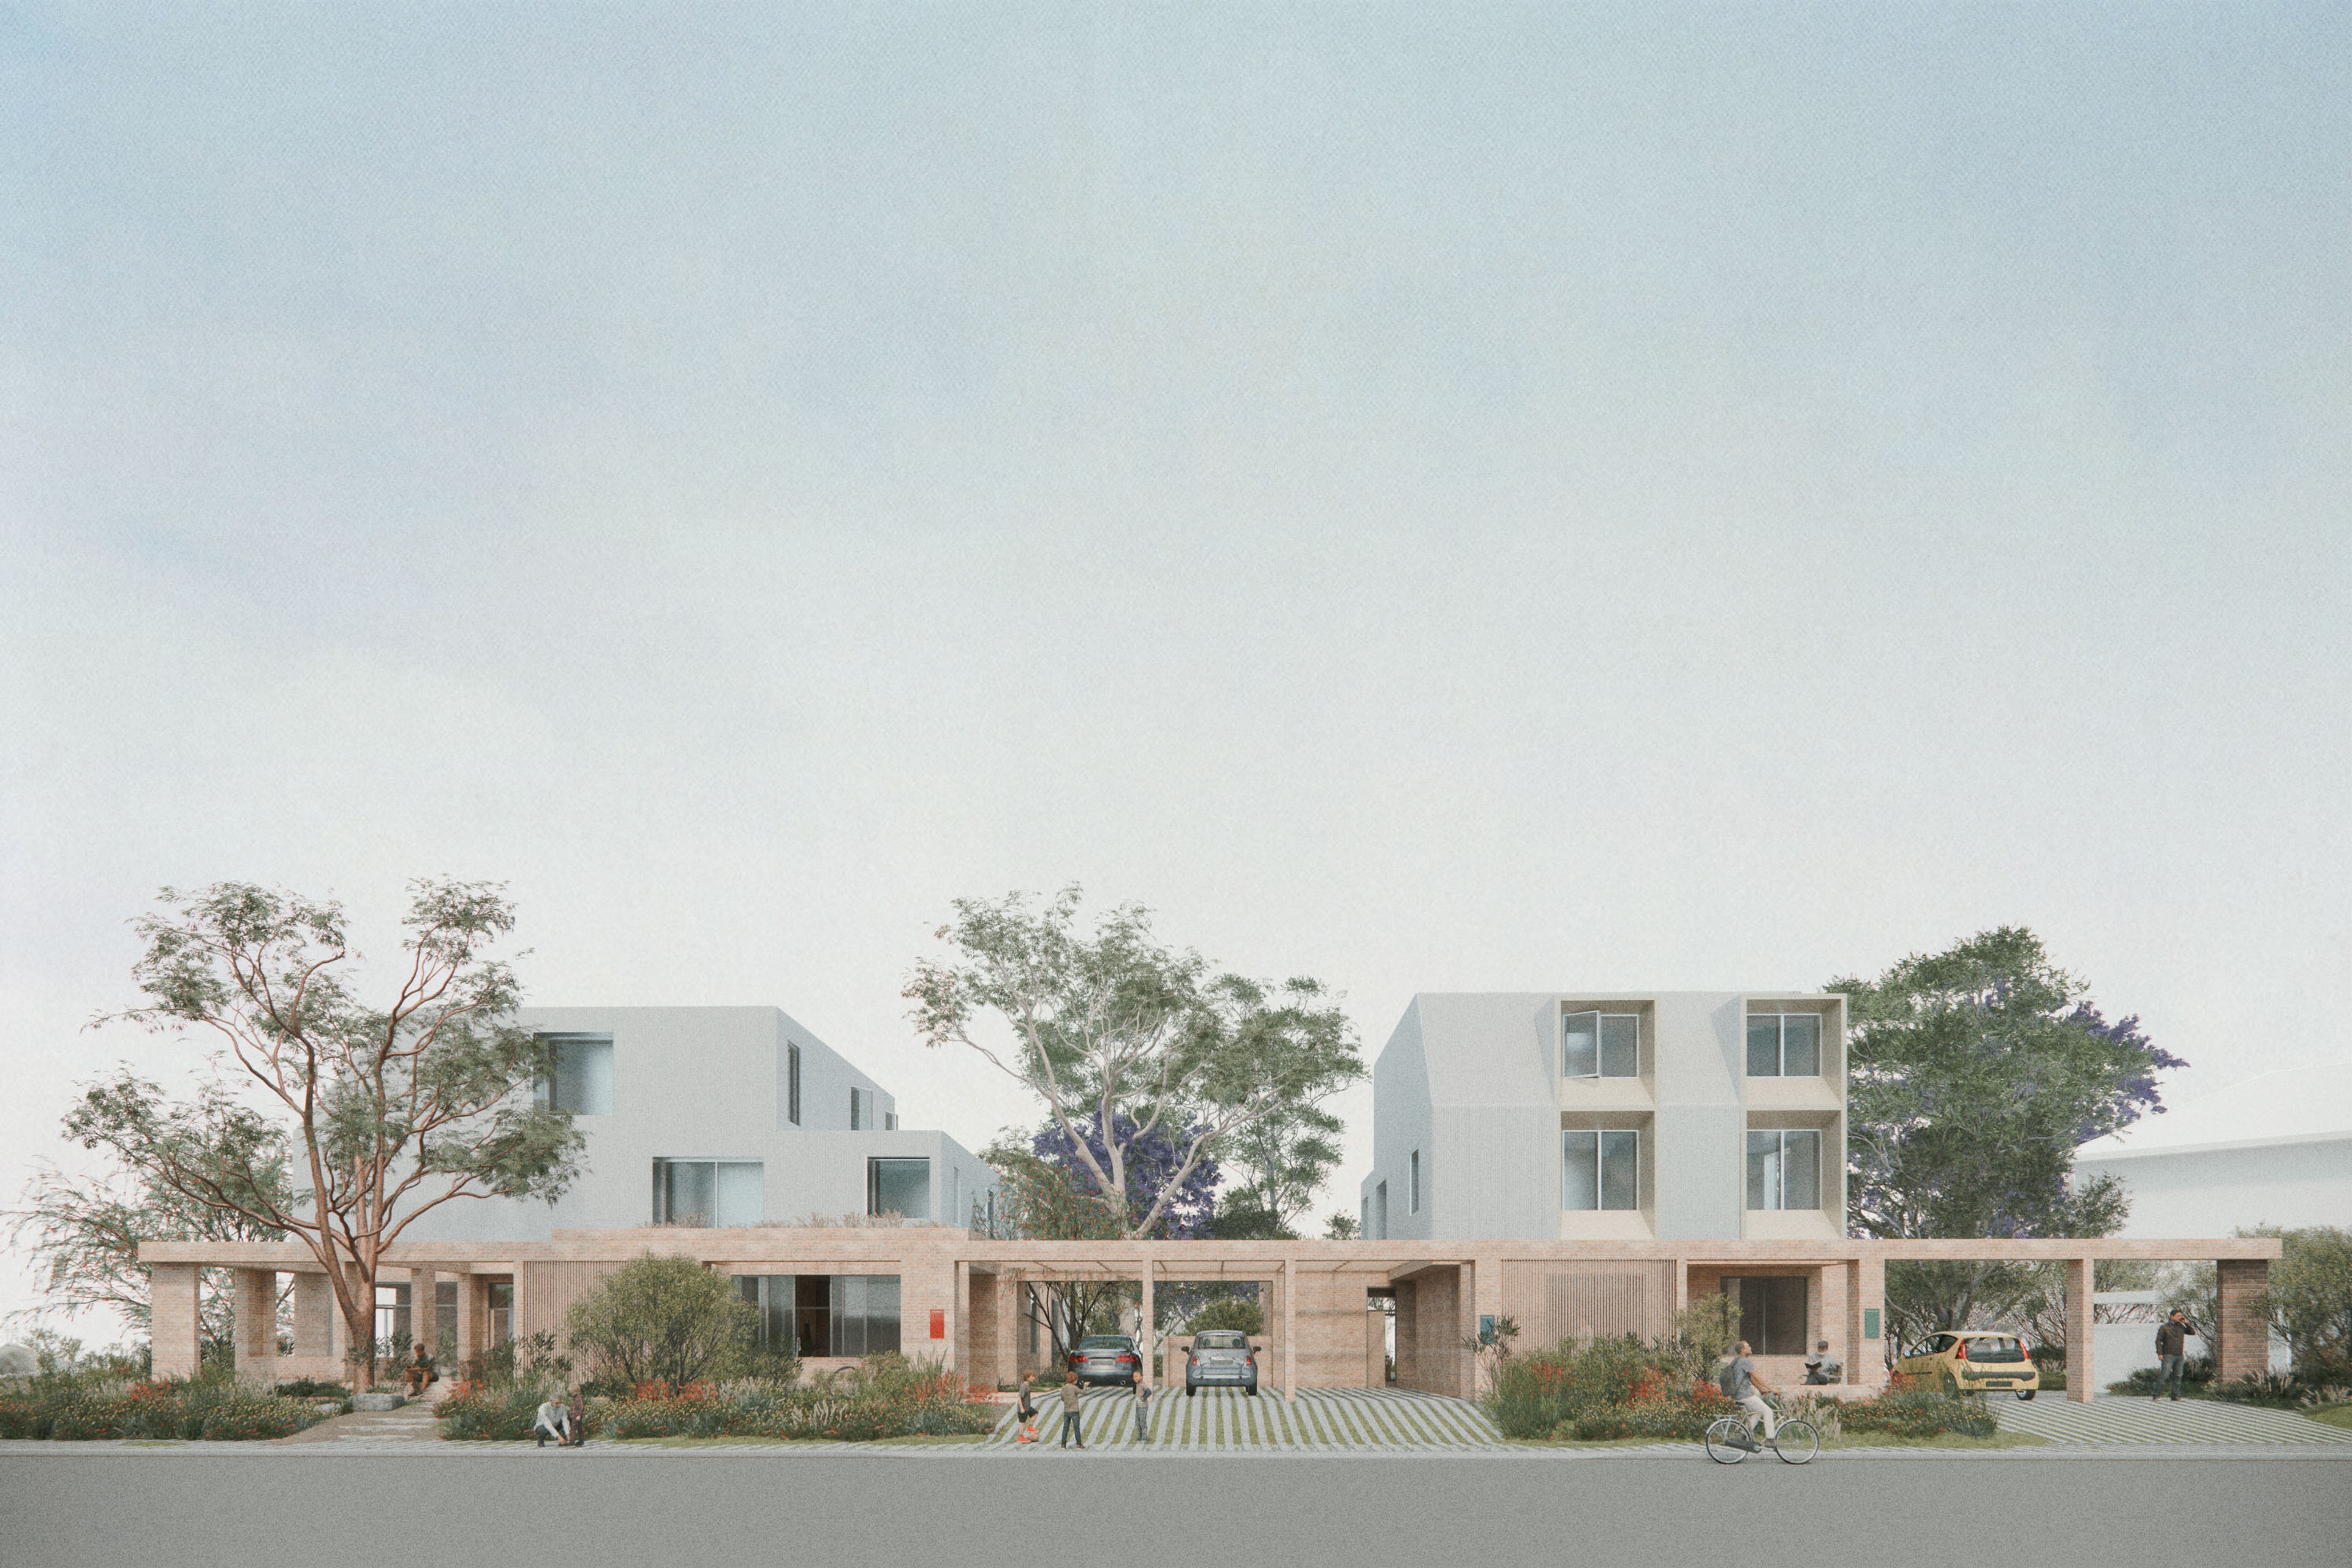
A pattern book design of diverse low and mid-rise housing across the State of New South Wales that seeks to build community through urban re-identification.
Location
NSW Statewide, test design site on Dharug Country
Client
NSW Government Architect
Completion
2024
Collaborators
Teolam Architects garigarra Eckersley O’Callaghan
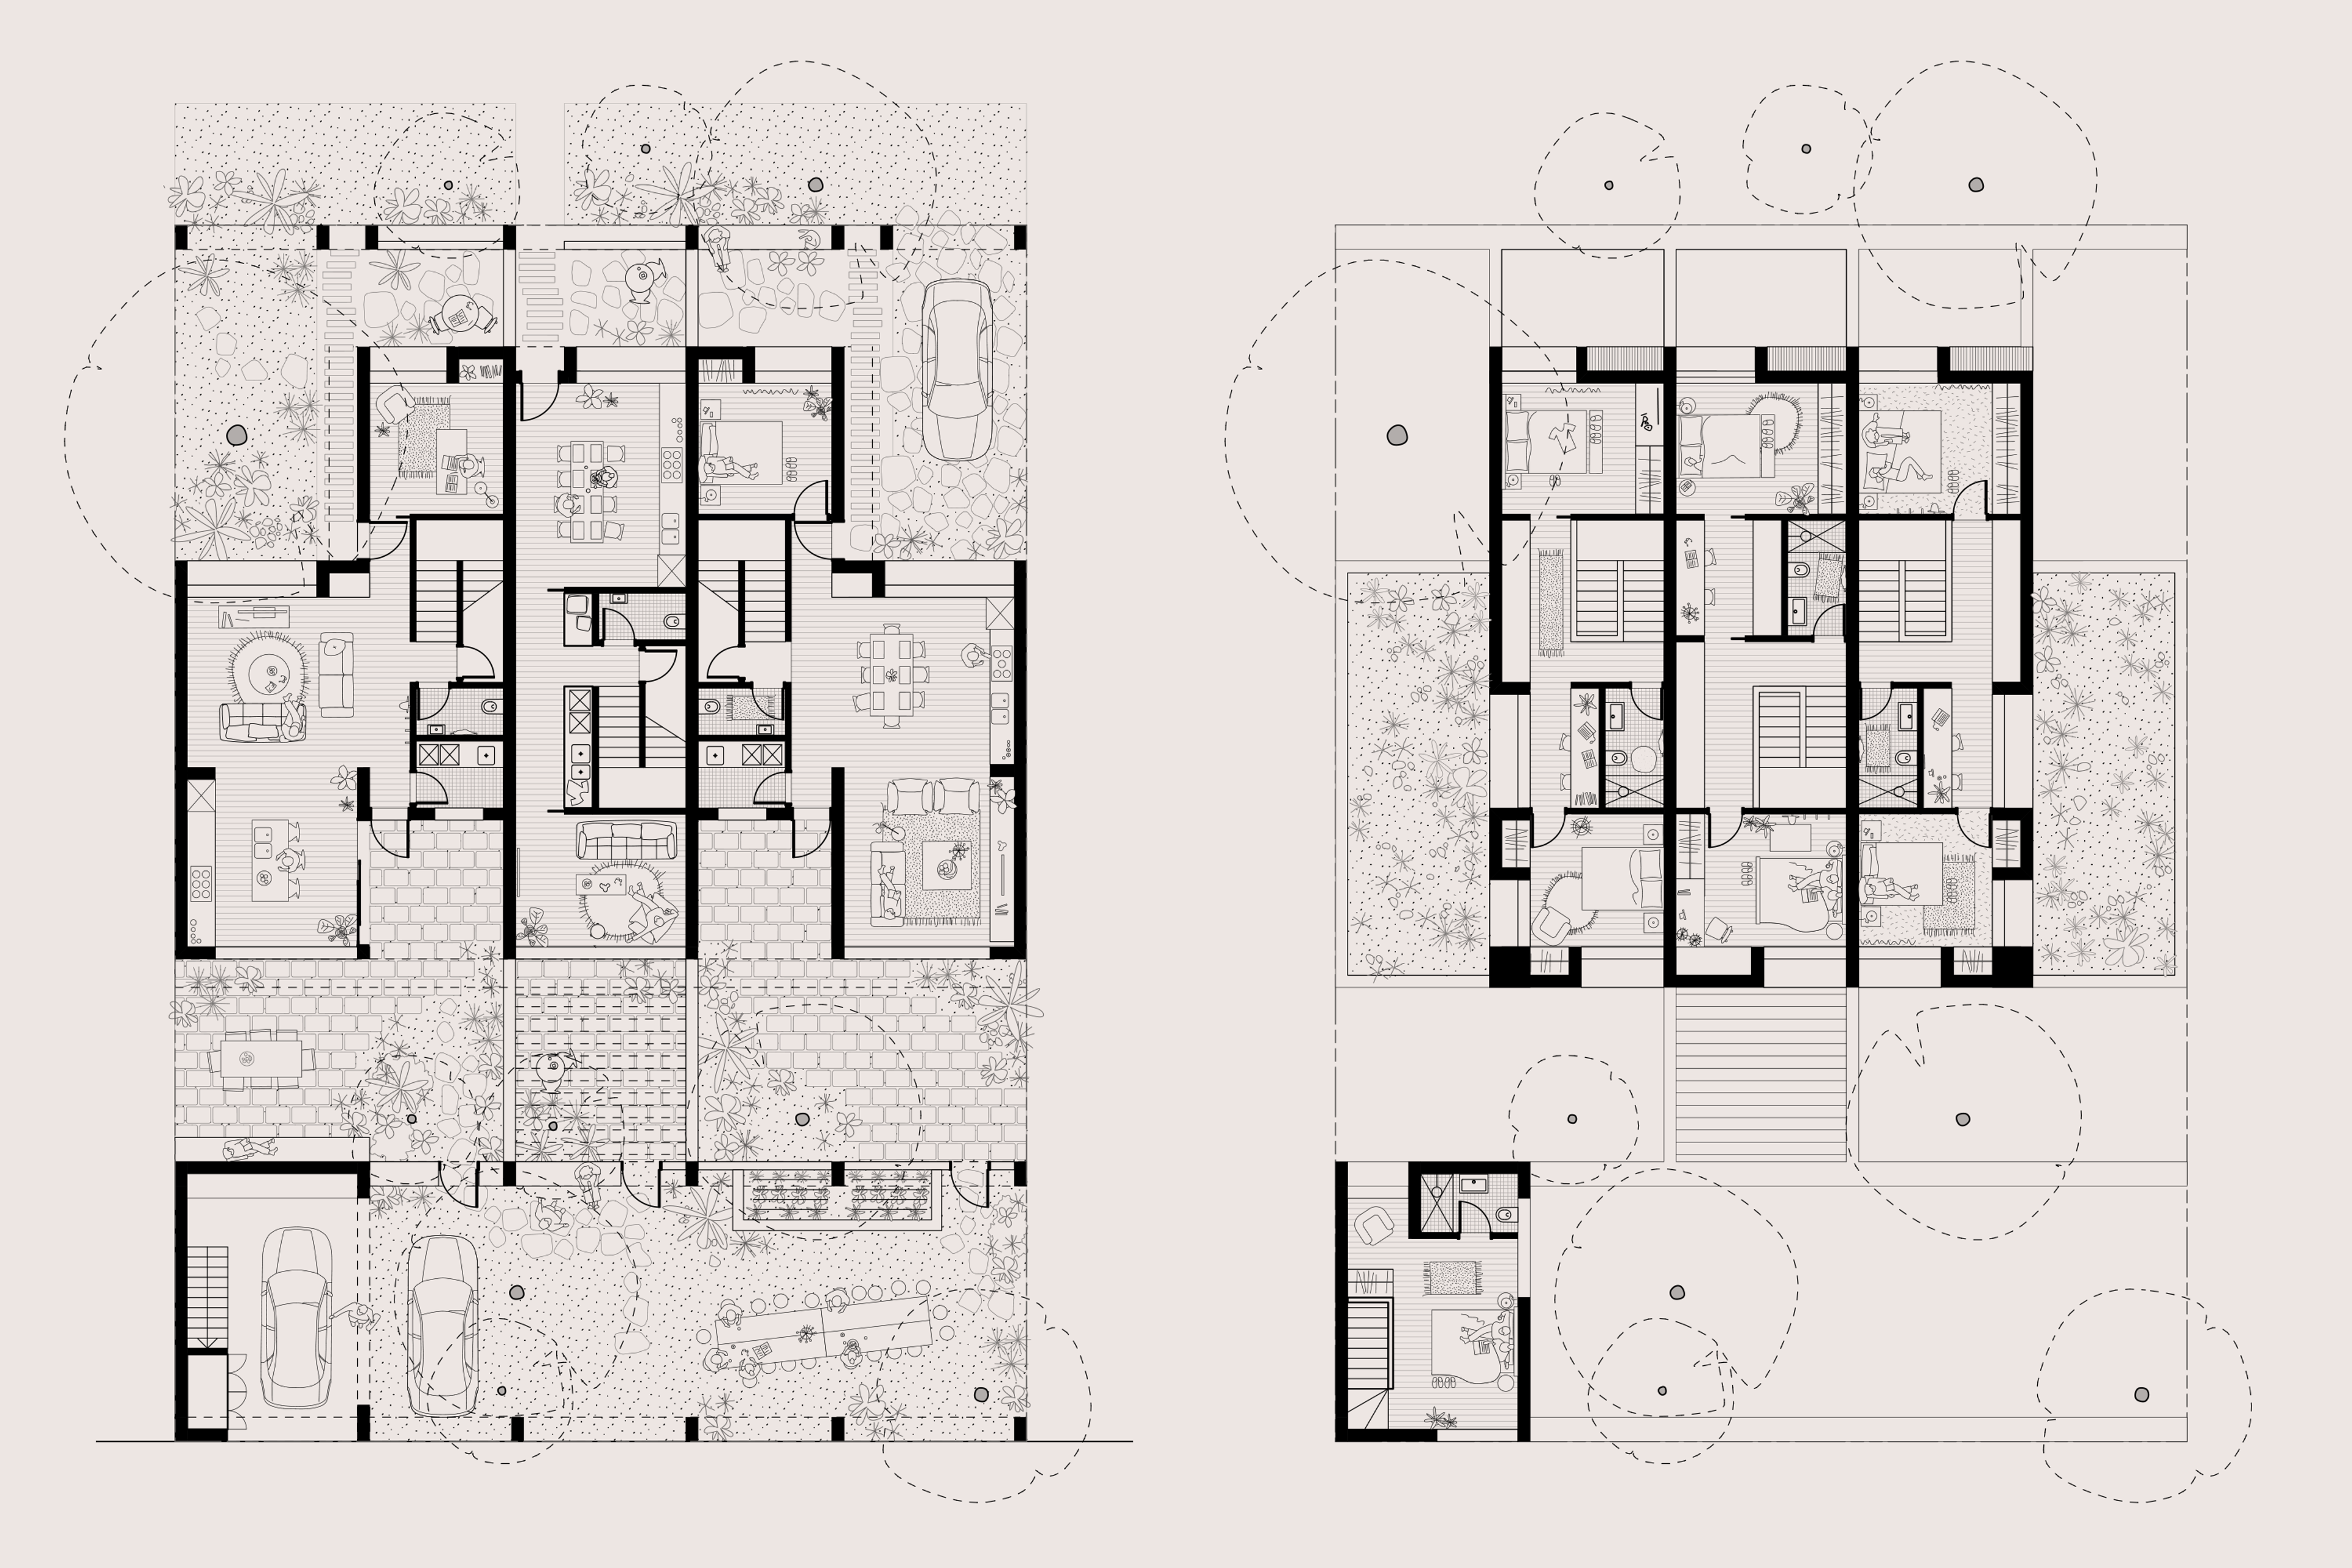
The project involves the development of a pattern design, along with a site-specific application of the pattern, that addresses the transition to increased density and a changing climate while advocating for a new understanding of custodianship.
Designed with built-in diversity in mind, the pattern is based on a series of rules for consistency and flexibility in how the modules can come together. Each of the three ‘kit of parts’ can be grouped in various iterations that are responsive to site conditions, yet challenge the conventional reading of a site by negotiating a fresh take on the ‘suburban boundary’.
We take a fabric-first approach and consider future adaptation in each of the terrace house modules, catering to varied modes of occupation and household types while redefining public and private space through the reinvigoration of communal backyards and streets for play.
Green building initiatives such as rainwater collection, natural ventilation, and endemic planting enhance this meaningful relationship with place, while embedding the Aboriginal caretaking practice of ‘not taking more than you need’.
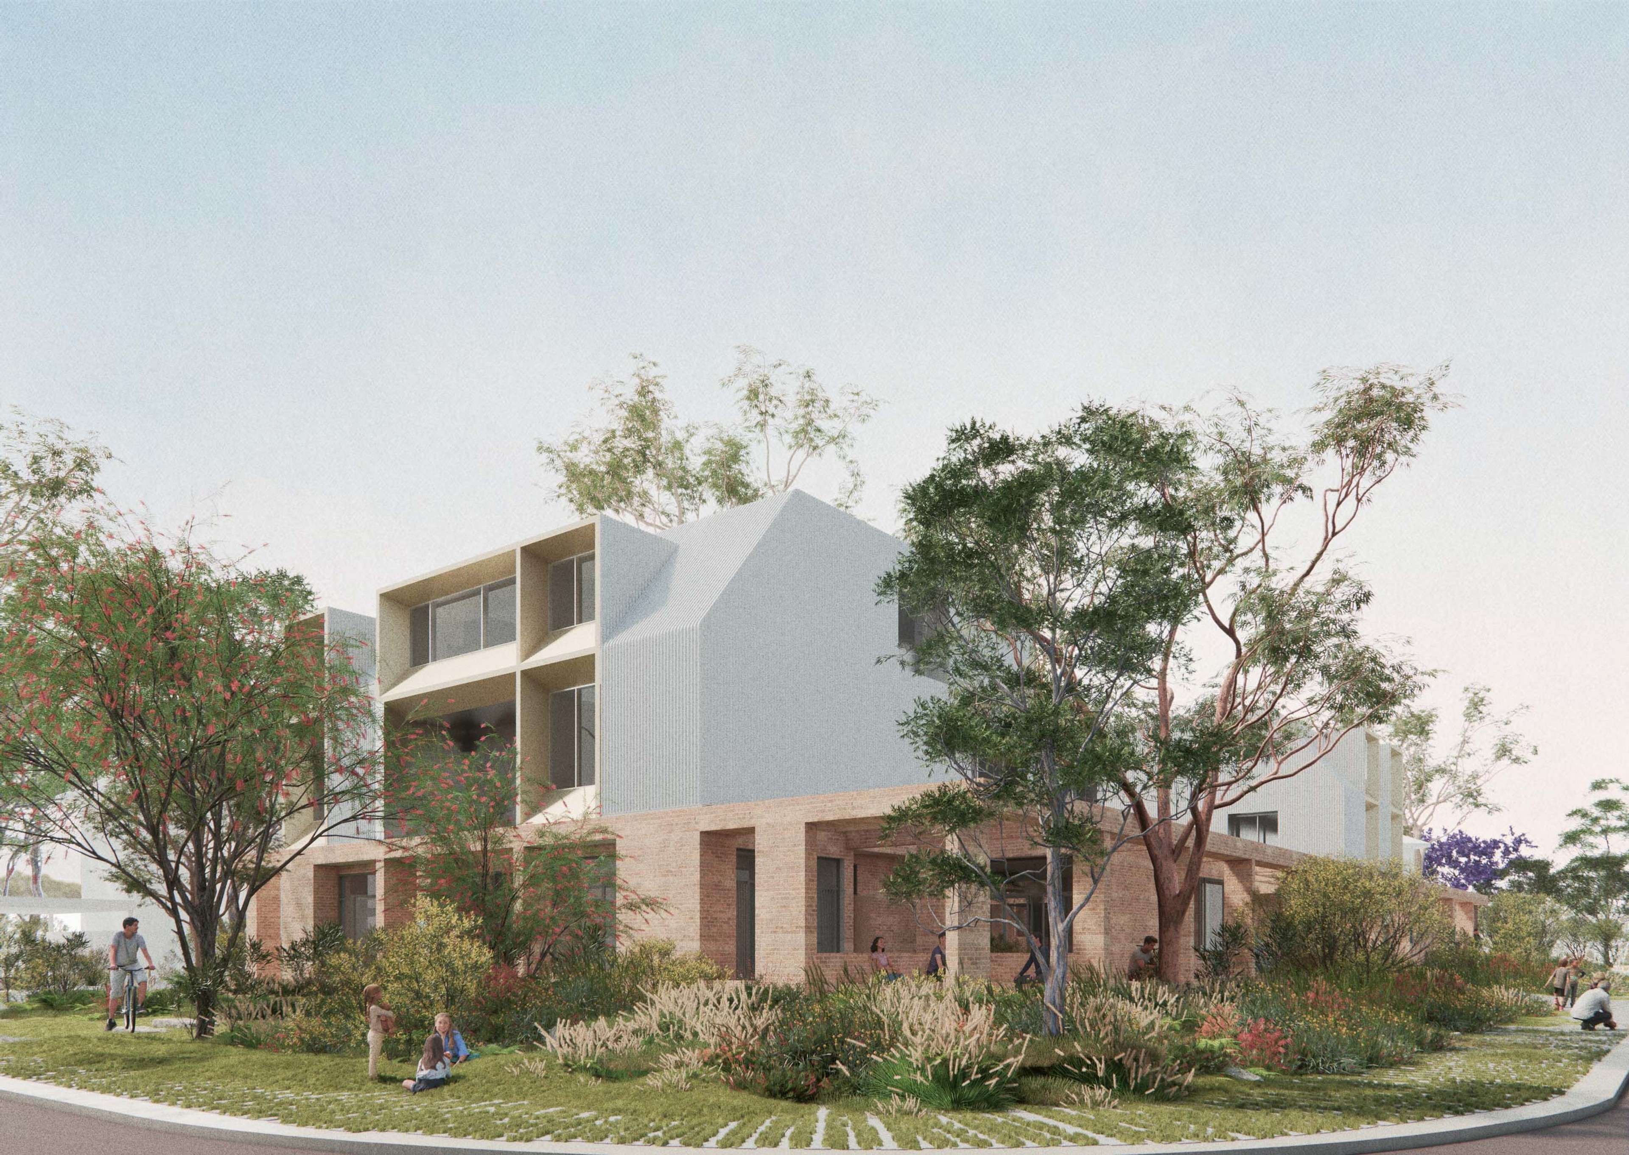
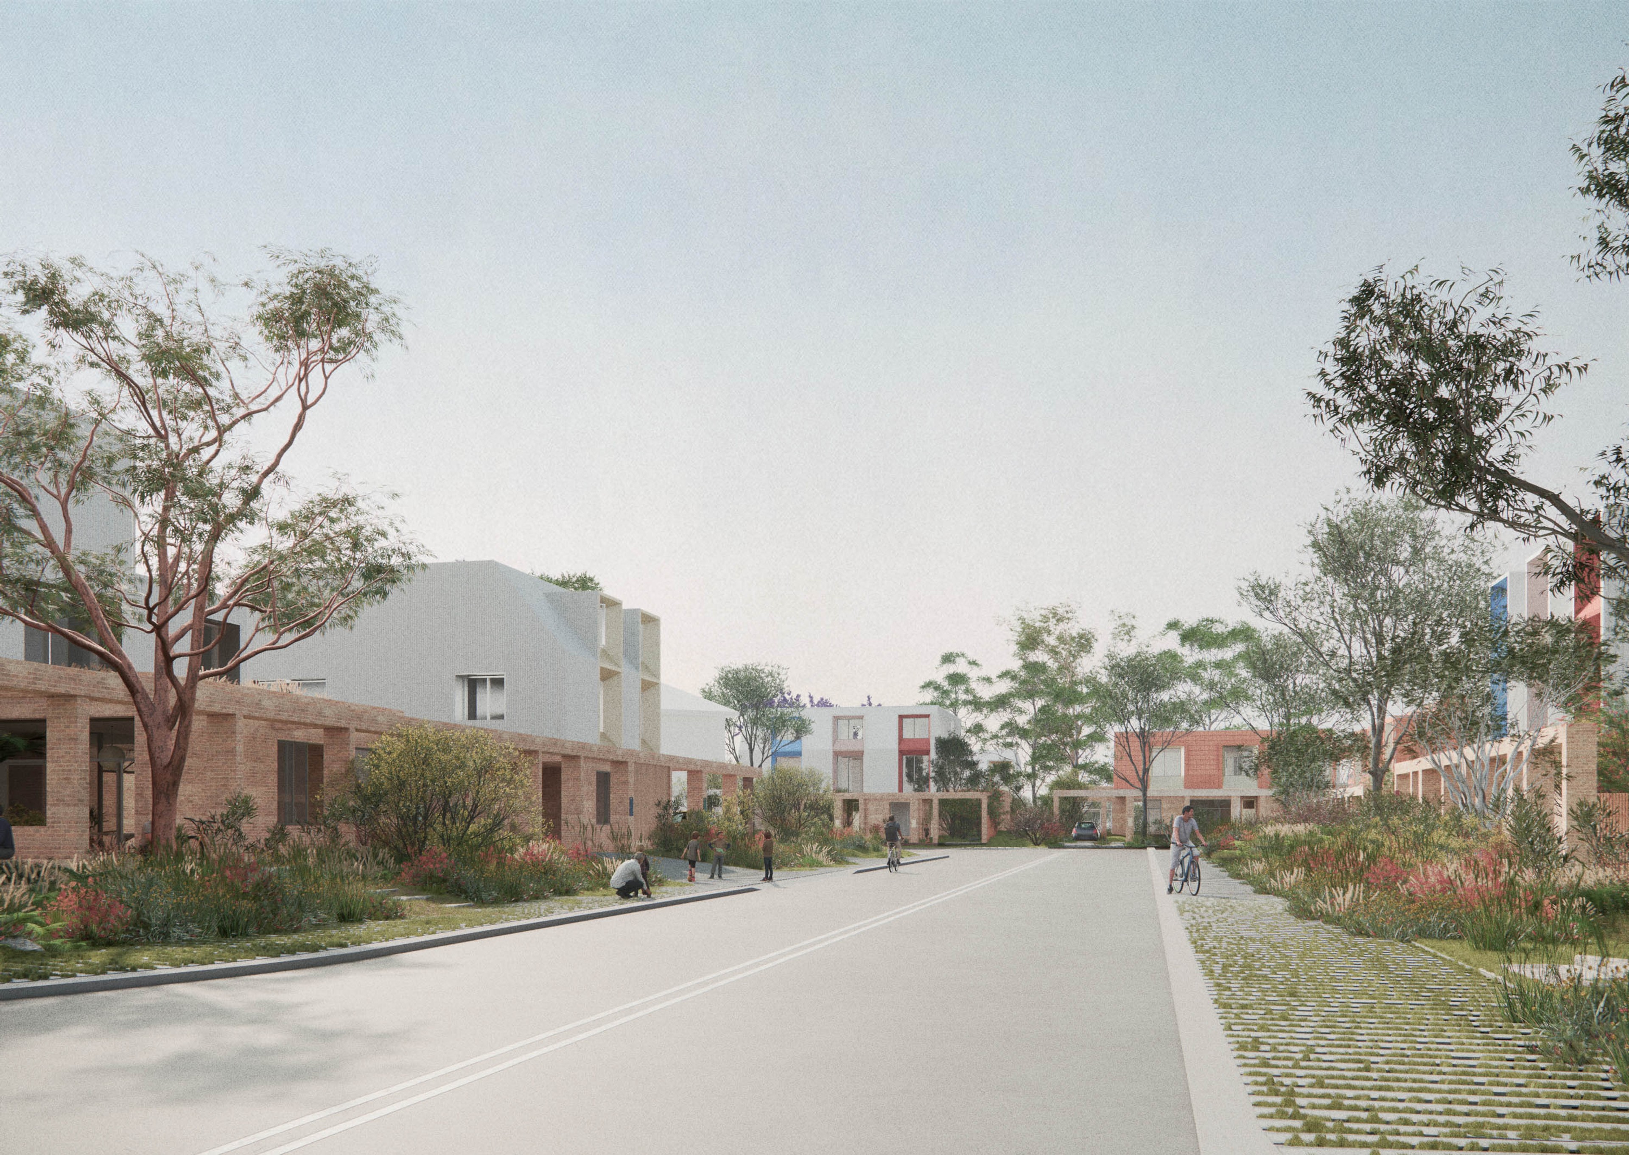
The suburban street is reimagined as a space of social interaction and community through the de-emphasis of the car within the public domain and the re-orientation of the terrace house to embrace two fronts — the public street and the semi-public garden.
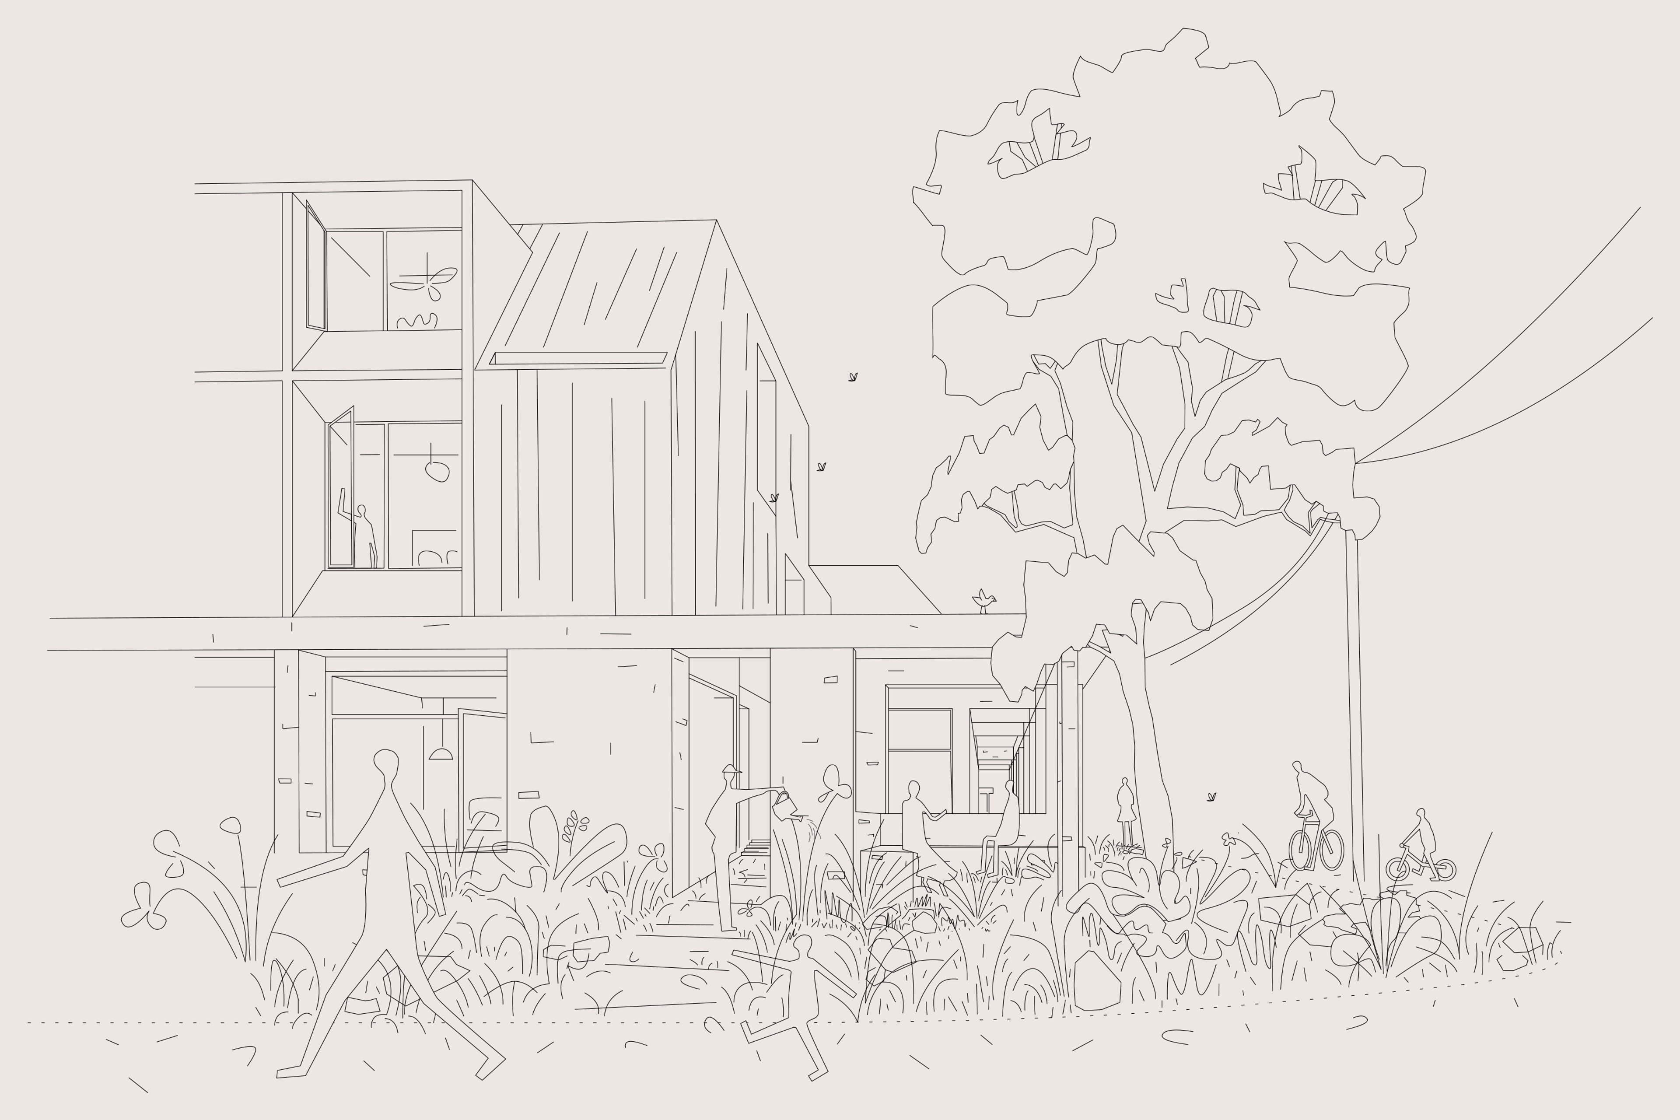
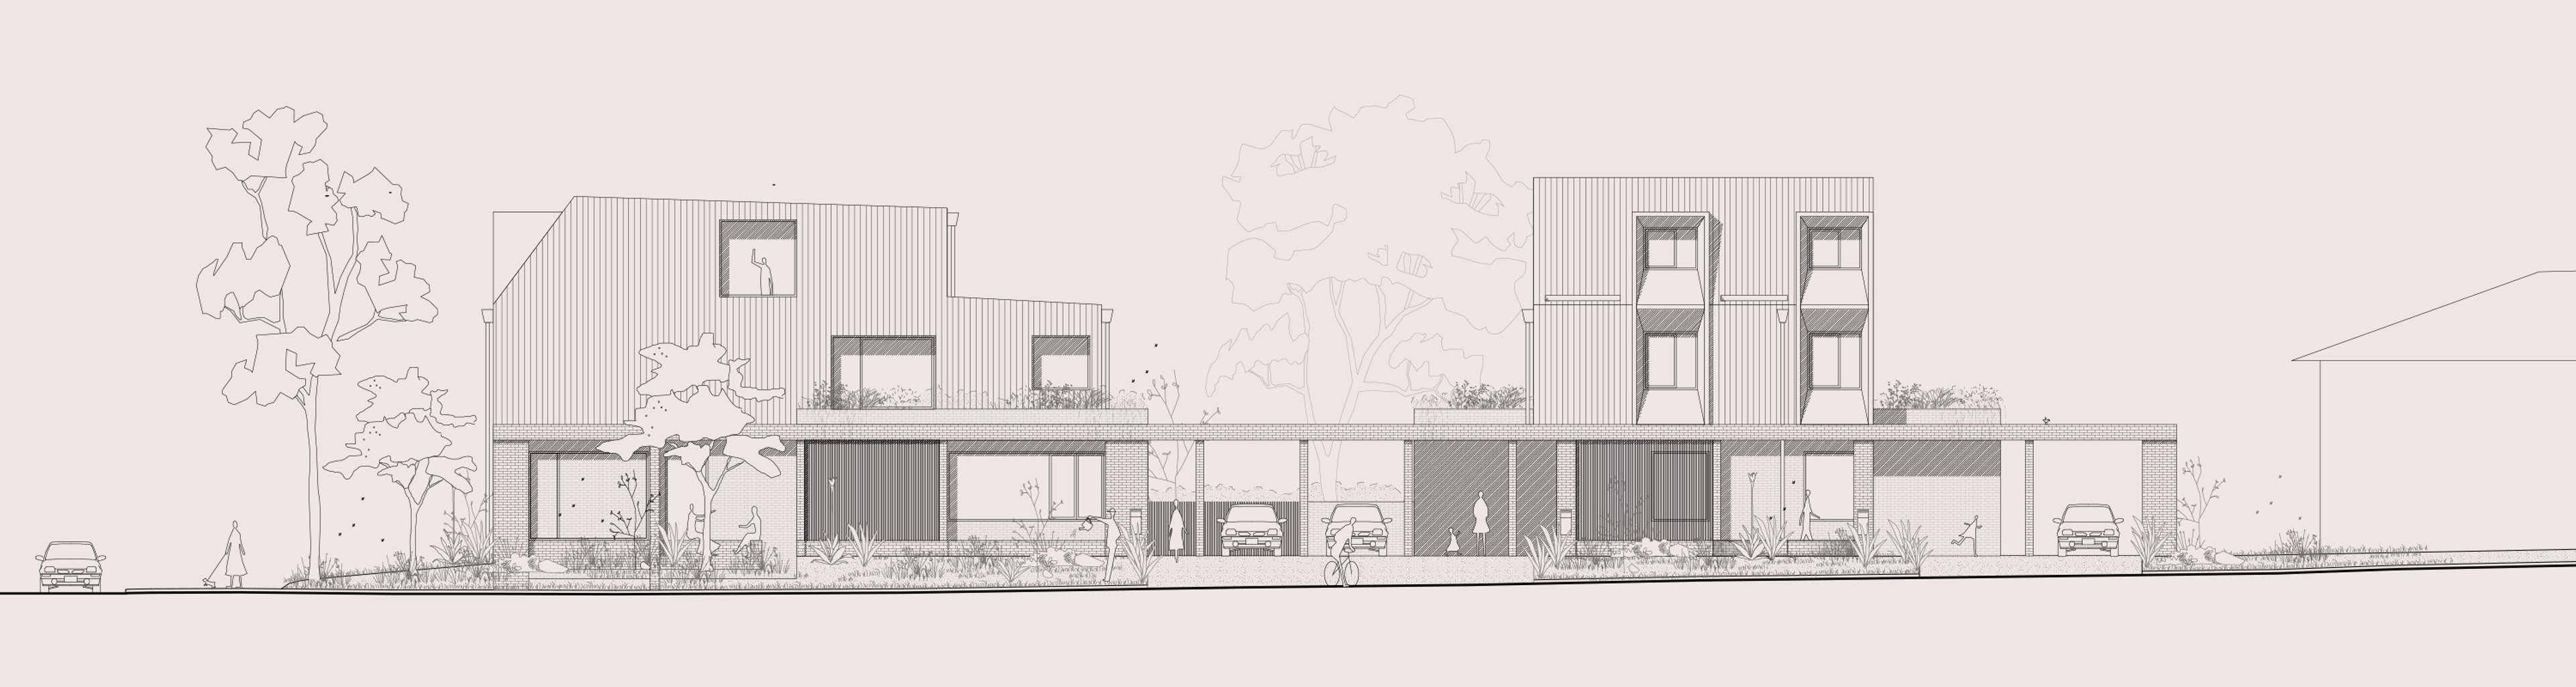
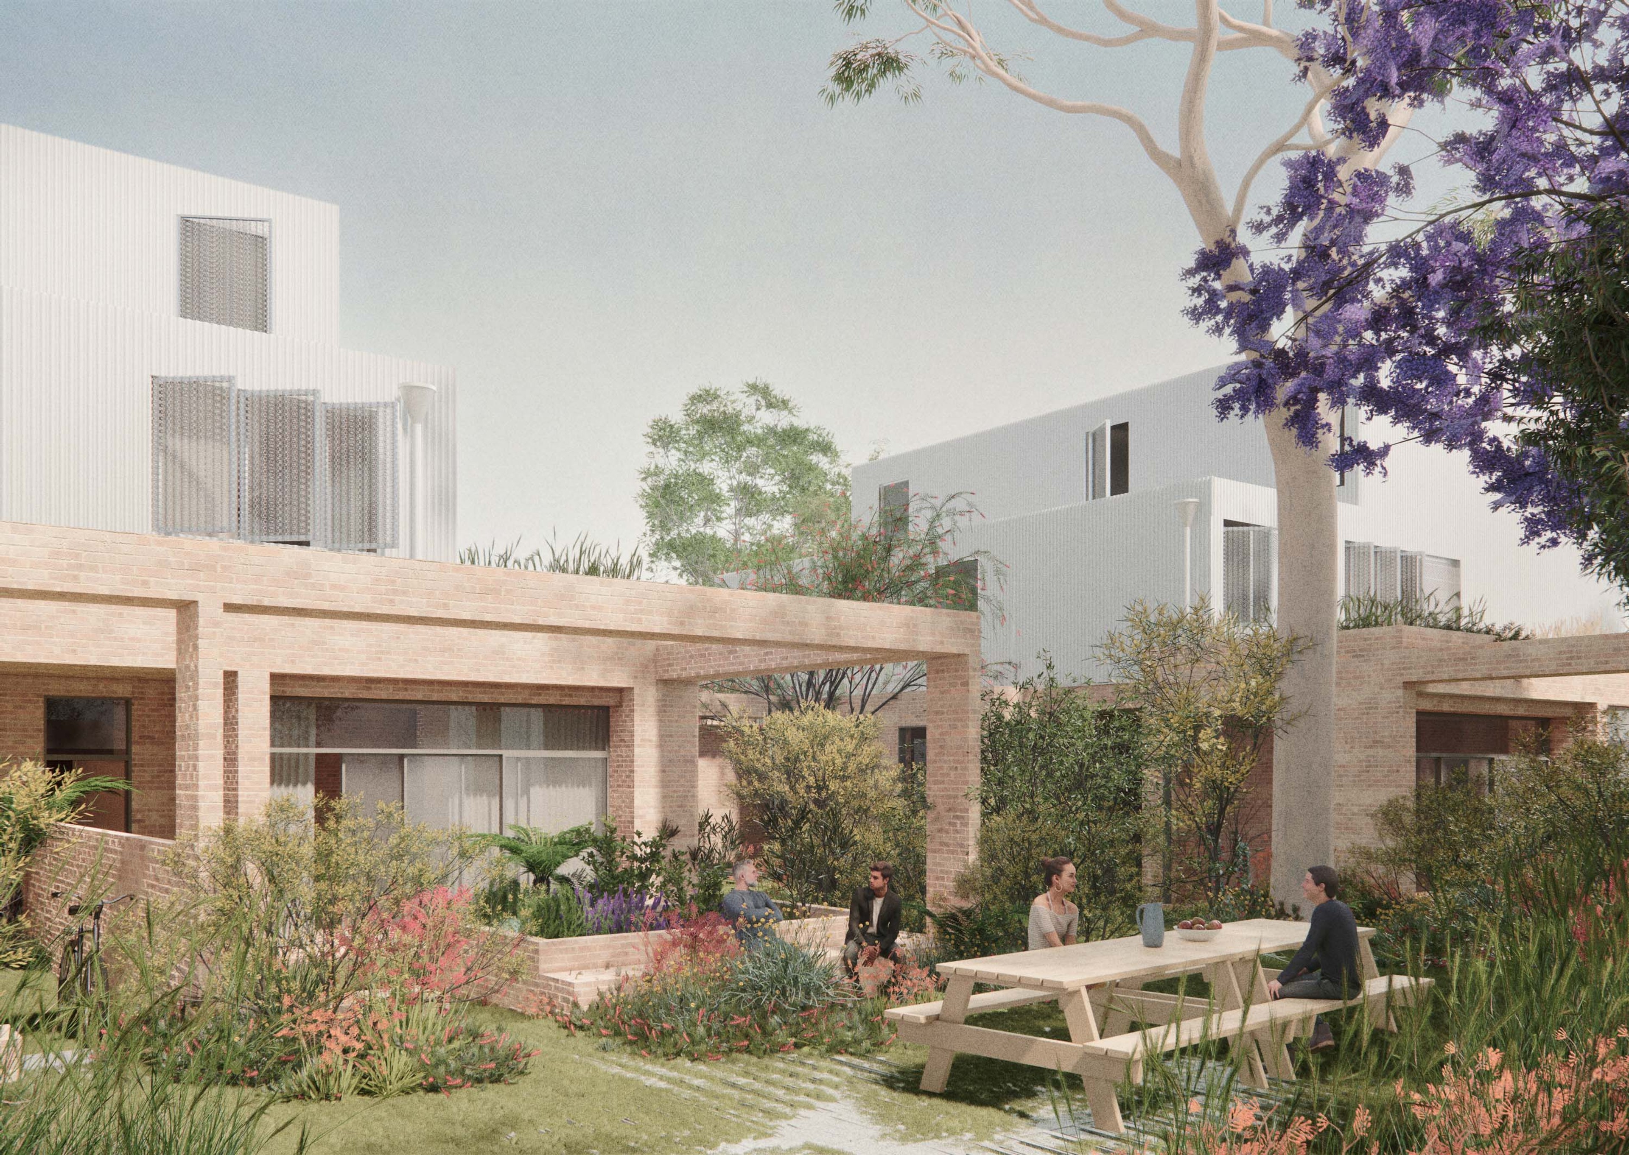
In backyards, the practice of caring for Country can take the form of tending to native vegetation, encouraging biodiversity through the cultivation of grasses, shrubs, and trees that are indigenous to the area.
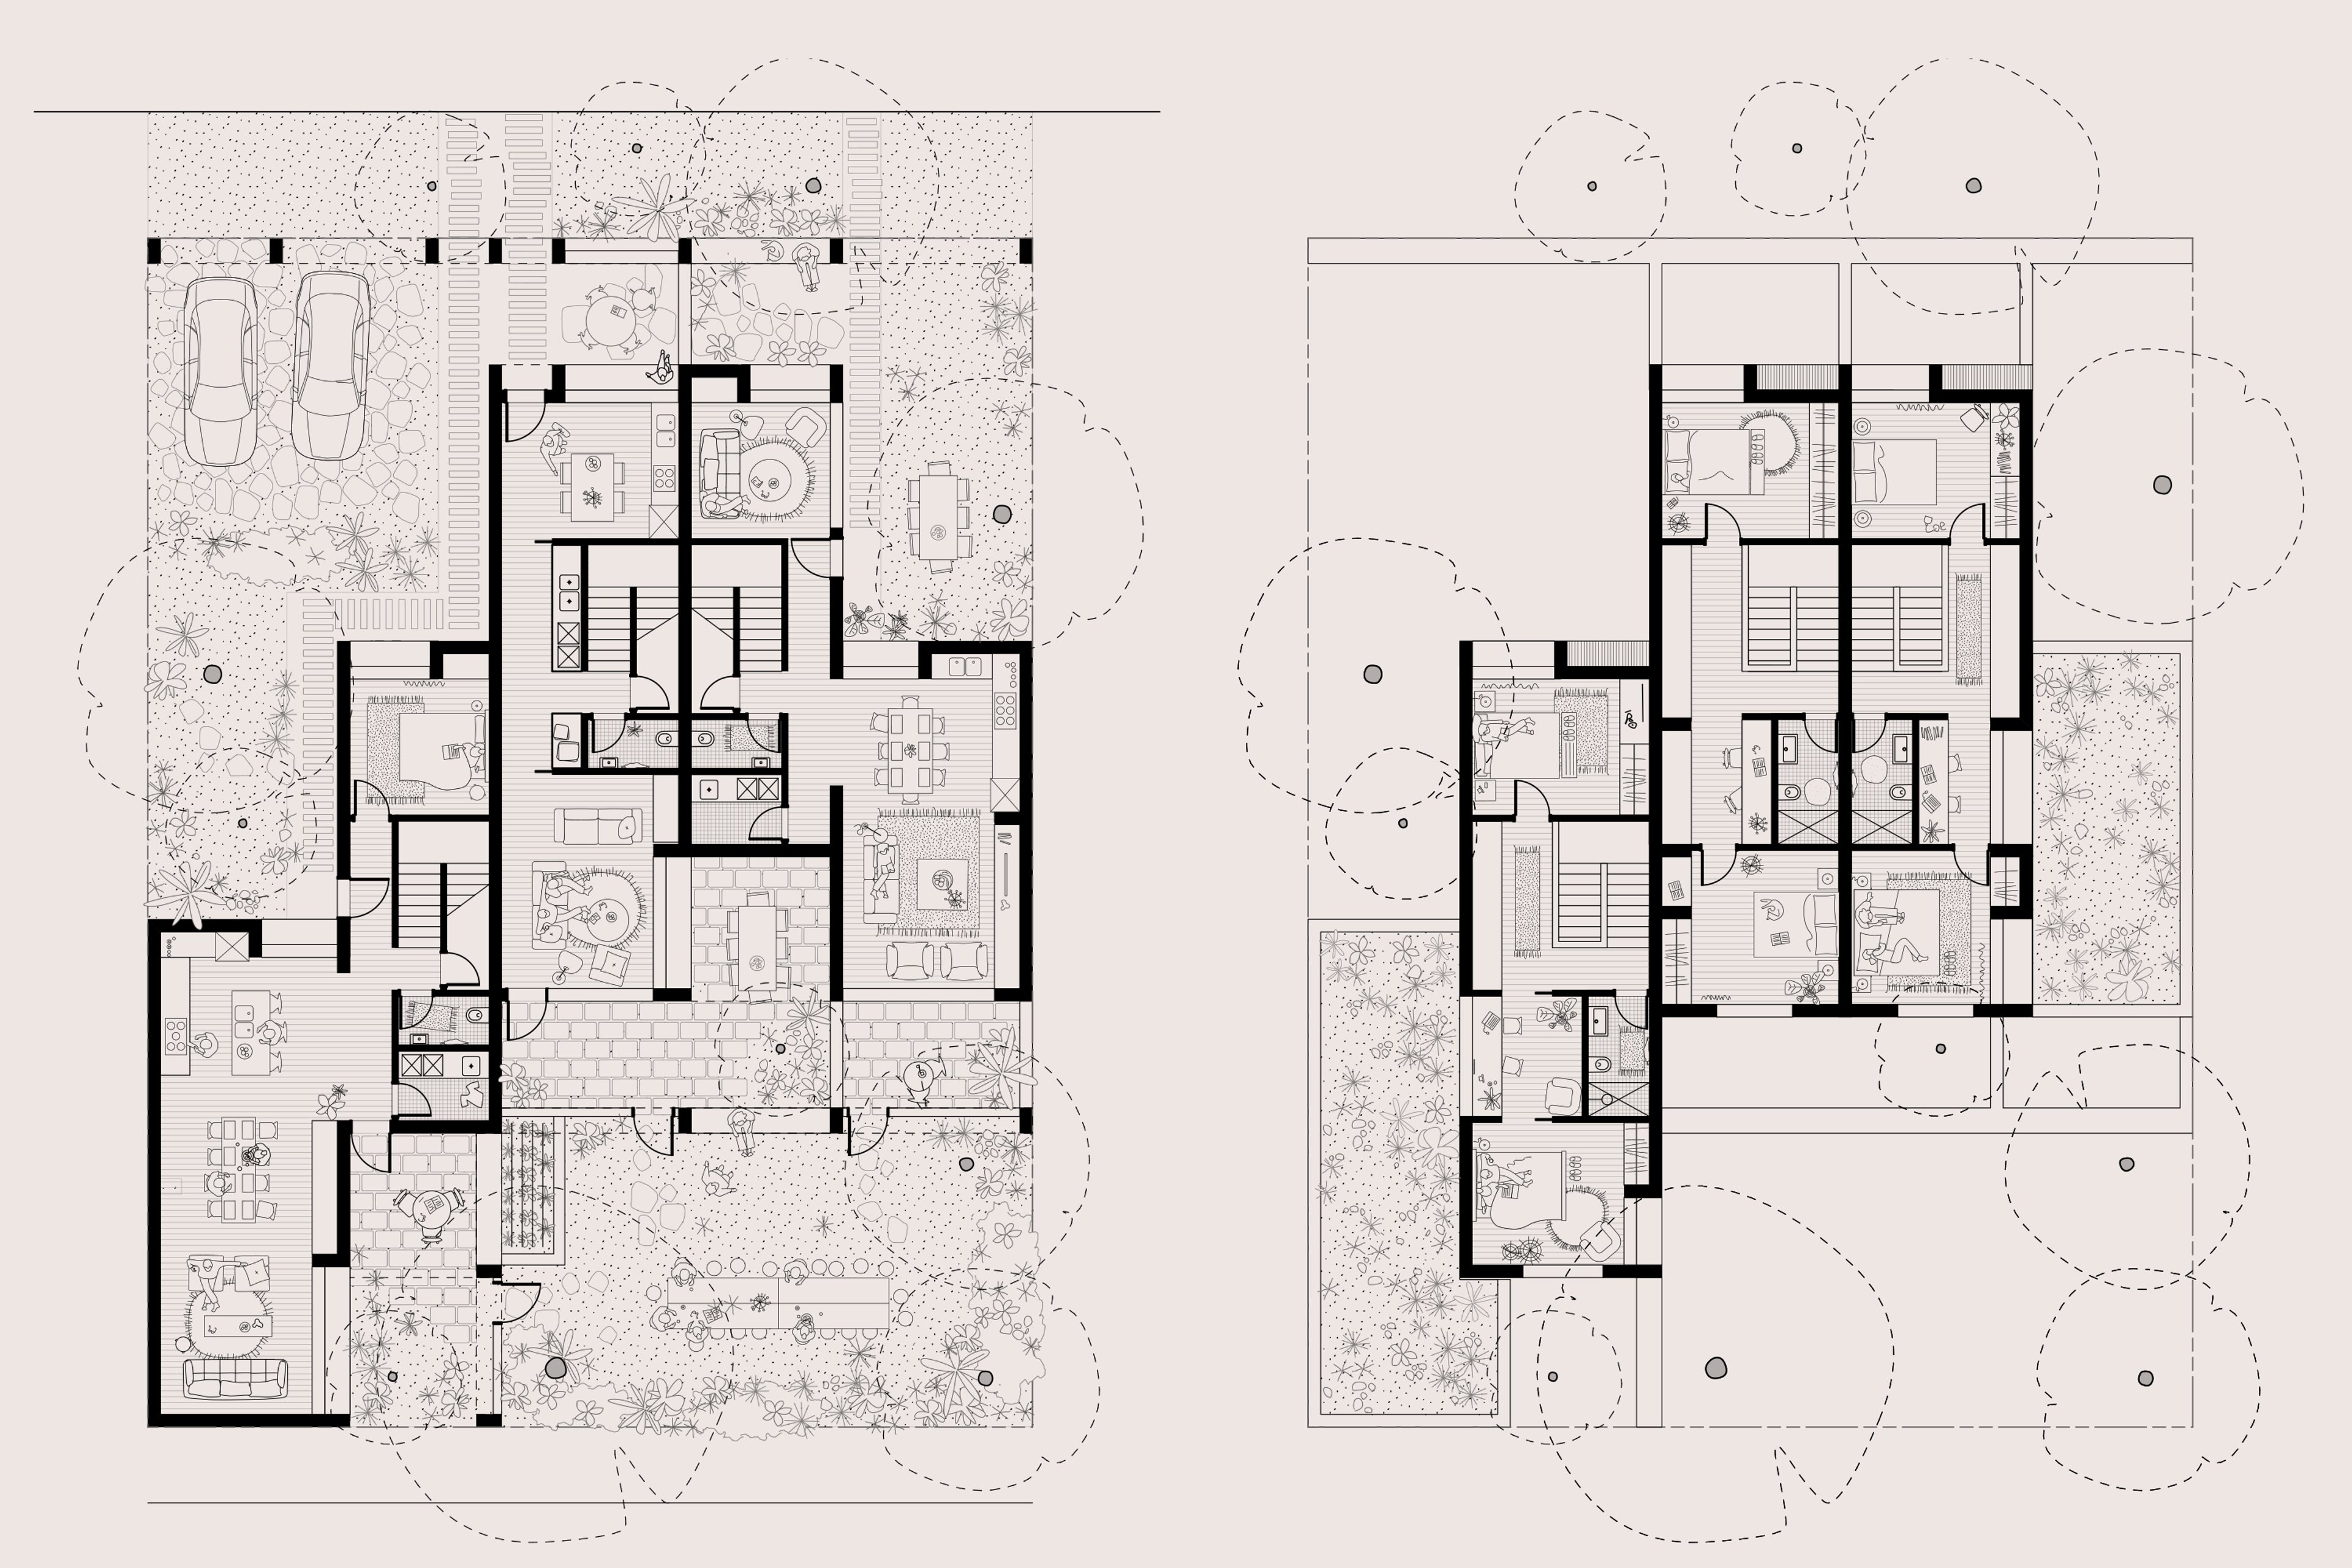
The terrace house pattern is conceived as a series of modules, both standard and flexible in width.