Paddington Courtyard House
Paddington Courtyard House
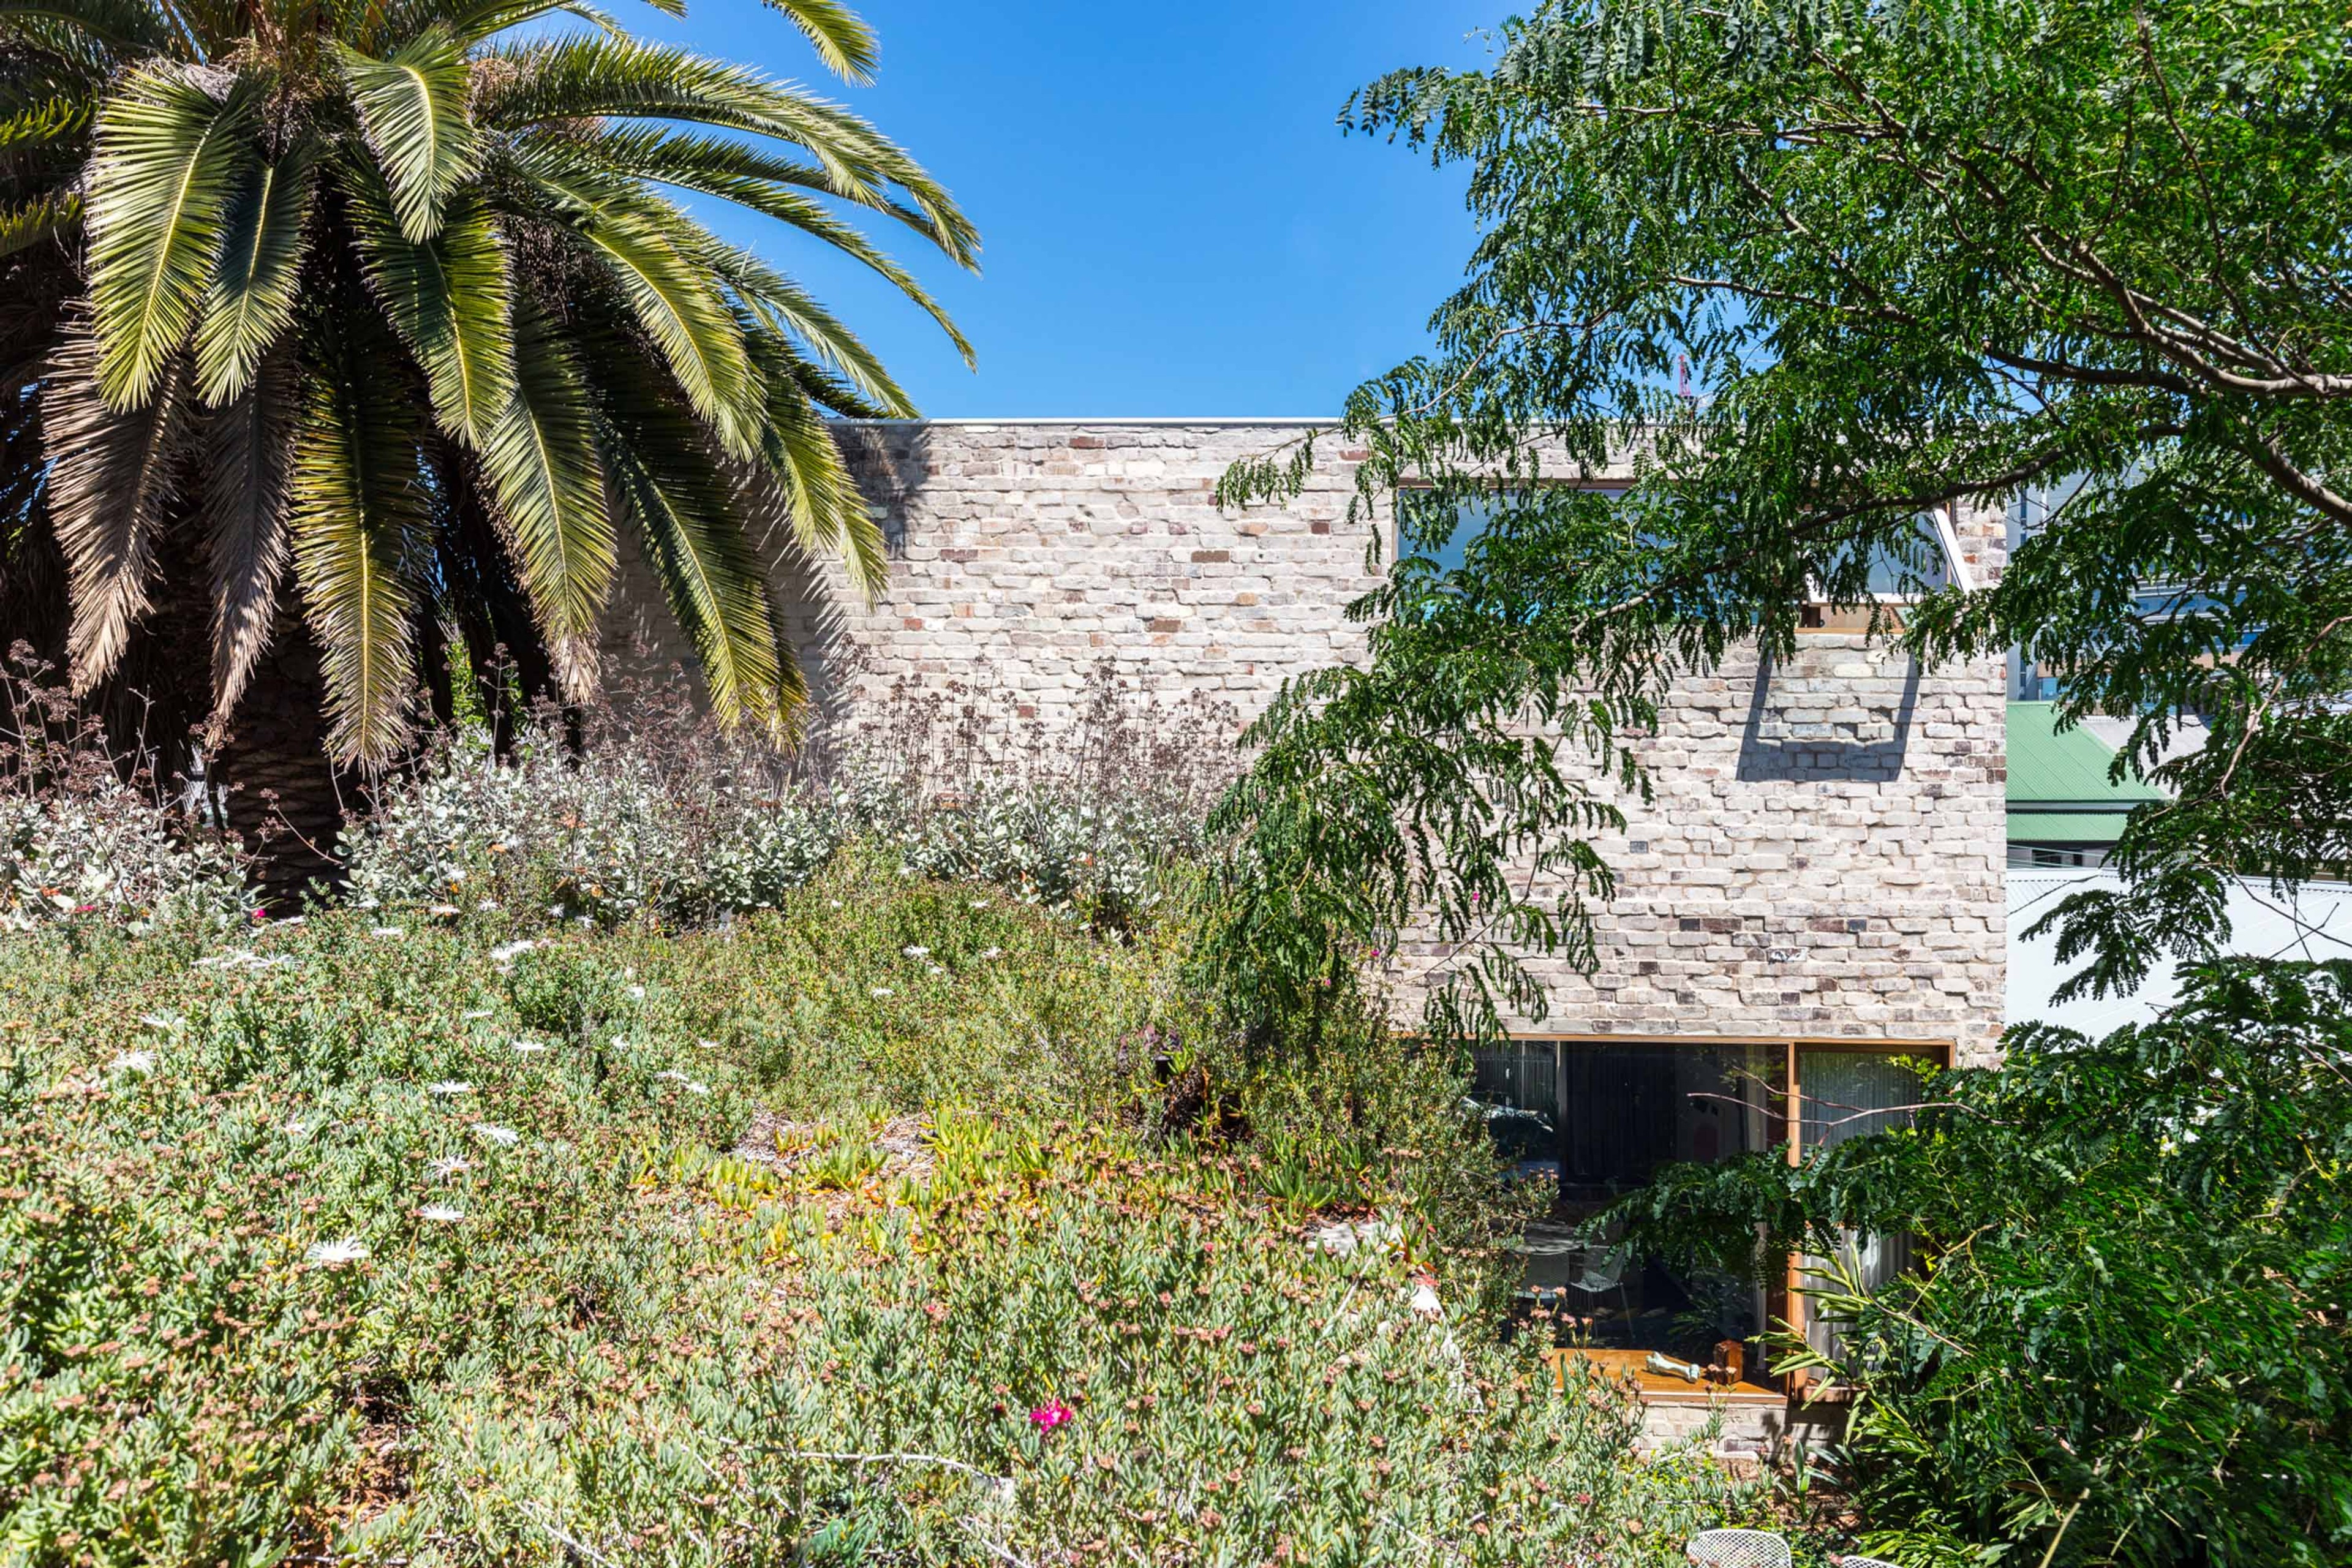
A courtyard garden house in an inner Sydney heritage conservation area.
Location
Gadigal Country Paddington, NSW
Client
Private Client
Completion
2014
The new house takes the general site arrangement of the original dwelling. It re-traces the existing form, maximising access to natural light and ventilation to all rooms, with a central garden and a series of smaller courtyard spaces sculpted from the building envelope and a planted roof linking the front and rear of the house.
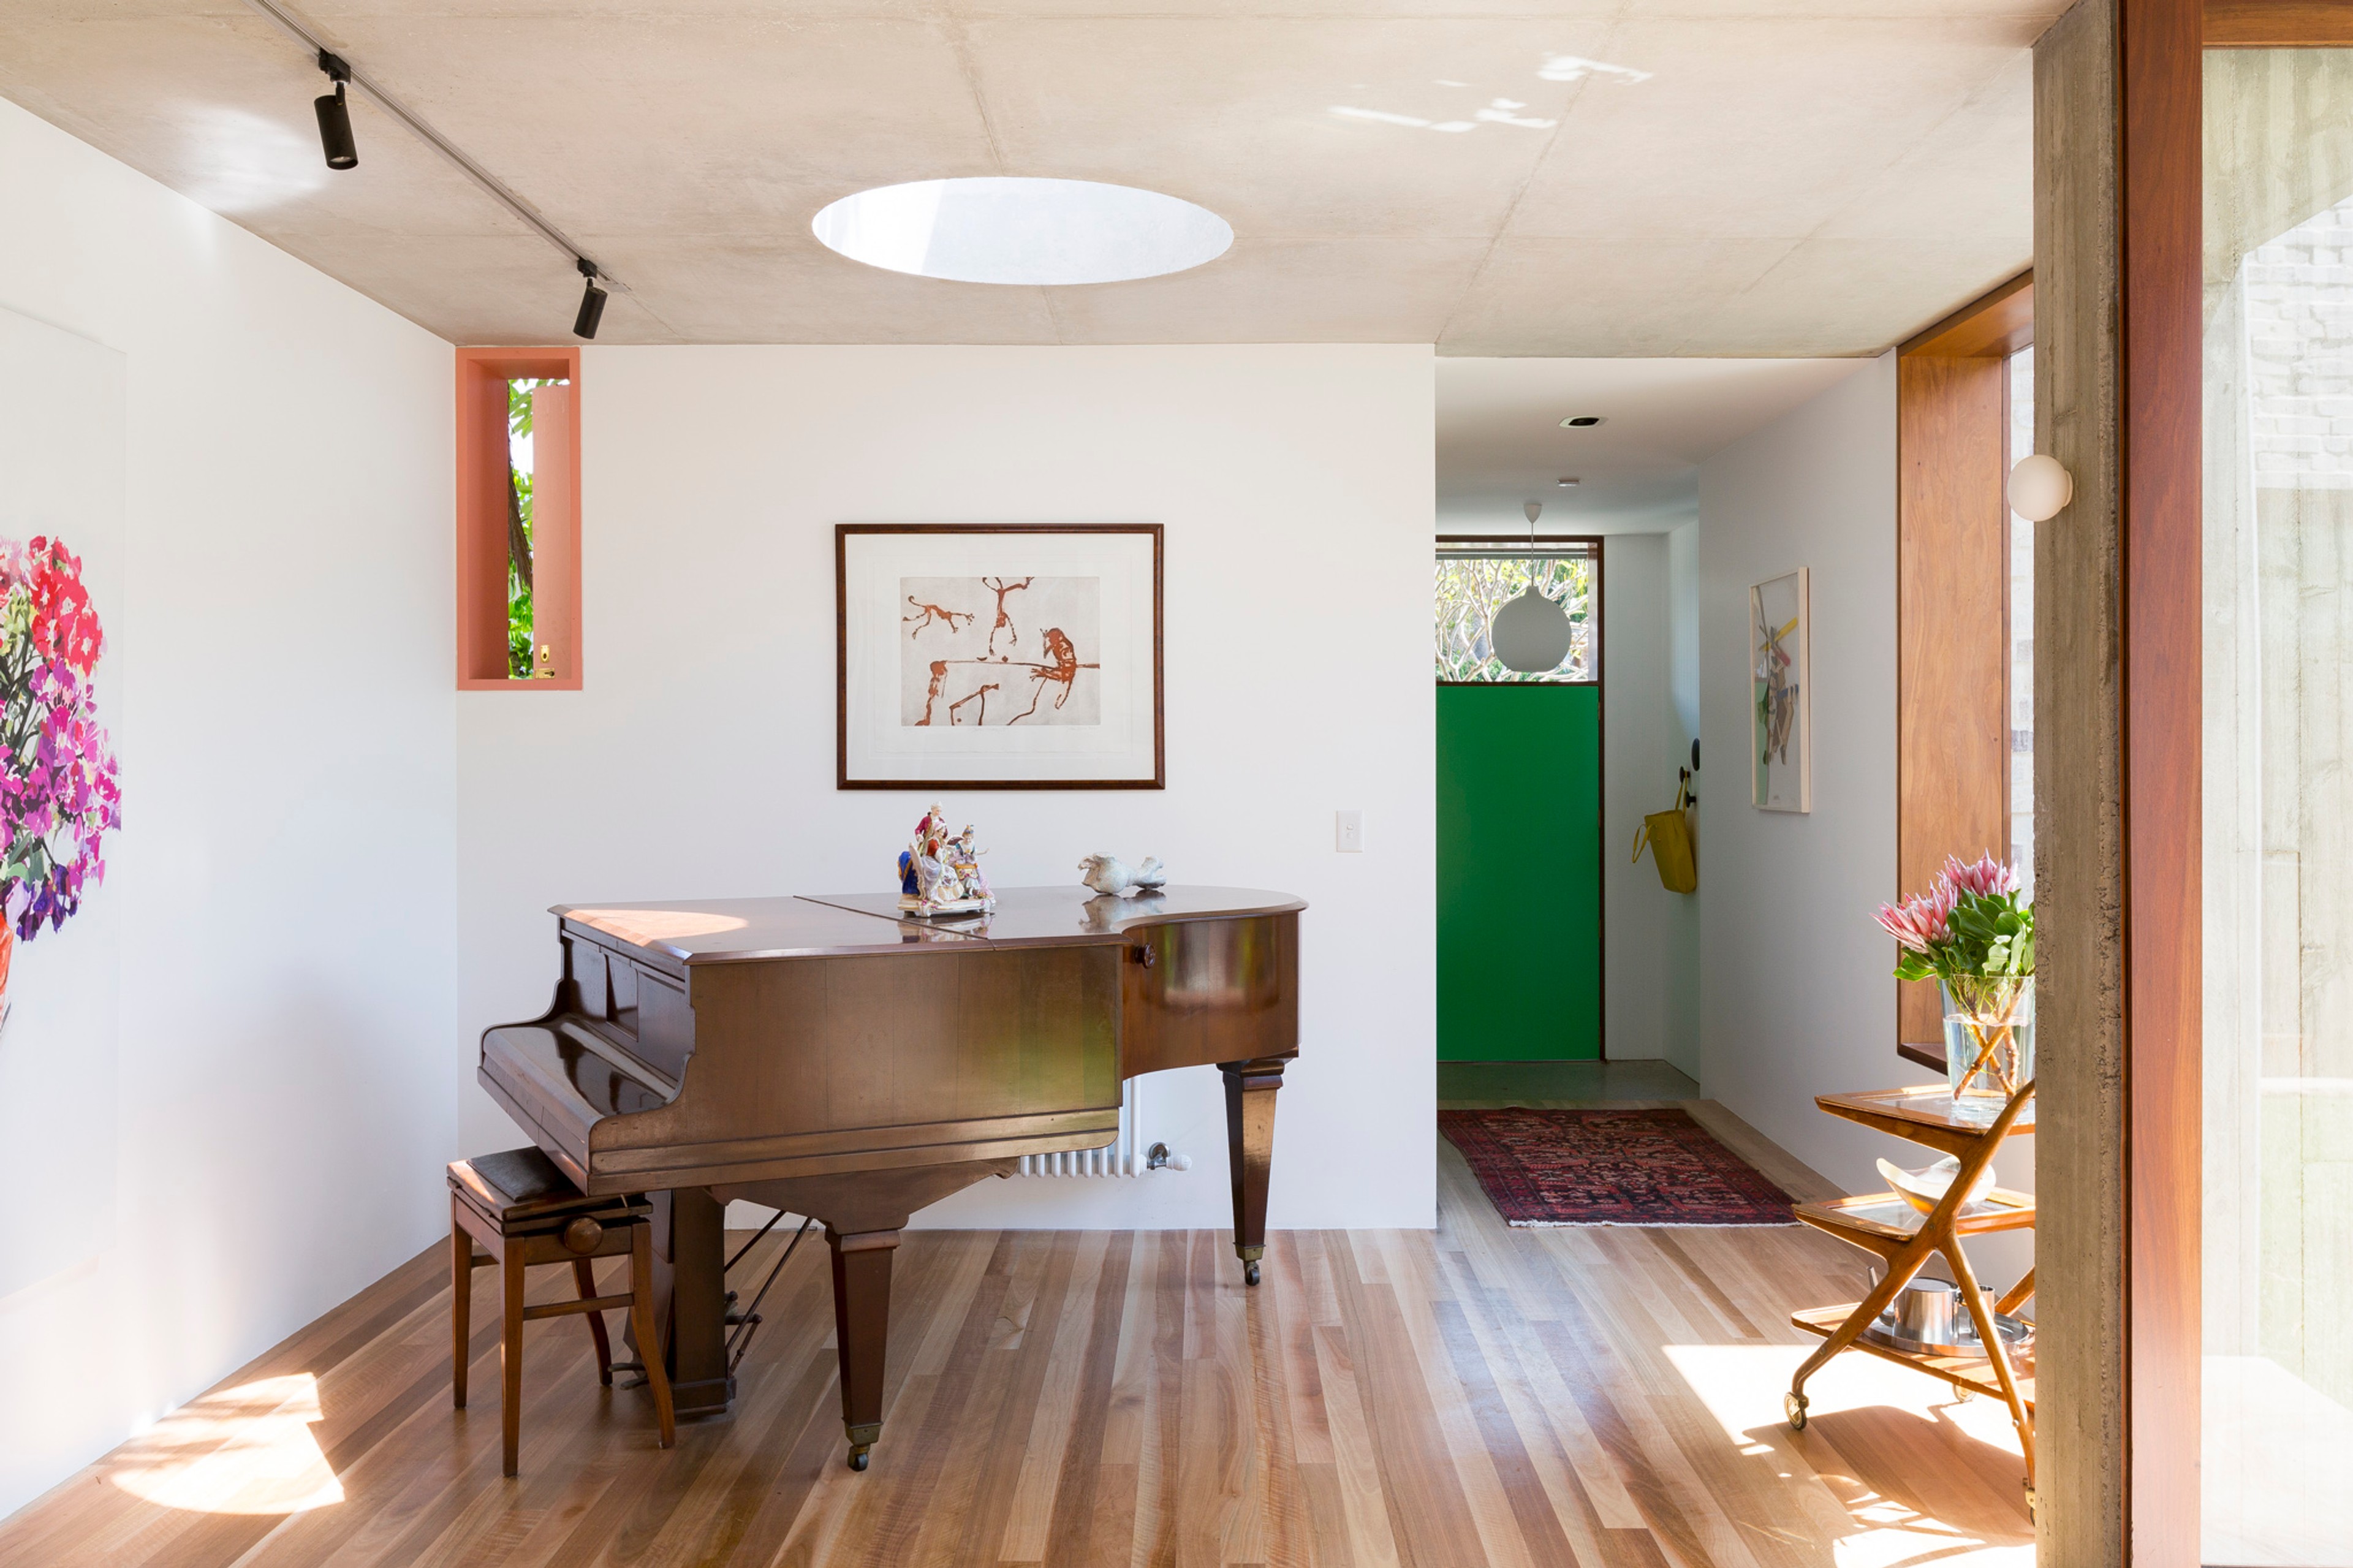
Located in the Paddington Conservation area, the house reinterprets the classic terrace typology that characterises the surrounding streets, maintaining the traditional features of the vernacular but reinterpreting them through a contemporary lens. Public and private zones are subtly articulated, mediating the street relationship through layered vantage points as one moves through the house.
The material palette of sandstone, bagged recycled brick, rendered and painted masonry, off-form concrete and clear and patterned glass similarly references the original built language through an assemblage of new and recycled elements.
The project has been widely published, both nationally and internationally, in numerous design publications and journals. It was also the recipient of the 2019 Woollahra Design Excellence Award for New Building and the award for Sustainability.
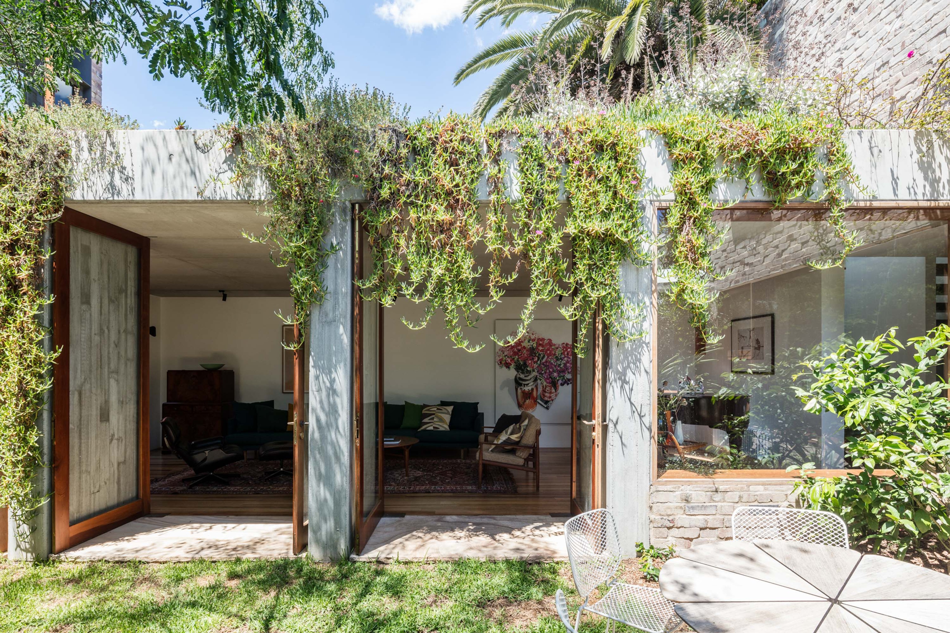
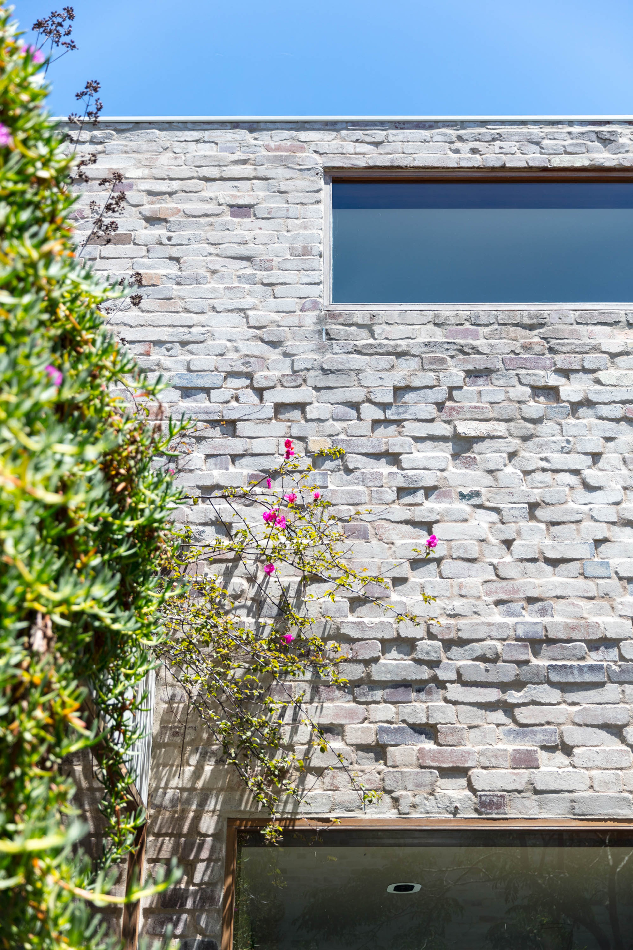
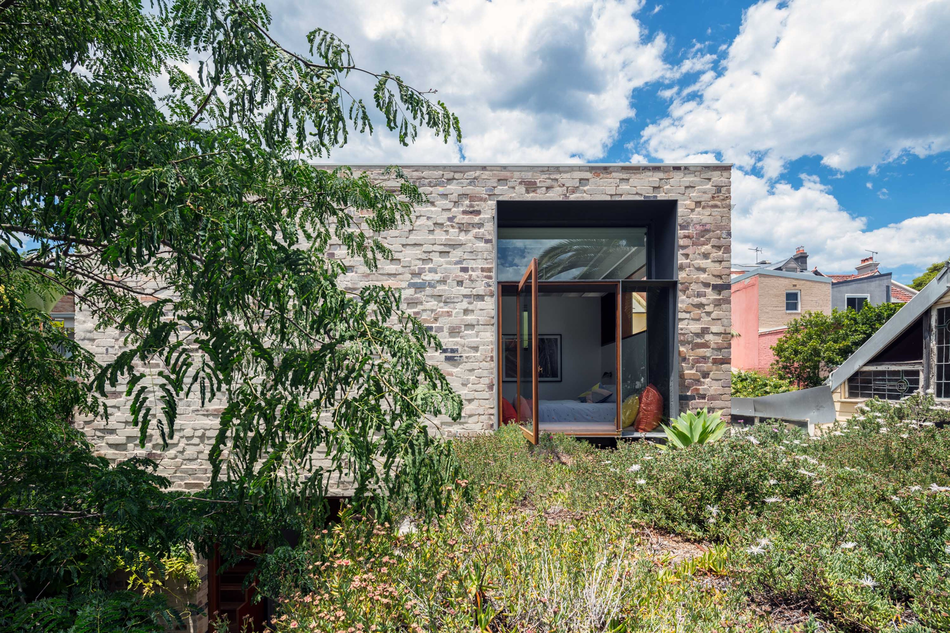
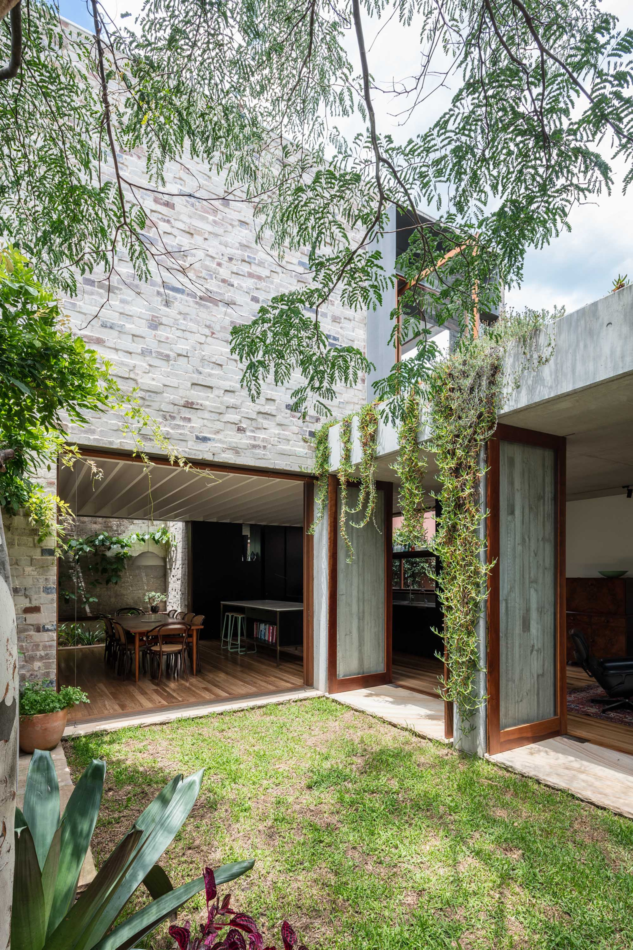
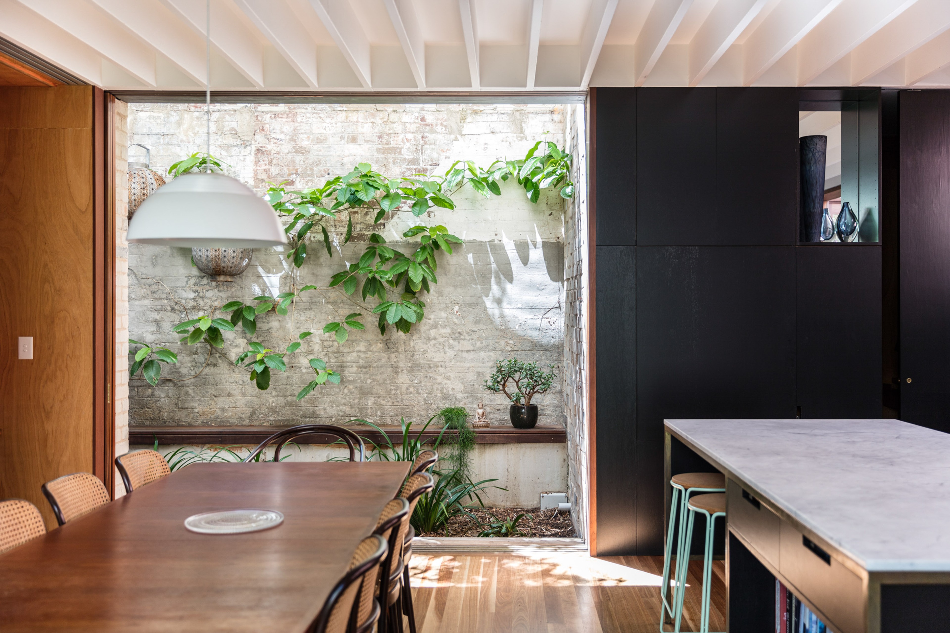
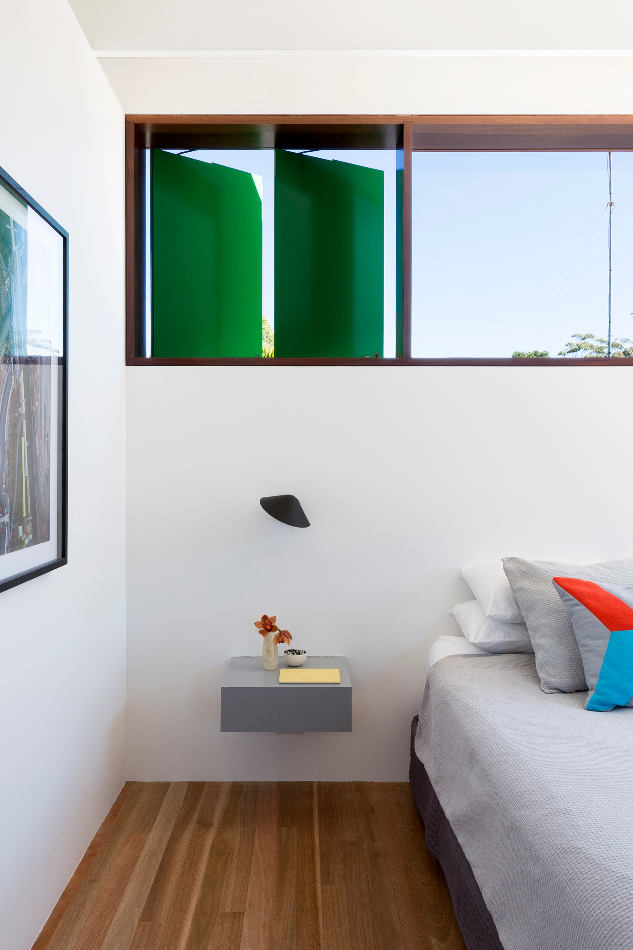
The planning and material selections challenge traditional notions of formality and informality between living zones. All rooms are designed with future flexibility in mind. Bedrooms could become studies; sitting rooms home offices and the main living room reconfigured into a huge dining area for large family get togethers.
Team
Awards
Award
Best New Building & Sustainability, Woollahra Design Excellence
Award
Best Single Residential Interior, Dulux
Shortlist
New House over 200sqm & Outdoor, Houses Magazine
Shortlist
New House, AIA NSW