Marrickville Timberyards
Marrickville Timberyards
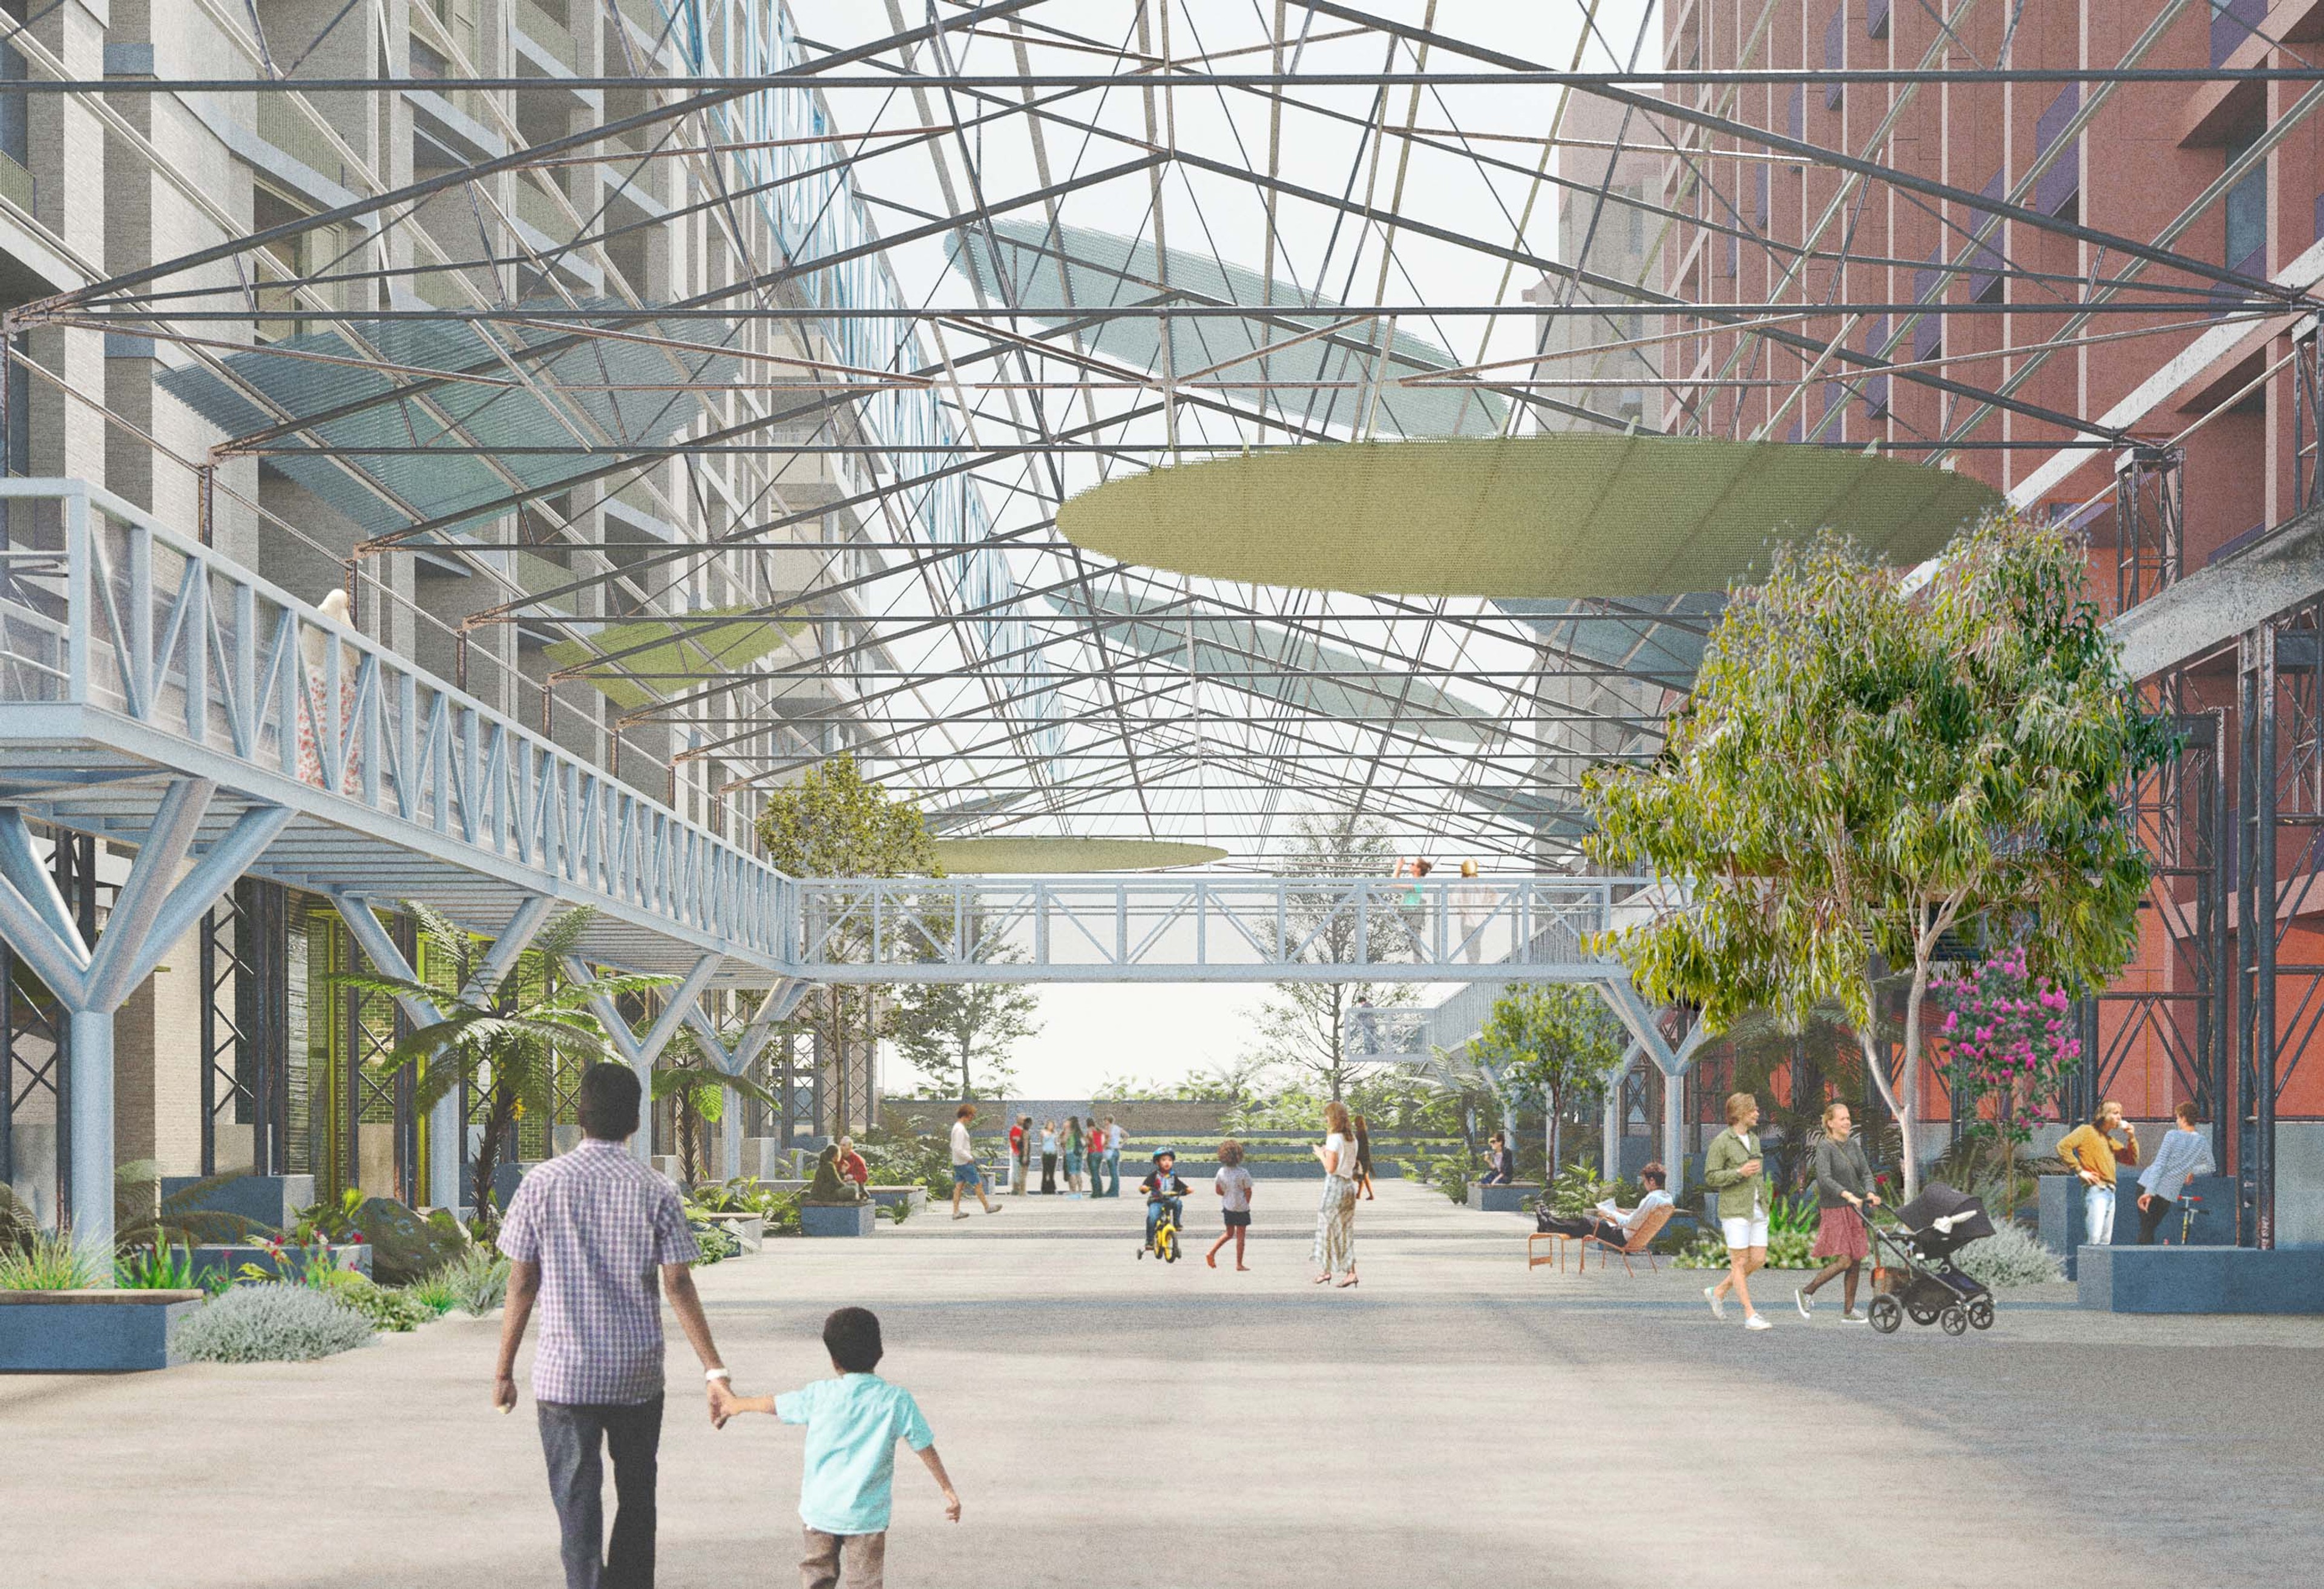
Situated on a large former industrial site, Aileen Sage are responsible for an integrated public domain and public art strategy for the main central public place.
Location
Gadigal & Wangal Country, with Mediagal, Gameygal & Gweagal connections Marrickville, NSW
Client
The Living Company
Status
Ongoing
Collaborators
Warehouse Place Concept Collaborators - Eckersley O’Callaghan Izabela Pluta Consuelo Cavaniglia Yerrabingin Land+Form Precinct Collaborators - Turner Tribe Studio Architecture AND Matthew Pullinger Yerrabingin Arcadia Land+Form MAAT
Marrickville has a unique urban character exemplified by overlapping typologies, changes in scale and material, informality and accretion. It is a place of hidden gems and layered histories, urban texture, grit and resilience.
Guided by Yerrabingin’s Connecting with Country framework, the design draws on the principles of Collect, Plant, Nourish and Tend to nurture Marrickville’s eclectic communities. A ‘Landscape Library’ — featuring endemic, edible, medicinal and aromatic plantings — and a permanent Artists in Residence program contribute to the local fibre of Marrickville, while mural walls and urban furniture inject joyful, spontaneous interactions into the everyday experience.
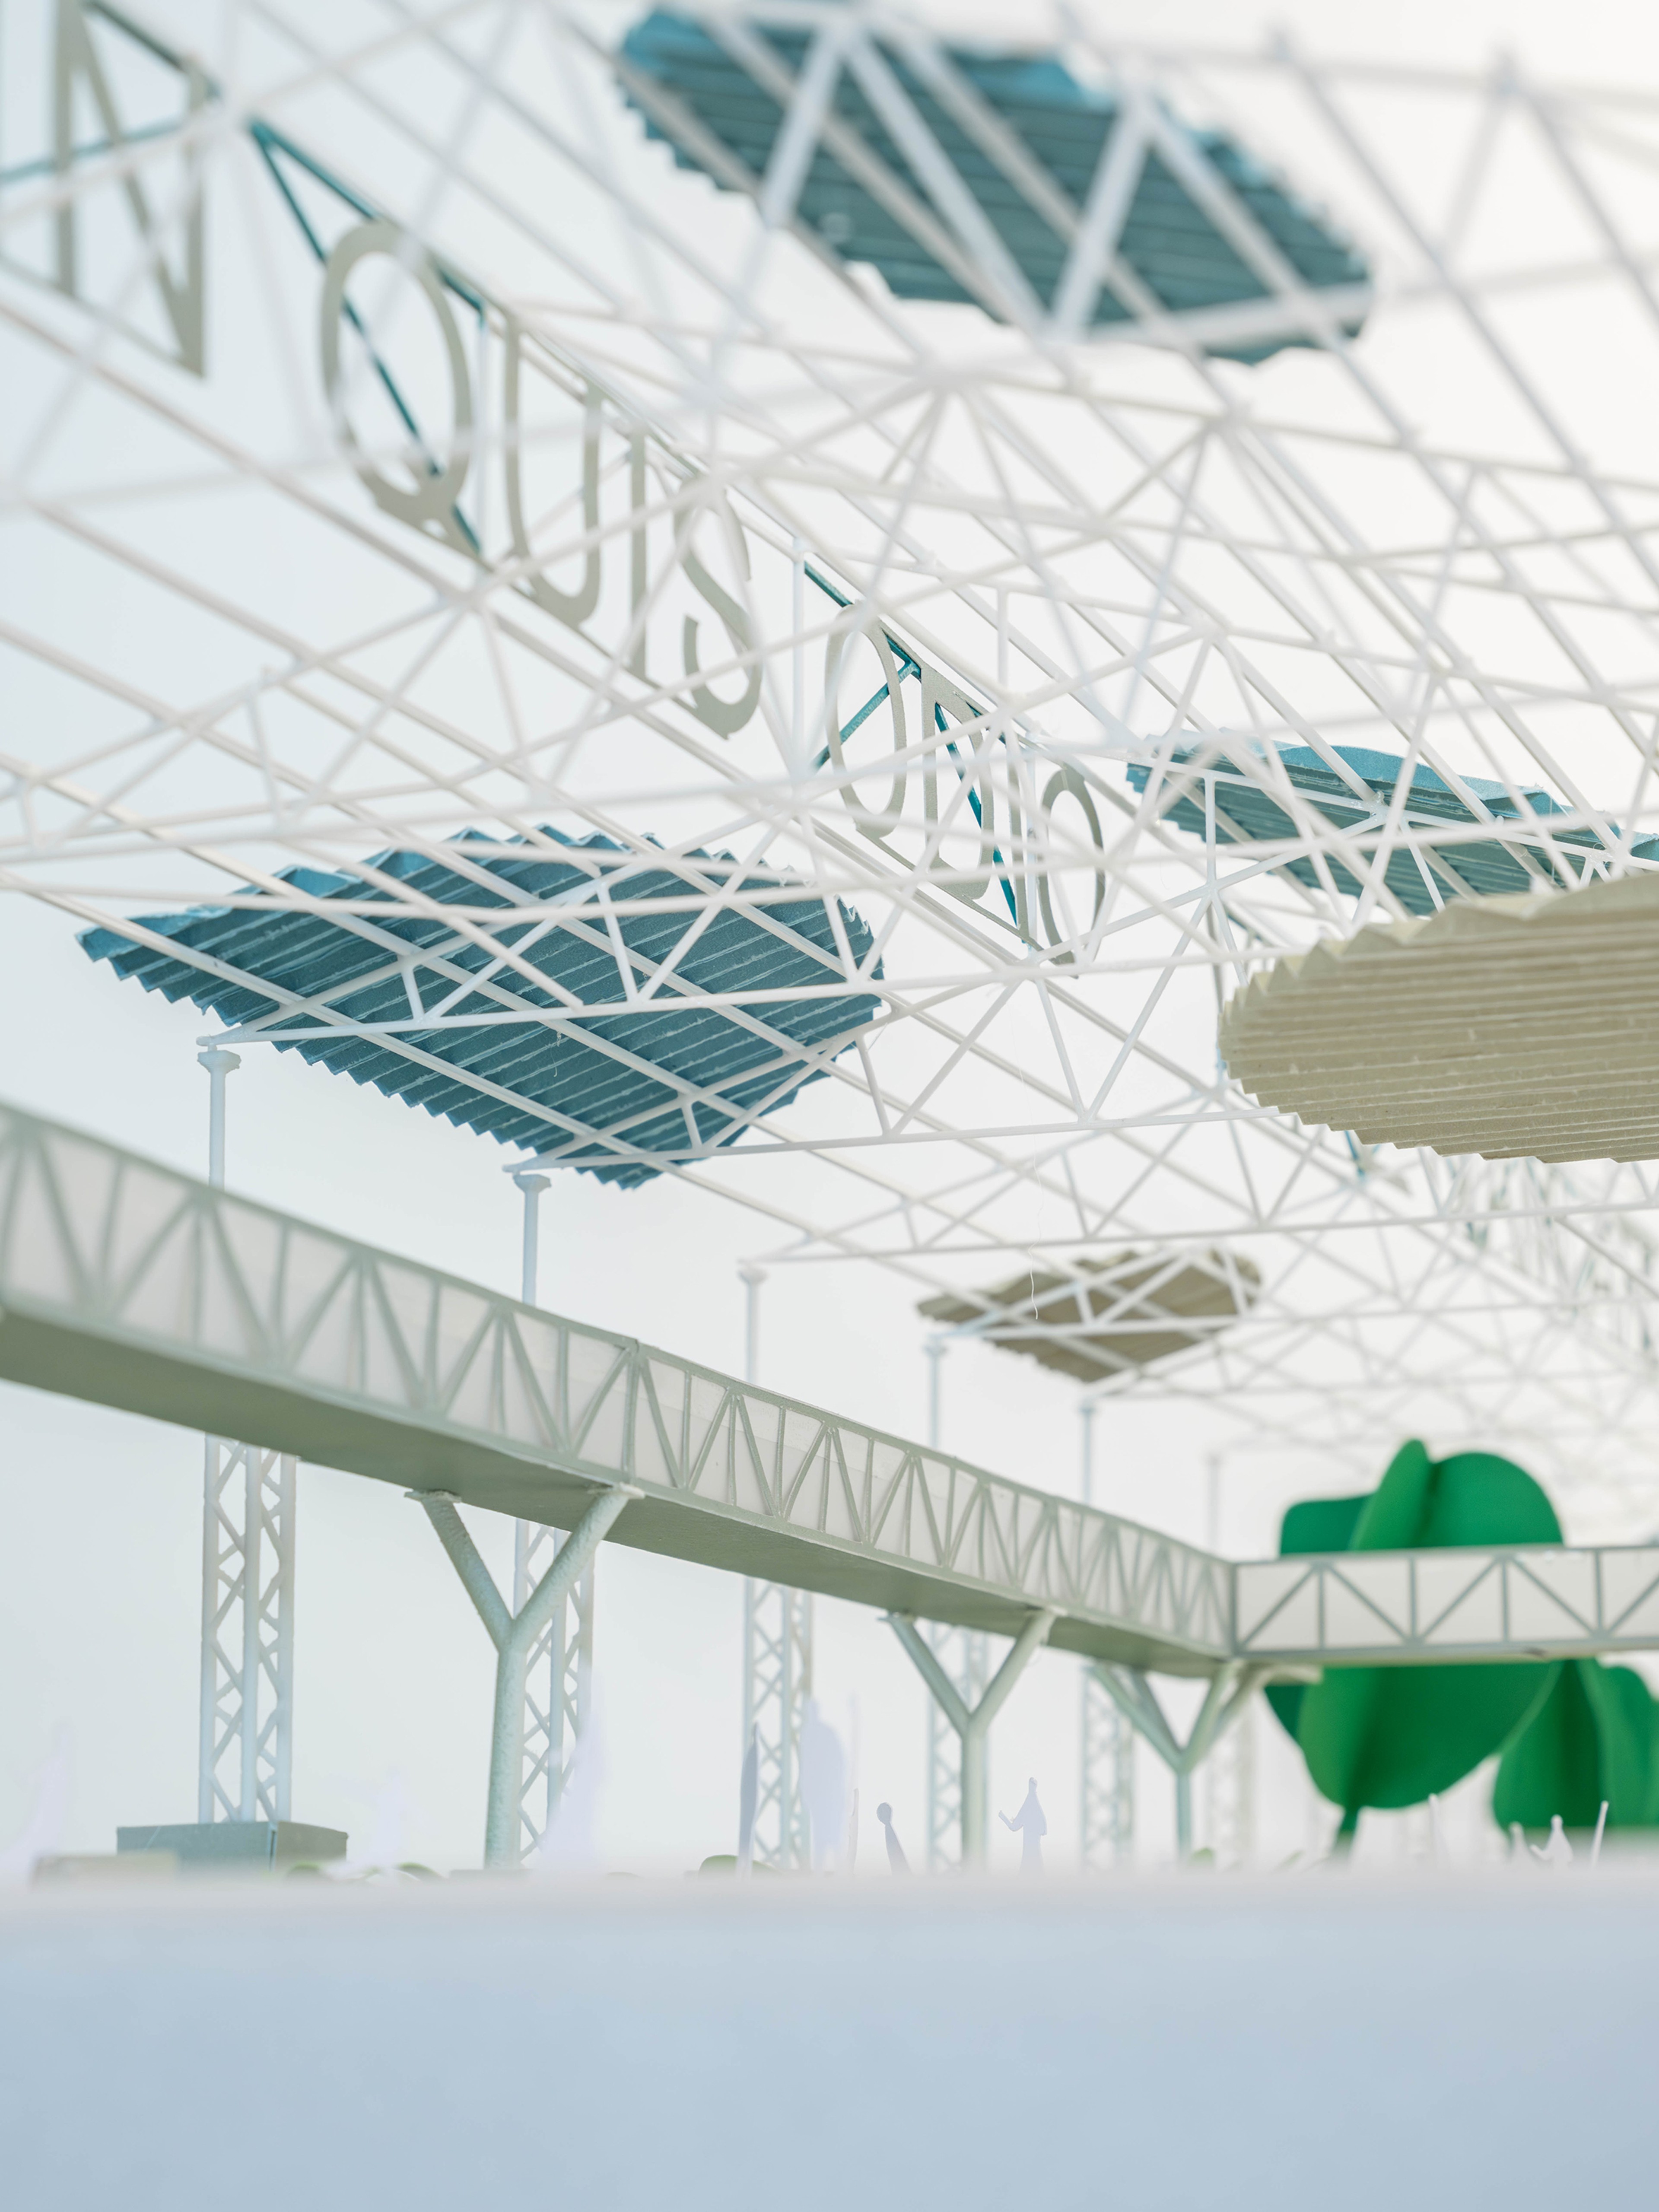
At the heart of the site, an existing welded steel warehouse structure is retained. Beneath it, a new public forecourt is introduced, lined with co-working, retail, gallery and maker spaces. In collaboration with artists Izabela Pluta and Consuelo Cavaniglia, this structure in augmented through the addition of new circular shade elements and inlaid plinths and platforms which trace the memory of salvaged materials and textures from the site. A new pedestrian bridge sits alongside, providing accessible connections through the new public realm.
The retail offering is holistically designed to support the overarching approach to communal living, with collaborations with artisans and salvage yards exploring circular economies.
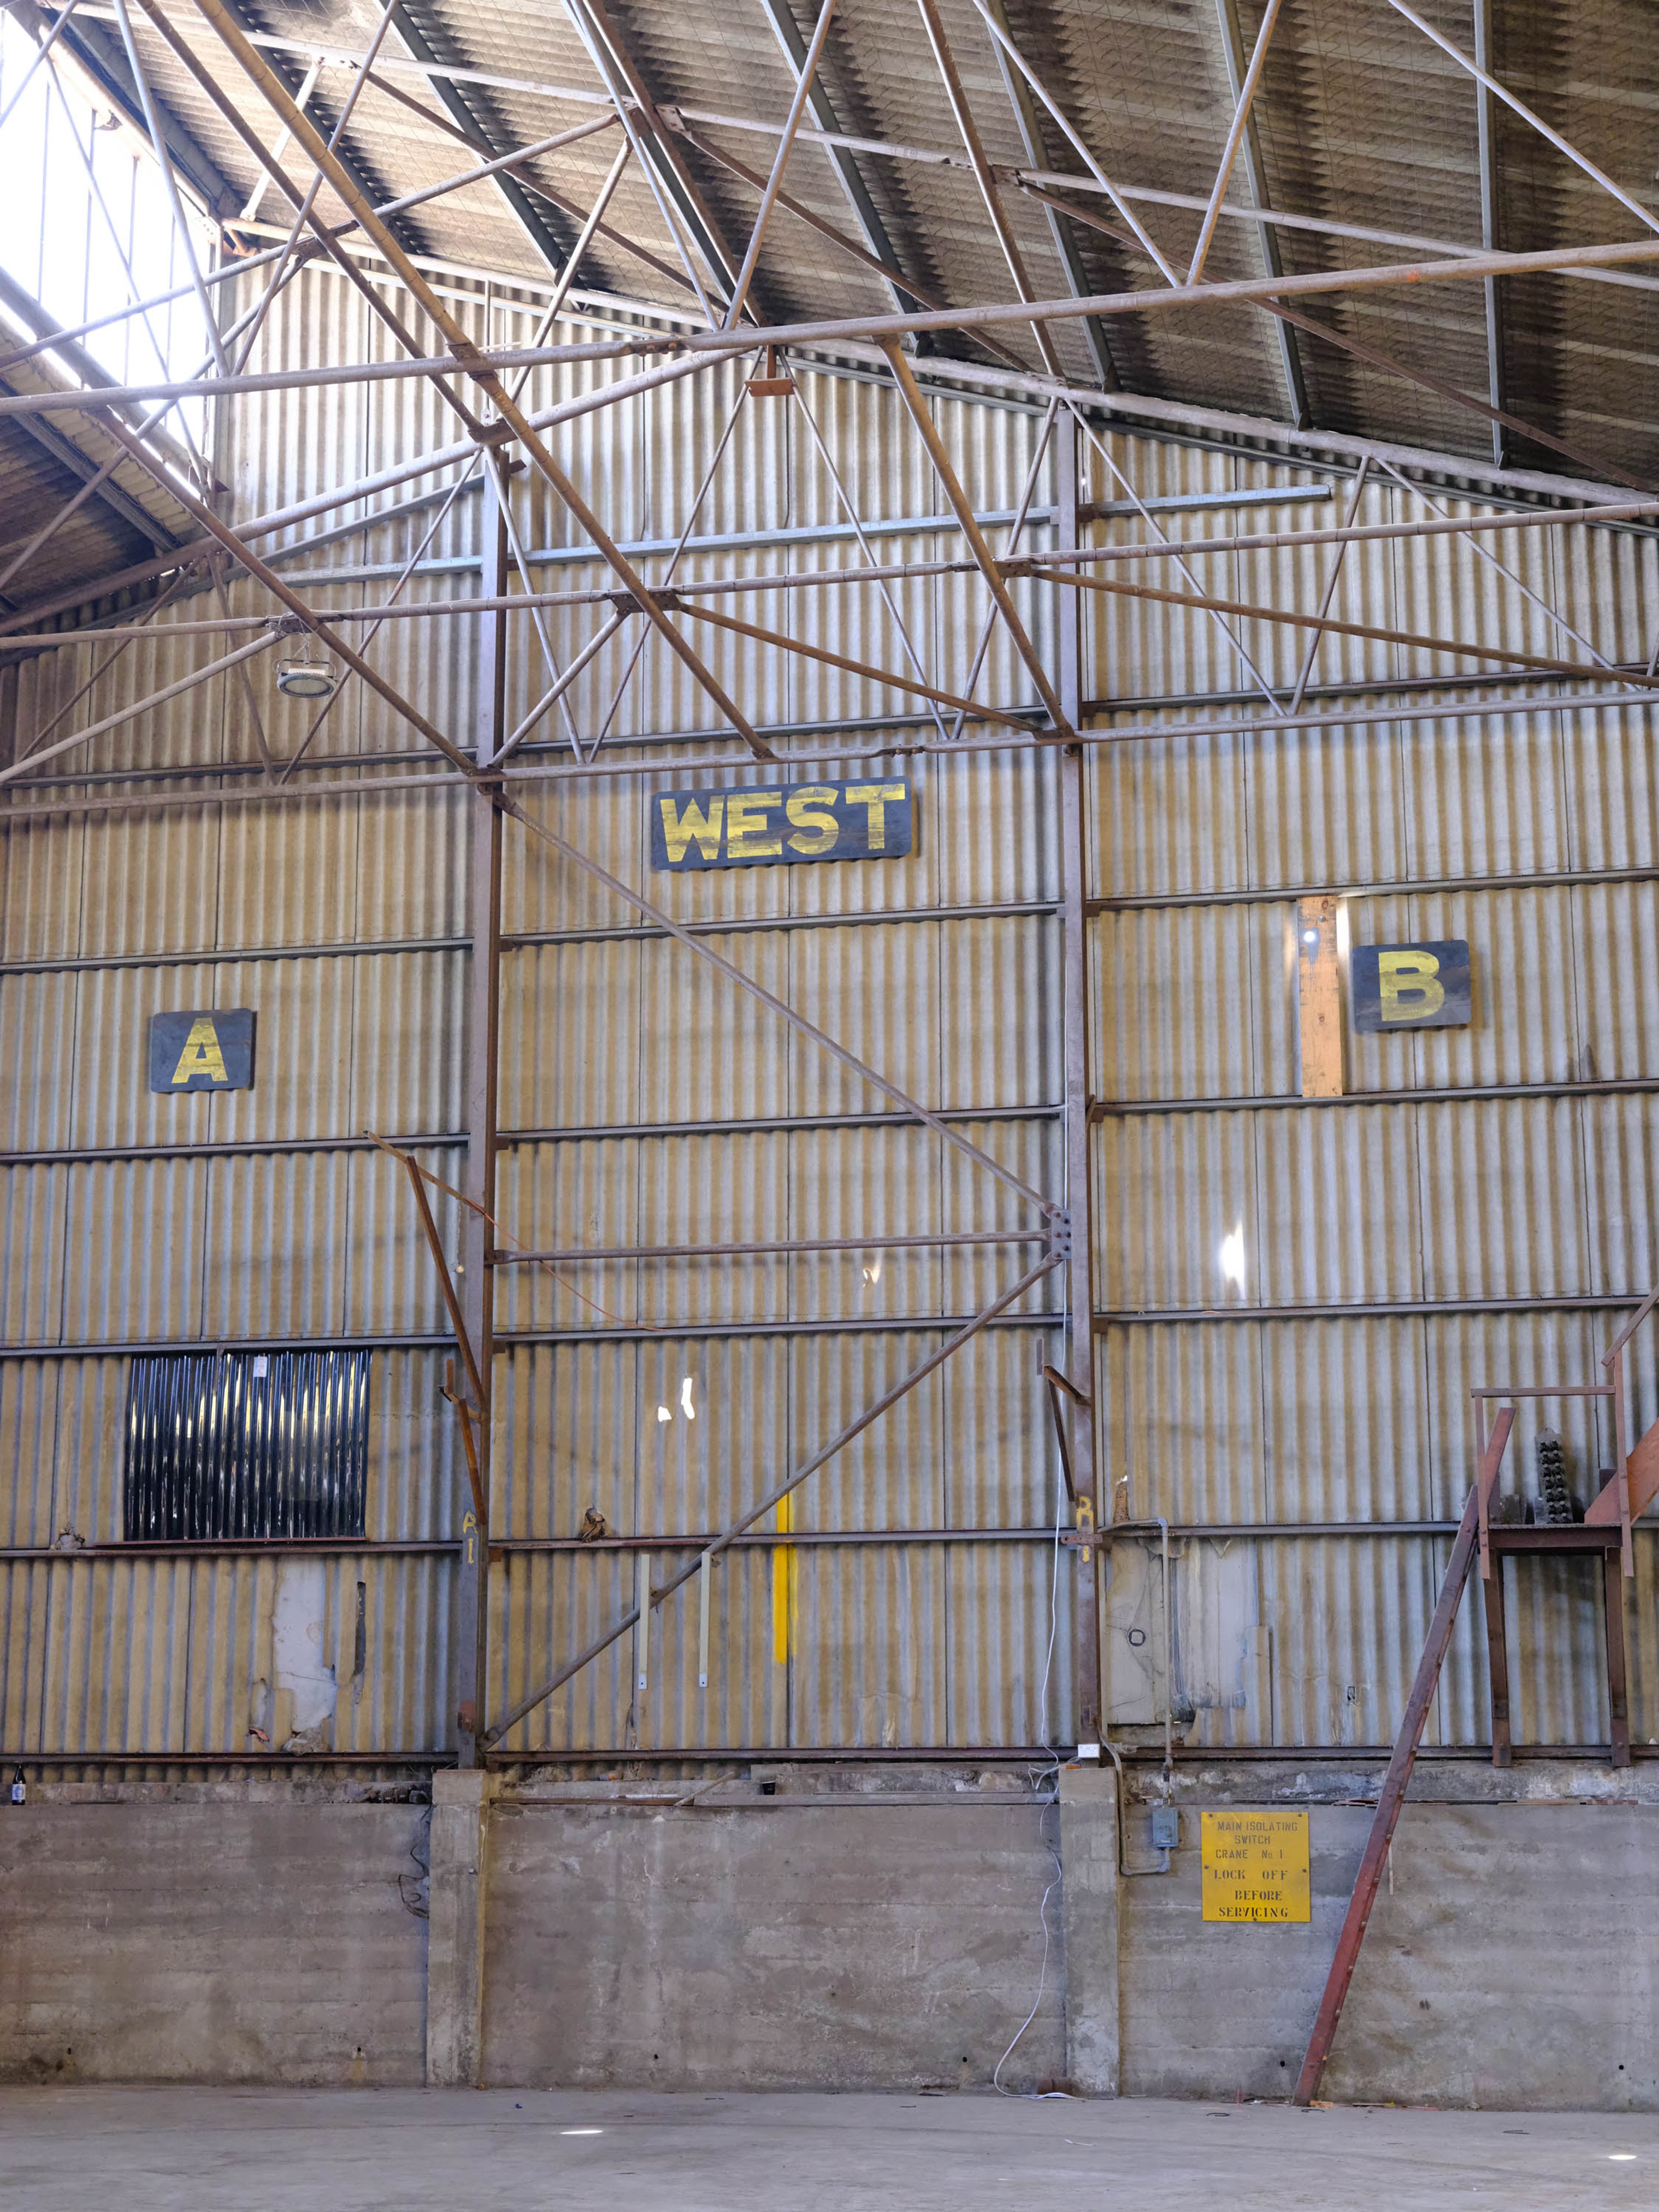
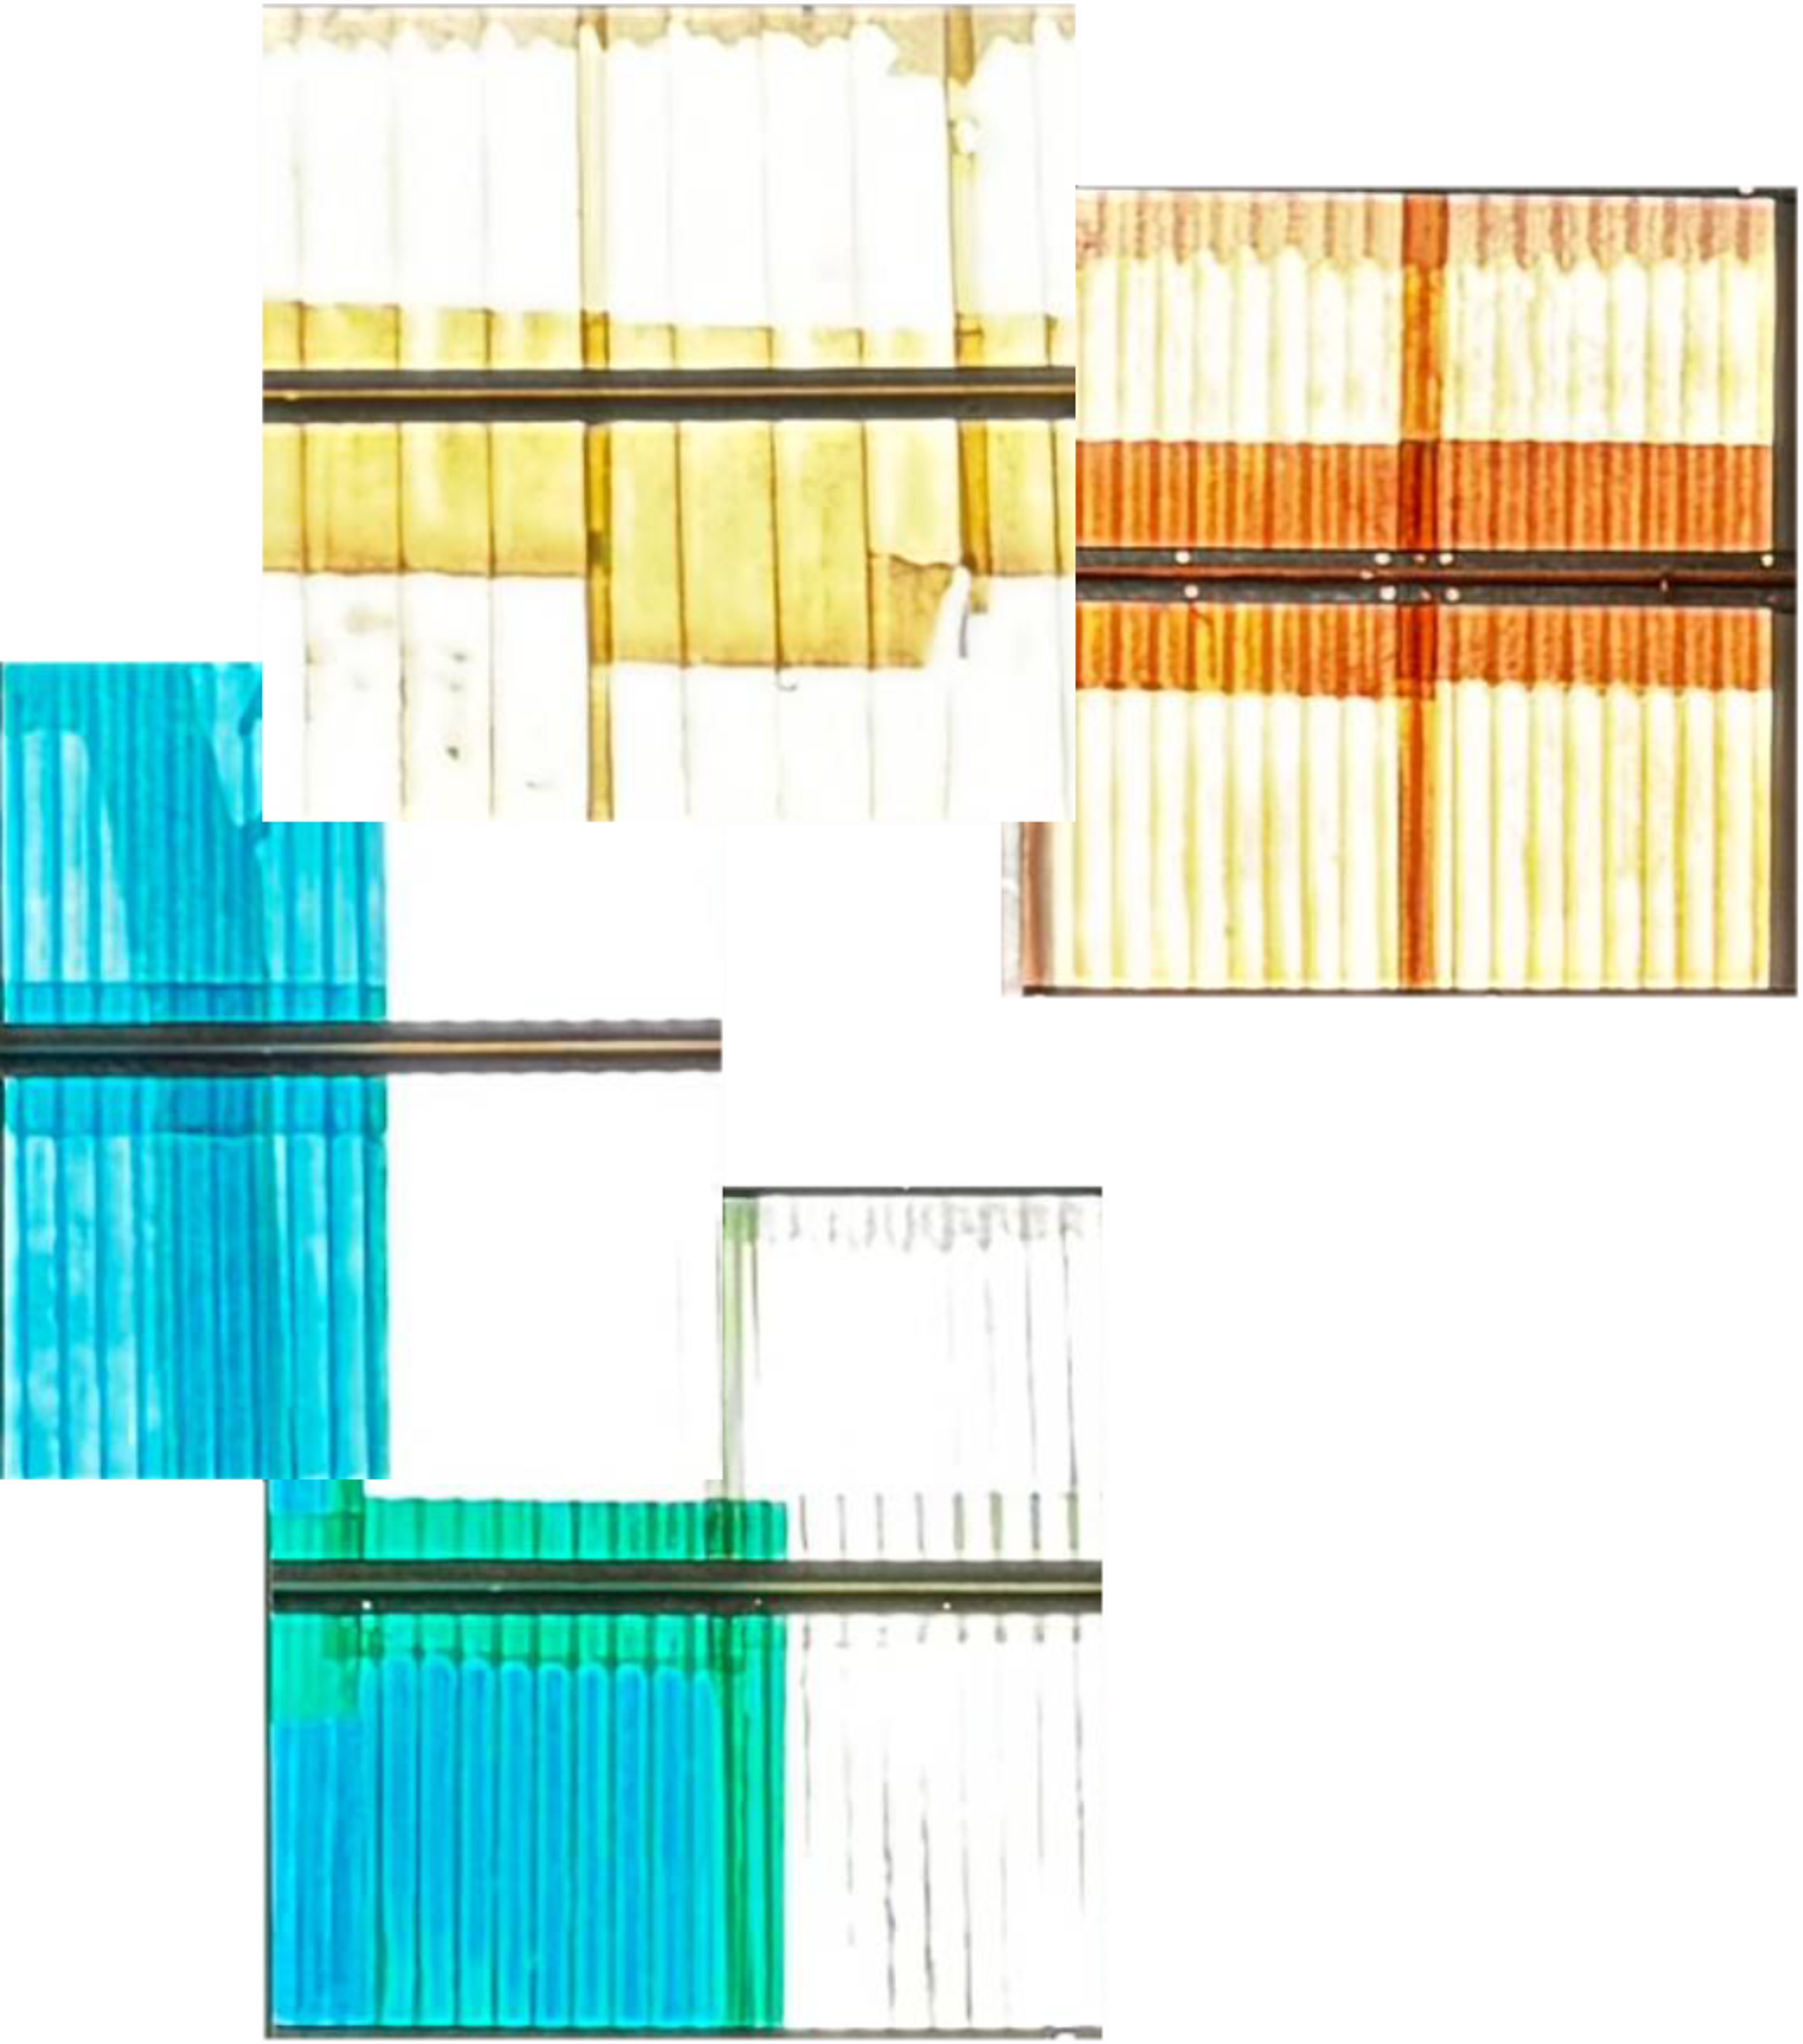
‘Instruments of exposure’ (existing warehouse roof lights) Credit: Izabela Pluta
"By focusing on re-using and adapting existing local materials, the development can reduce the amount of waste lost to forging the new precinct, enhance site character and give it a unique identity."
Yerrabingin
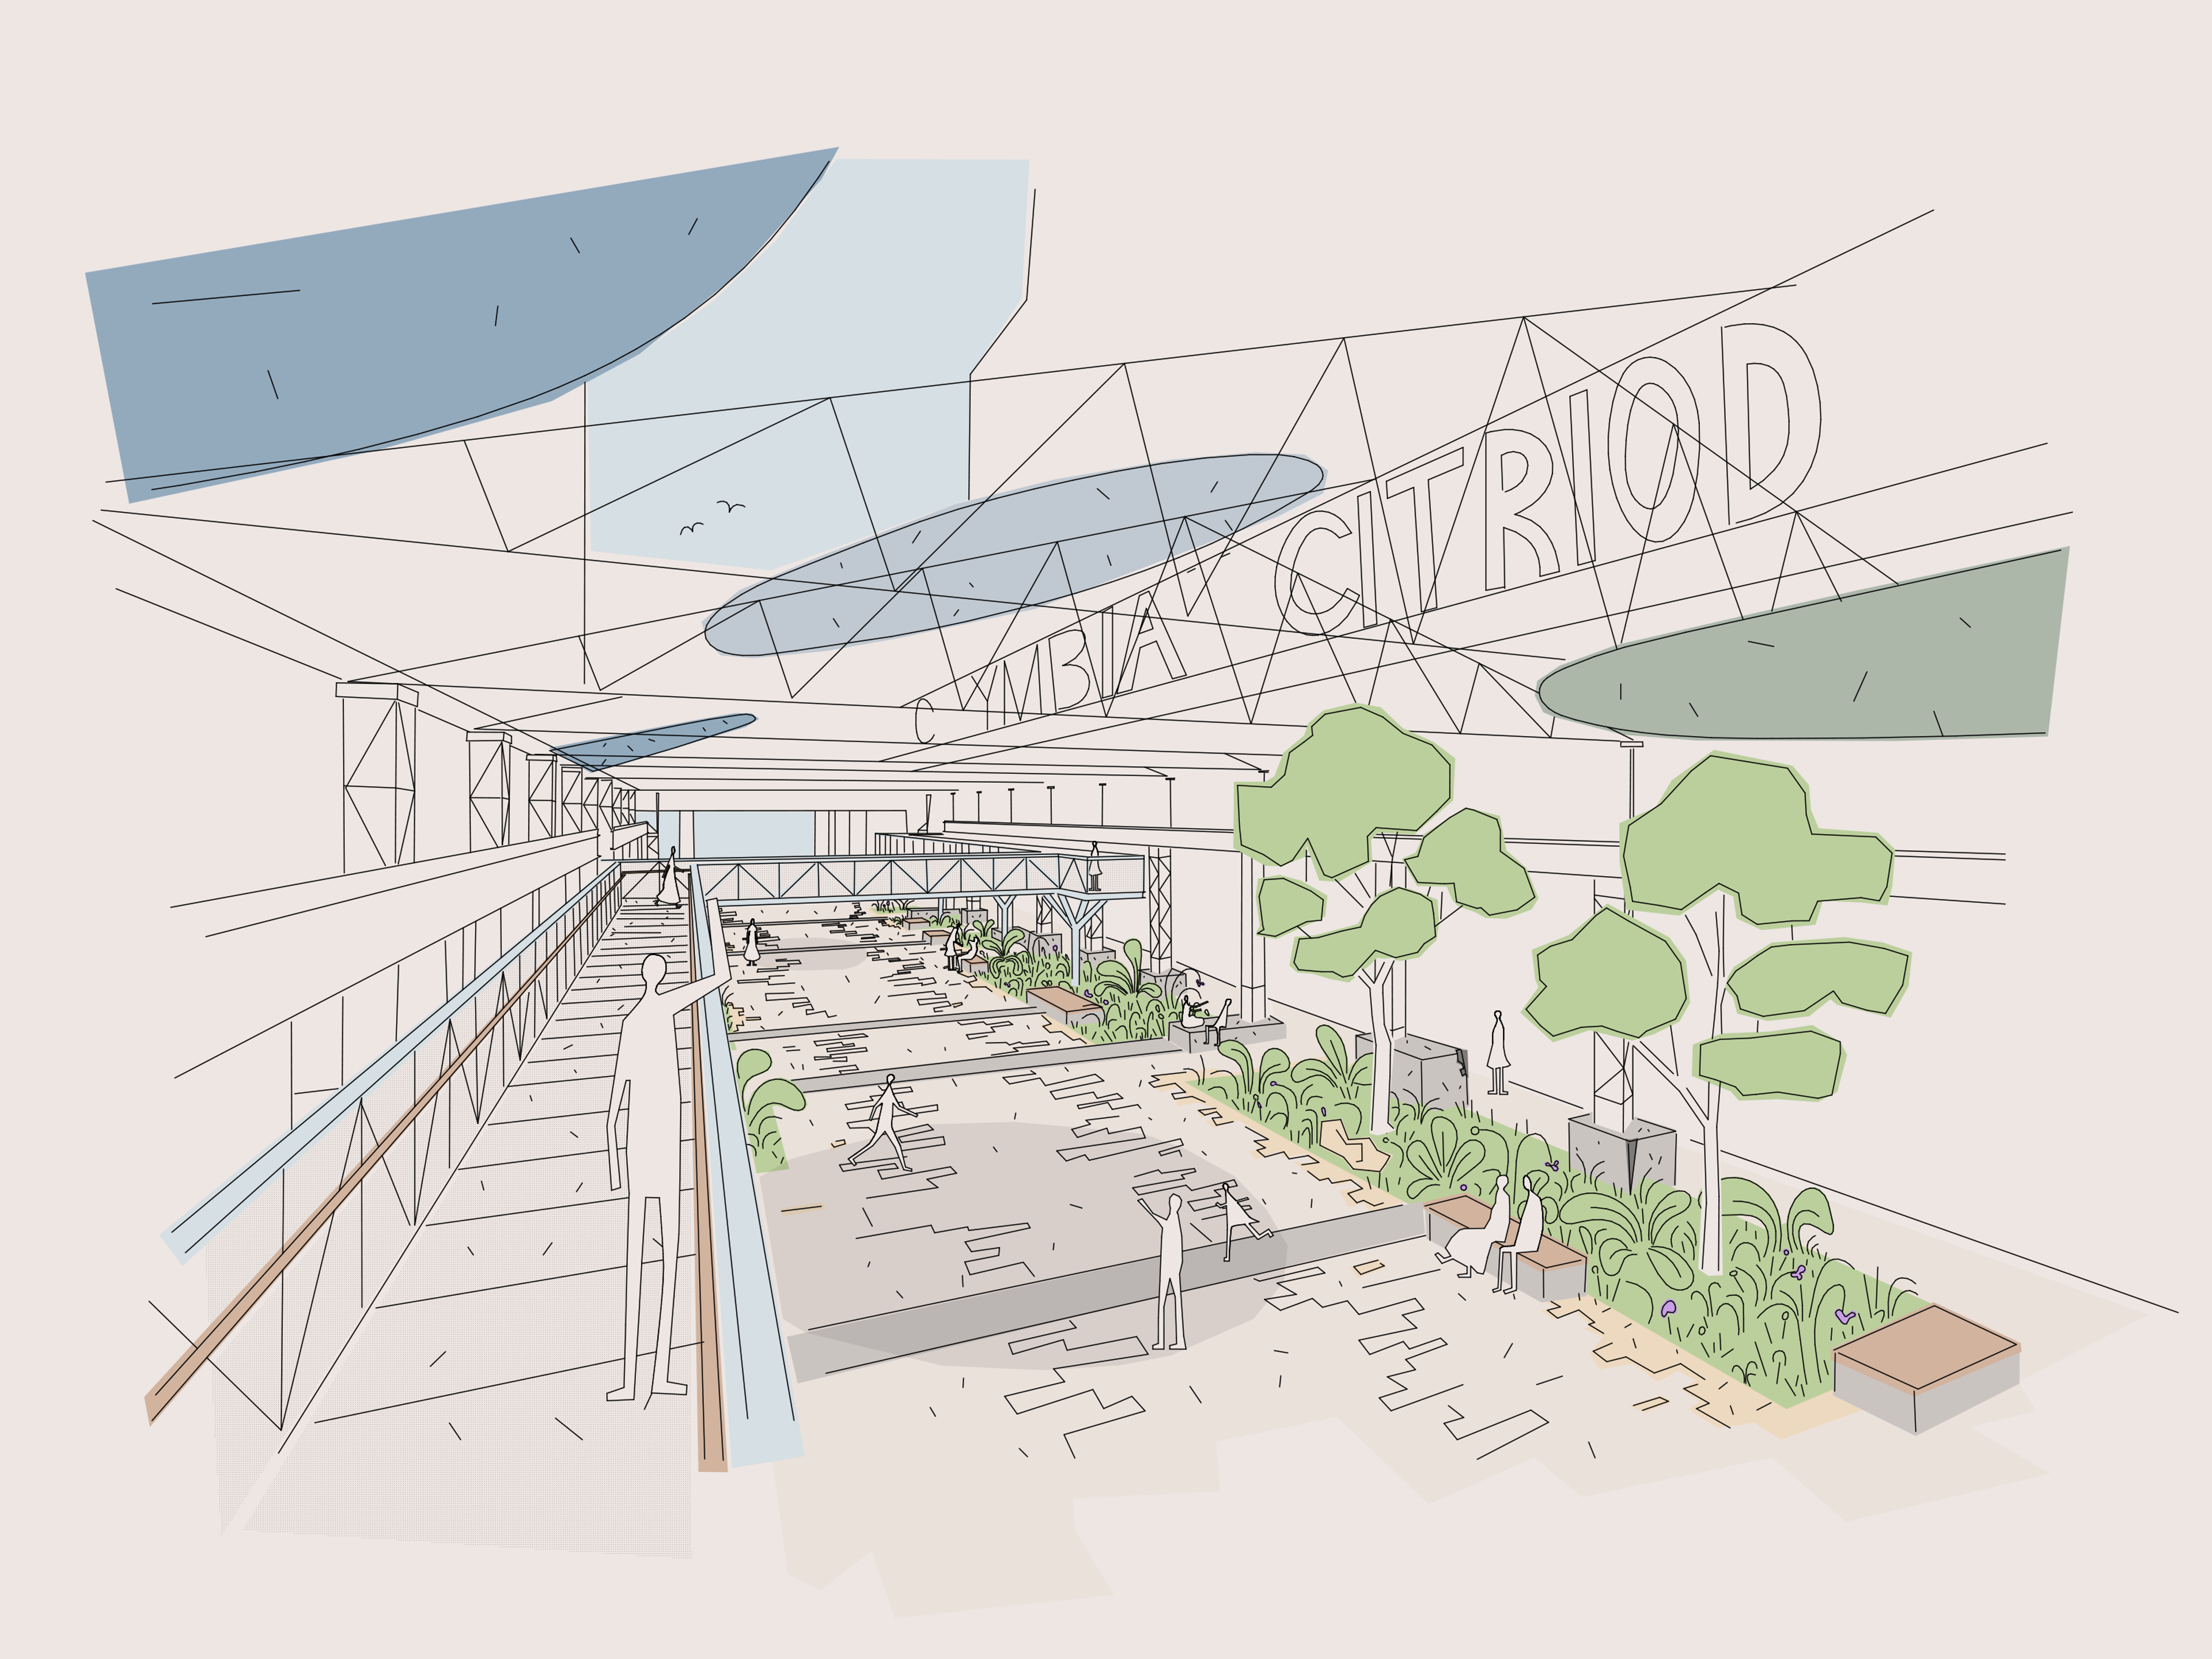
Public spaces throughout the precinct are connected via an elevated walkway.
‘Casting Time’ (imprint from site to be cast into new exposed concrete footings) Credit: Izabela Pluta
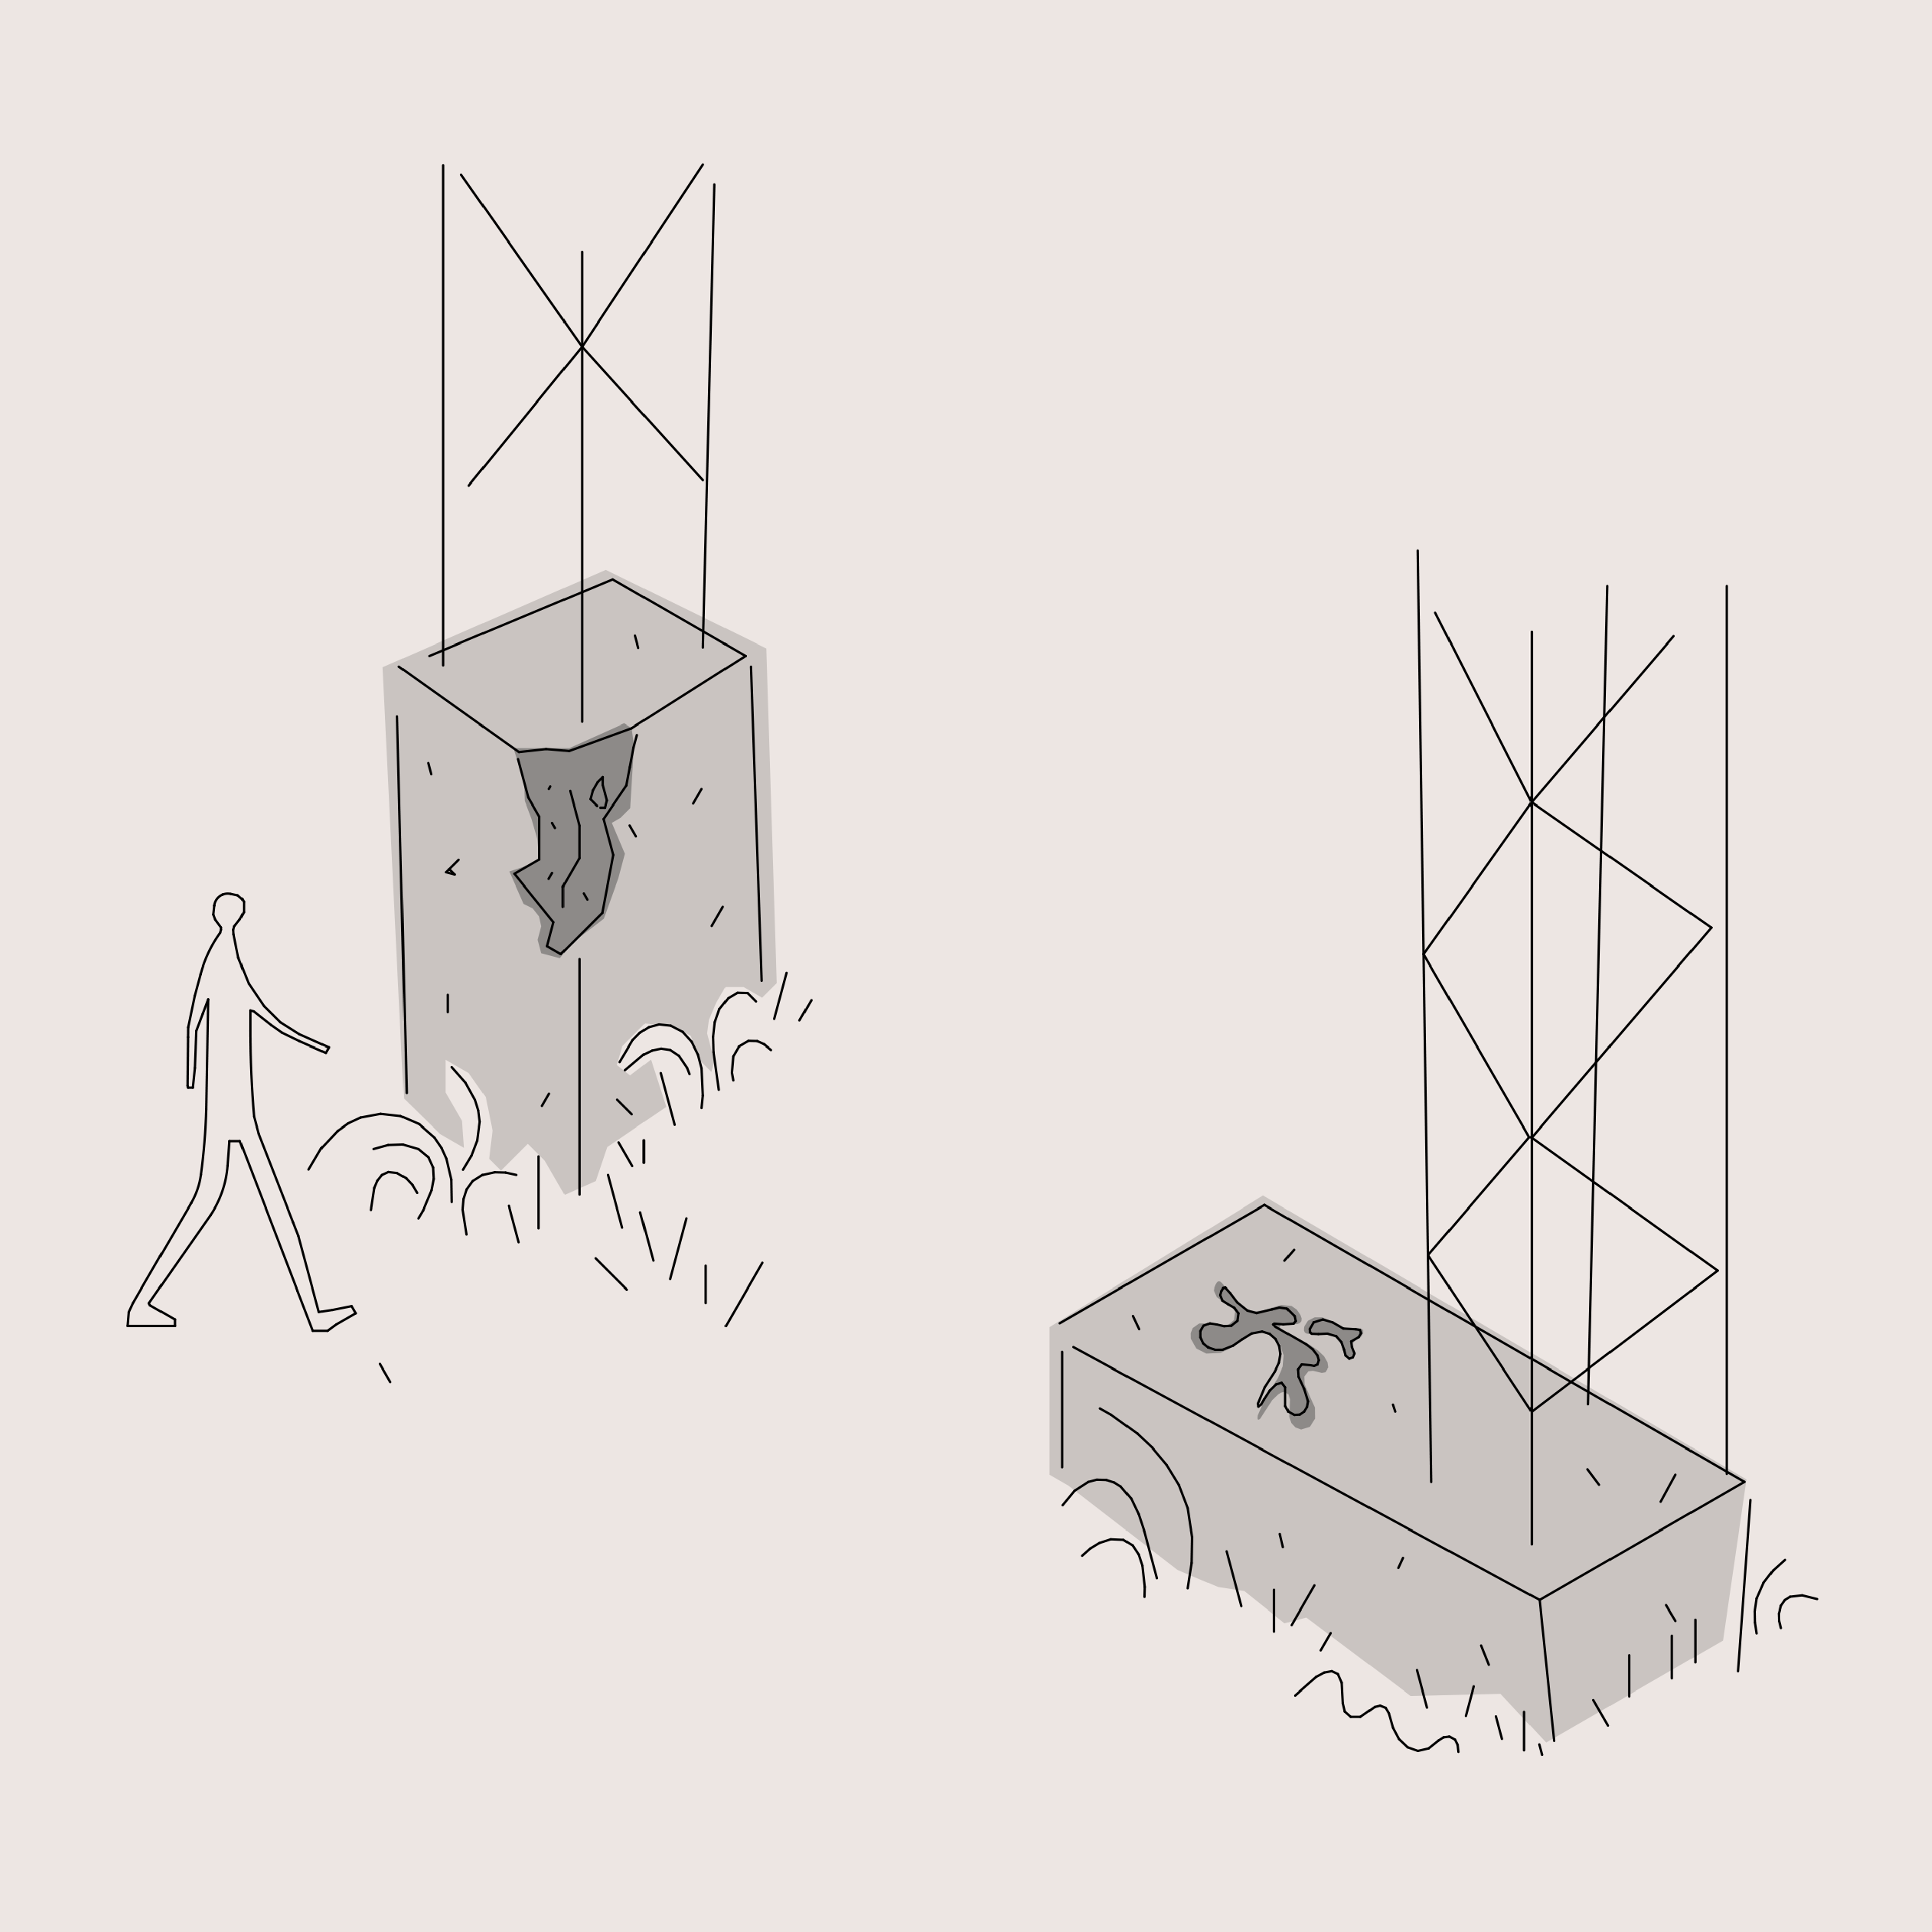
Embedded negative casts in reconstructed truss footings are direct imprints from textures and surfaces of the existing timber yard.