Hoddles Creek House
Hoddles Creek House
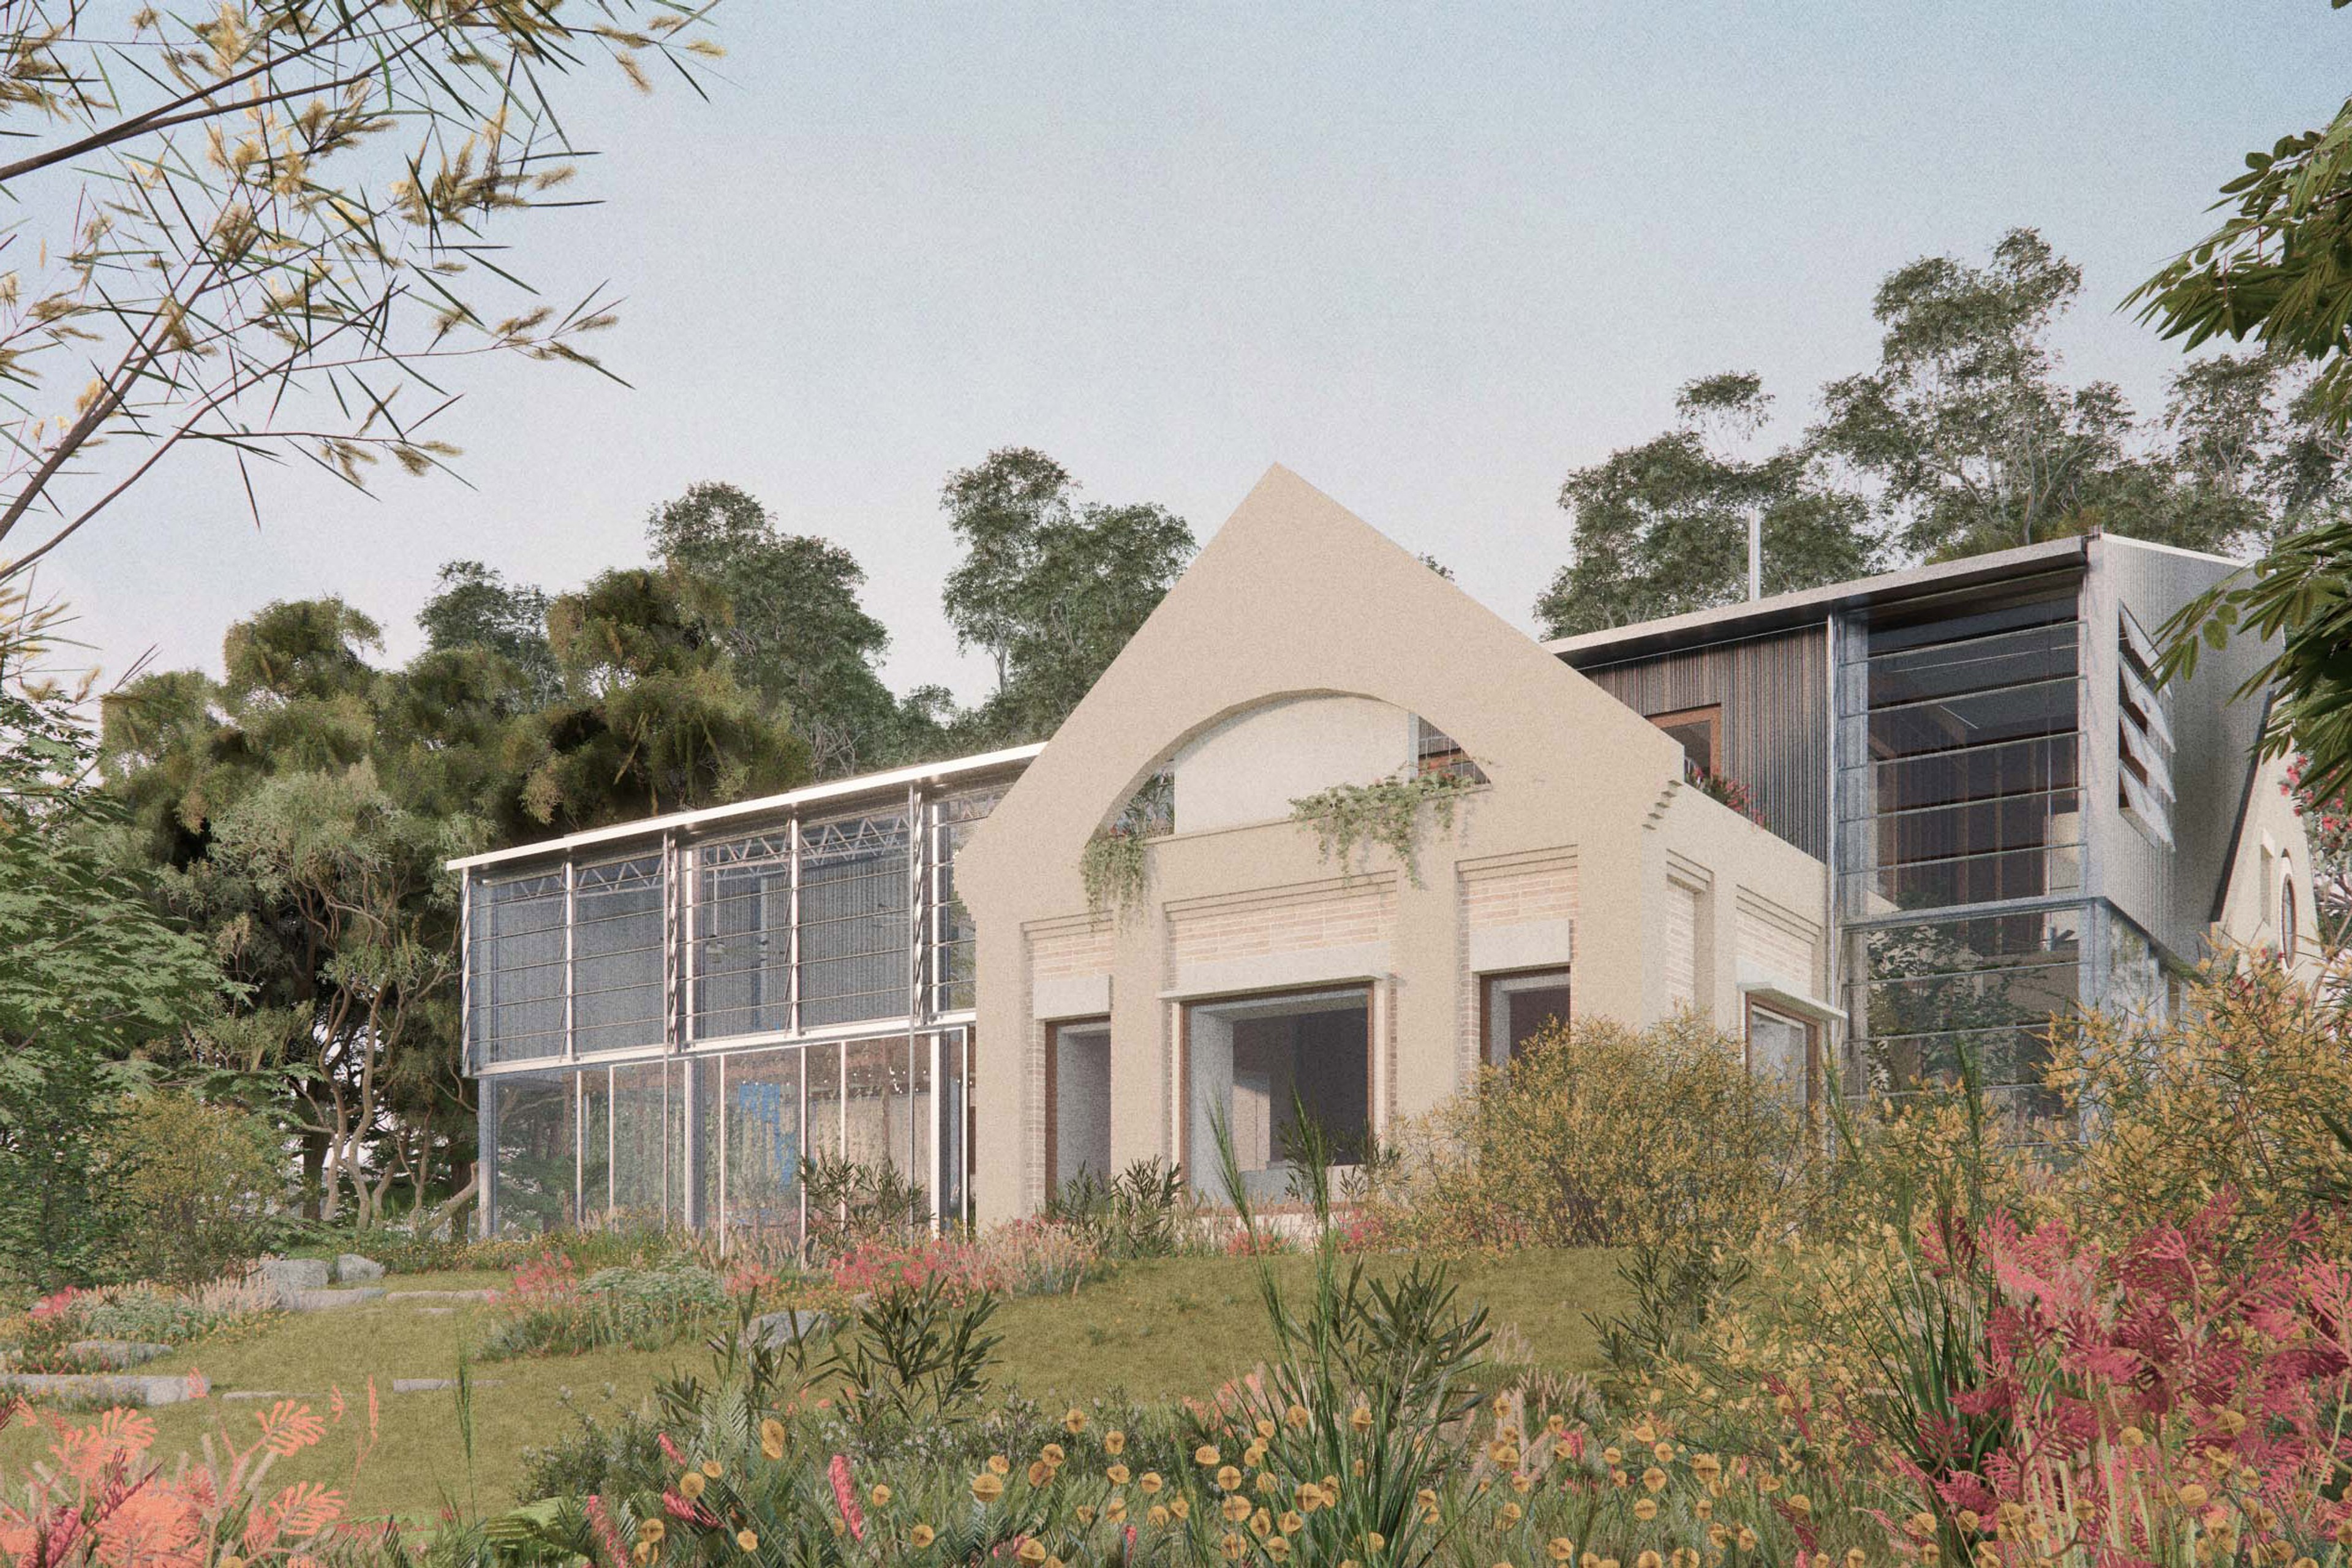
A sprawling farmhouse is reimagined as a machine for living, updated into a environmentally responsive and responsible escape from city life.
Location
Wurundjeri-willam Country Hoddles Creek, VIC
Client
Private
Completion
Ongoing
Collaborators
Finding Infinity SBLA Studio
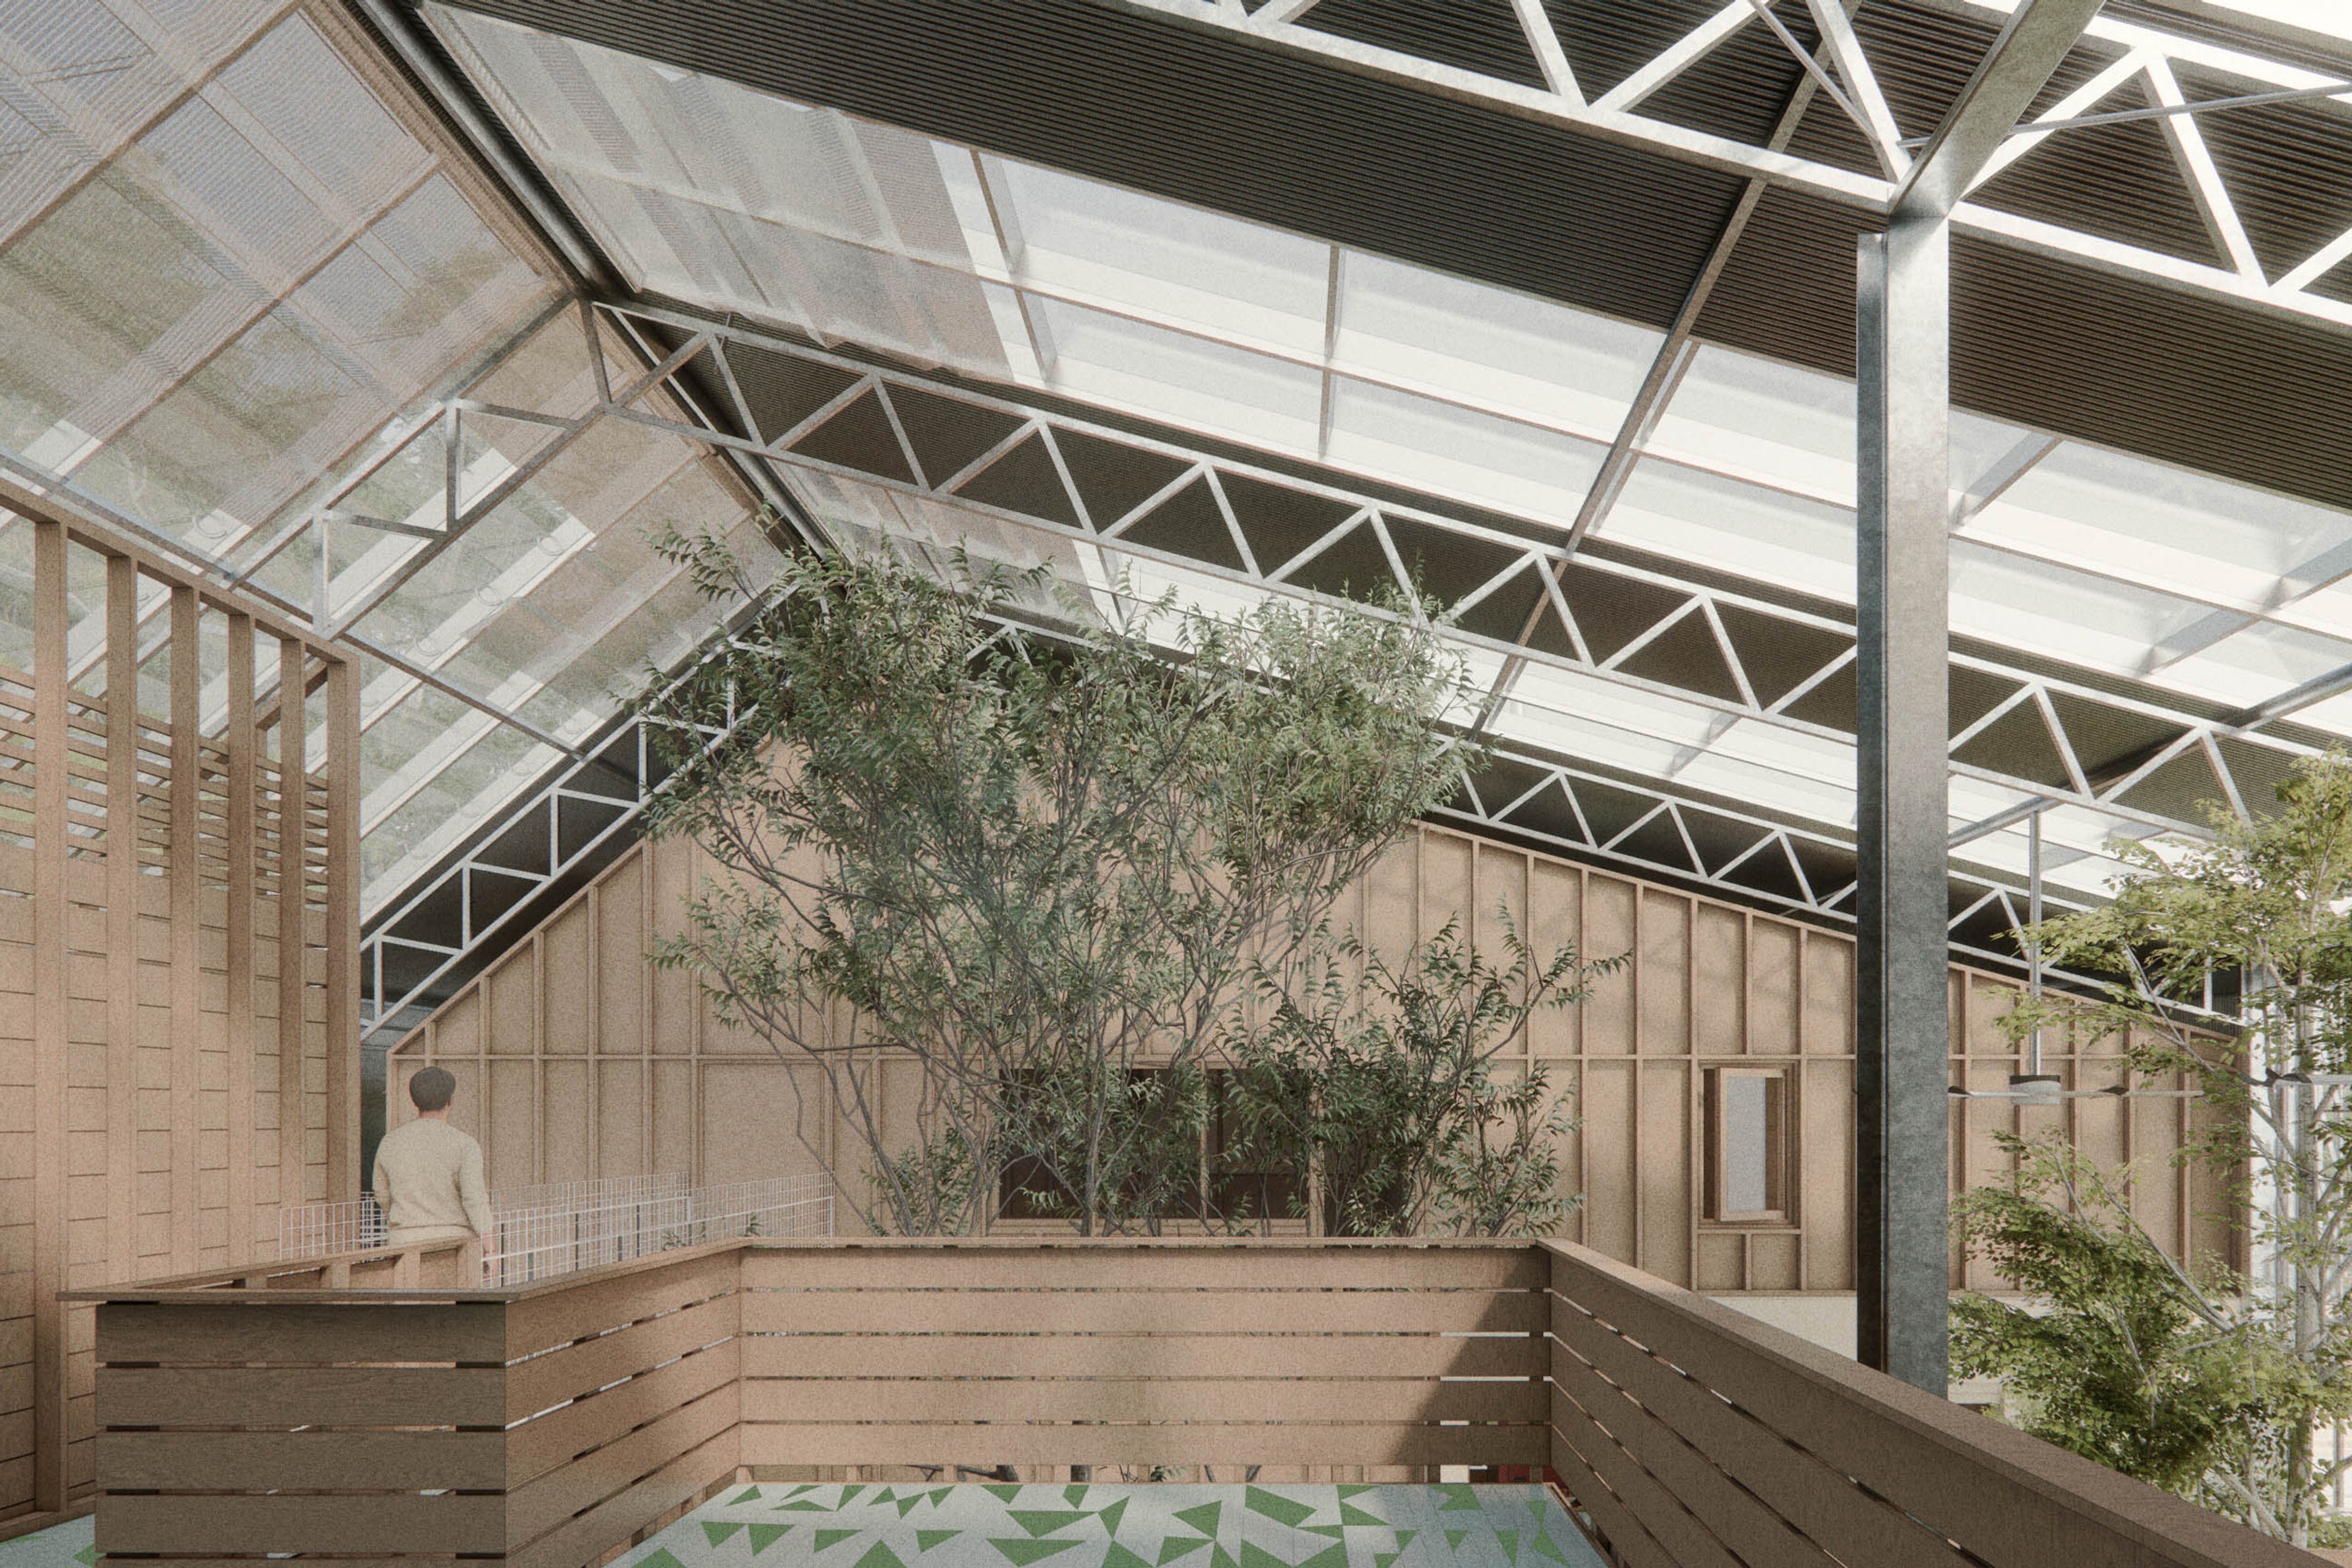
Our initial reading of the site revealed insufficient insulation, glazing, temperature control and covered outdoor areas. Despite this, much of the home was functional and solidly built. We helped refine the brief and proposed a glass and steel structure that would pragmatically enclose the existing house, like a big top over a circus stage, prioritising sustainable, everyday comfort, flexible living spaces and robustness.
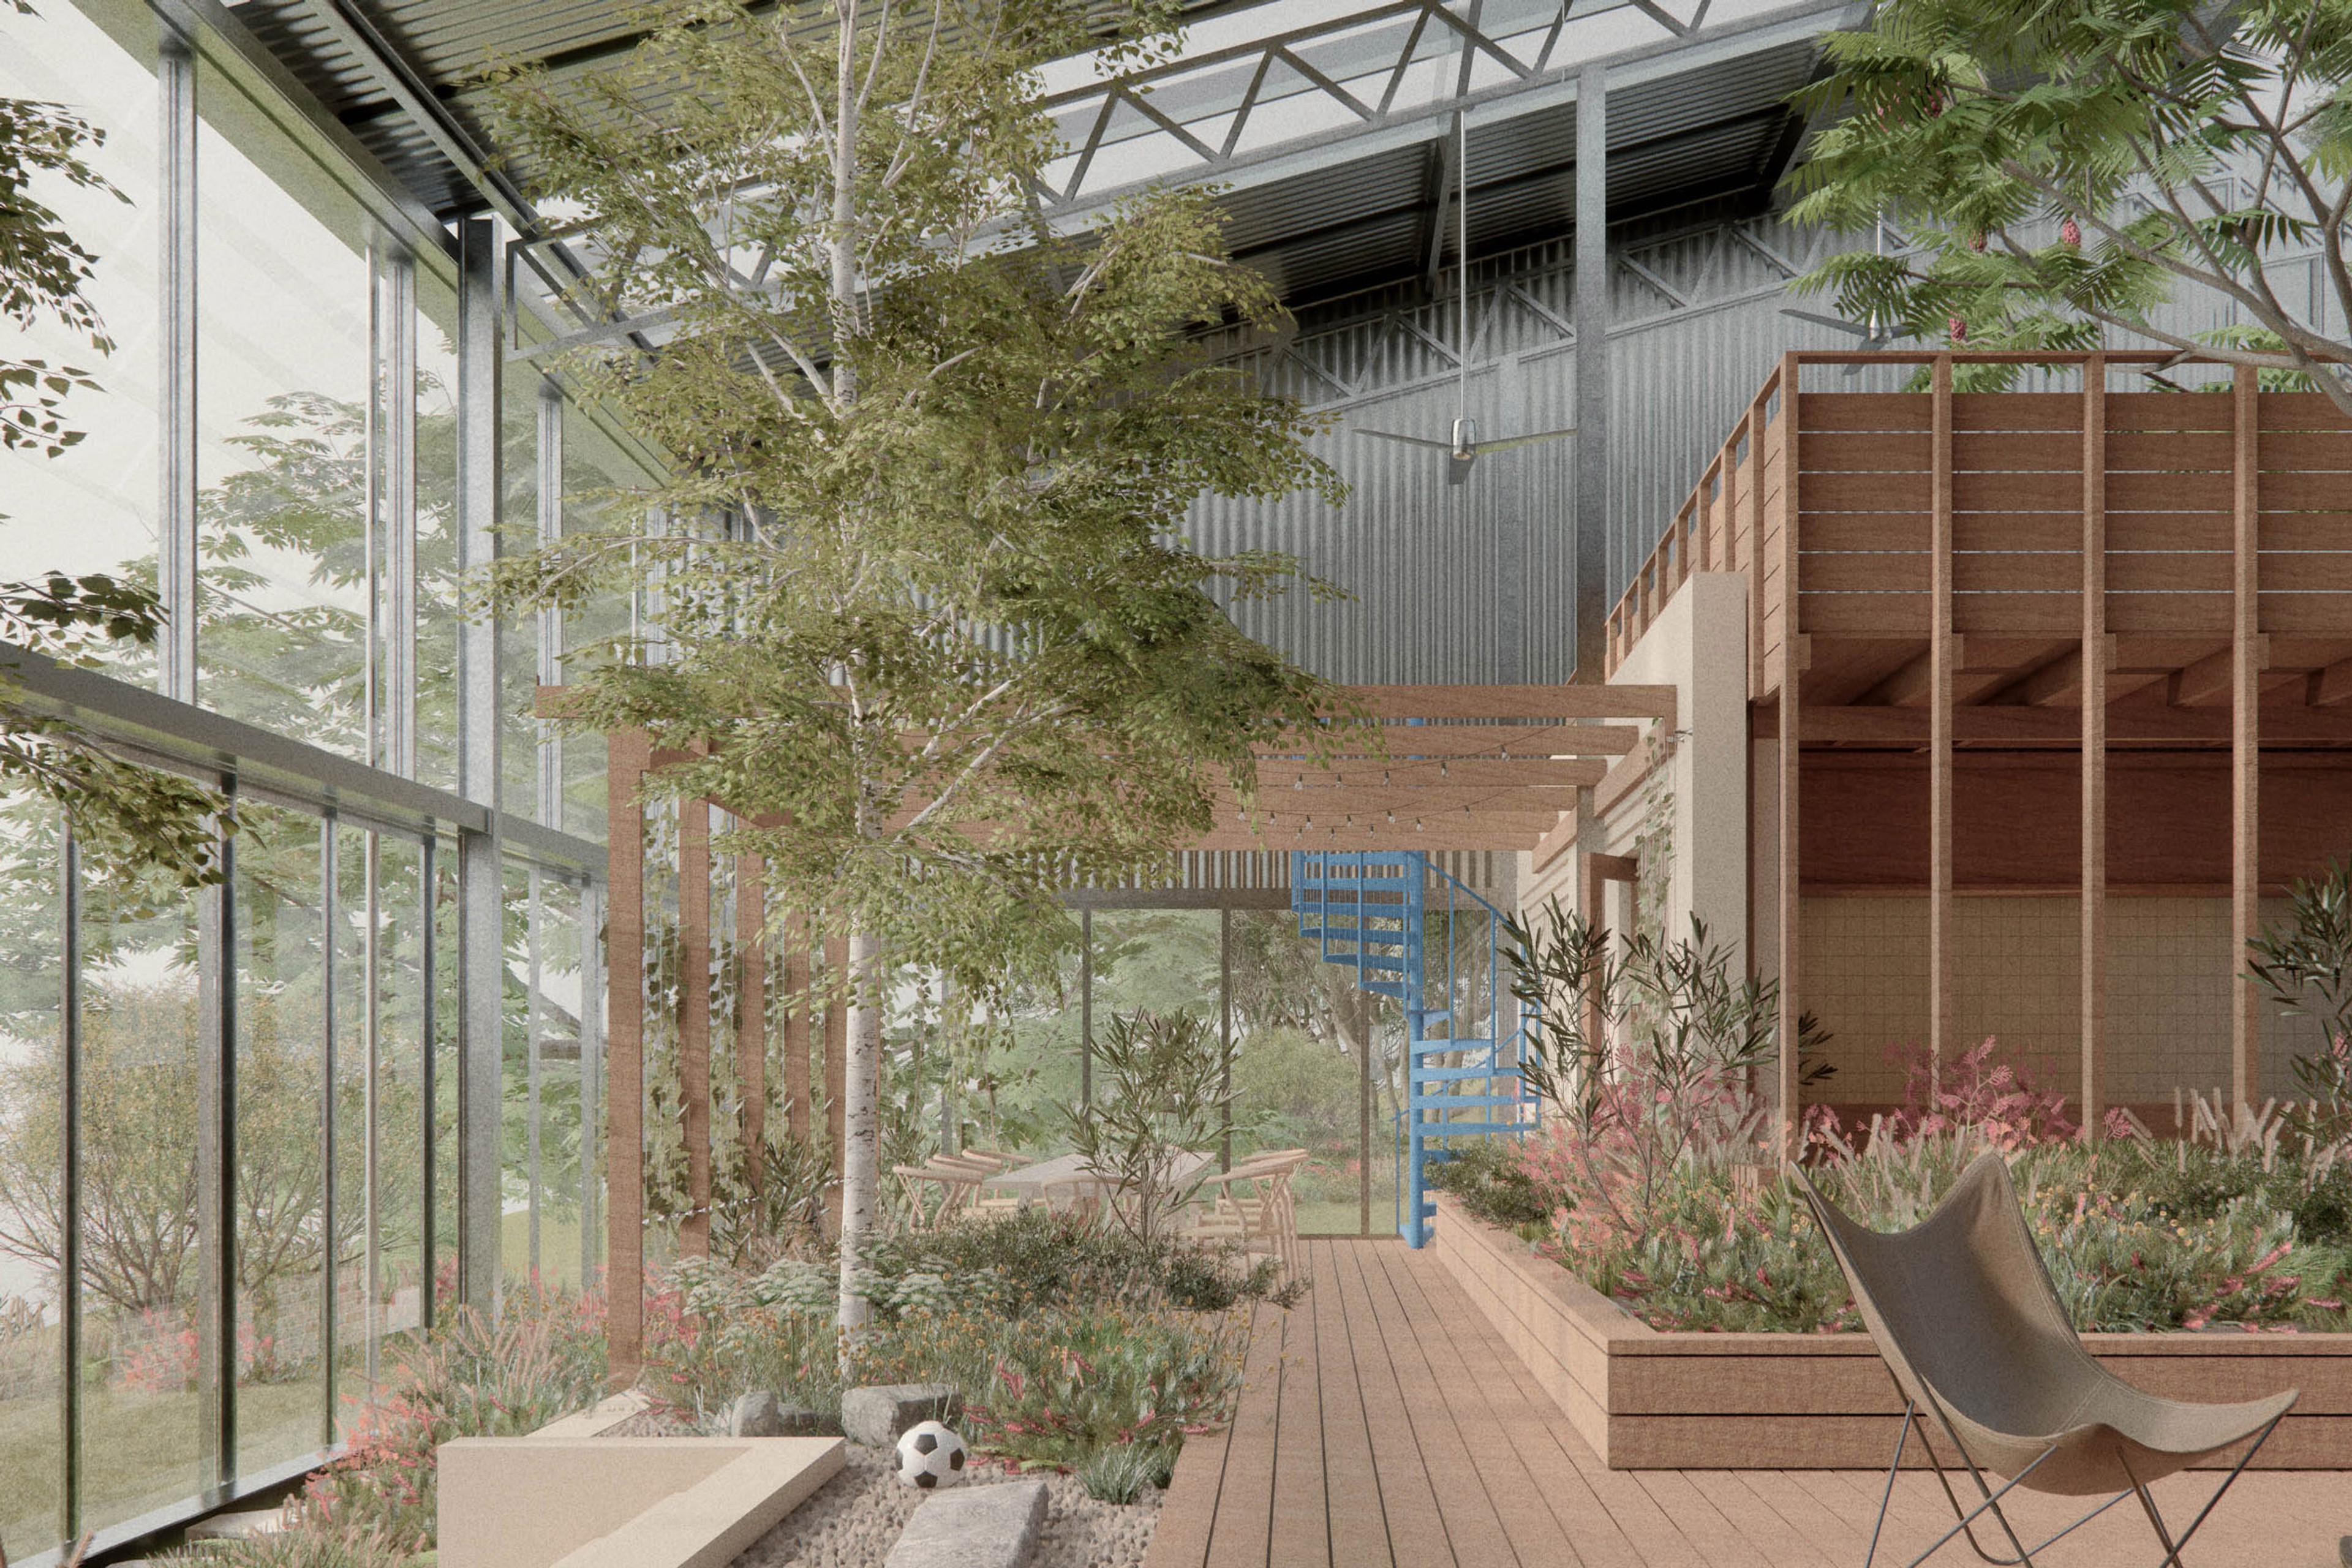
We responded to present and future site conditions made evident in analysing local climate data through refined building strategies that support simple, low-impact living, often using off-the-shelf technologies in inventive ways. The glass house structure serves as a fire-resistant shell, a greenhouse for growing veggies and an expanded footprint, creating versatile, indoor-outdoor spaces for visiting family and friends.
The envelope is upgraded to Passivehaus standards, and timber milled from elsewhere on the property is repurposed, weaving old elements of place into the new additions. Any materials that couldn’t be repurposed from the existing, are sourced locally and ethically, and were considered based on their propensity to last, or be recycled at end of life.
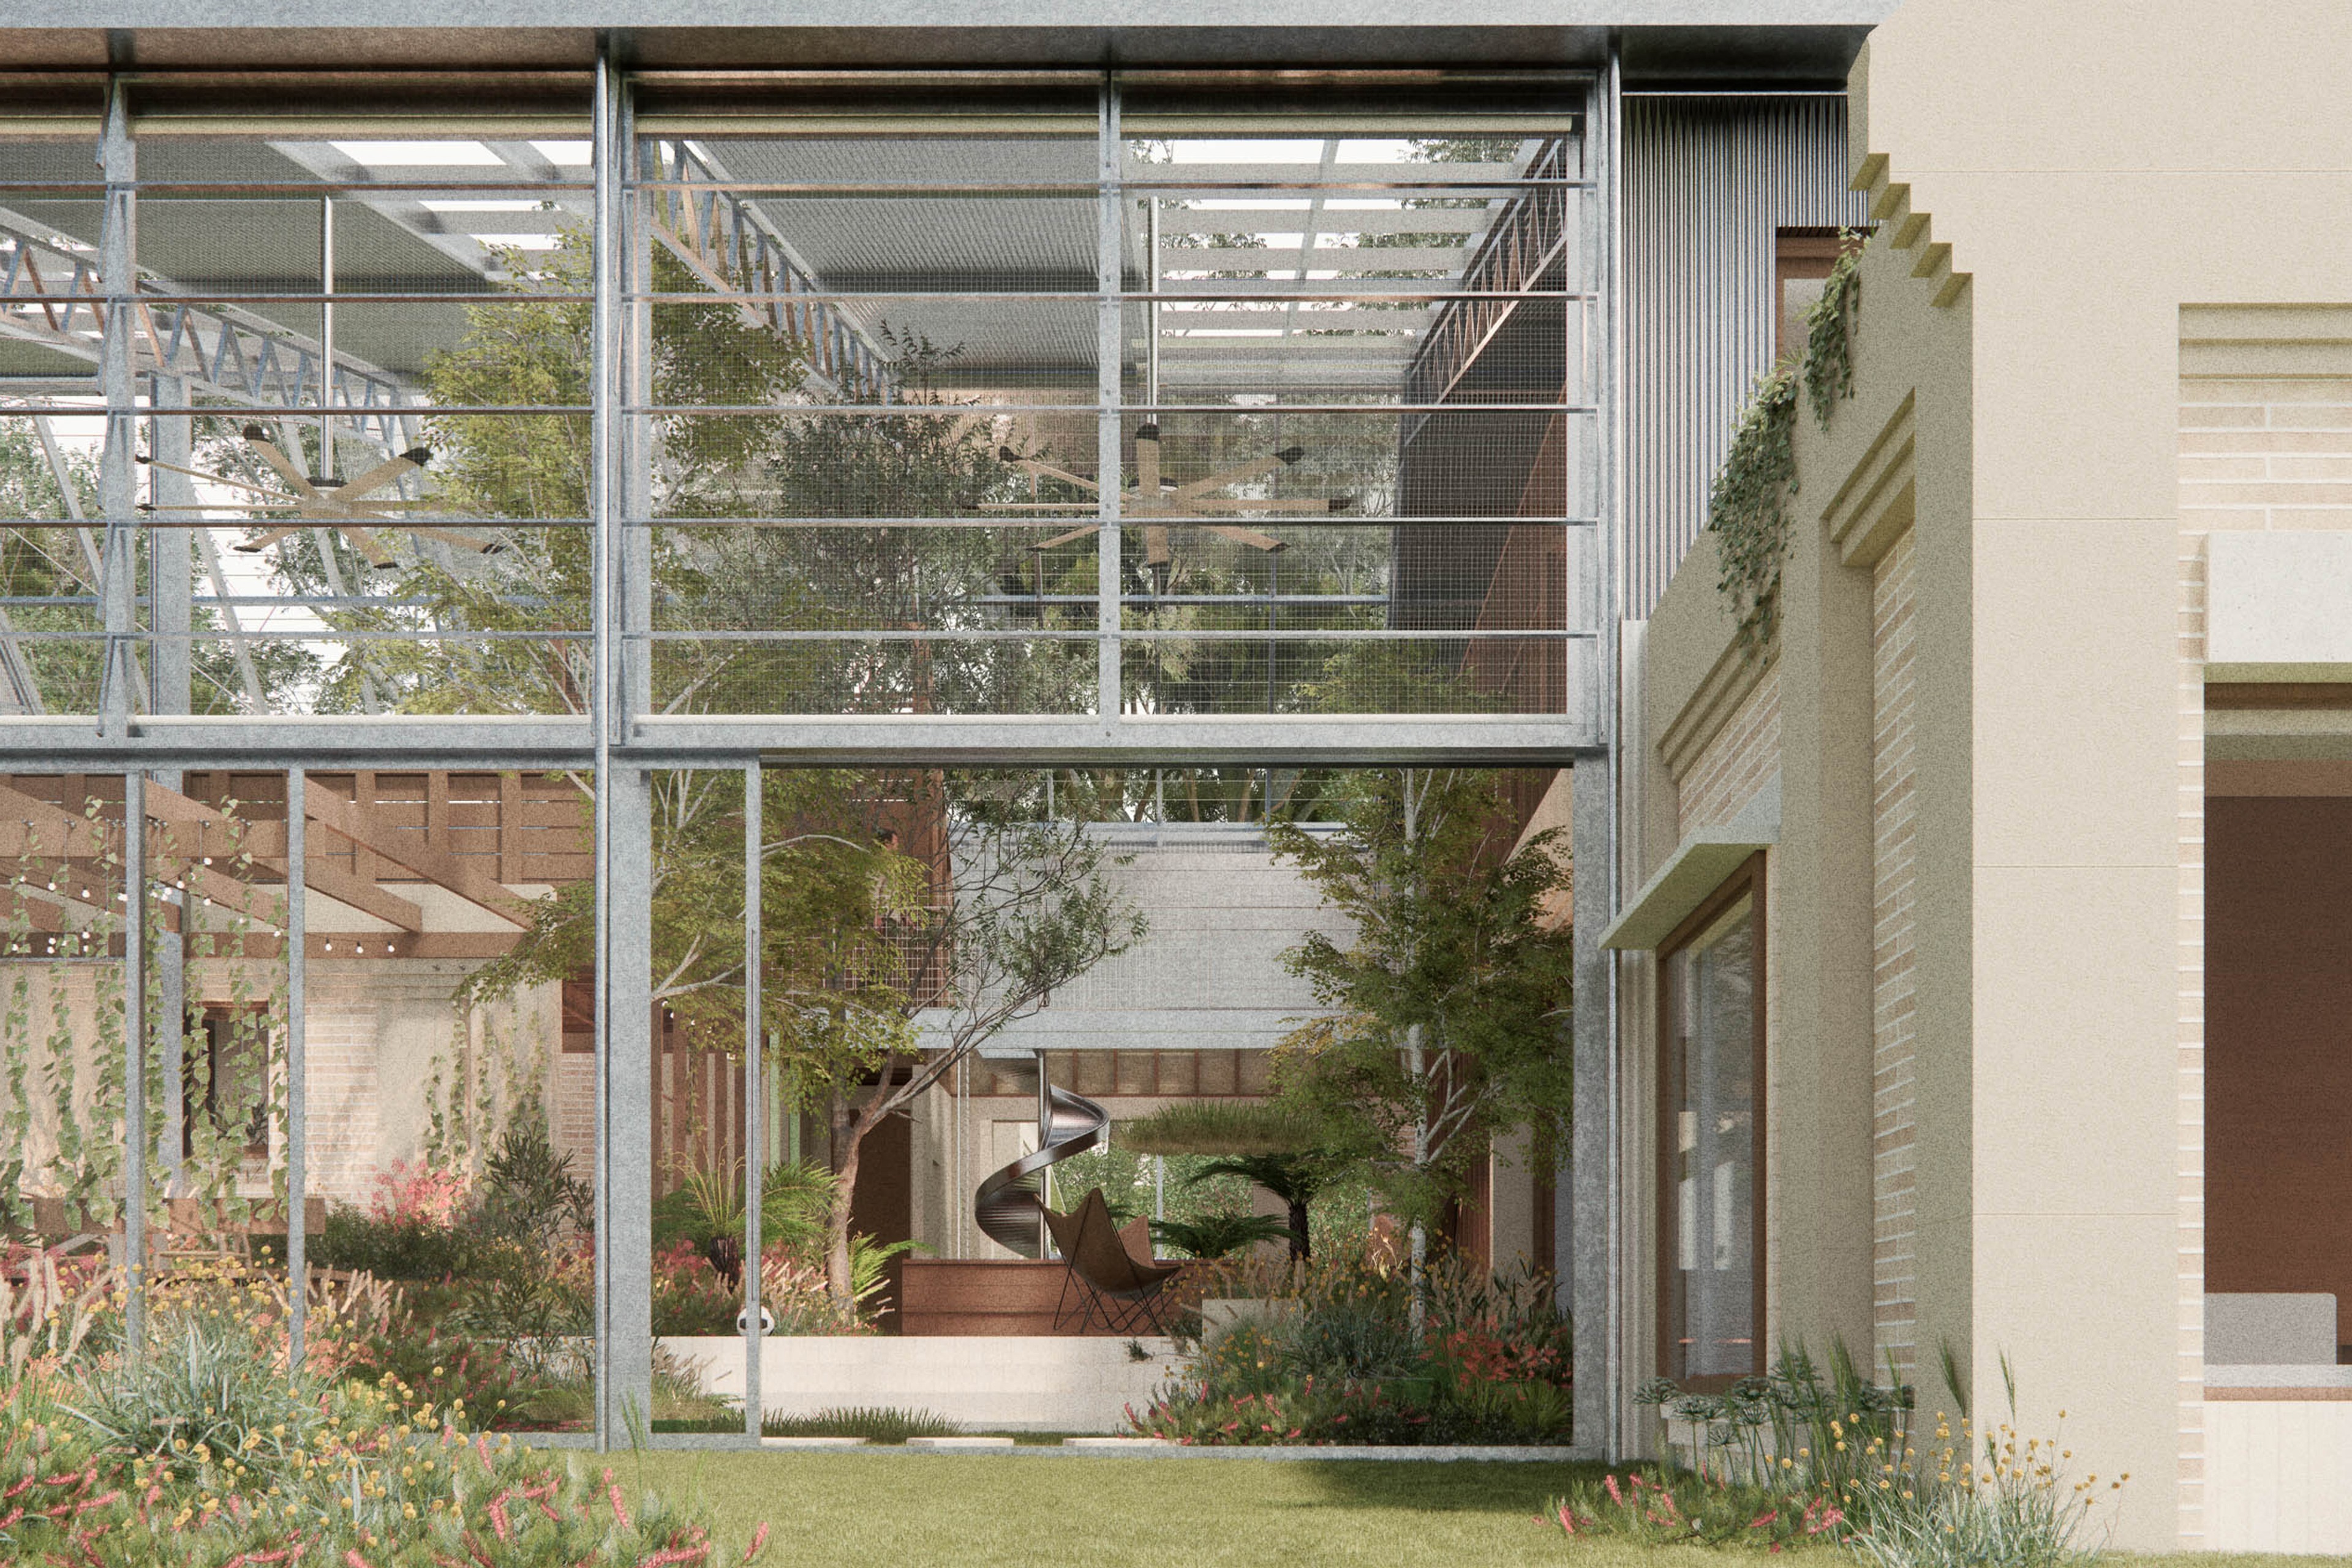
The roof harvests most required water and energy, while the thermal envelope maintains a comfortable 18–27°C year-round without additional heating or cooling.
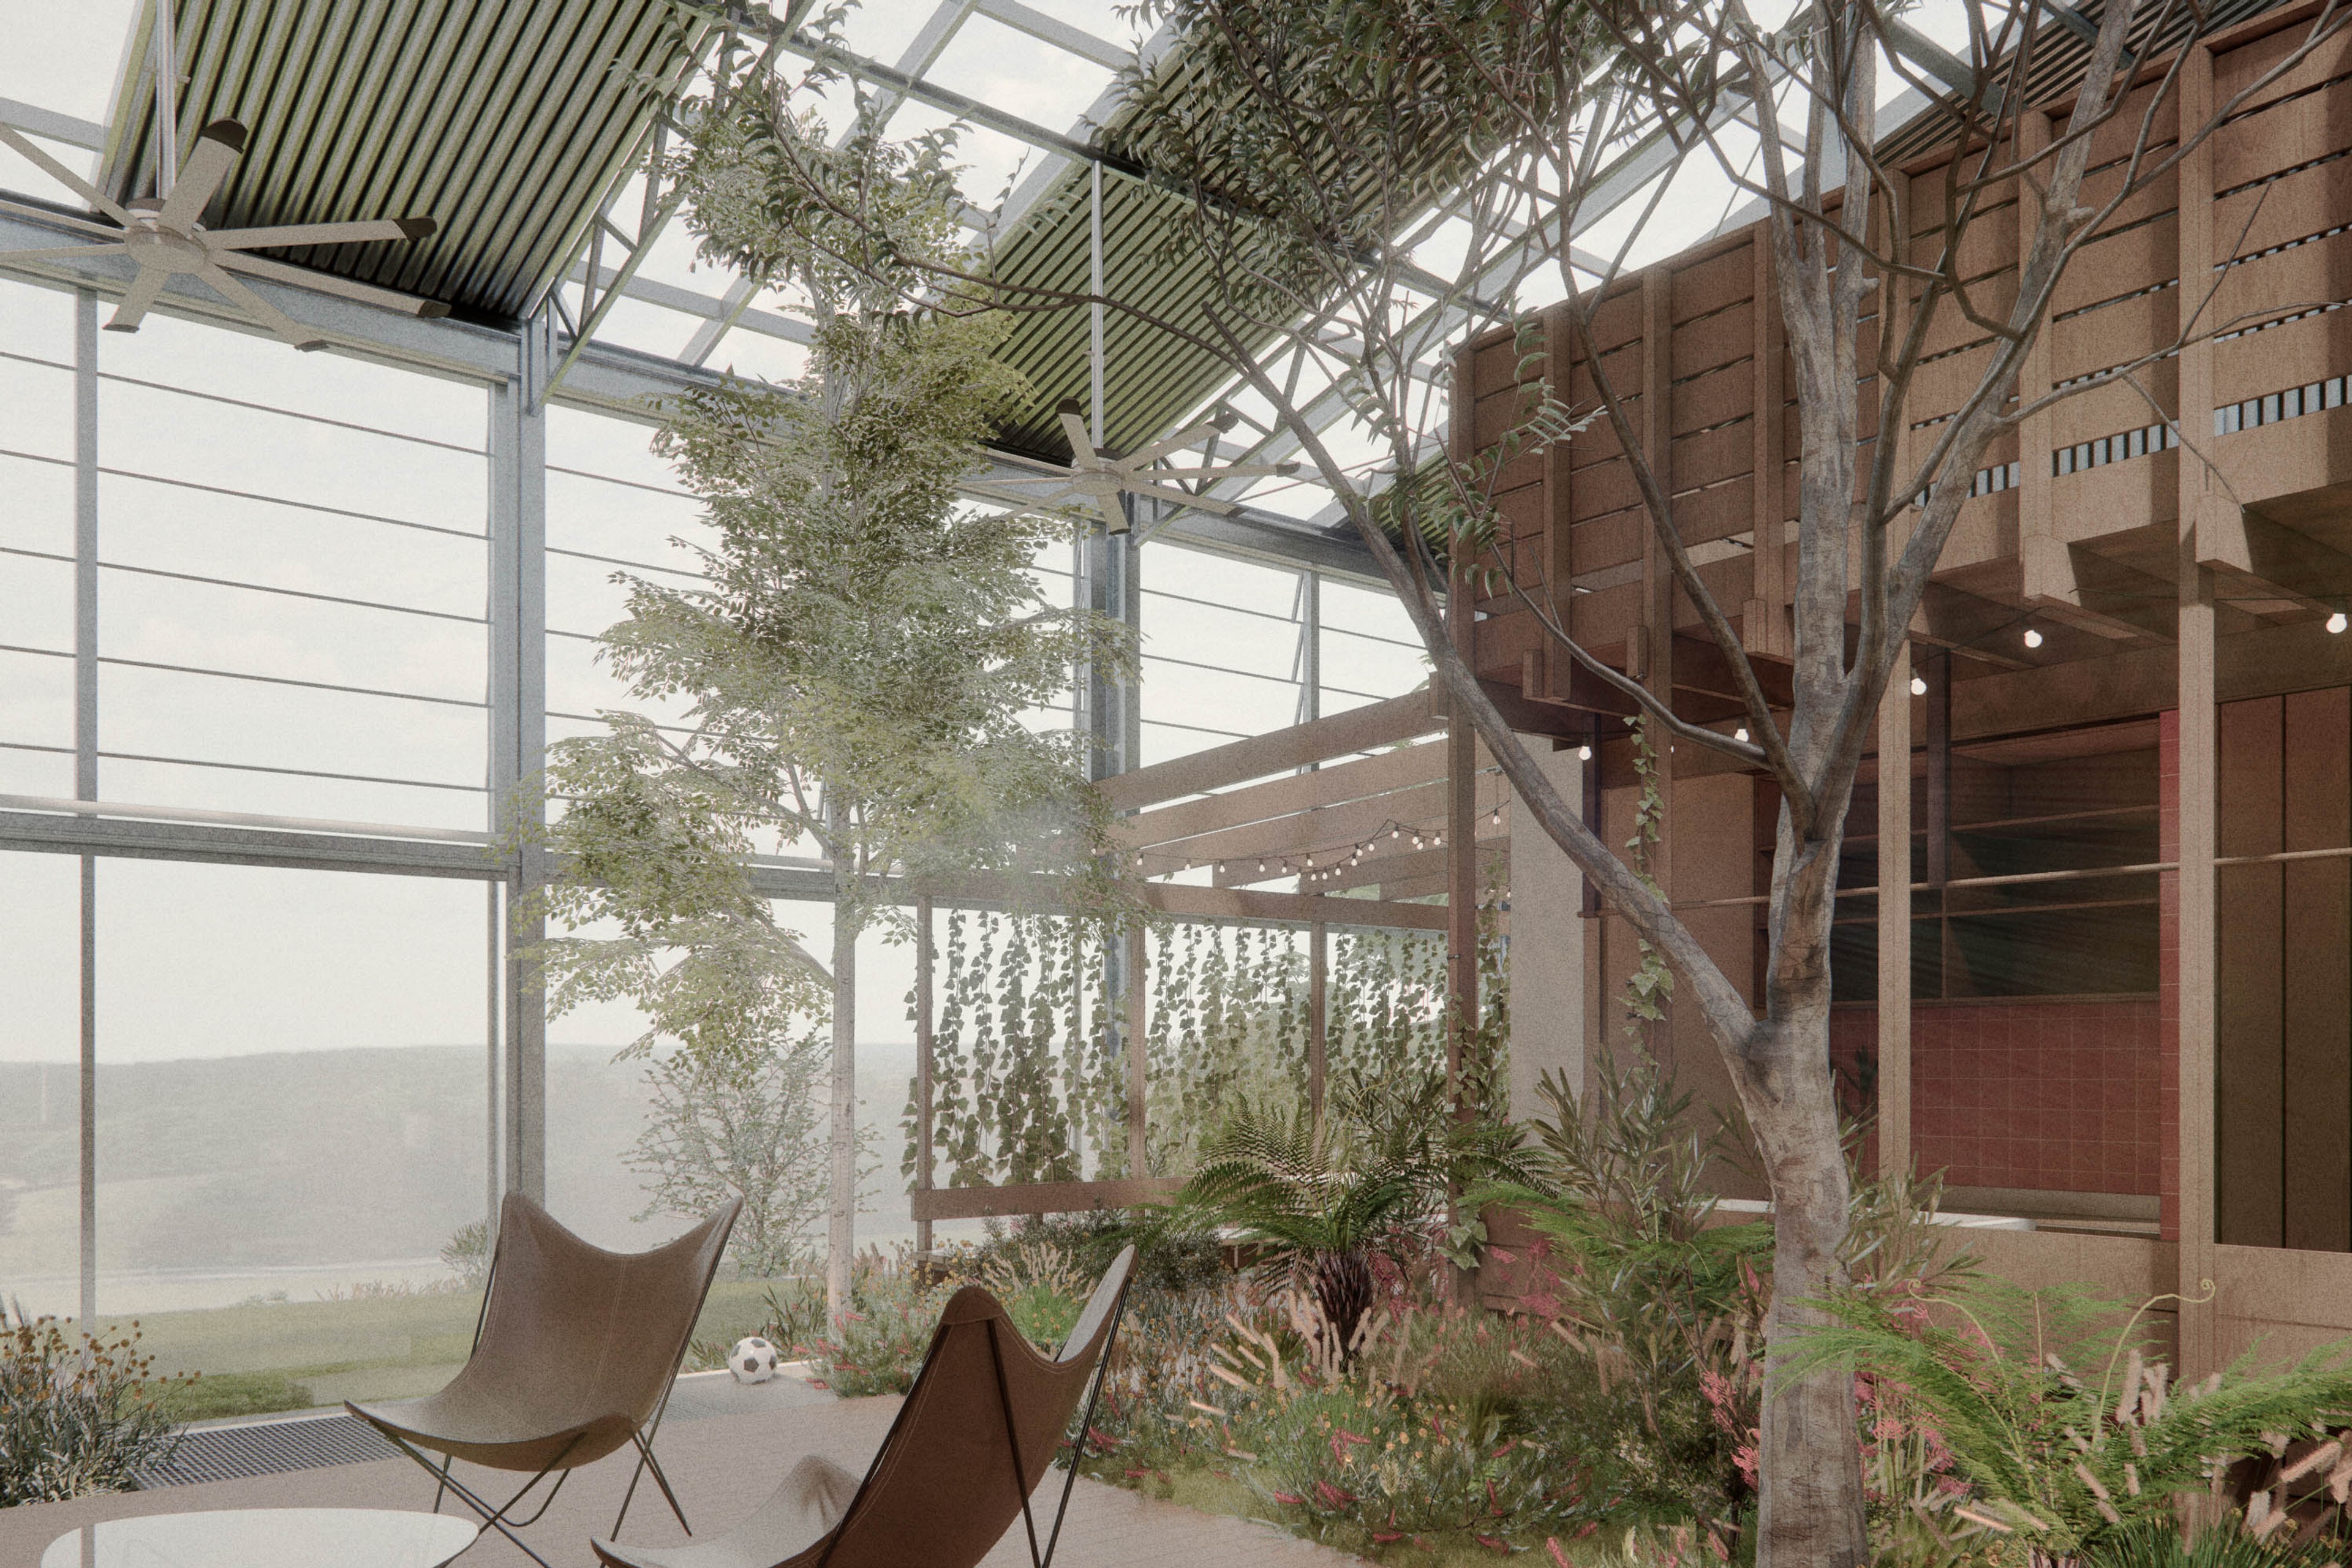
The greenhouse-like structure doubles as a versatile room
and indoor garden for vegetables and berries.