AMRF Building 2
AMRF Building 2
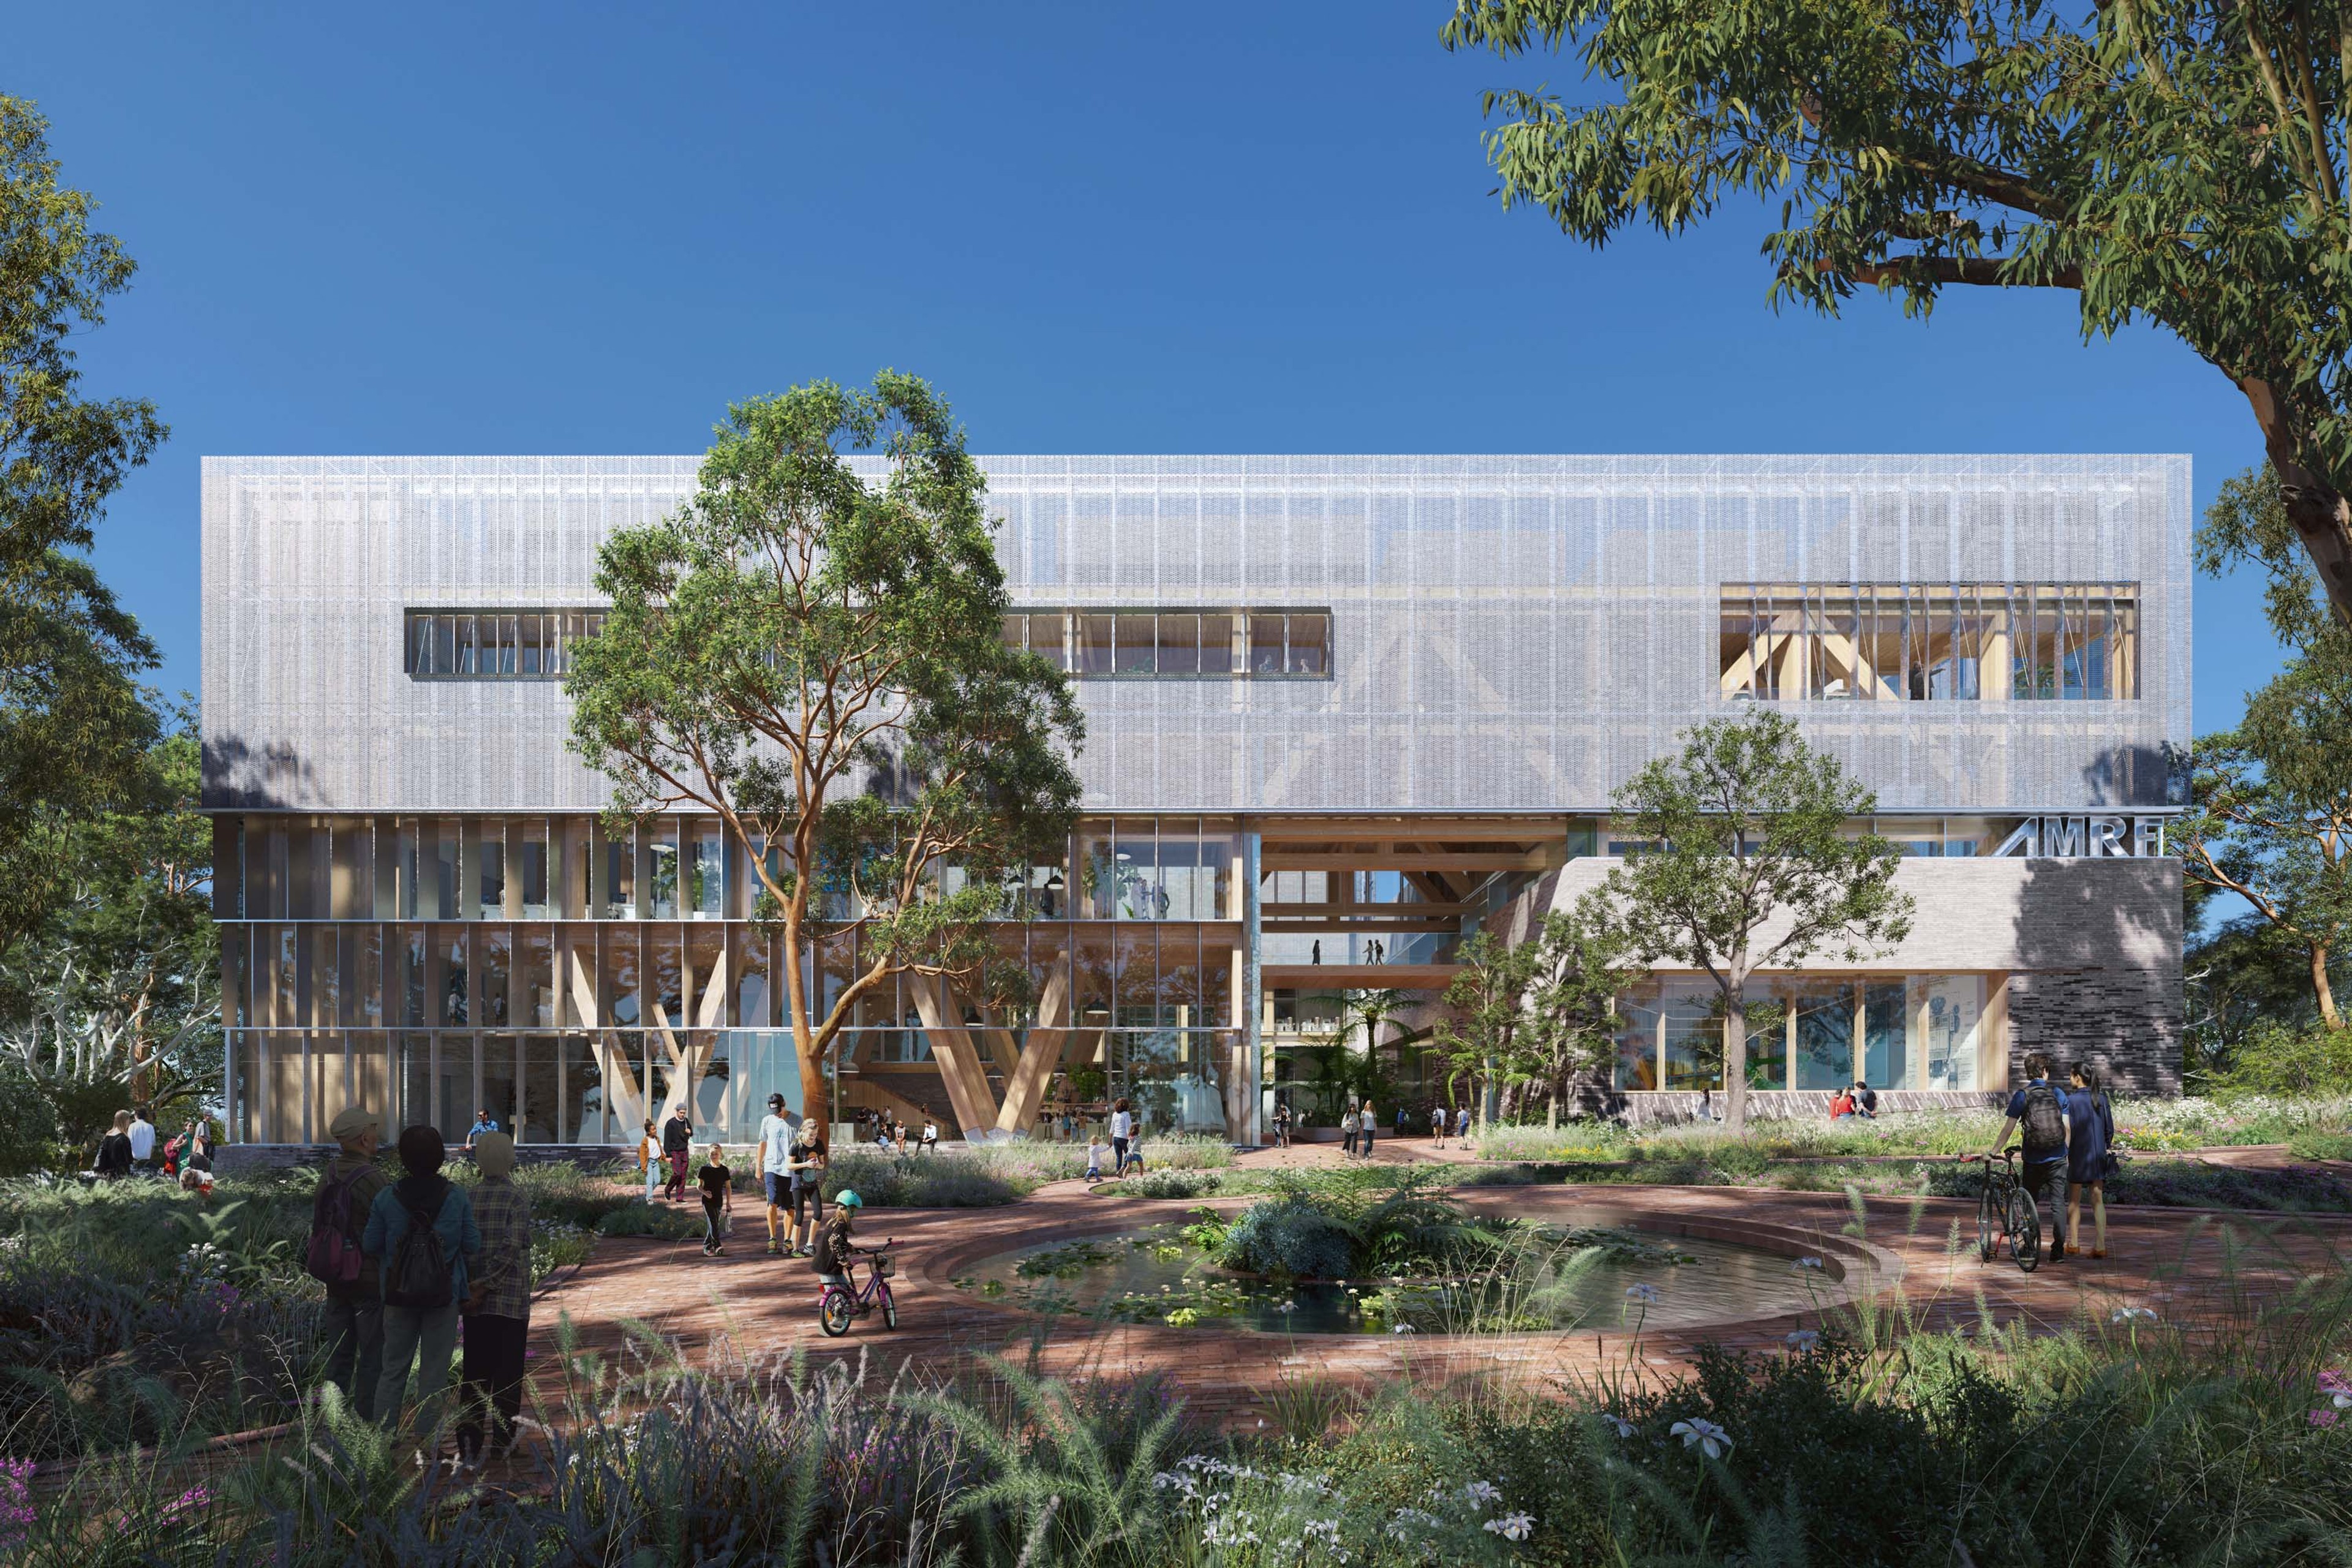
An Industry 4.0 facility sitting within the pioneering manufacturing and research precinct in Bradfield City Centre, highlighting Indigenous technologies alongside Western innovations in built recognition of both knowledge systems.
Location
Dharug, Dharawal & Gundungurra Country with Guri-Ngai Darkinjung, Yuin & Gai-mariagal connections Bradfield, NSW
Client
Western Parklands City Authority
Completion
2023 - Ongoing
Collaborators
Architectus Jacobs Bangawarra Tyrell Studio
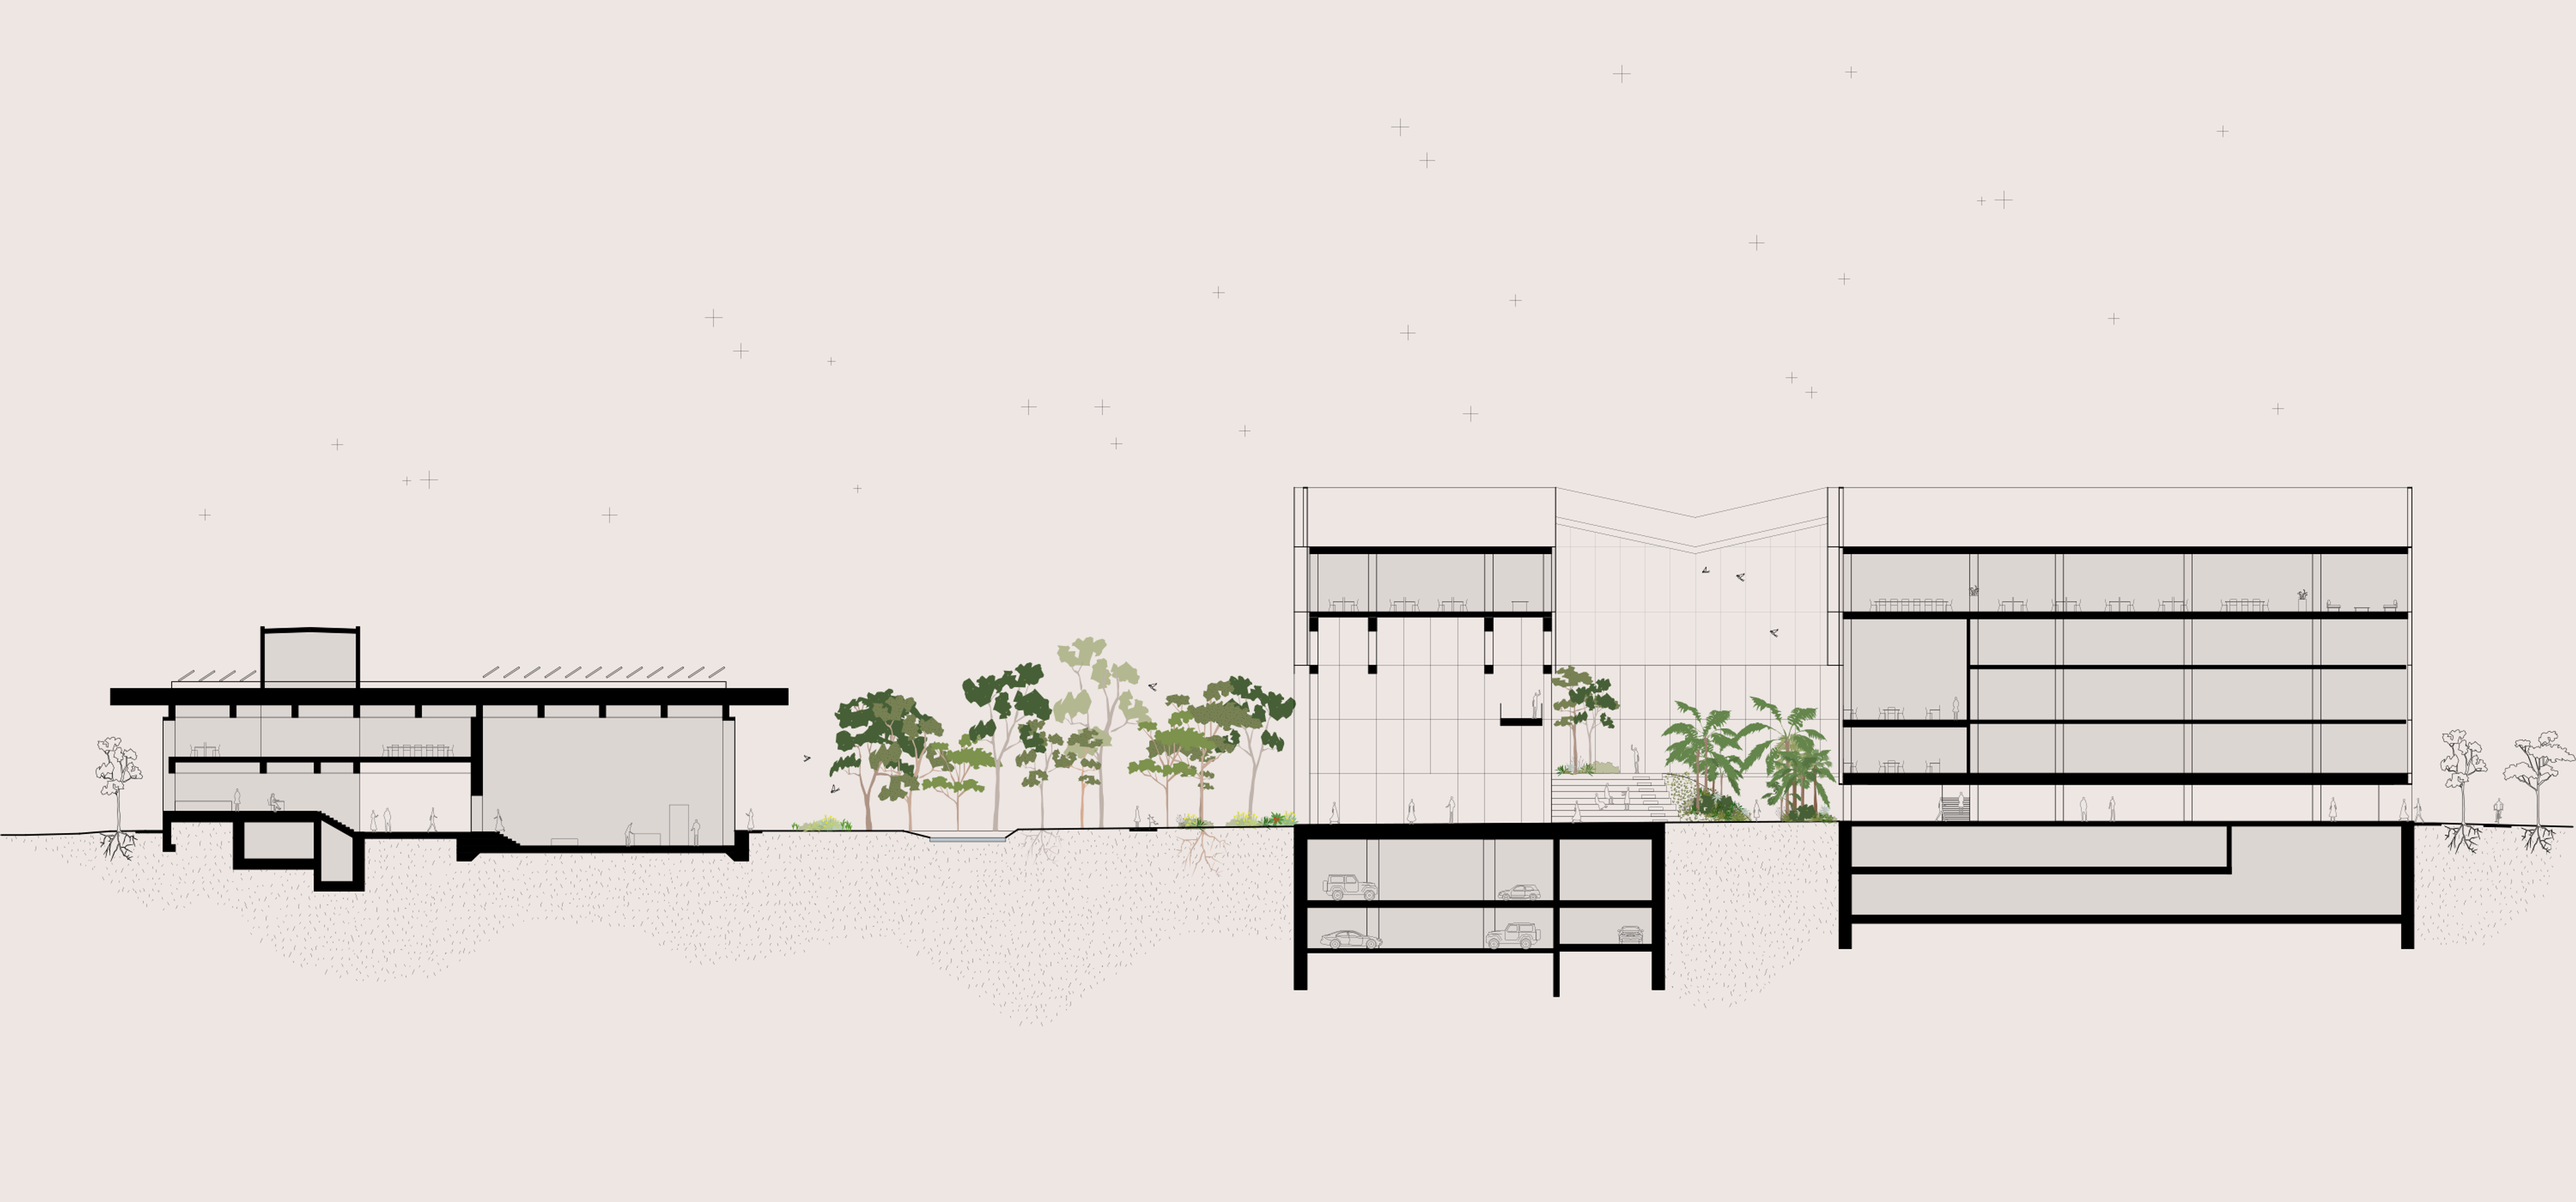
The three-level full-scale Advanced Manufacturing Research Facility (AMRF Building 2) will accommodate advanced semiconductor and electronics manufacturing for defence, aerospace, and SMEs — an unparalleled combination of functions within a single facility. The building is positioned in close affinity with AMRF Building 1, together forming a thriving technological research ecosystem.
The design is informed by connections that extend beyond the site, including Songlines, transport corridors, waterways and green infrastructure, and is guided by three central elements: fire (heart, care, and relearning together), wind (breath, rest, respite, and connection), and water (healing Country).
Adaptable and passive, the facility is conceived as a living part of its habitat. Seamless transitions and multiple entry points support both public and private users, establishing a clear and harmonious flow while accommodating varying security requirements through strategically screened recesses.
From the layered colours and textures embedded in the building’s form and materiality — recalling cultural burning practices, connected ecologies, and sand, clay, and marine deposits — to the porous ground floor, with its emphasis on transparency and views into, across, and through the building, every design decision is respectfully informed by Wianamatta Country.
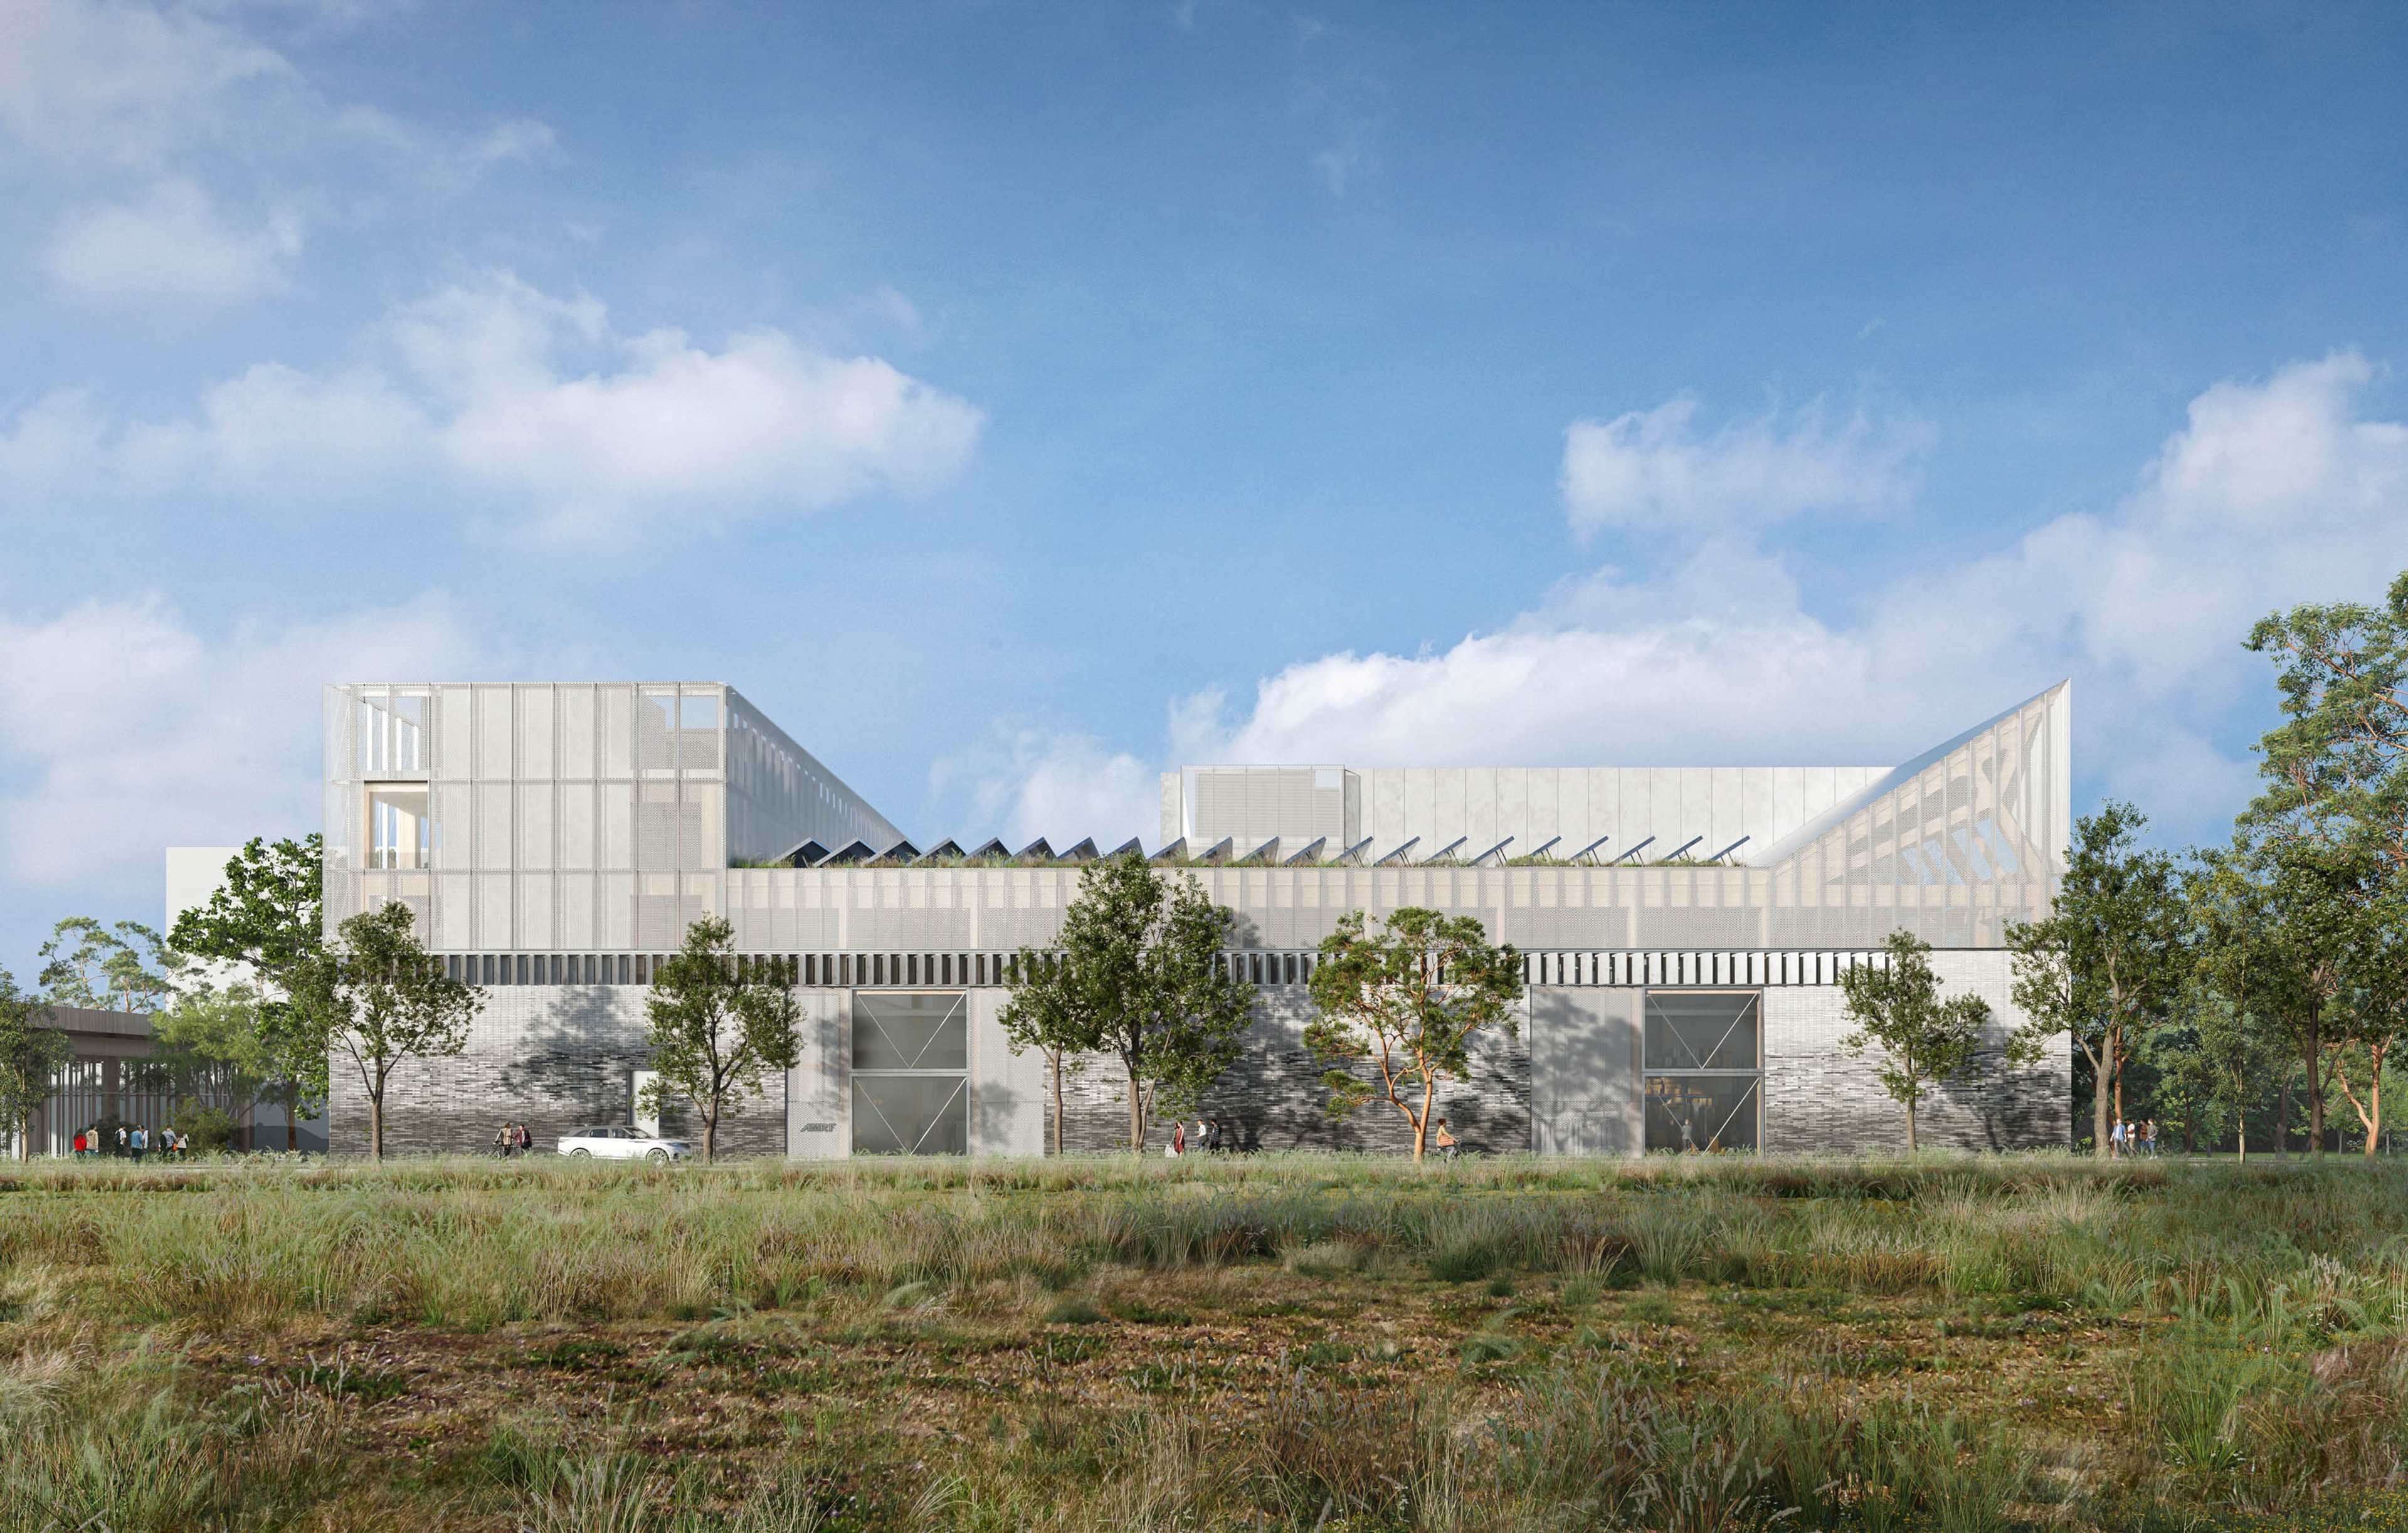
The bio-solar roof over the Manufacturing Hall will be landscaped as a native grass meadow,
referencing bamuru manada (grassland forests), with photovoltaic cells above.
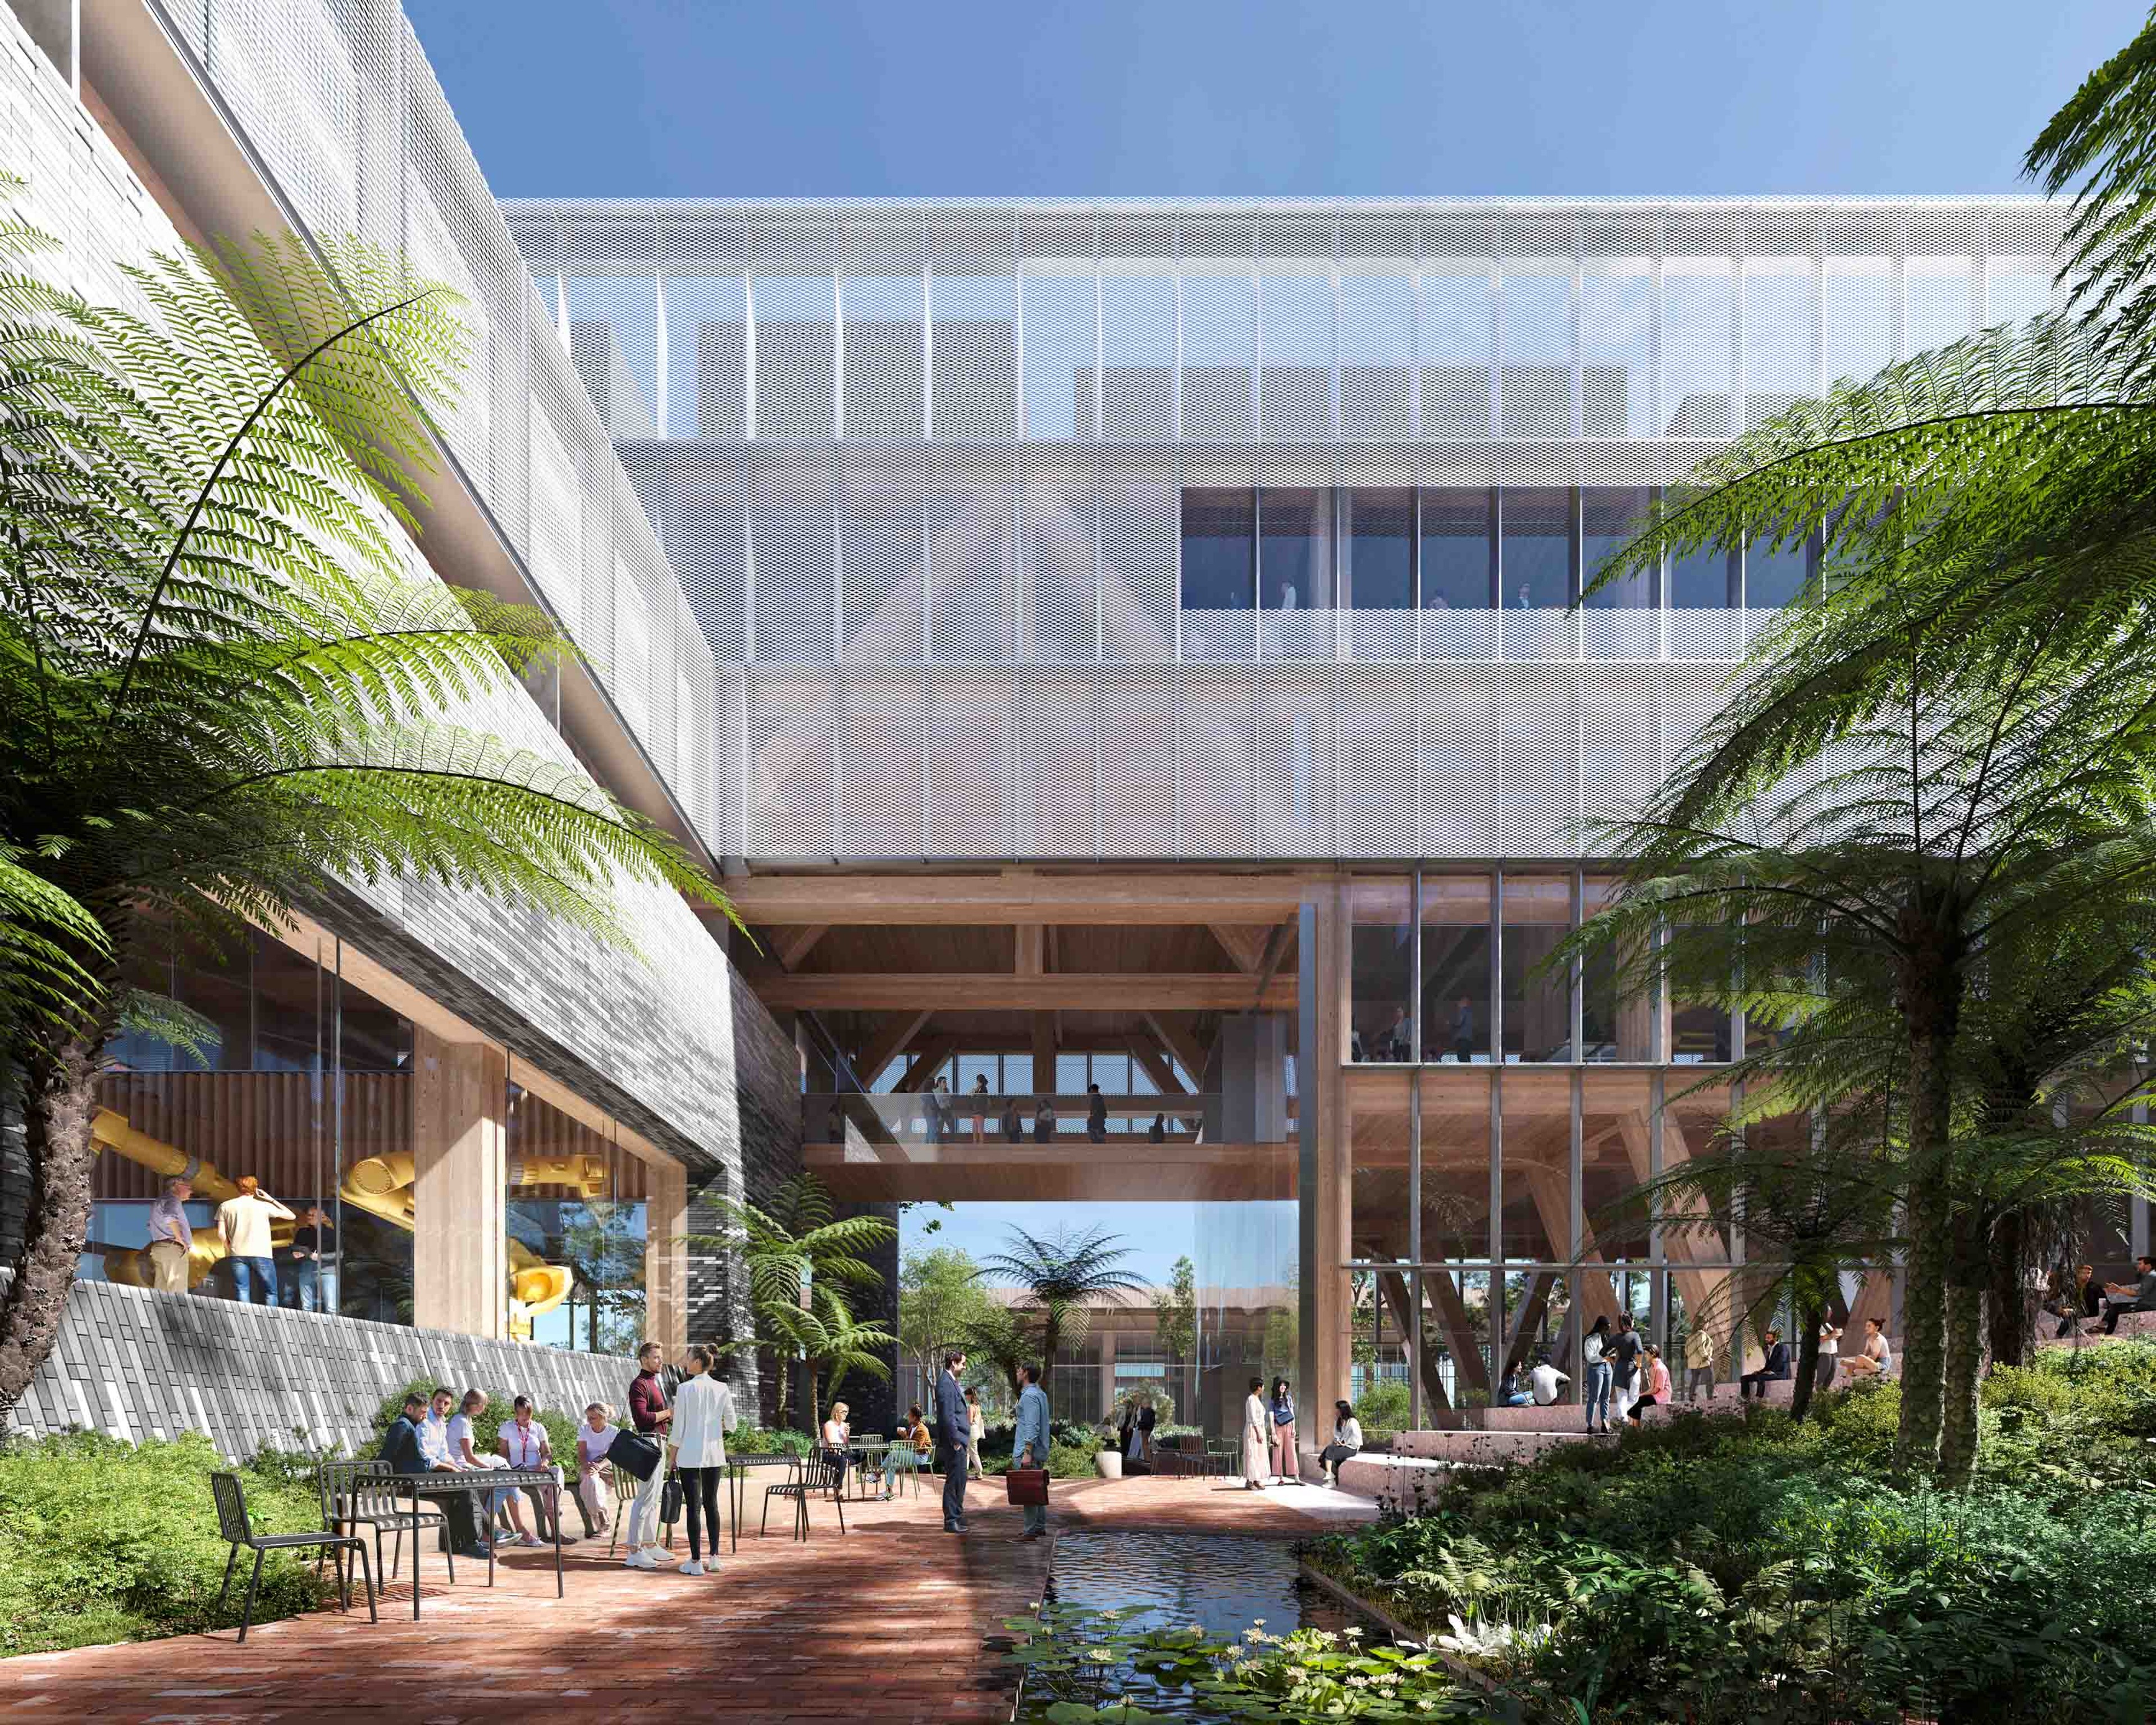
A central courtyard acts as a gathering place and habitable microclimate, landscaped in the character of the ephemeral creek and pond of the former valley line that ran through this area.
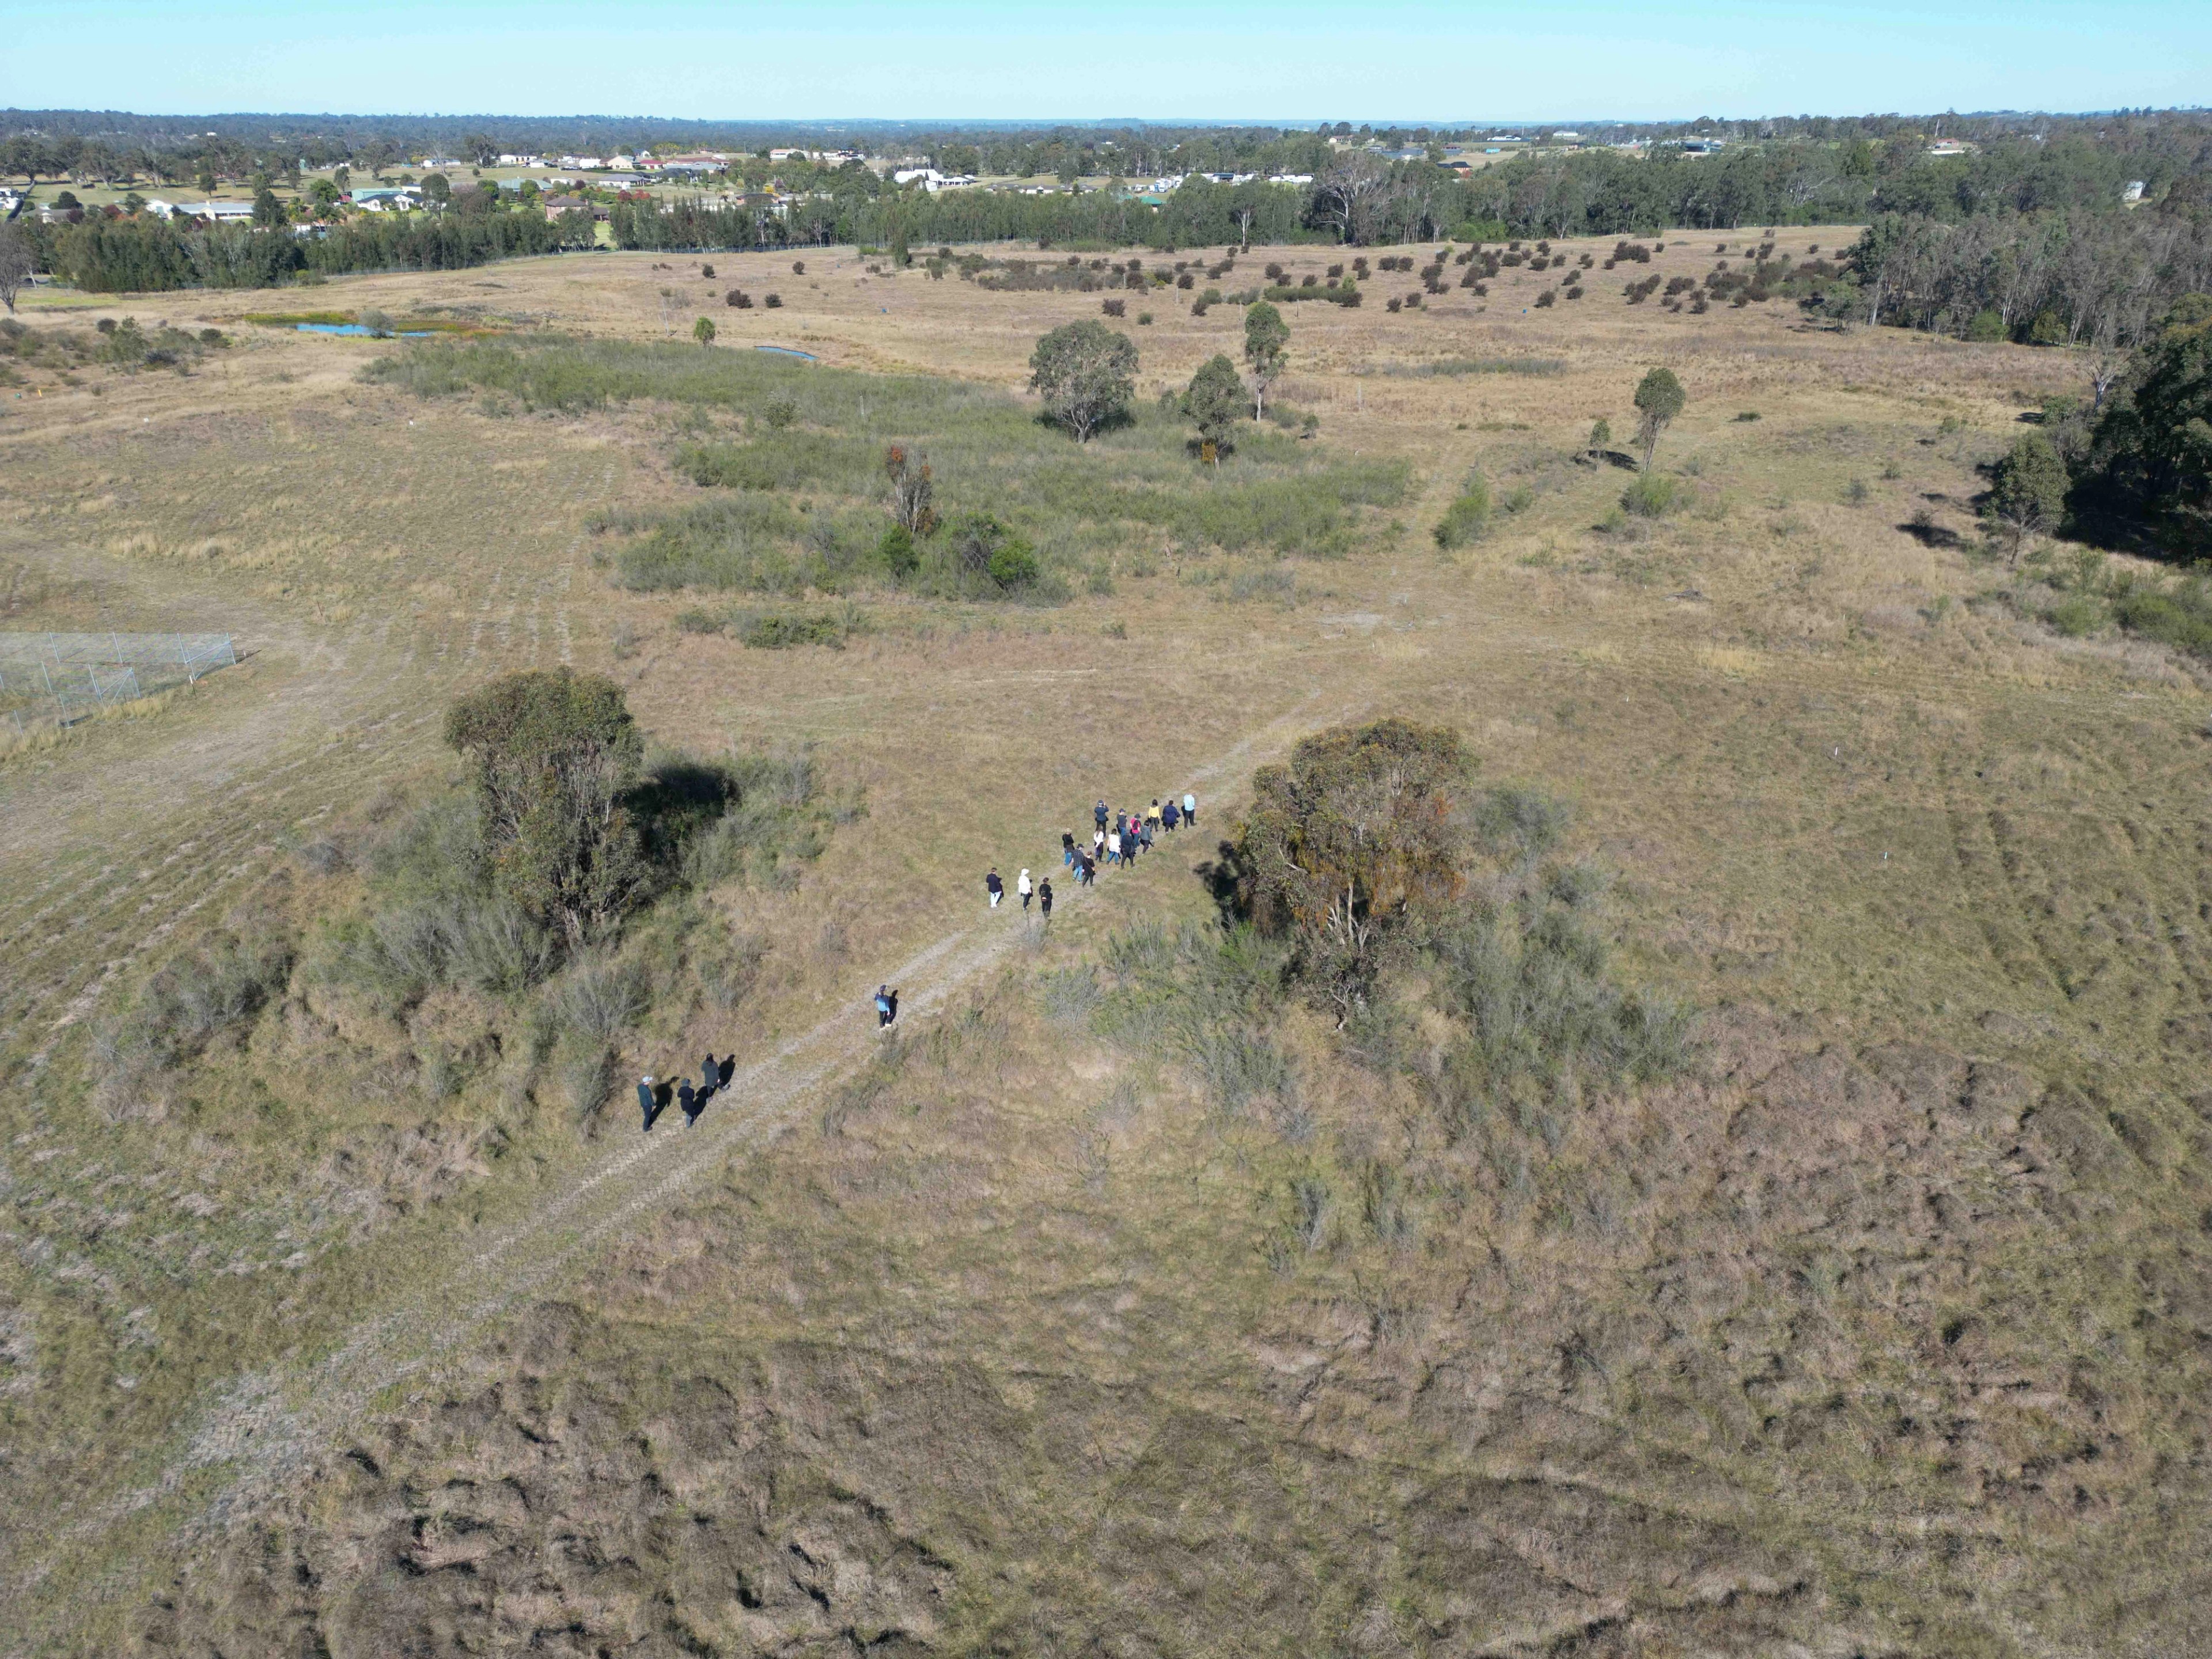
Our design principles are drawn from in-depth community engagement sessions led by Bangawarra.
A robust textured masonry datum grounds the building with large openings, providing opportunities for framed views through and within.
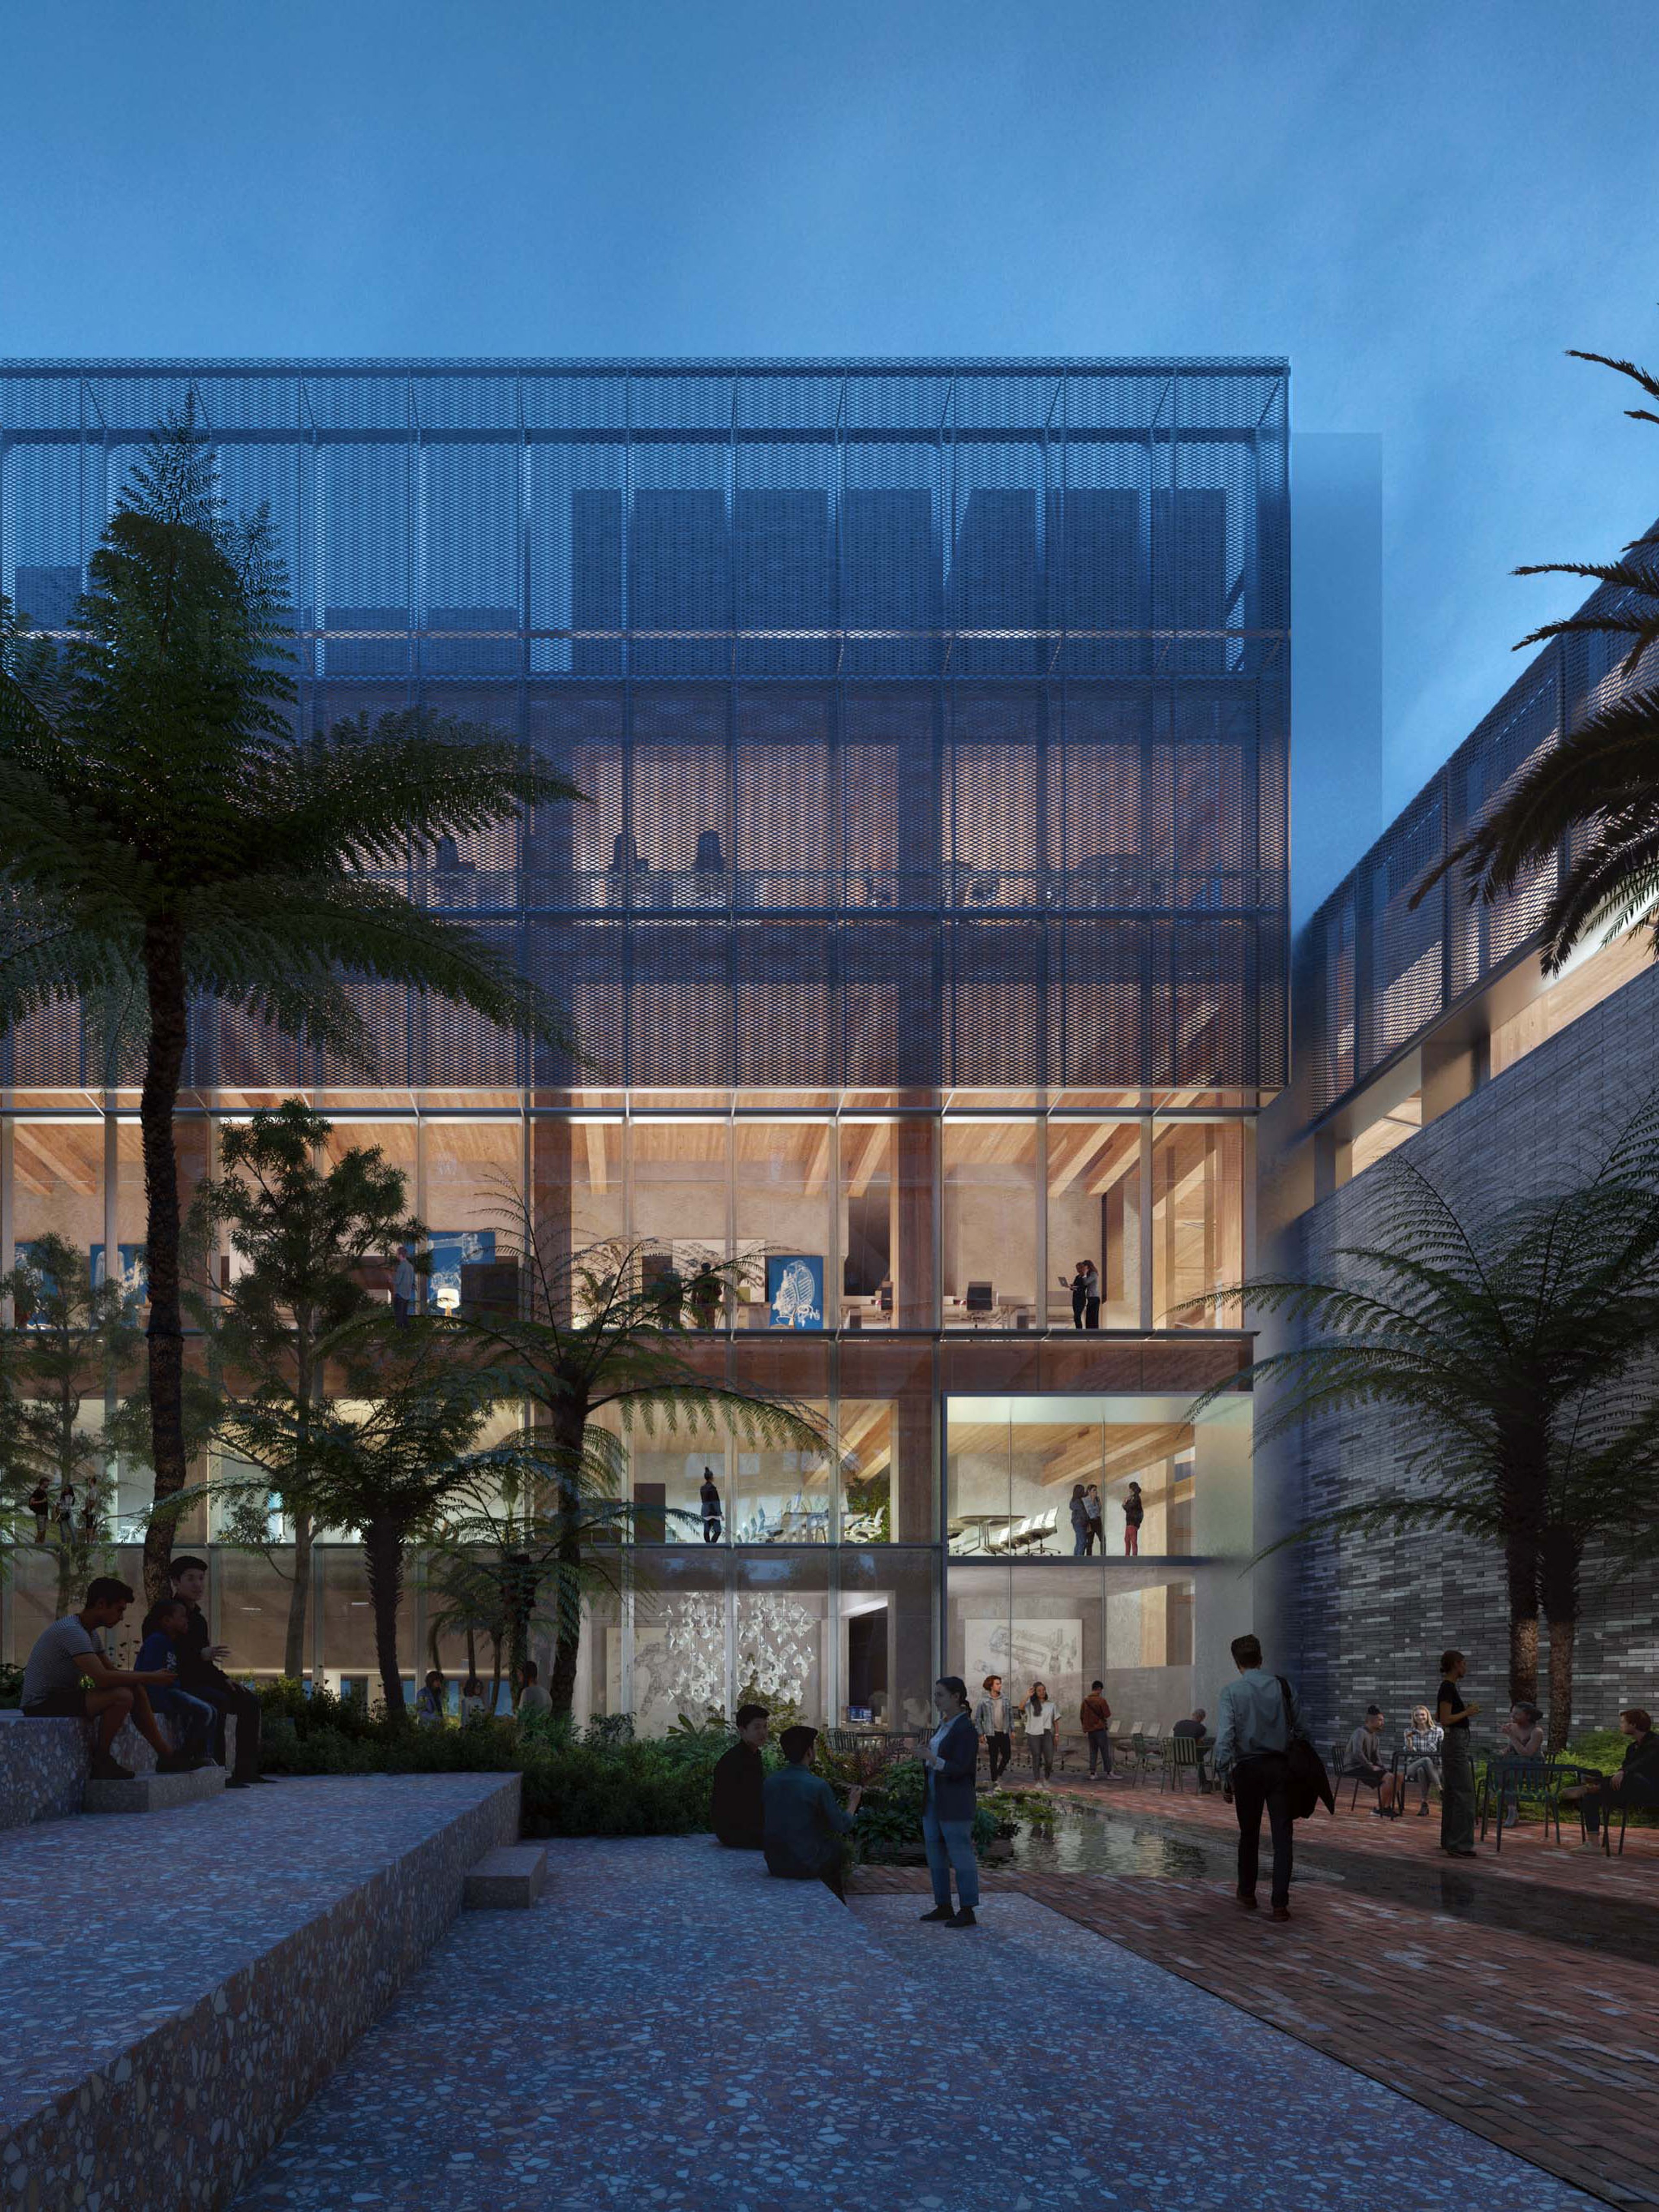
Versatile spaces facing the central courtyard provide Informal breakout spaces, meeting rooms and open areas that invite in the winter sun whilst providing shady refuge from summer heat.
Team
Credits
Visualisations
Aesthetica Studio
Awards
Honorable Mention
International Architecture Award, 2025