4-22 Wentworth Avenue
4-22 Wentworth Avenue
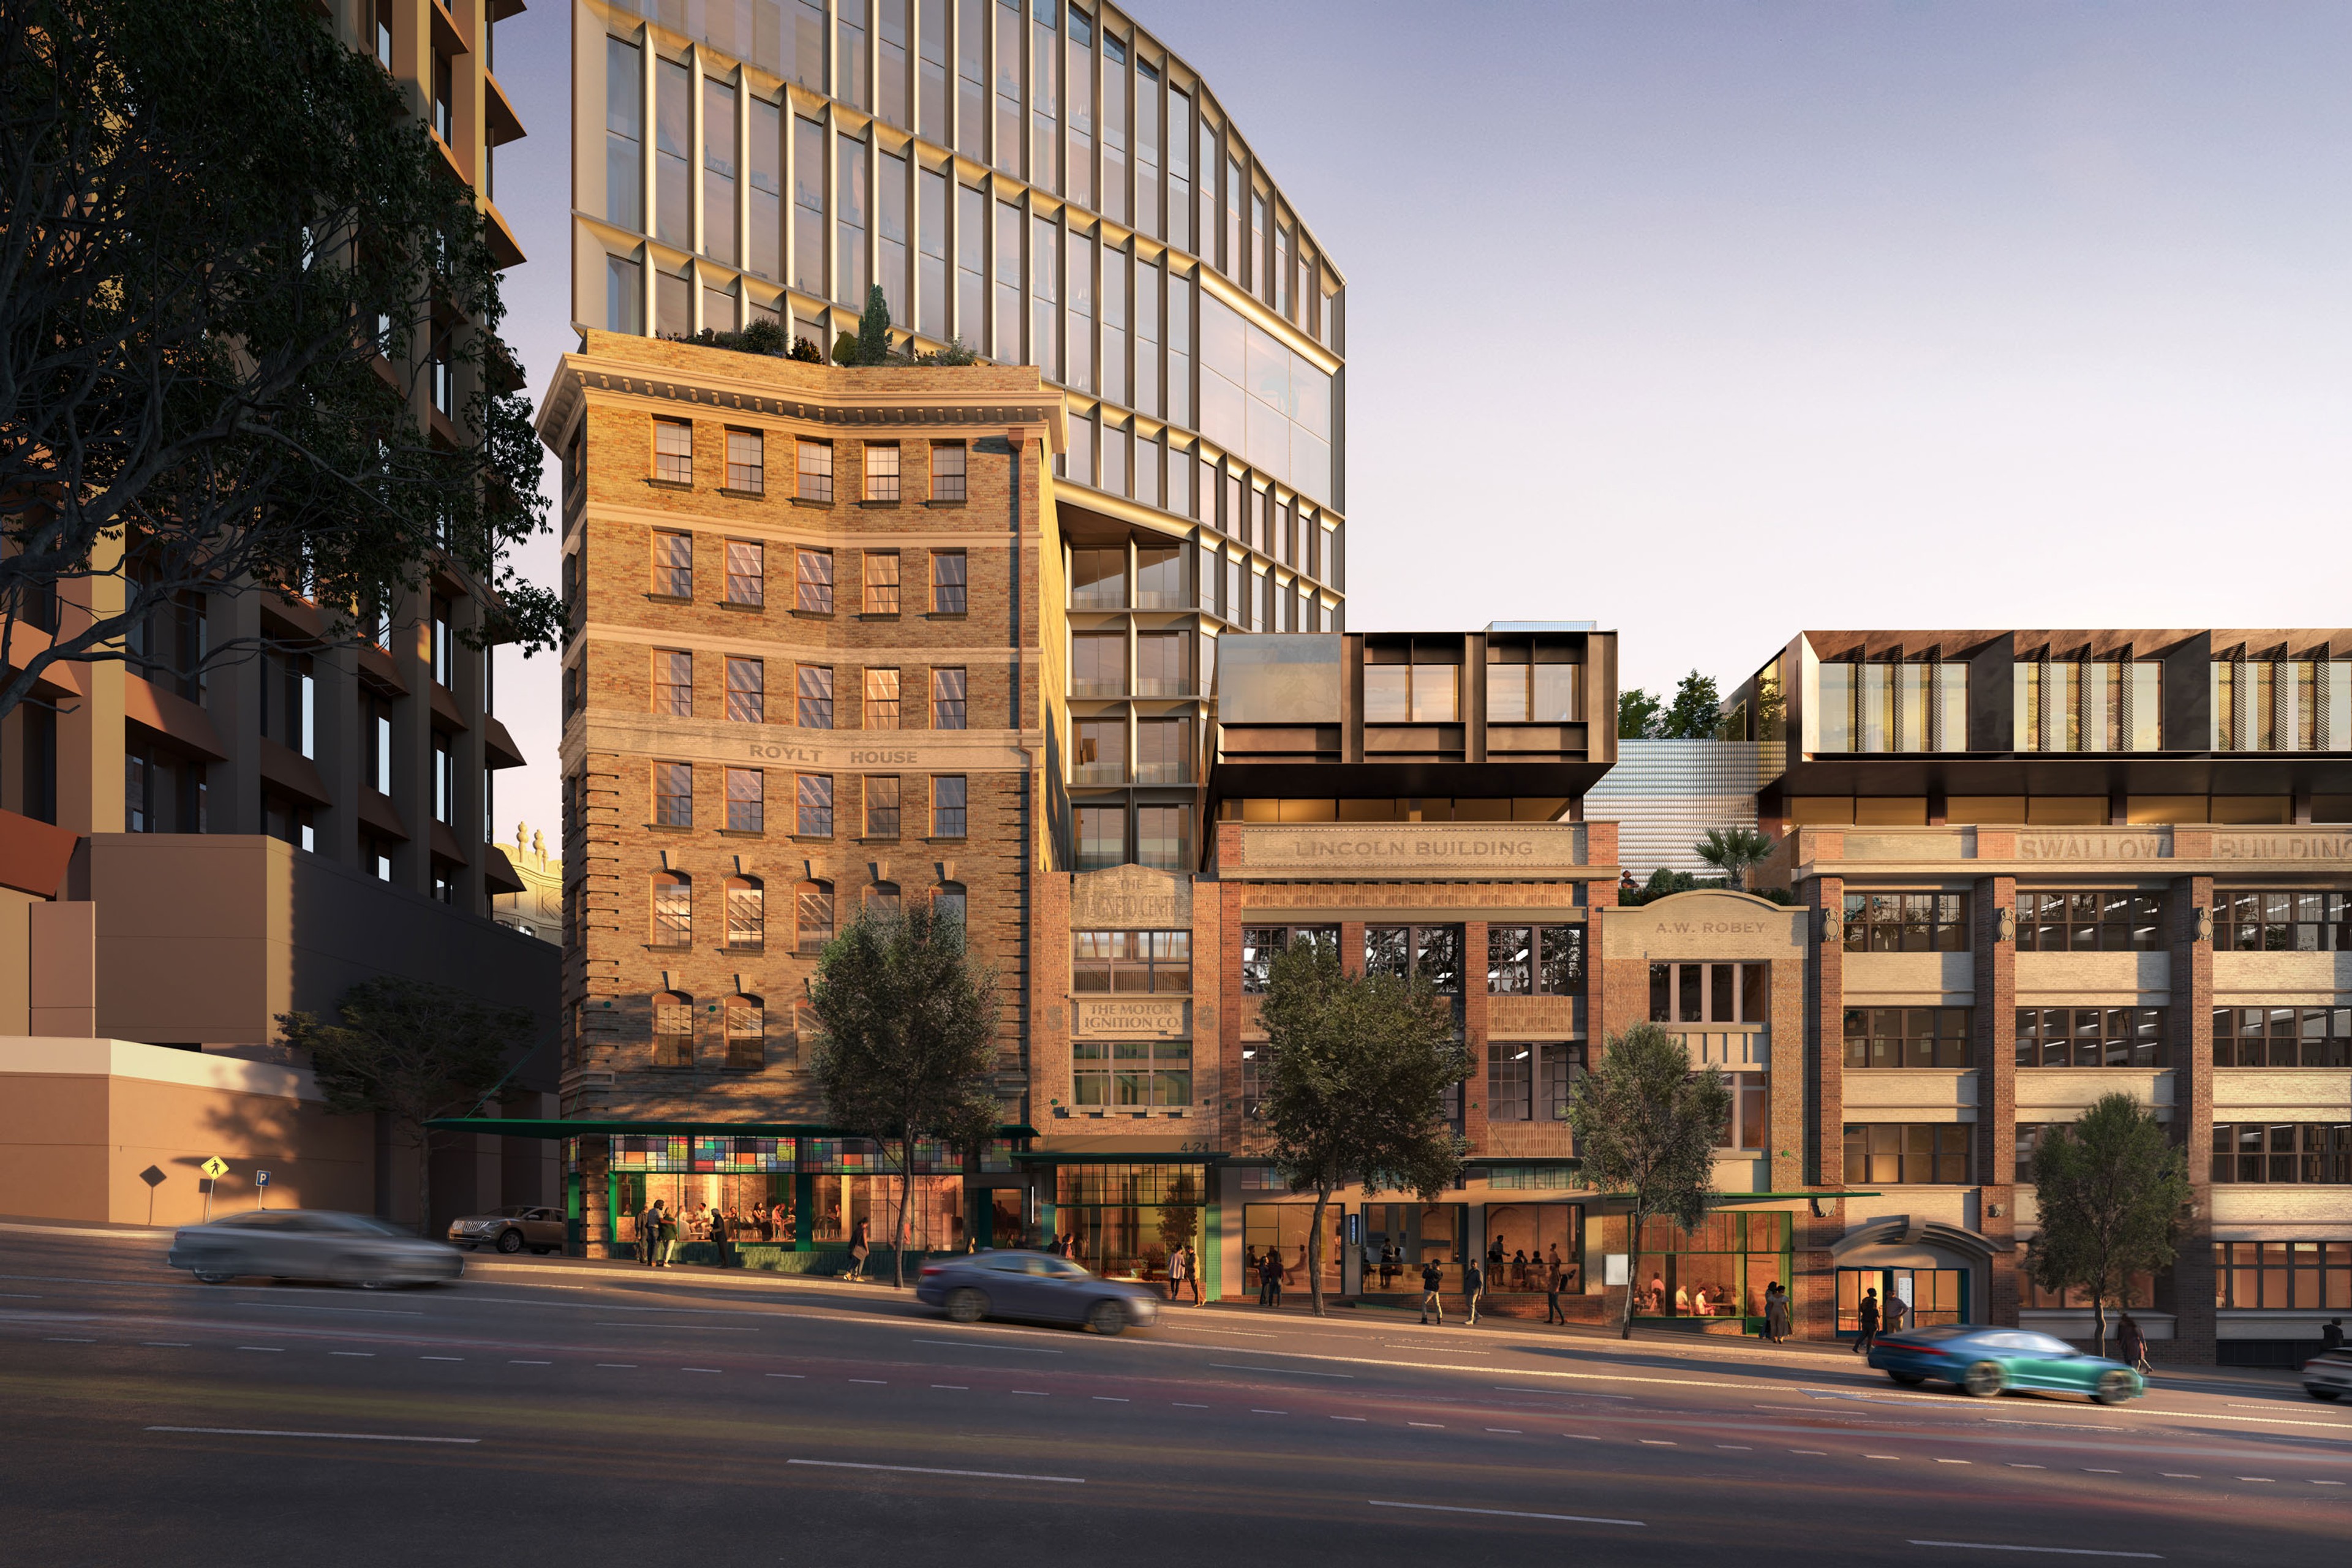
The adaptive reuse of five Edwardian-era warehouses into a mixed-use commercial precinct that sets a new benchmark for heritage retrofits. A City of Sydney Design Excellence Competition Winning Scheme.
Location
Gadigal Country Surry Hills, NSW
Client
Willow Group
Completion
Ongoing
Collaborators
DKO Jean Rice Architect Finding Infinity
Once a working corridor of Sydney’s textile manufacturing and automotive trades, the five heritage warehouses at 4-22 Wentworth Ave are reimagined as a cosmopolitan strip at the city’s fringe. Each of the building’s distinct façades is retained, conserving original brickwork, rendered mouldings, timber structures and floor levels, with scars, patina and traces of incremental change deliberately emphasised in tribute to the site’s layered history. The tower is uniquely juxtaposed against the warehouse podium.
A triple-height atrium carved into No. 8 Wentworth Avenue forms the primary entry, retaining the original masonry and structure. Dual lift cores and split-level access accommodate heritage constraints, while a continuous Level 4 floorplate stitches the buildings together. Reinterpreted shopfronts and multiple ground-level entries activate the street and enable flexible tenancy configurations. A sunken rooftop garden is carved from the edge of the plan.
Guided by a zero-carbon ambition, the redevelopment implements every cost-effective sustainability initiative available, including insulation upgrades, electrified systems, solar photovoltaics, rainwater harvesting, efficient fixtures, and circular materials — raising the standard for renewable design in heritage redevelopment while respecting the industrial urban grain.
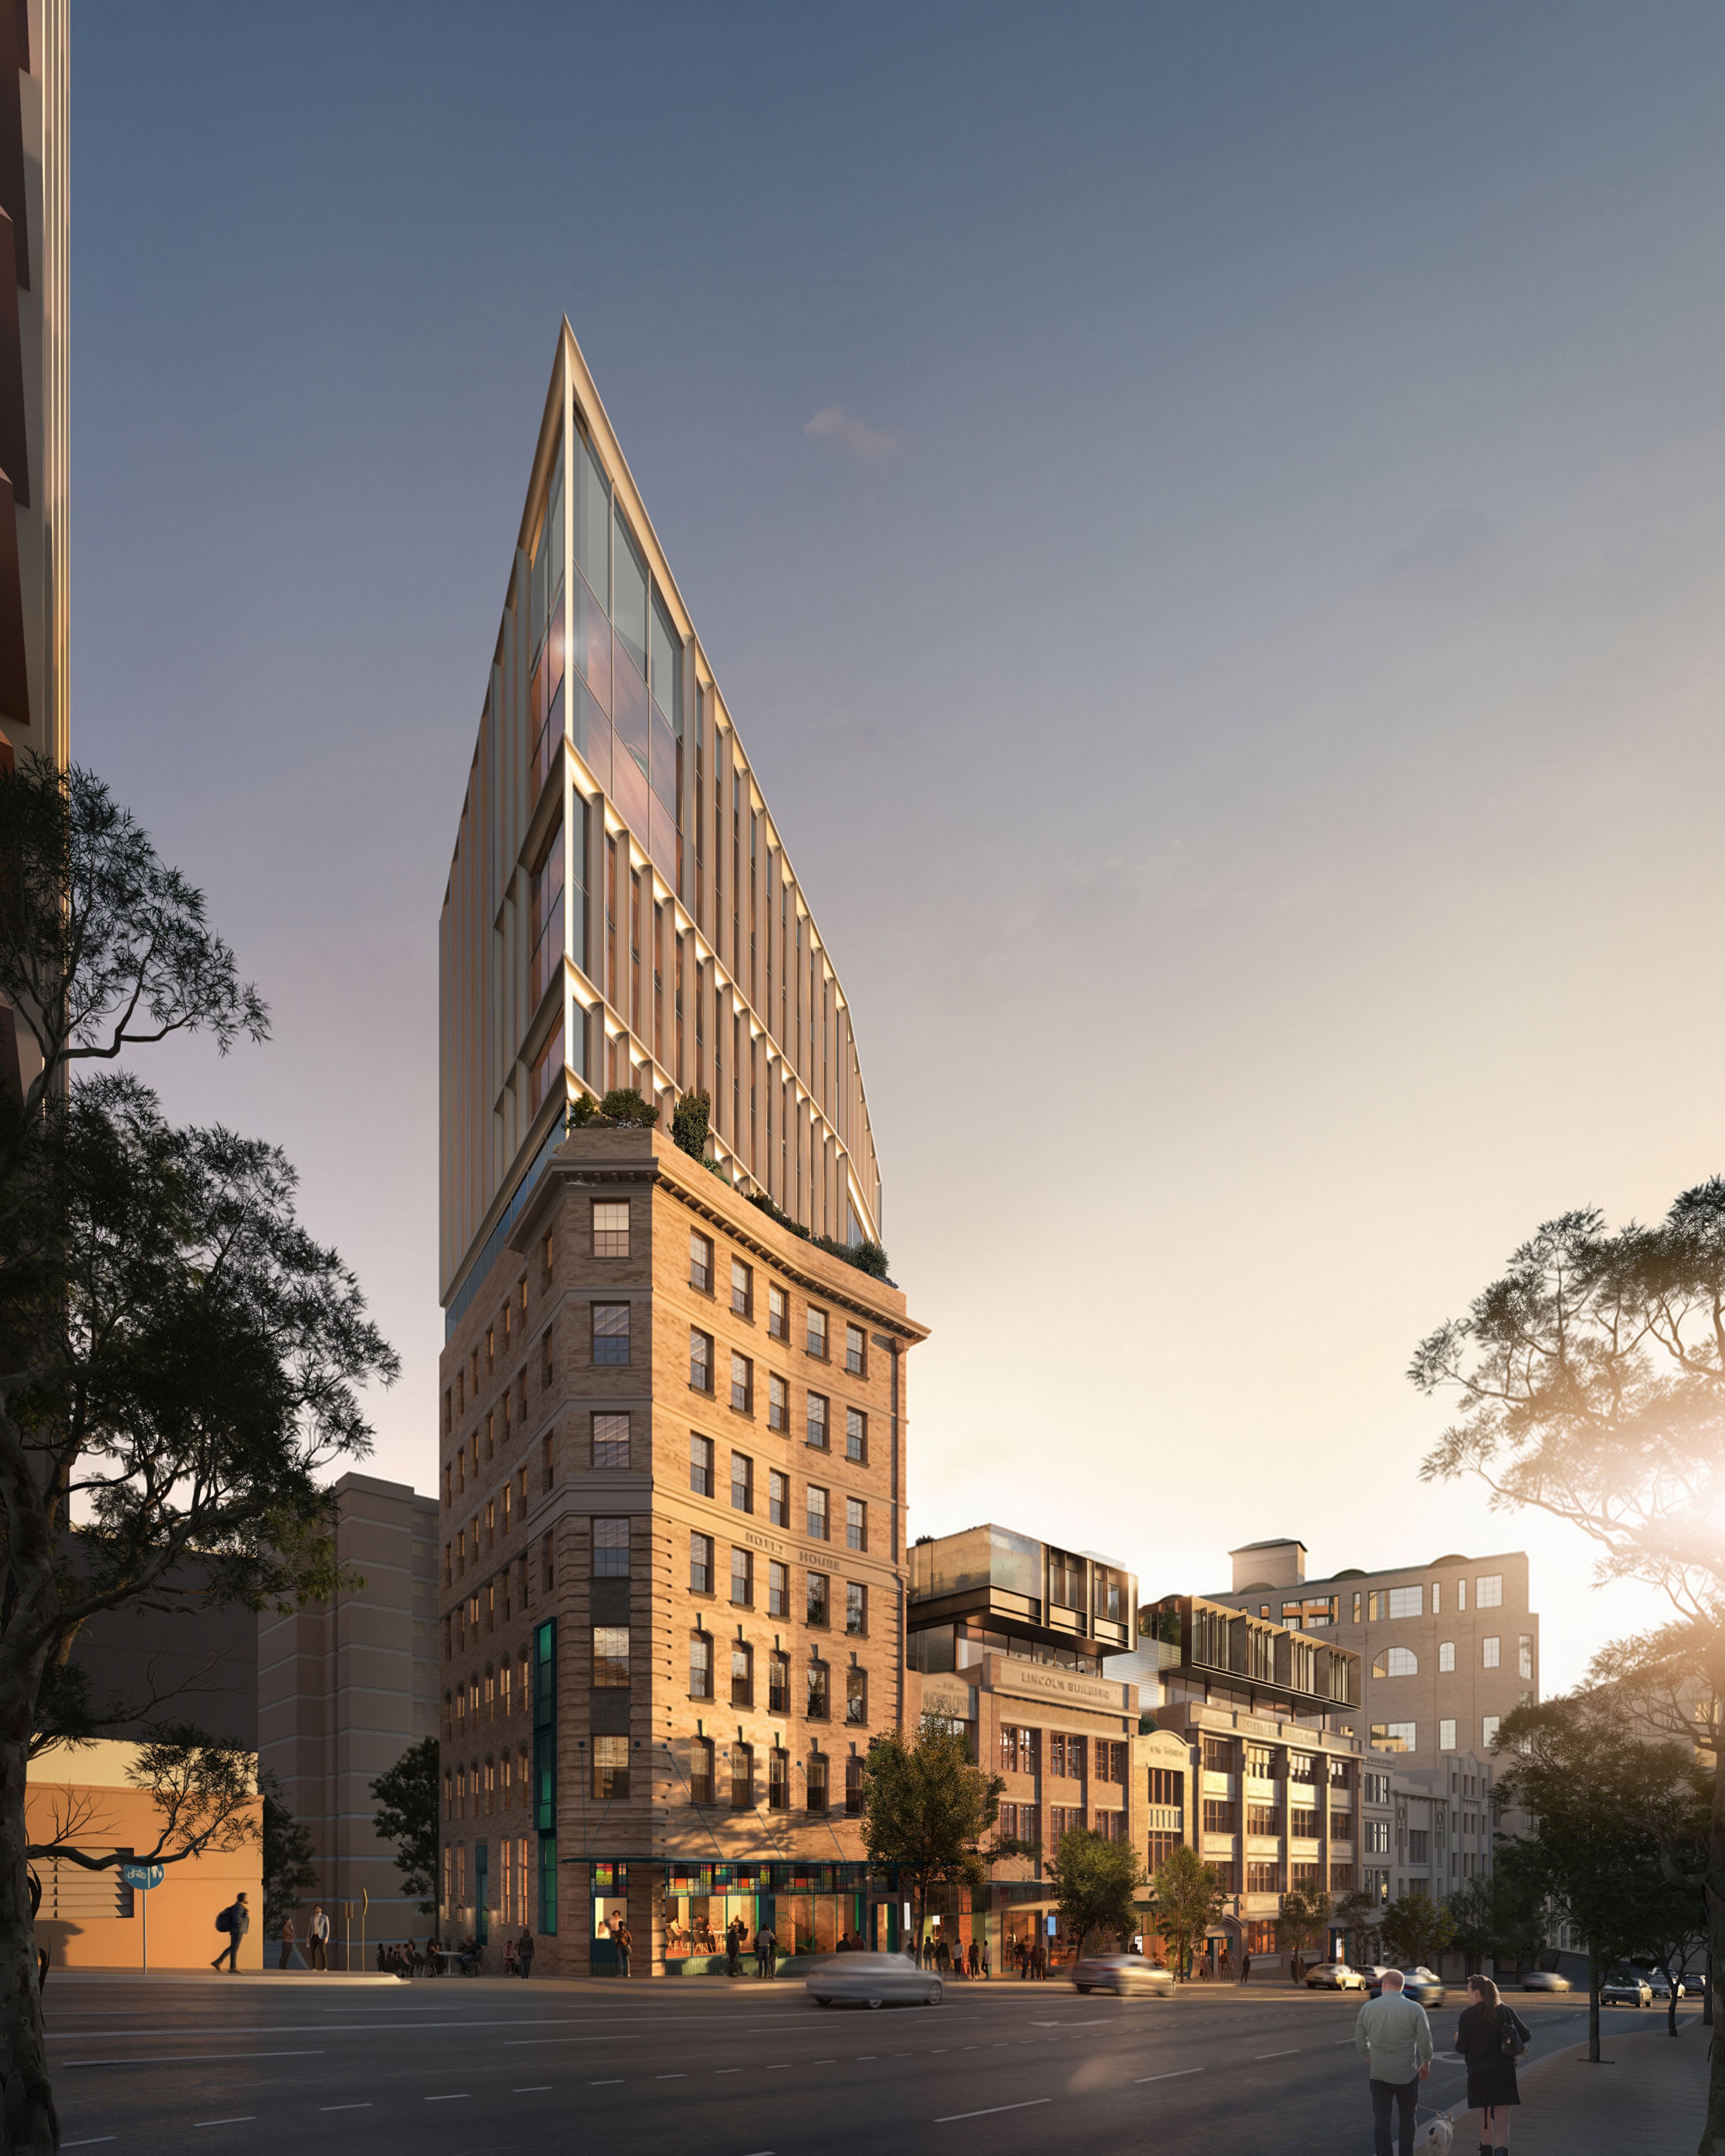
With the intent of being a good neighbour, conservation, interpretation and new additions
are each considered against environmental, economic and social objectives.
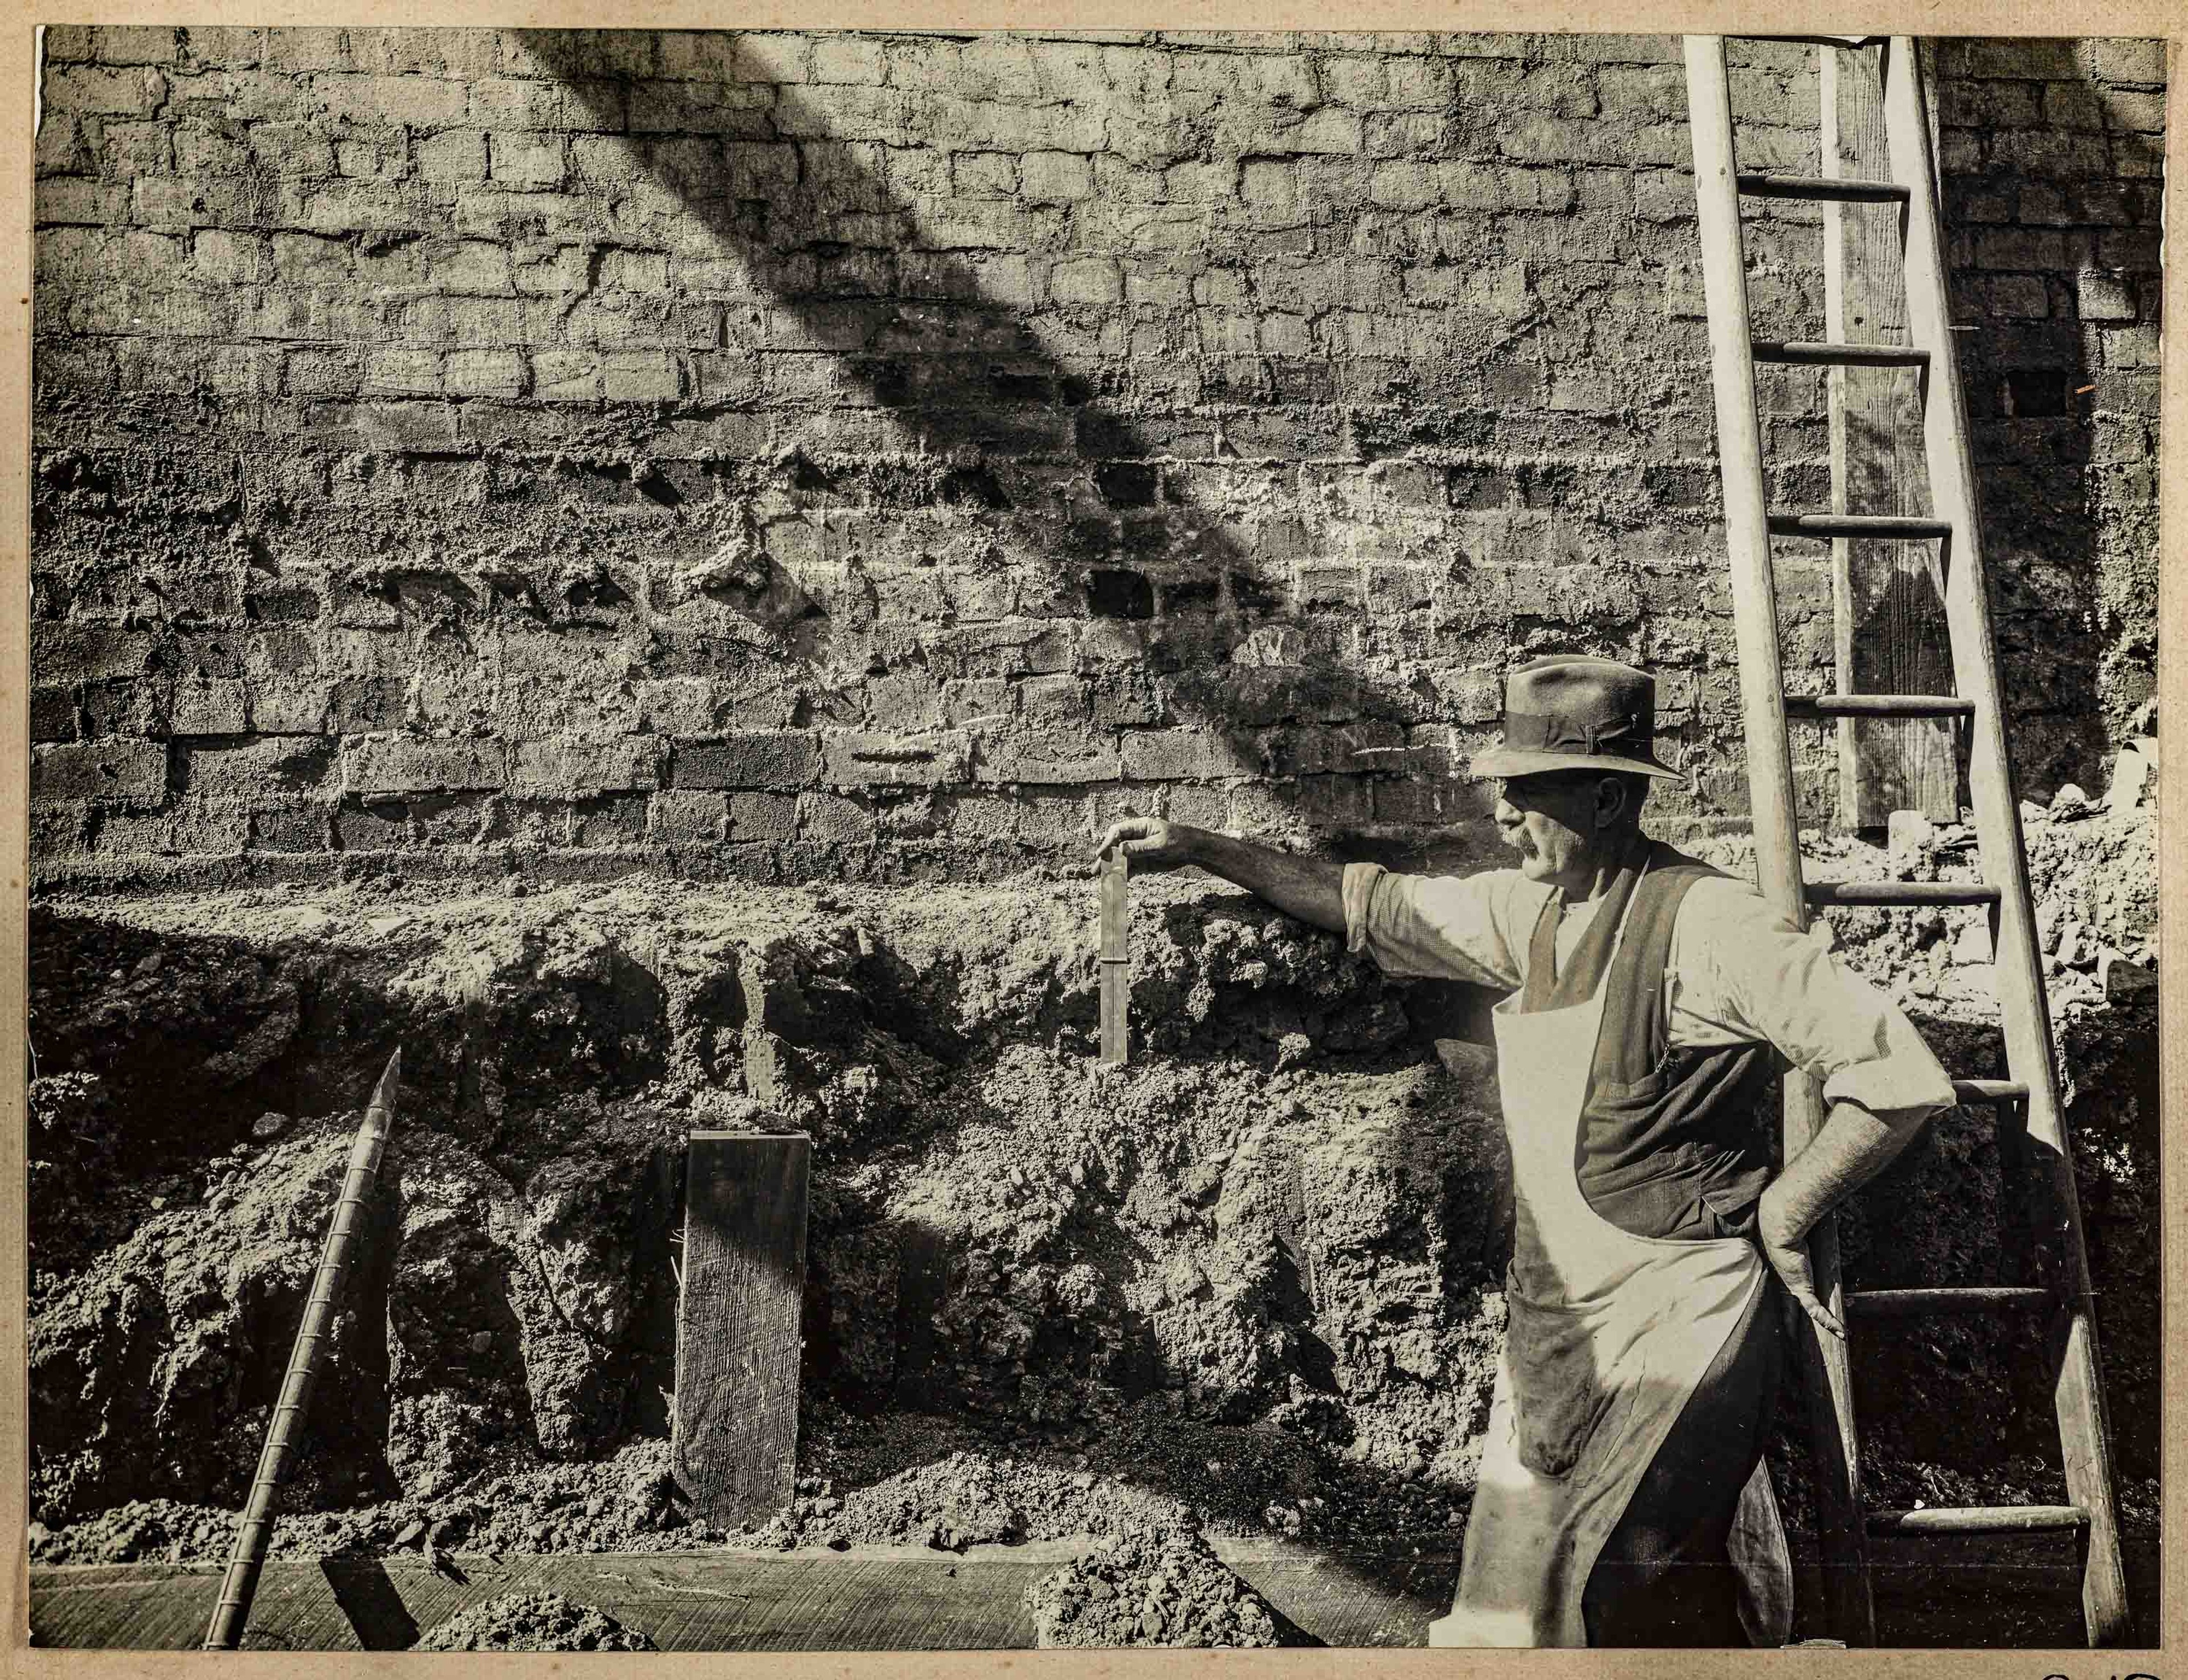
Footings in Wentworth Avenue Surry Hills, circa 1919
Source: City of Sydney Archives
Once a place of clay, sand and Ironbark-Turpentine forests, Wentworth Avenue is now a place of brick and timber structures.
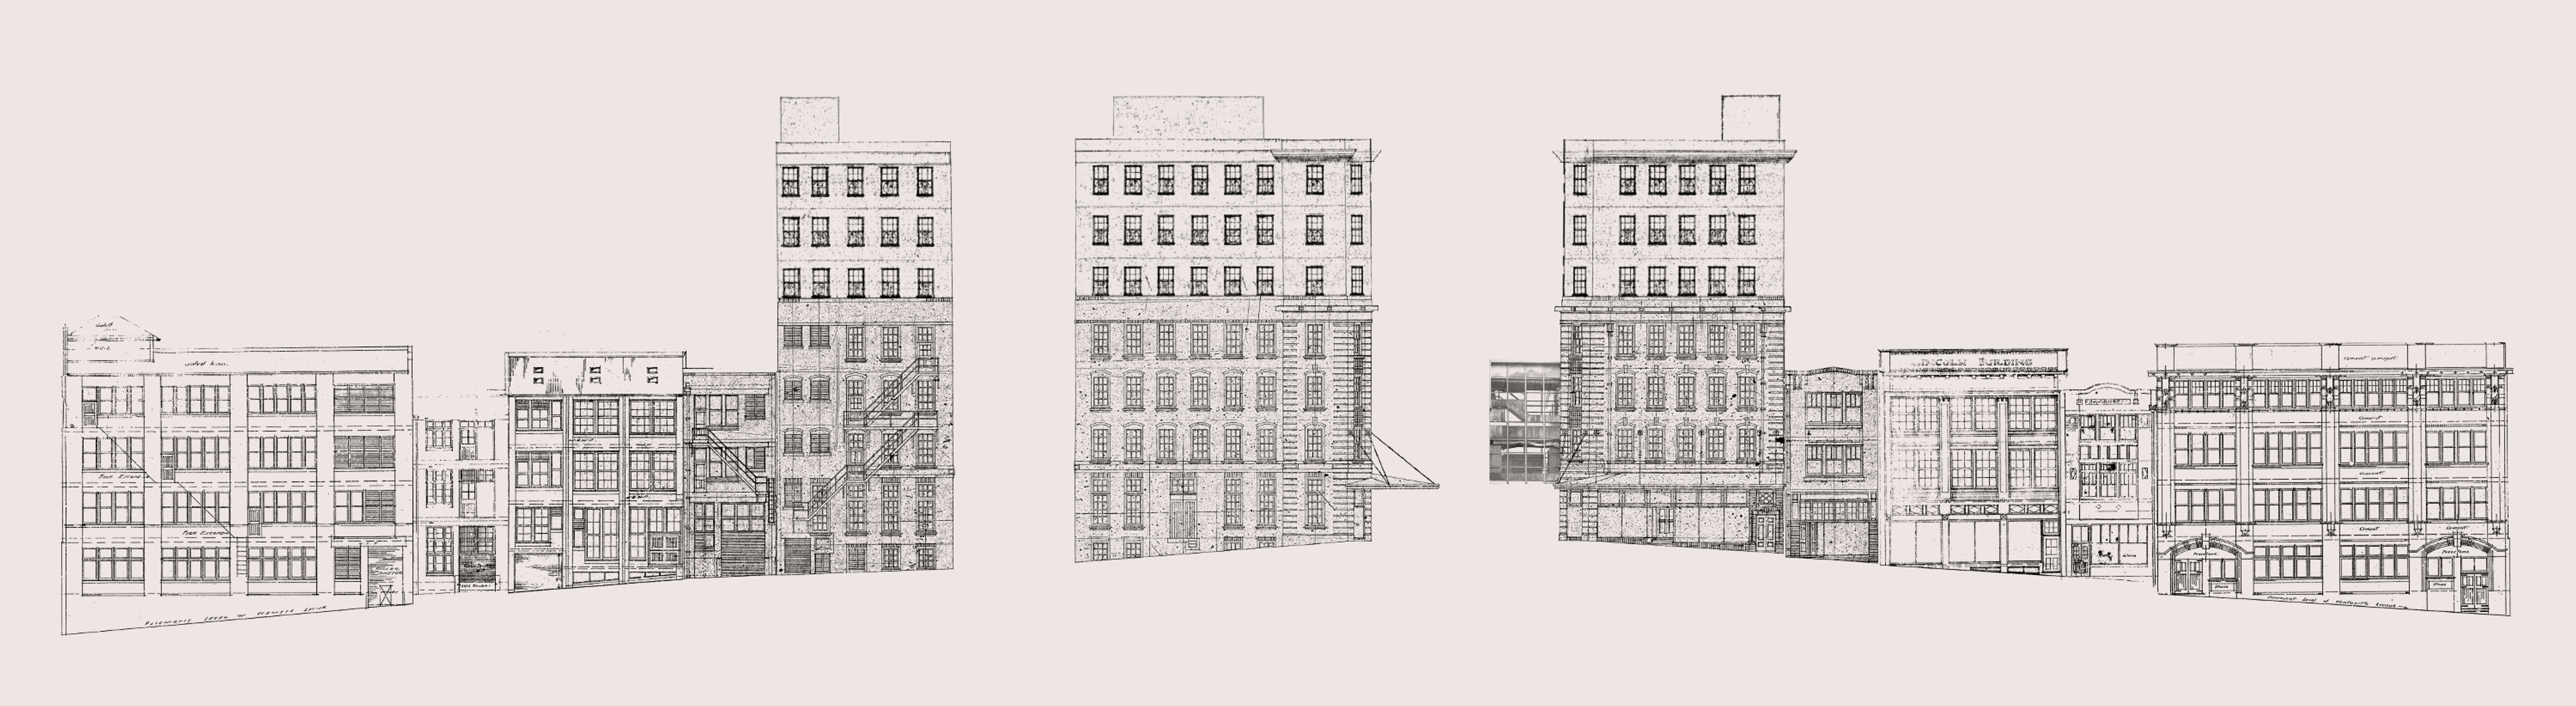
Heritage-listed warehouse buildings c.1915-1917,
with additions c.1930s.
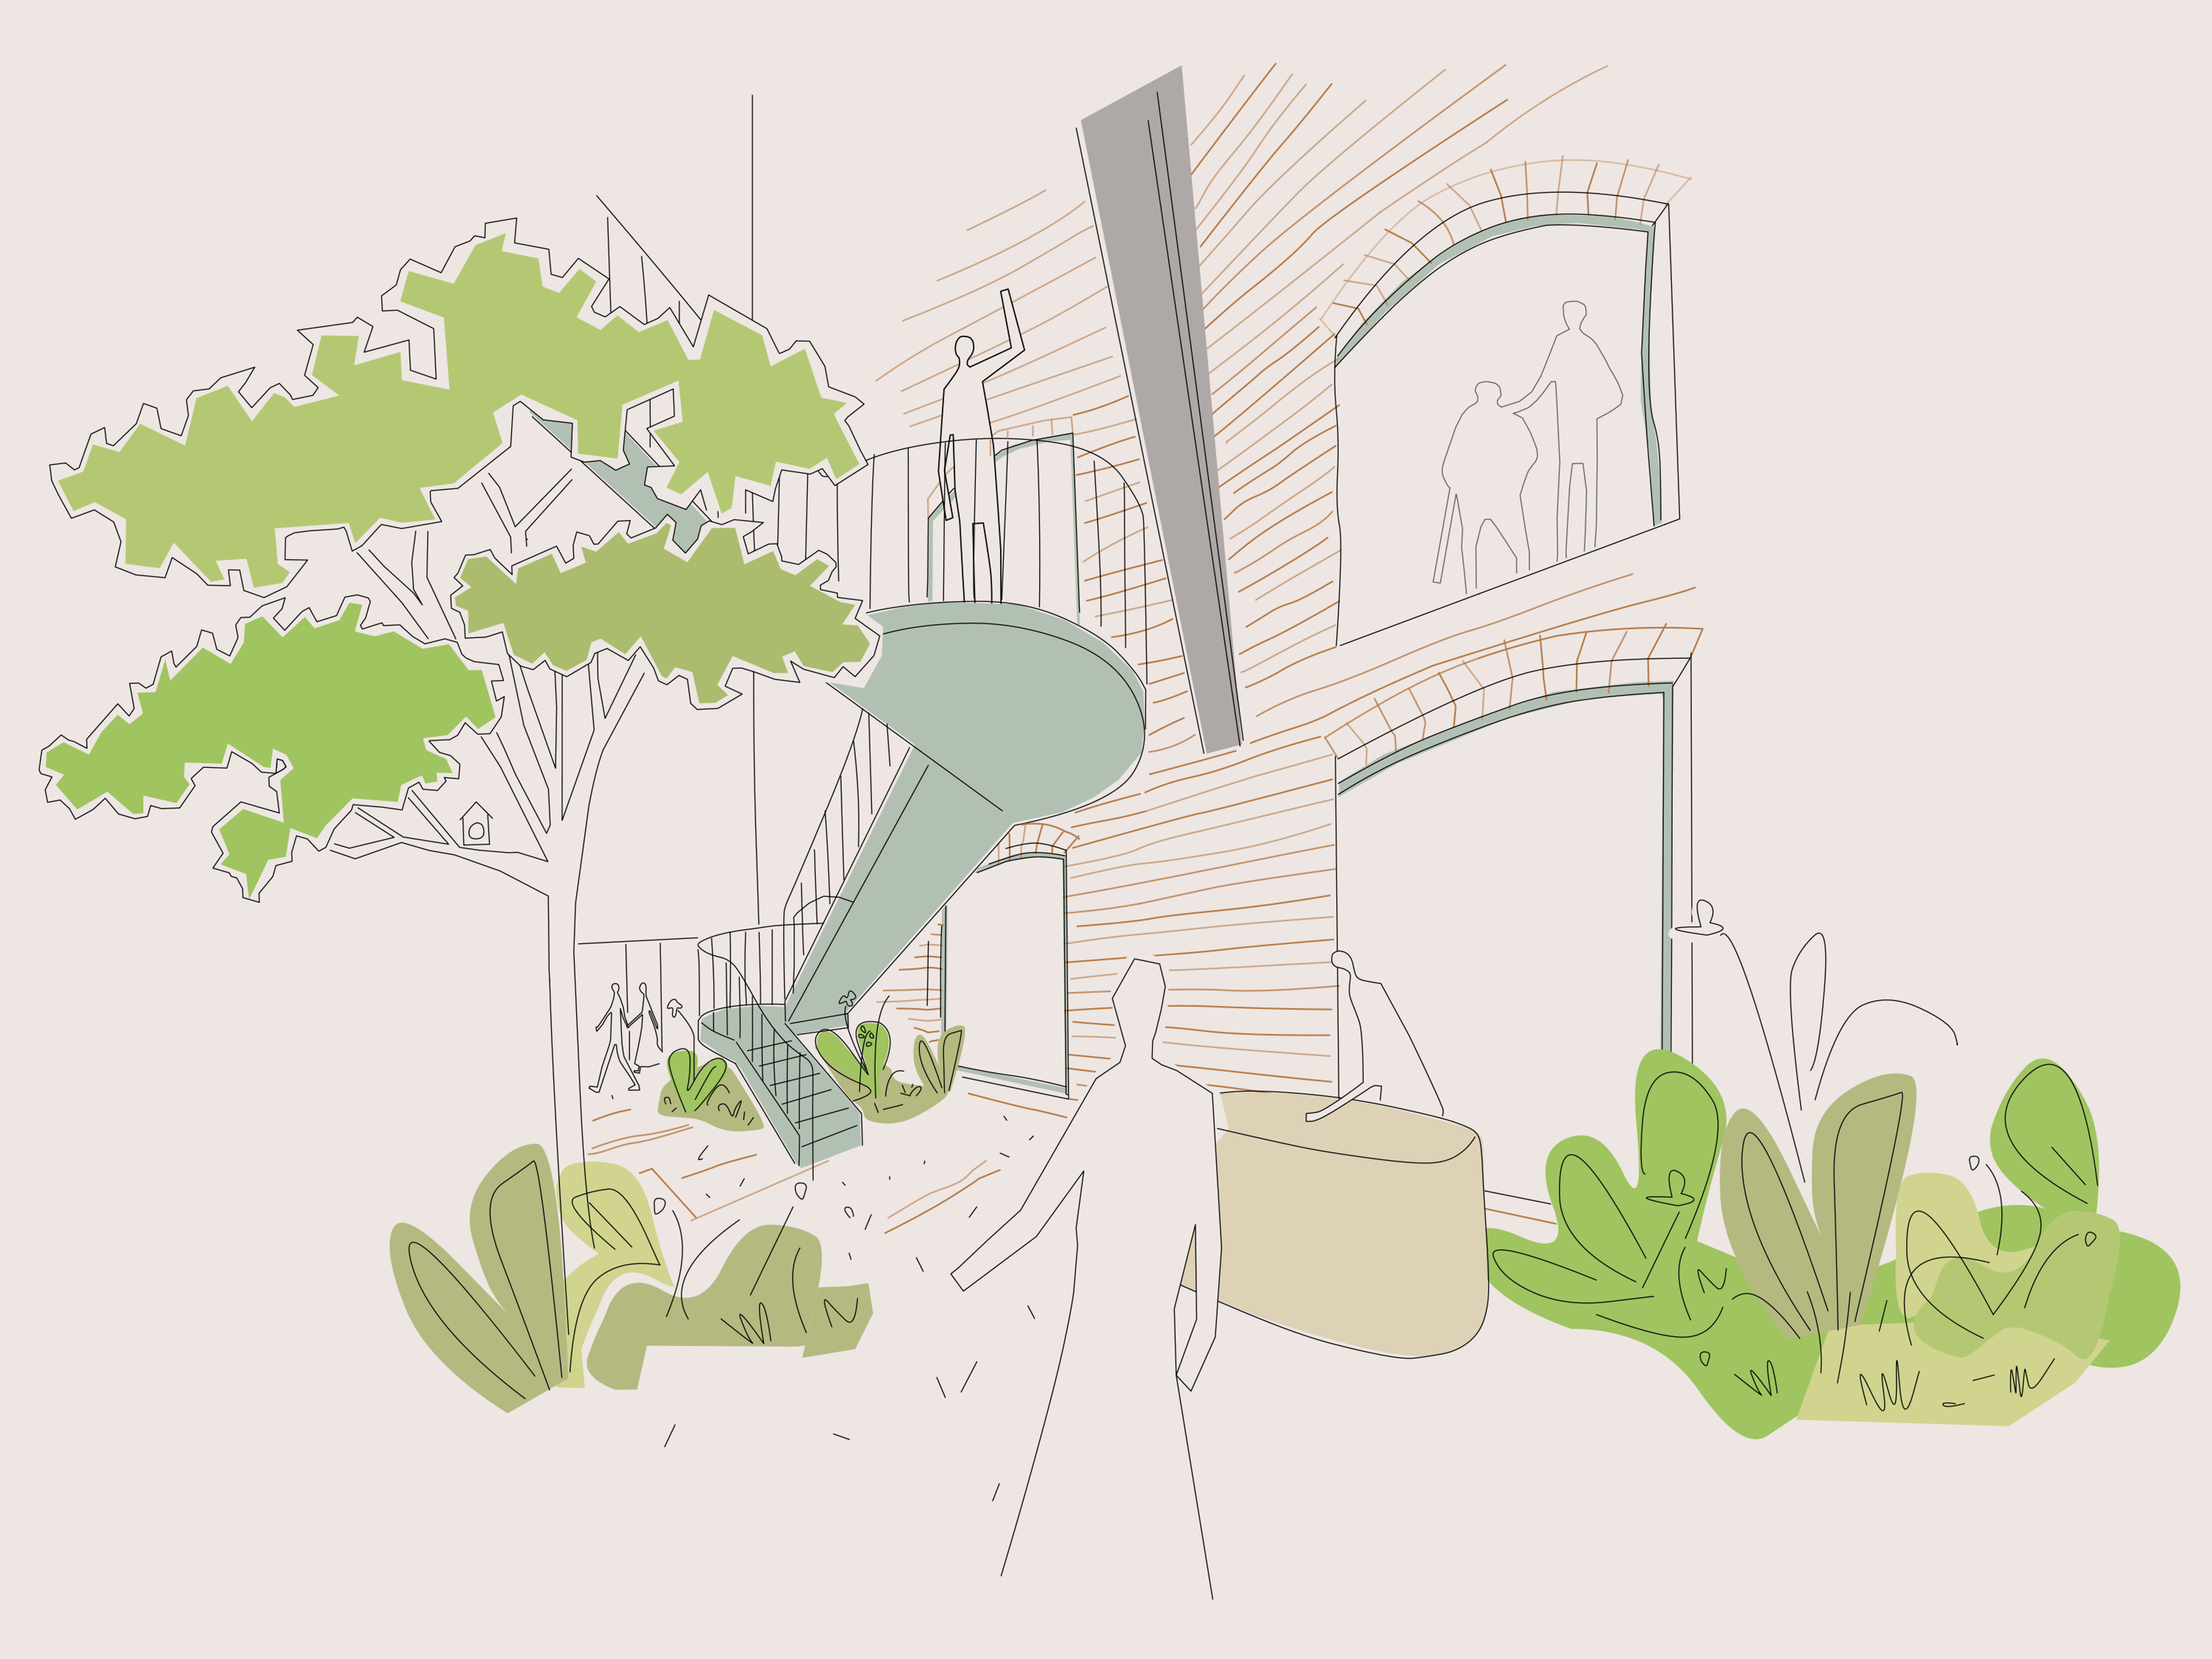
A dramatic 3-storey atrium lobby is created through the removal of non-original floors in 8 Wentworth Ave, leaving original structure and face brick walls exposed. A new pale blue sculptural steel stair raises up towards an operable glazed roof opening, inviting in the light, air and sky.
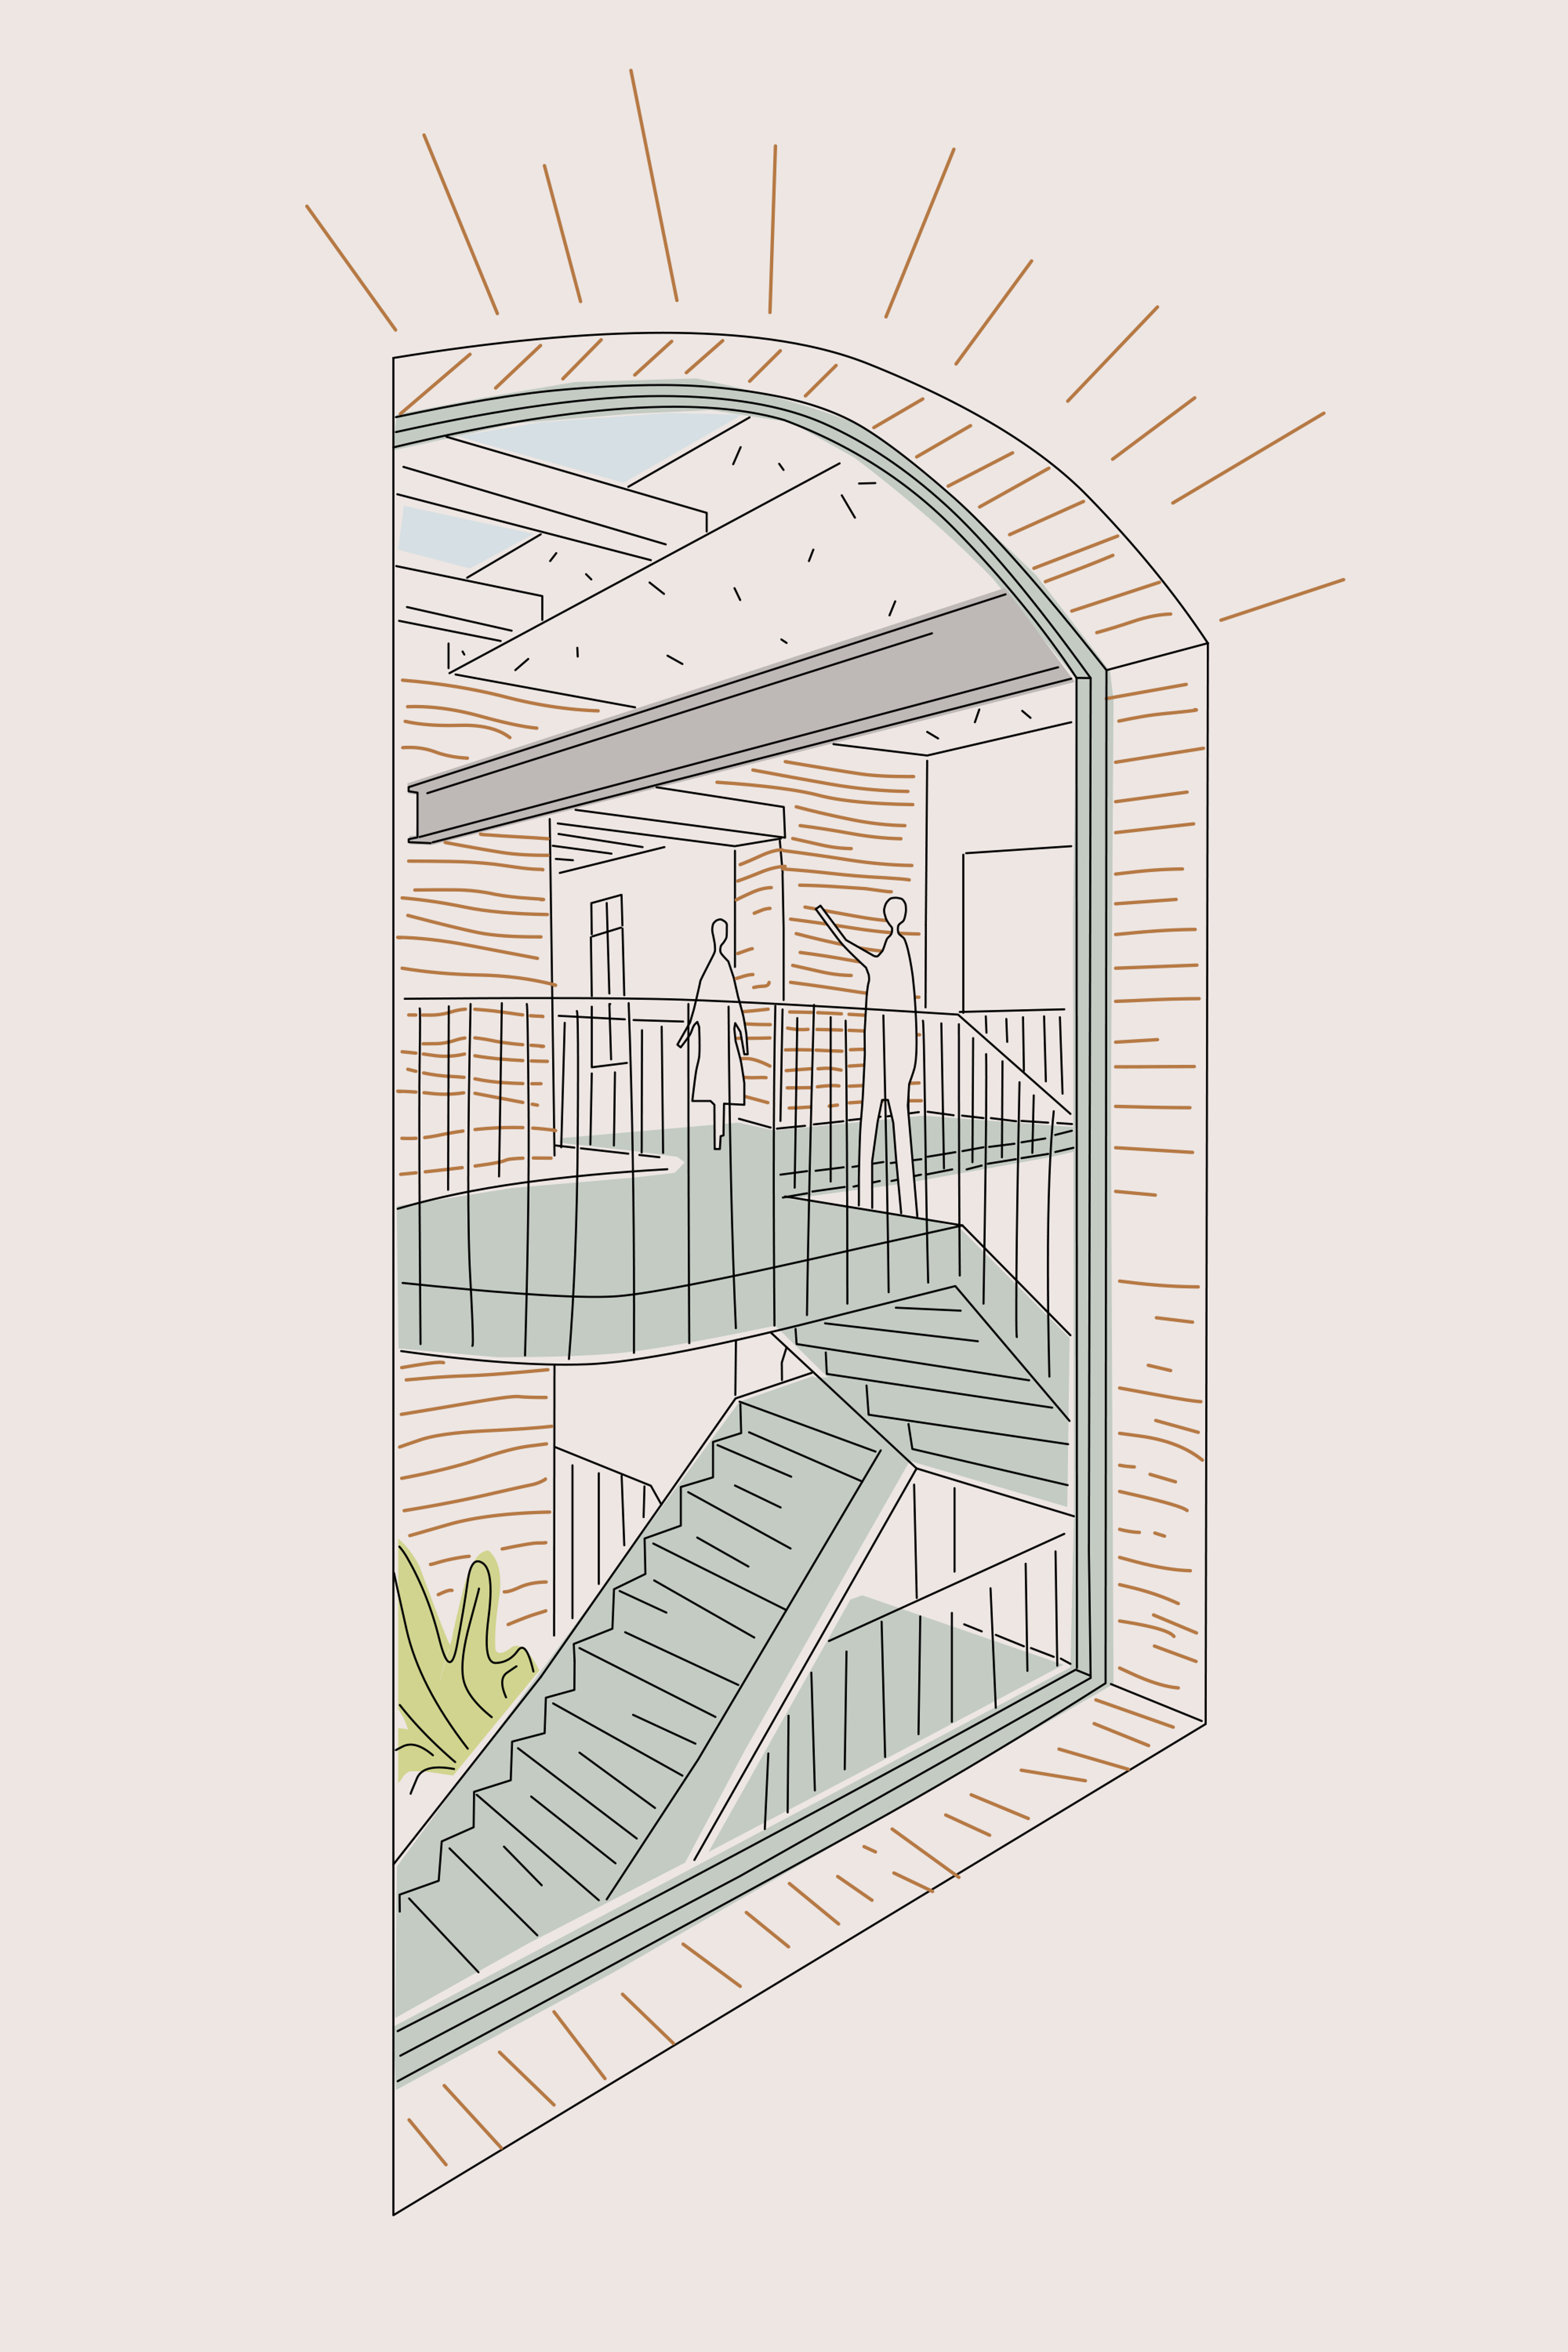
Throughout the heritage warehouse podium, there are opportunities to open up the building fabric through original blind arches. These new openings create connections and sightlines across tenancies.
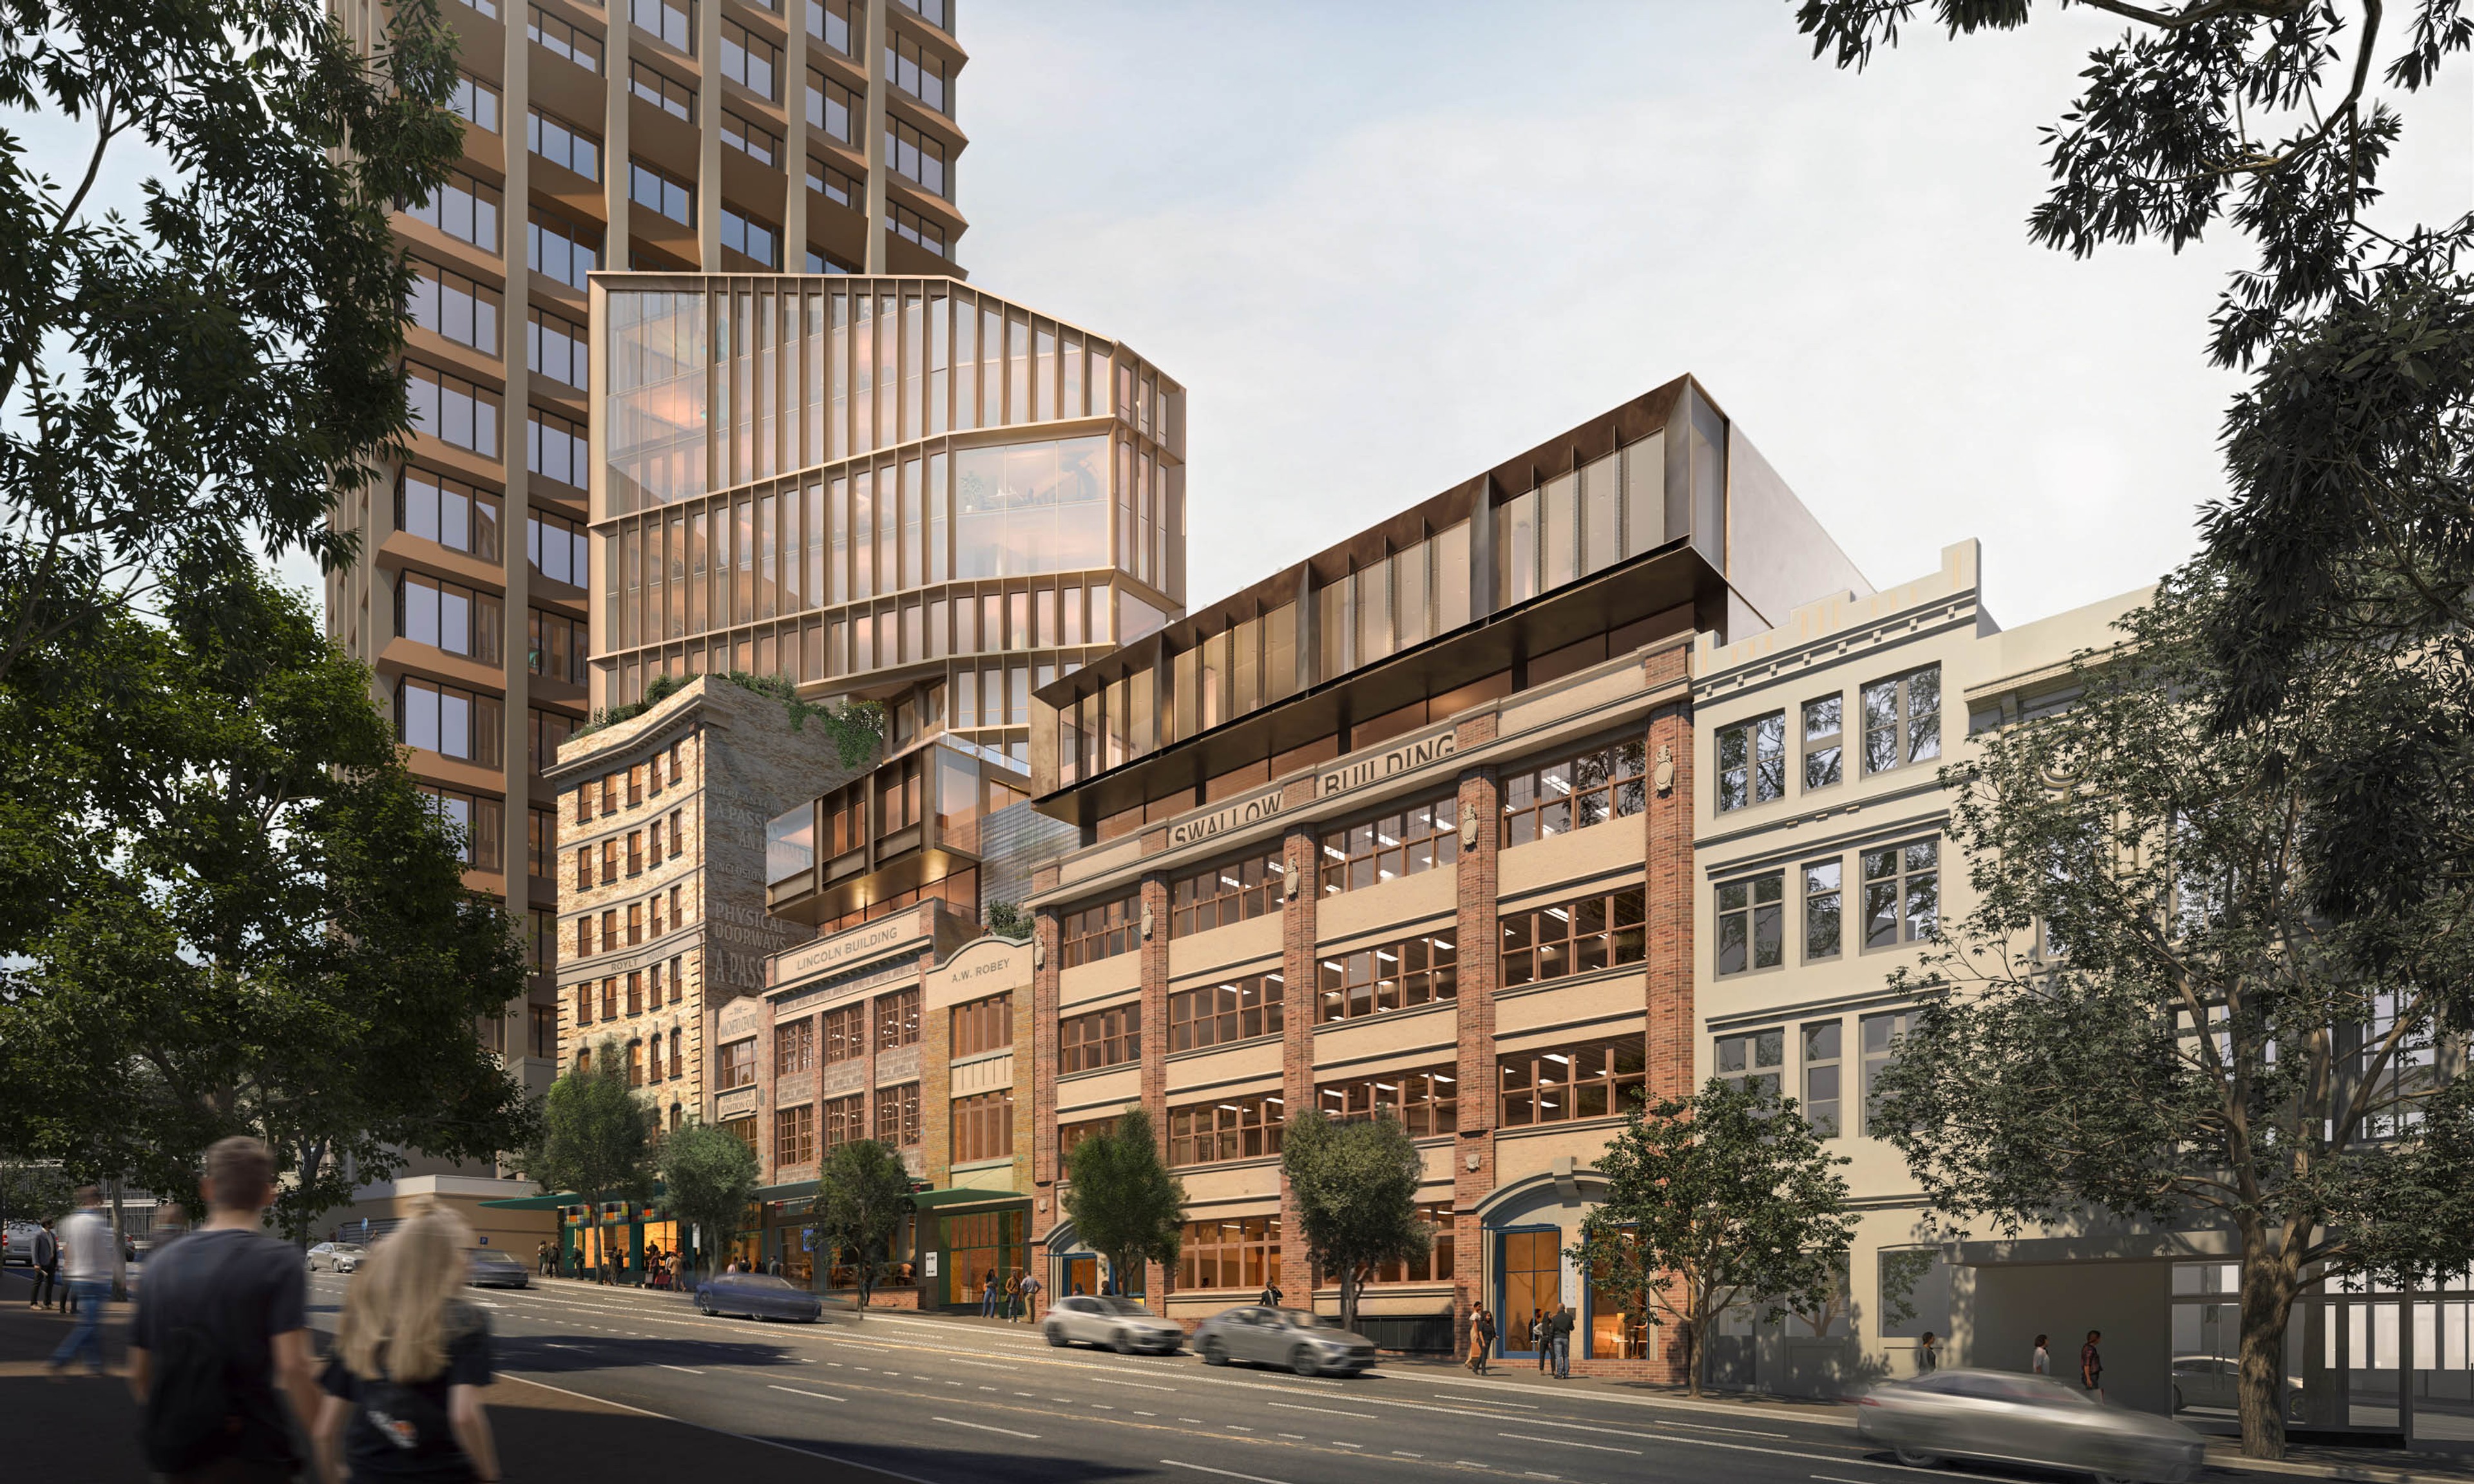
The proposal looks to uncover and conserve previous signage to building facades and internally
and incorporate these “ghost signs” in new interpretation or public art opportunities.