338 Pitt Street
338 Pitt Street
A mixed-use hotel, residential and retail development for central Sydney that will occupy nearly half a city block in the mid-town precinct, with six podium buildings designed by four different architectural practices.
Location
Gadigal Country Sydney, NSW
Client
Billbergia
Completion
Ongoing
Collaborators
FJC Studio Polly Harbison Trias
The redevelopment, won through a City of Sydney Design Excellence Competition, is a collaborative effort between Trias, Polly Harbison, and Aileen Sage, with the overall precinct design led by FJMT Architects with Martha Schwartz Partners.
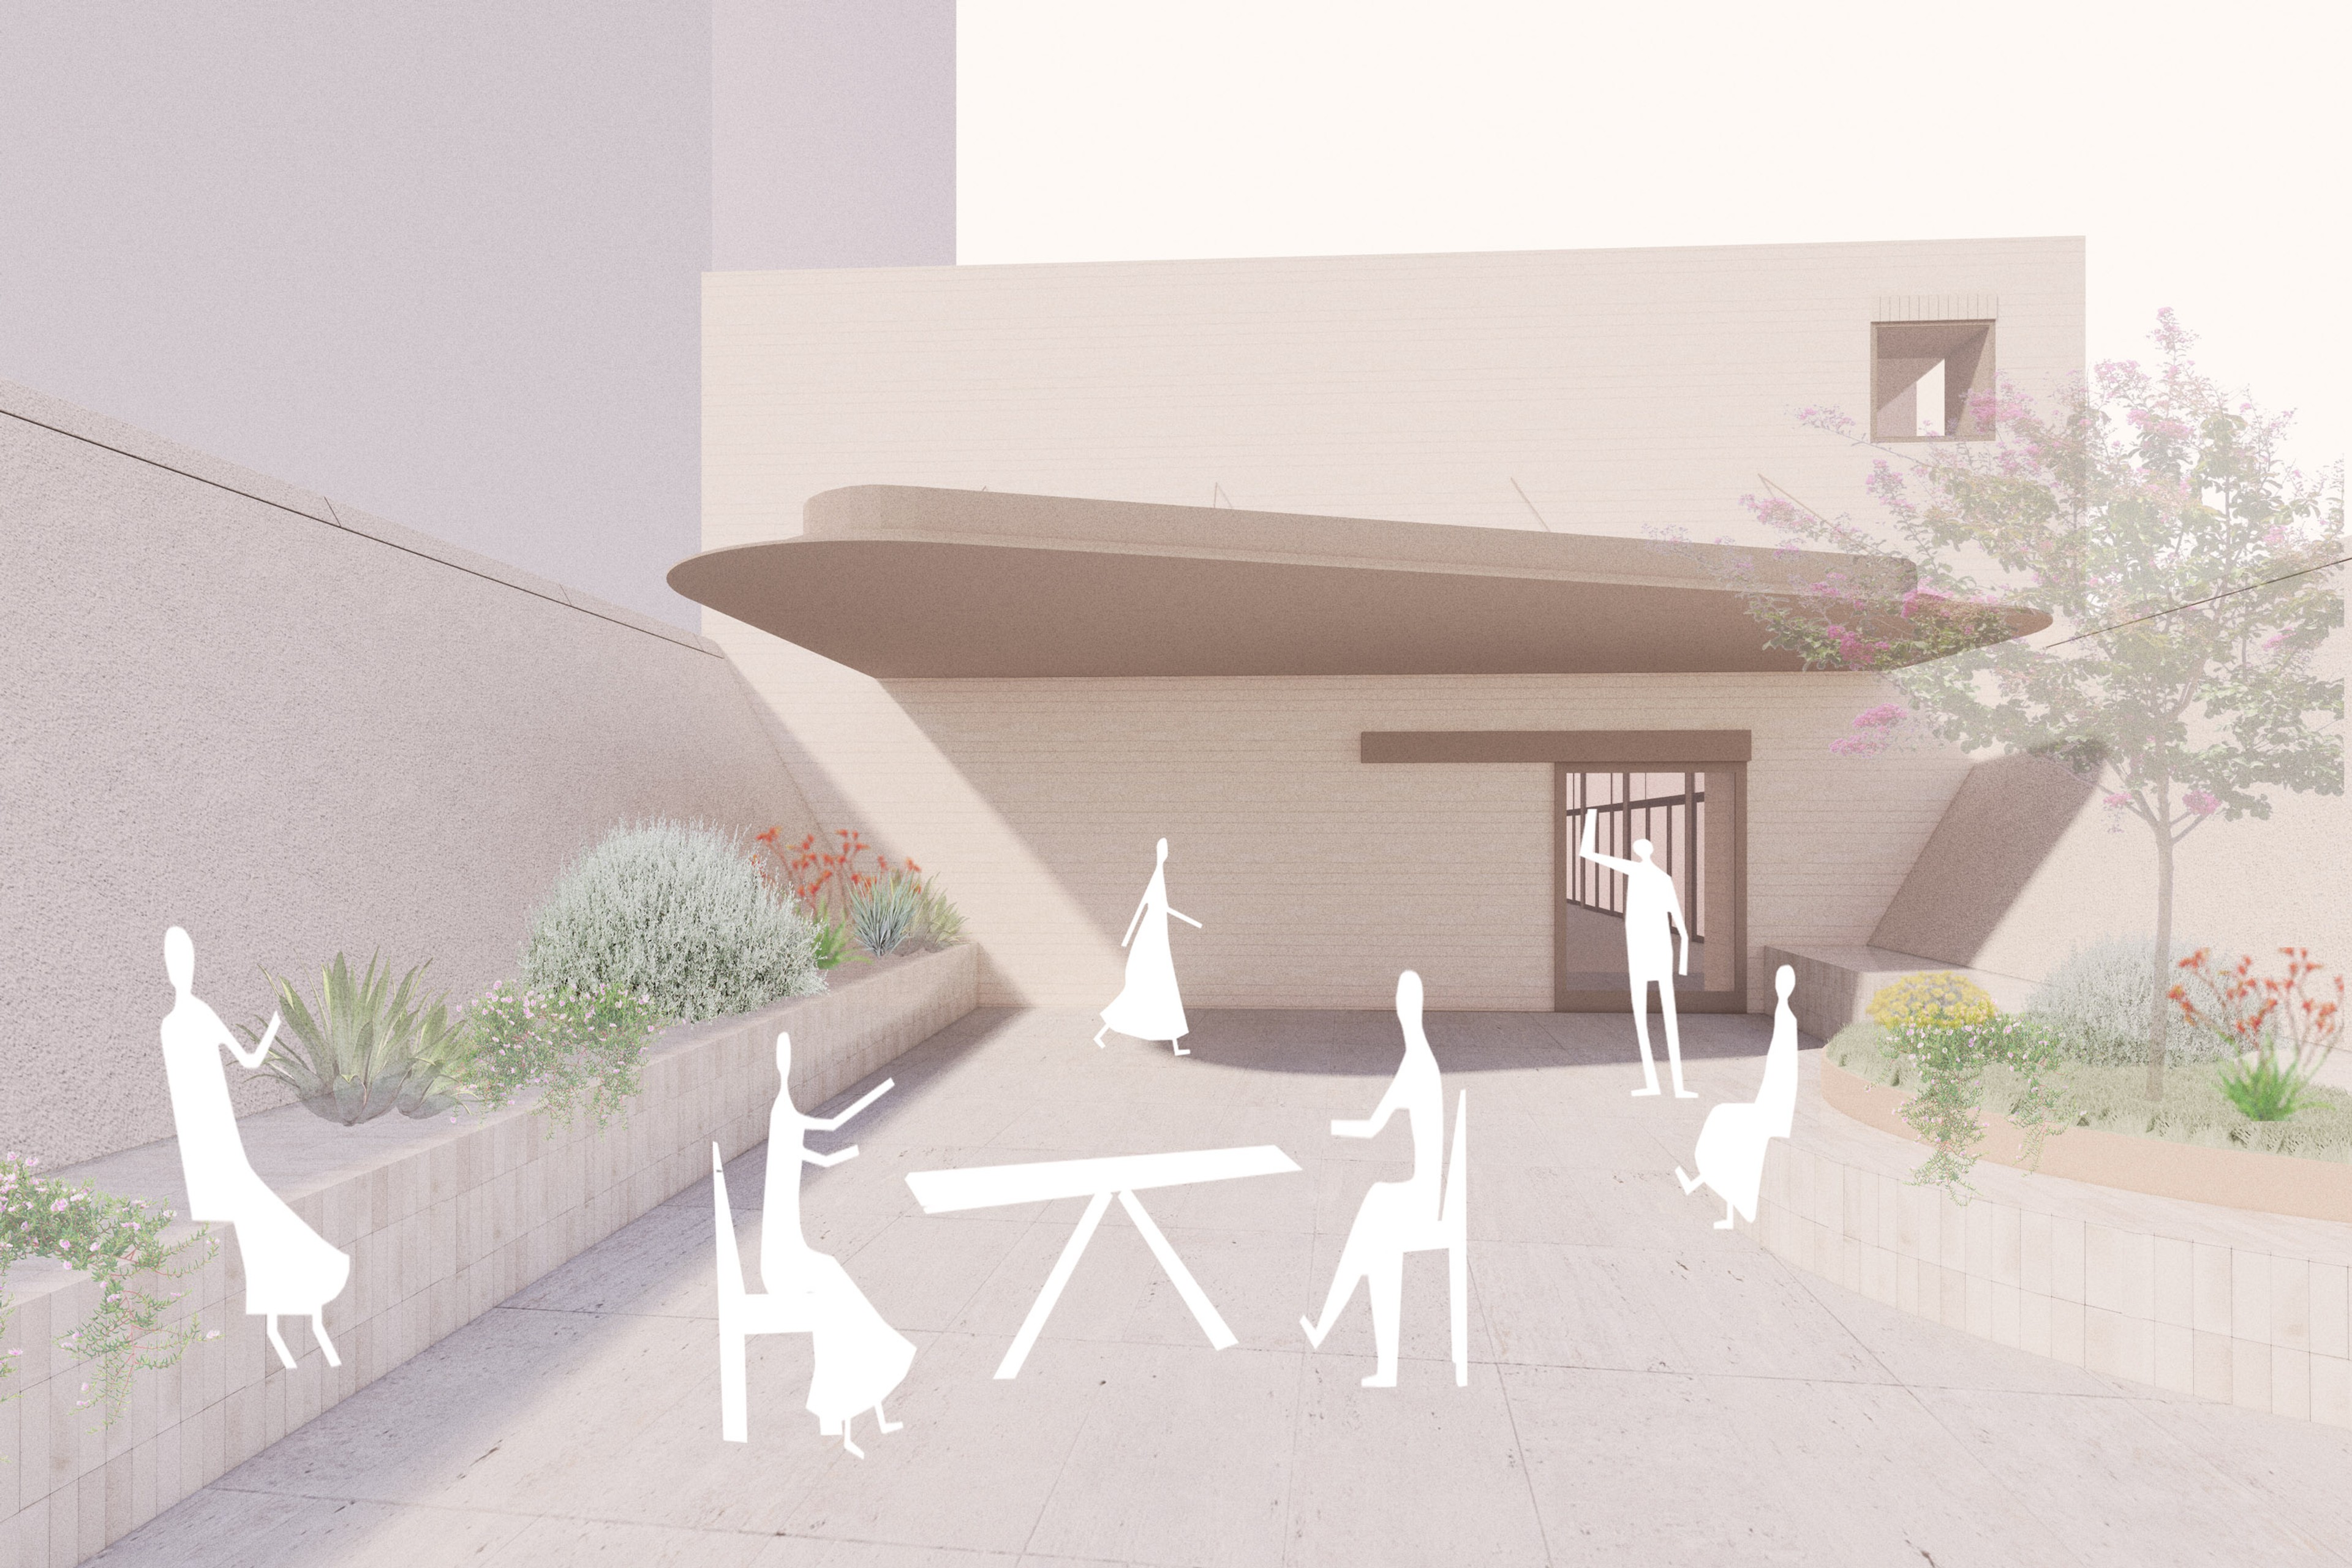
Aileen Sage’s podium building is a four-storey commercial arcade with a rooftop garden pavilion. Both an edge and an entry, an object and a passageway, the arcade is a habitat for the flaneur: a finely crafted jewel, with light reflected down a central void space spanning five levels and illuminating the retail spaces from within.
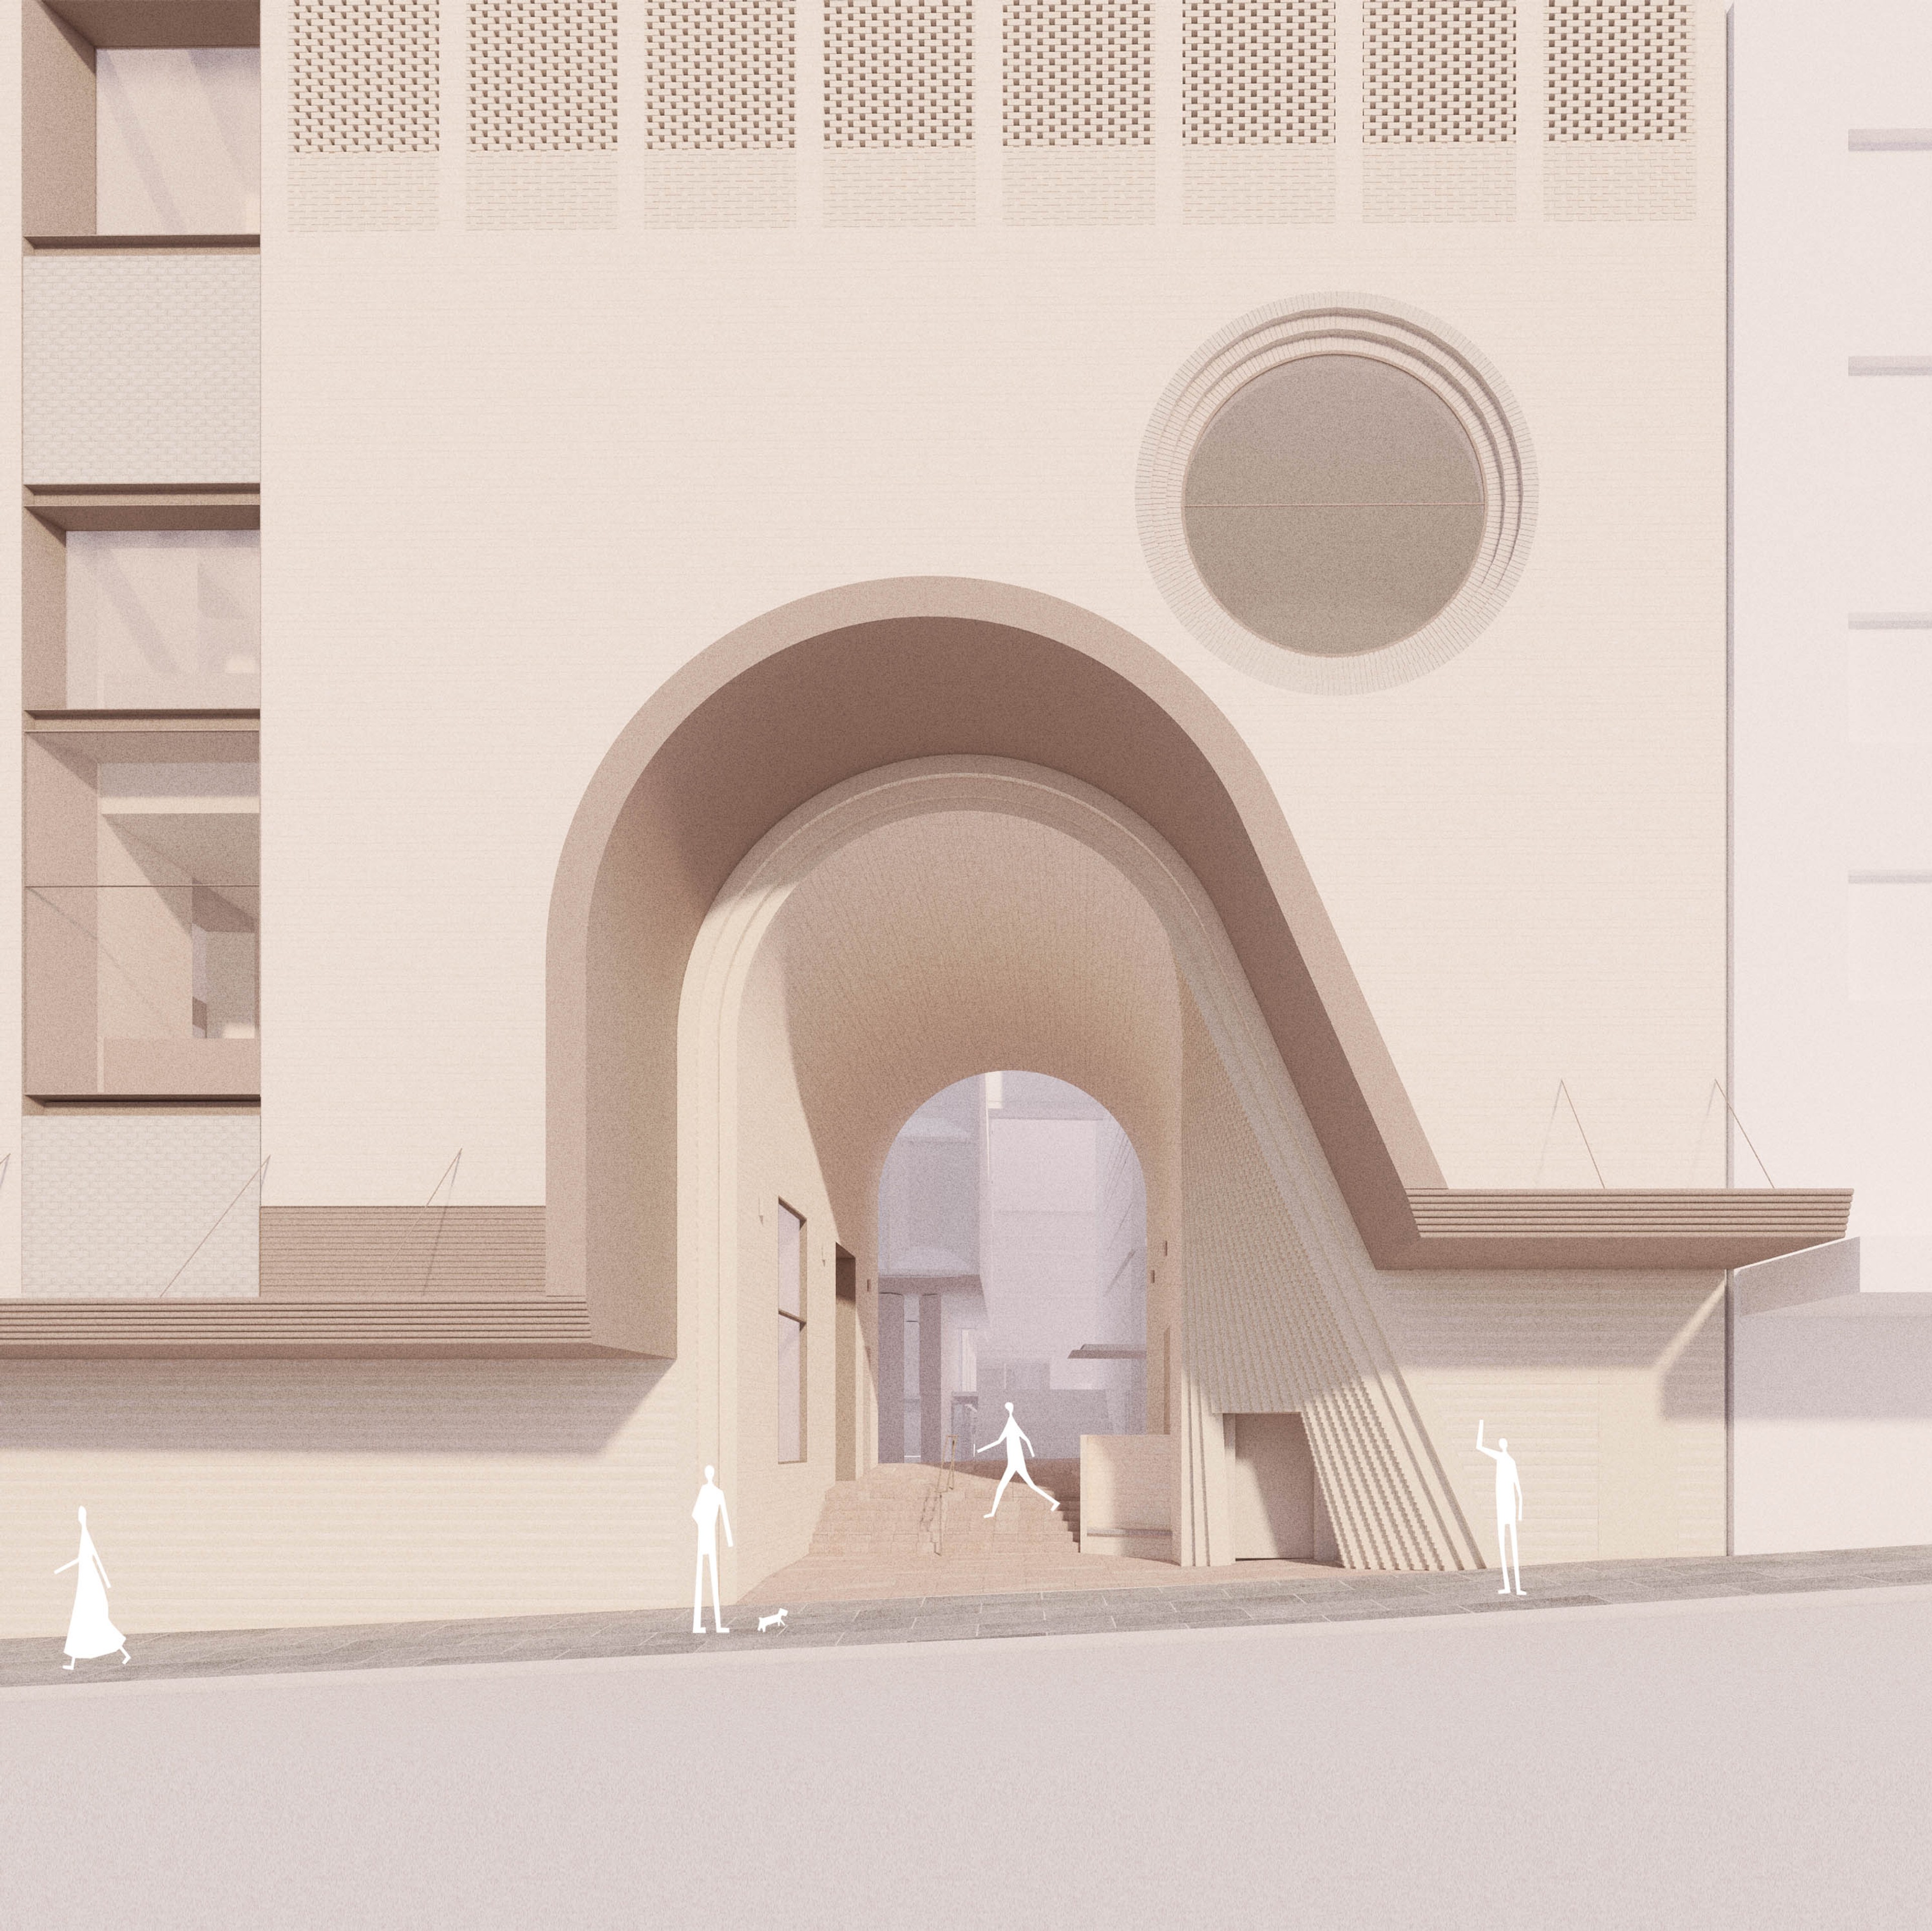
Accommodating the main entry into the site’s central courtyard from Liverpool Street, the building draws visitors through a generous and unexpected series of arched forms, with retail and hospitality tenancies anchored off this central vertical and horizontal circulation spine.
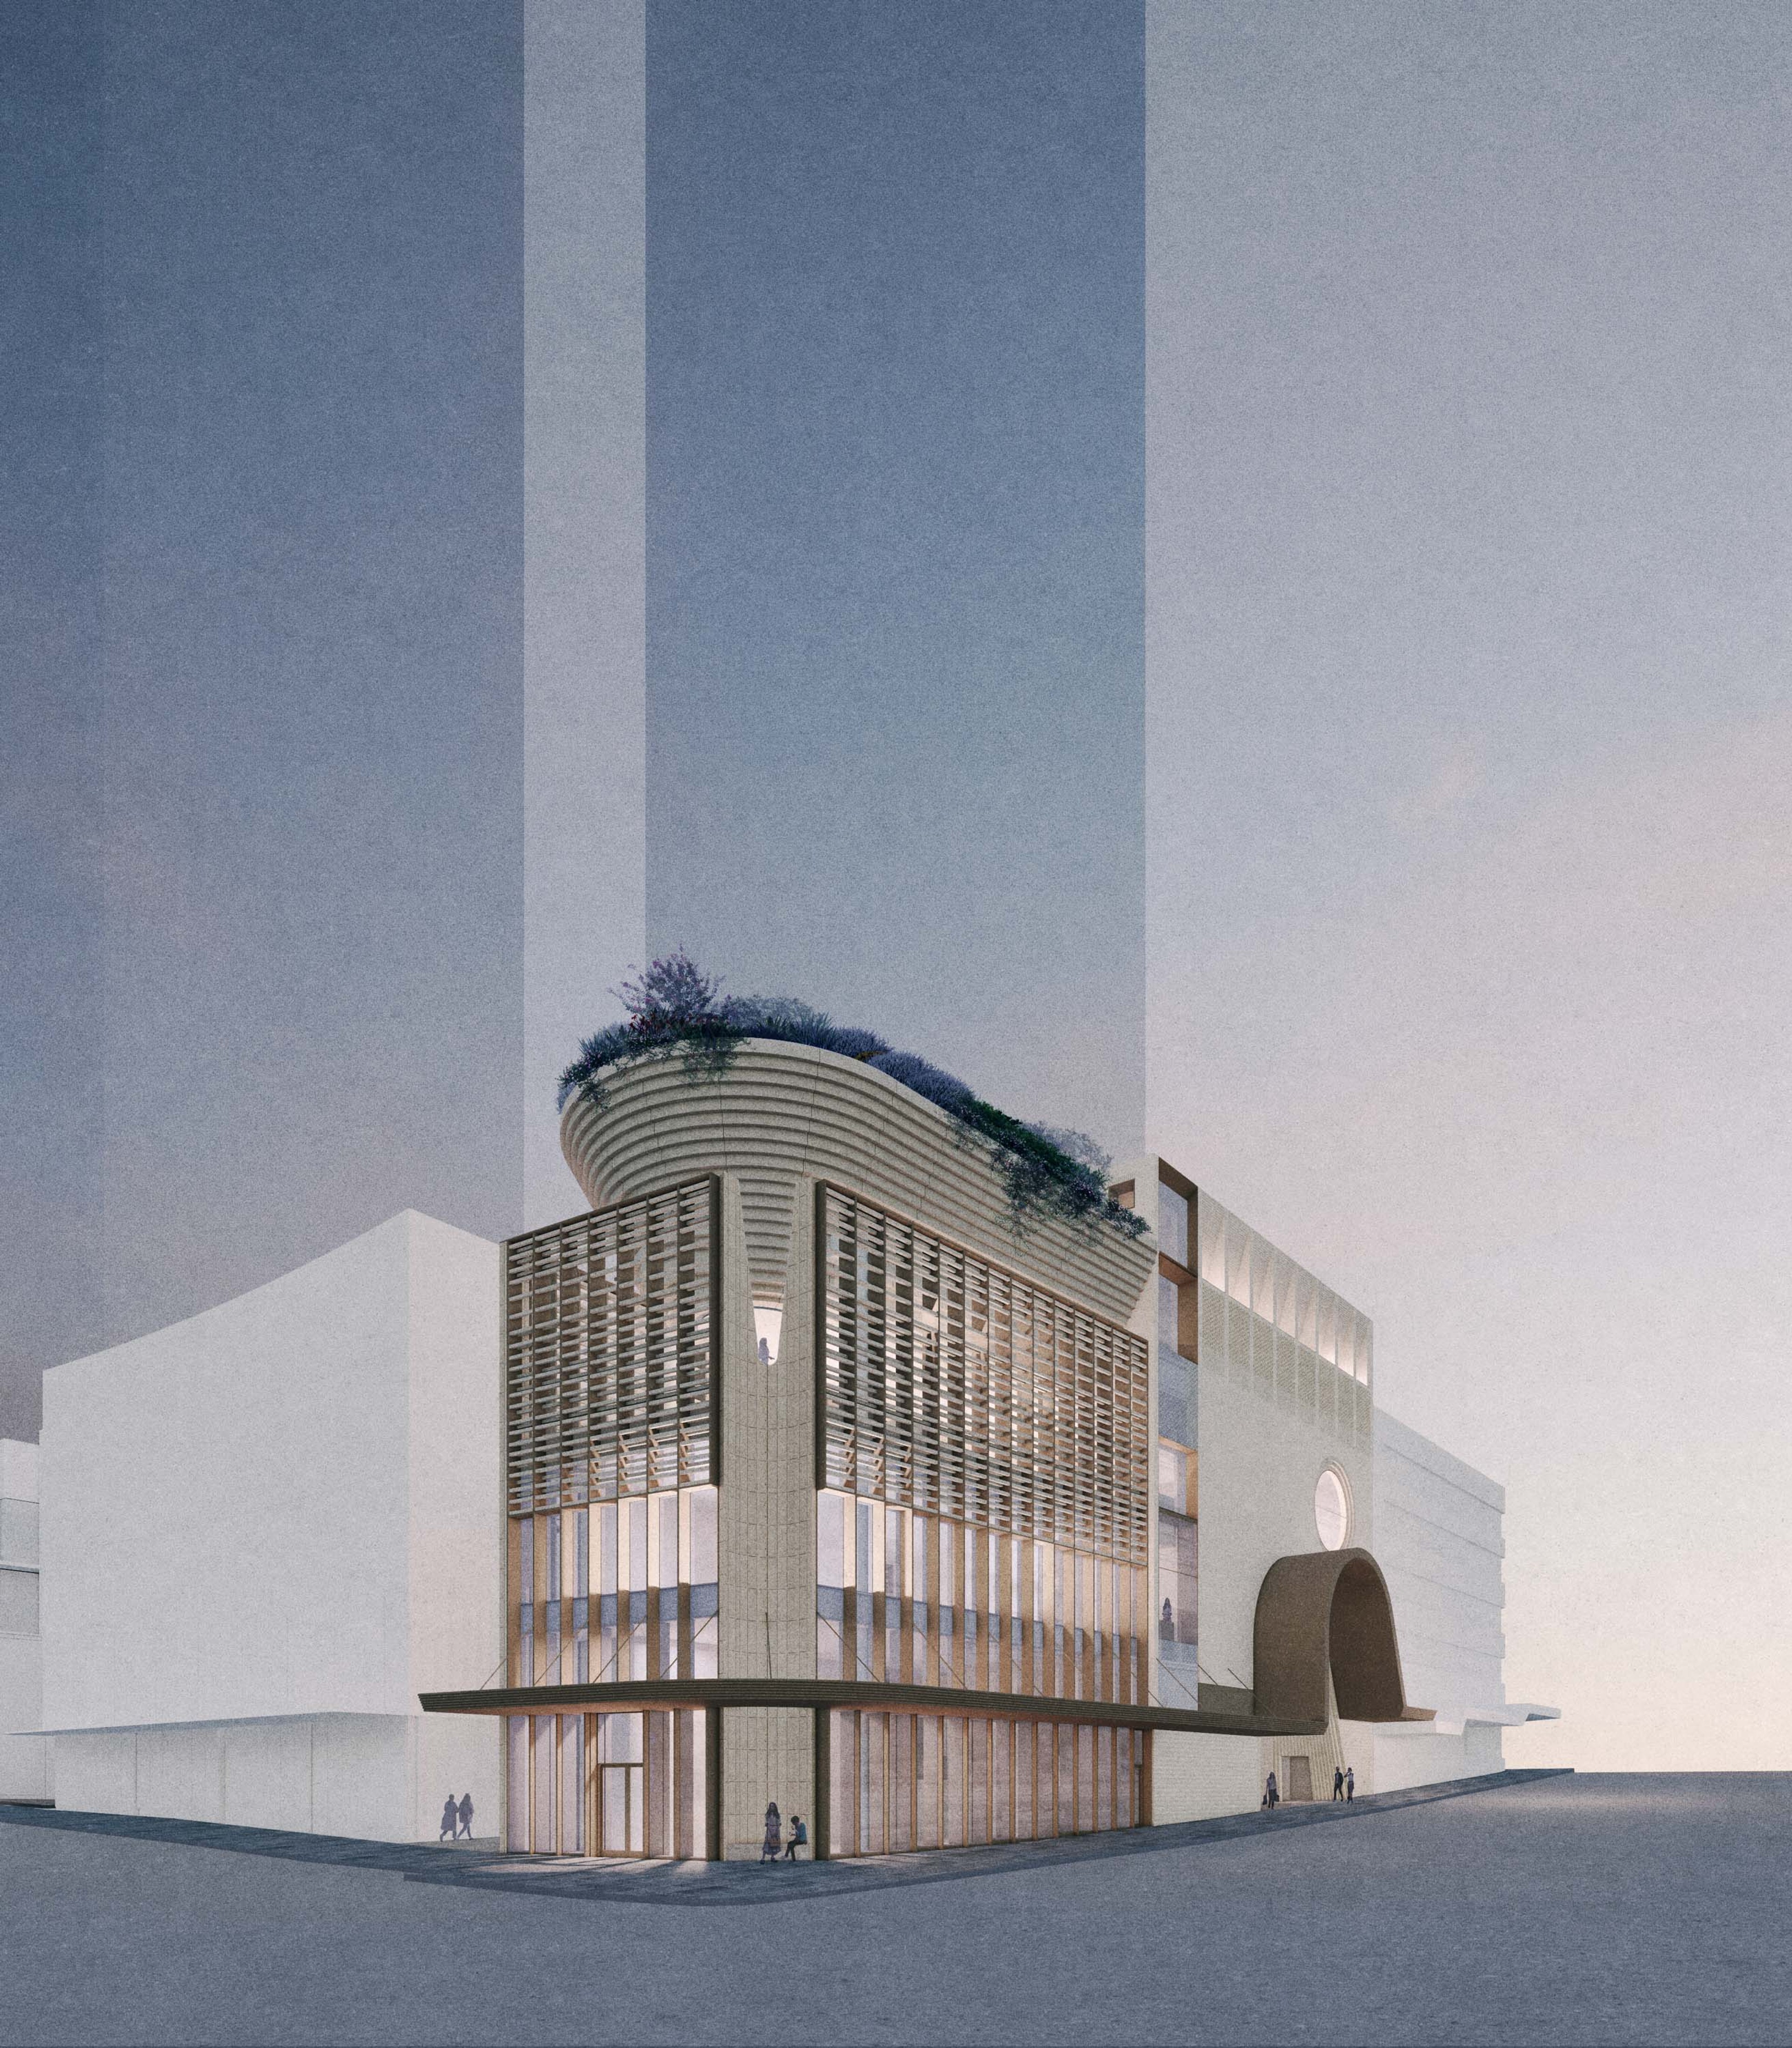
Recognised as part of a larger city precinct, the masonry form is crowned with an elliptical metallic roof that hovers above a secluded rooftop garden and peeks over the edges of the laneway and street below
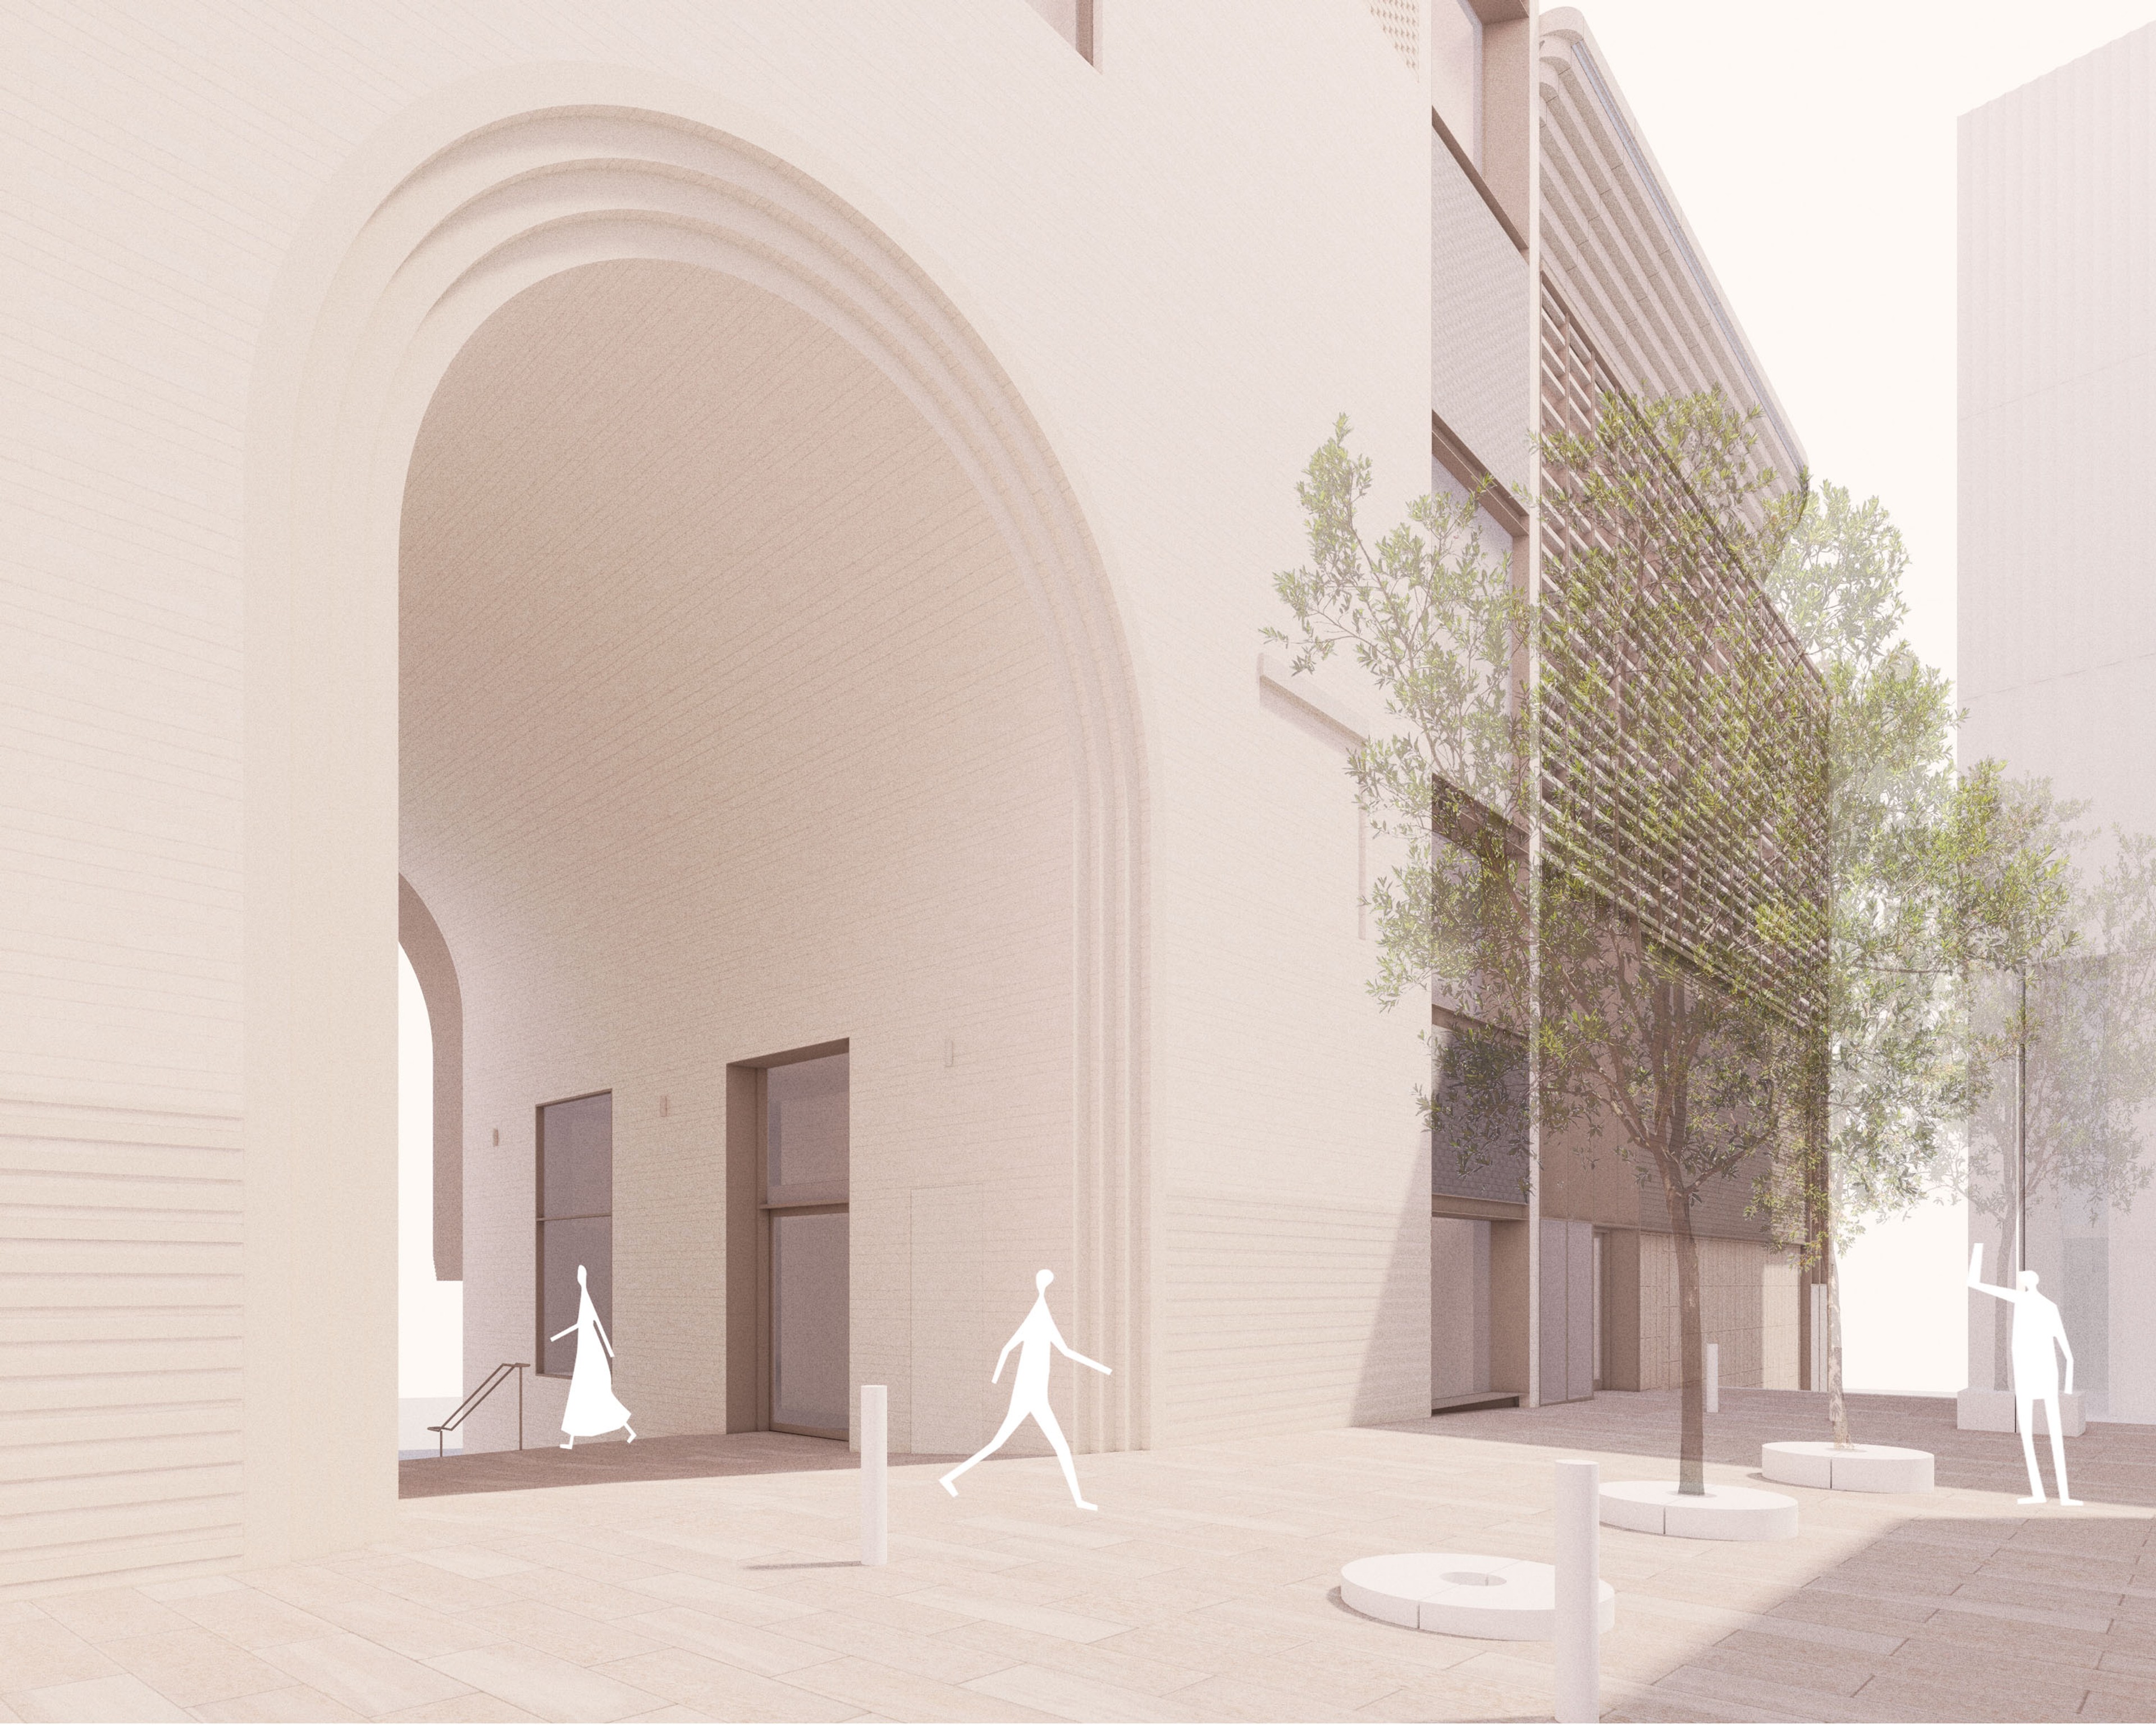
The archway has been rotated to face Liverpool Street and its position has been refined to mark the laneway entry and clearly indicate the through-site link.
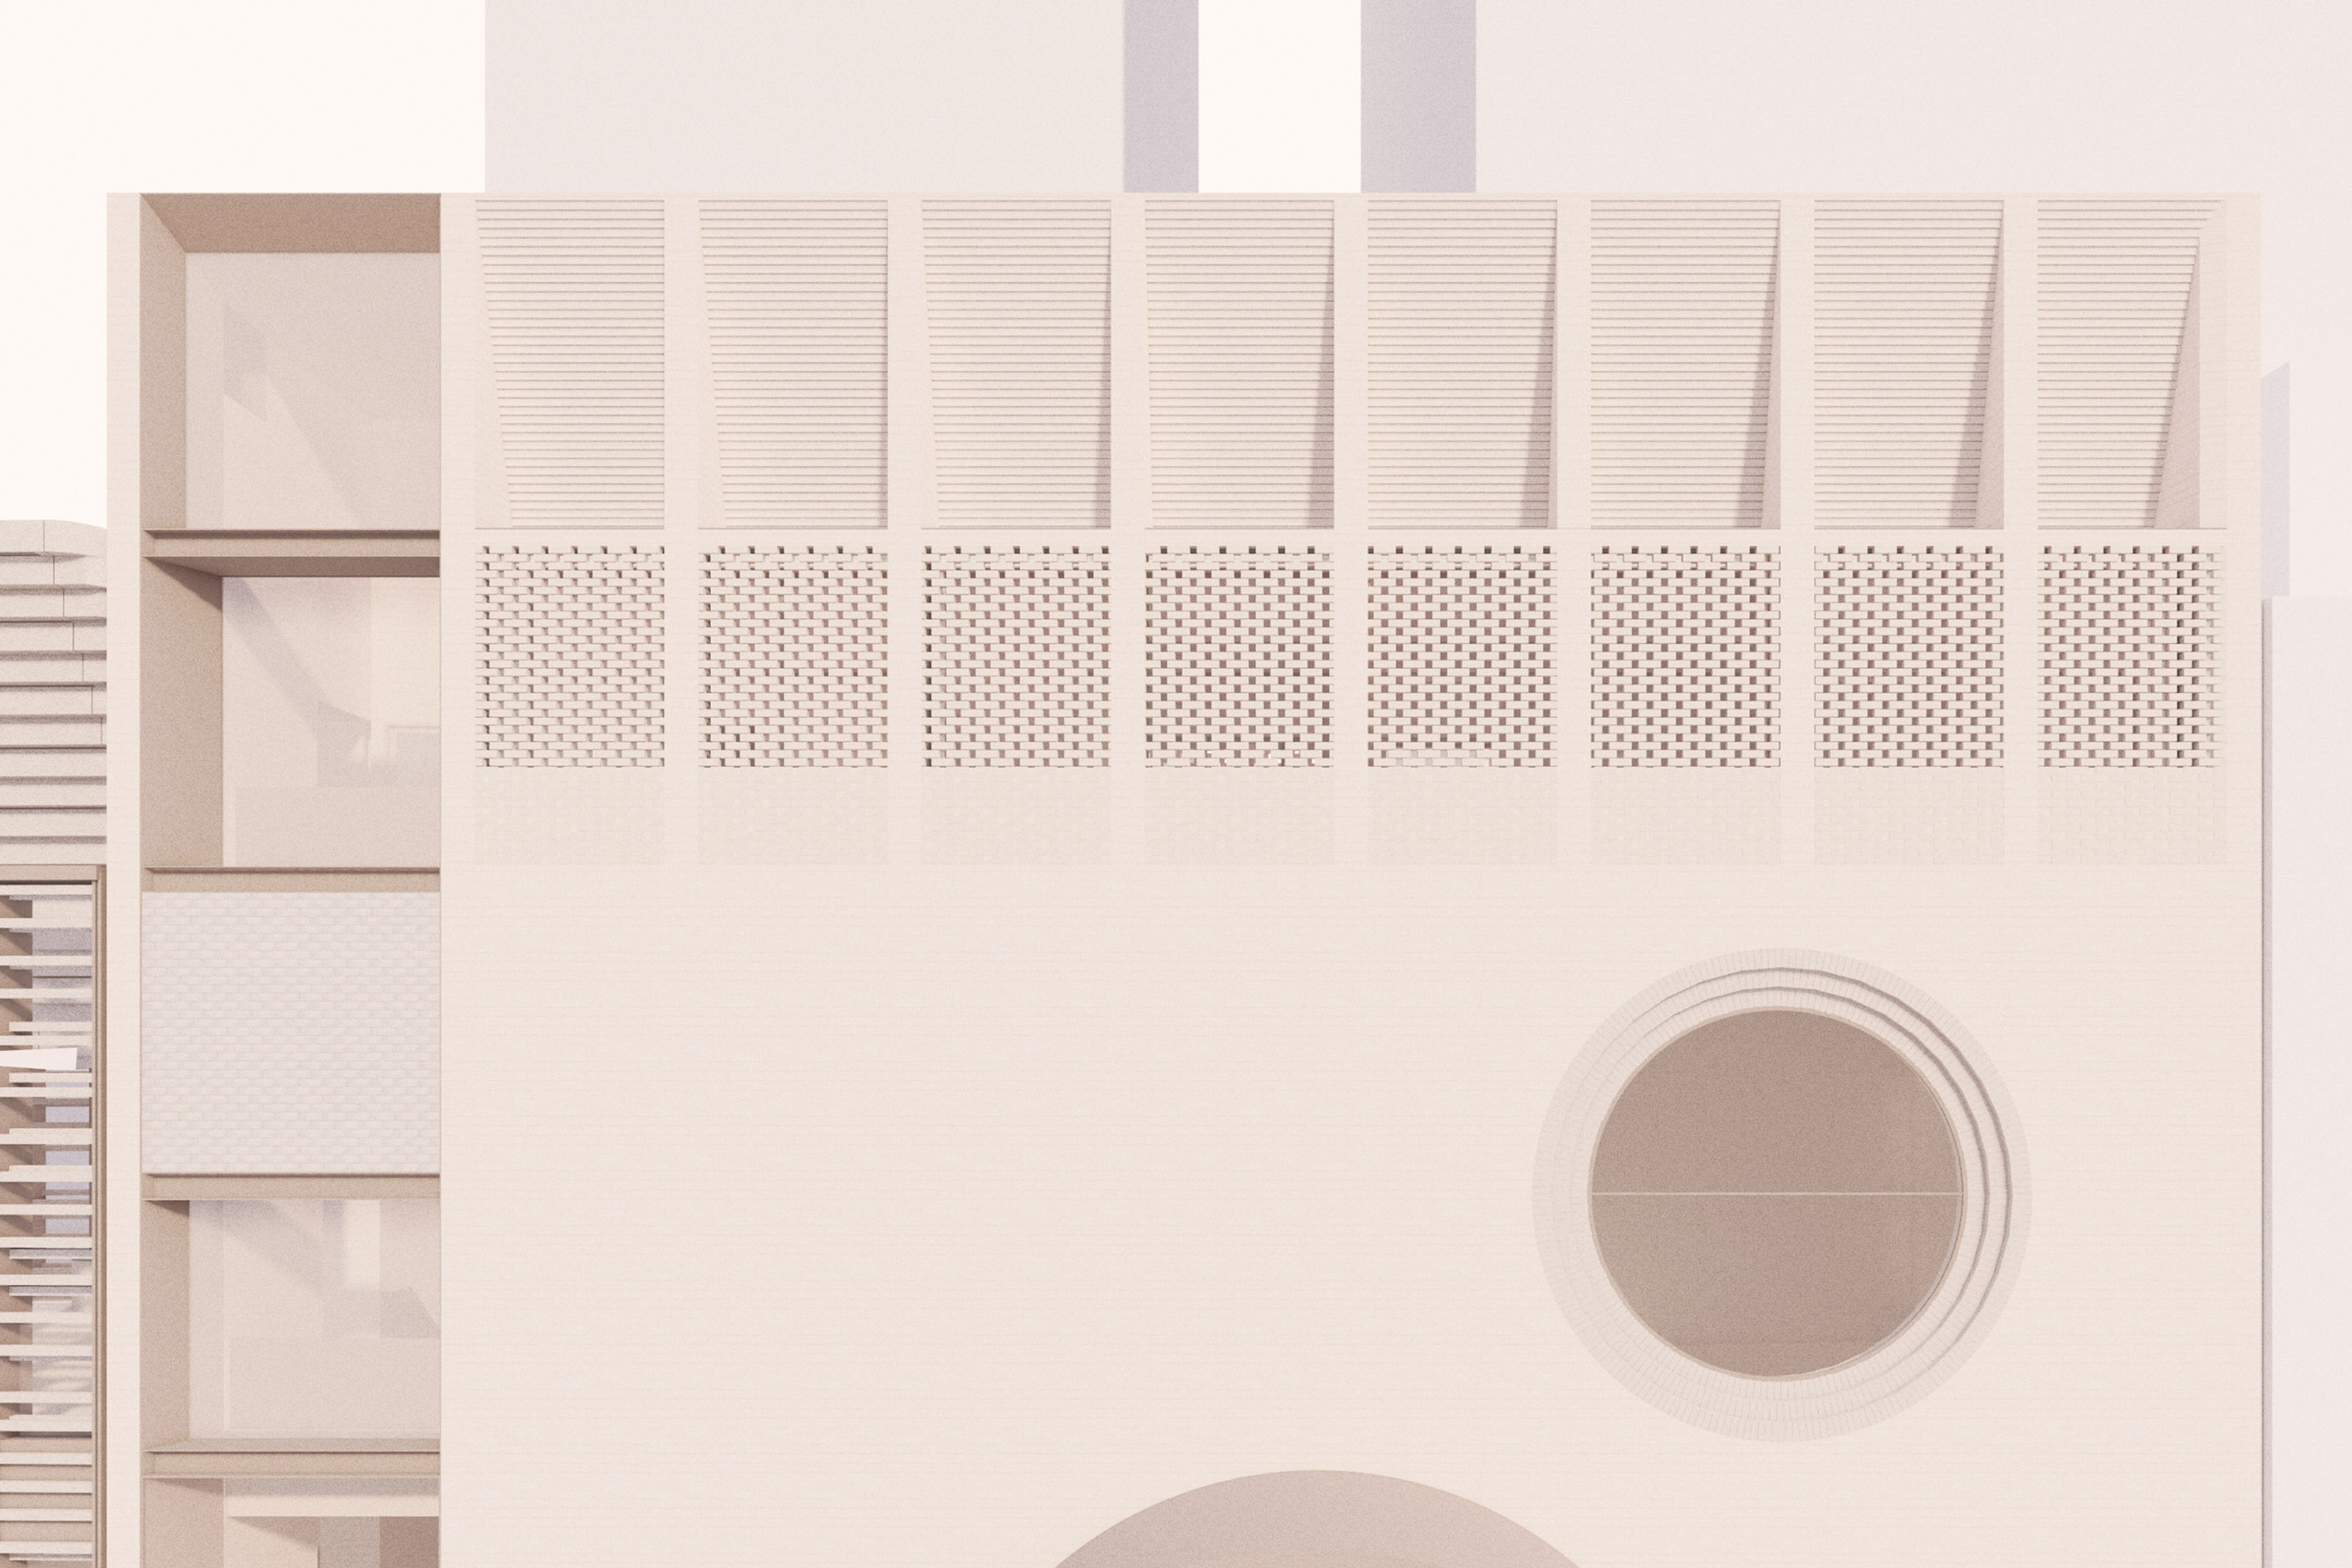
Sandy coloured brickwork and recycled sandstone screens draw on the original geology of the site, with patterned and tessellated laying creating a dynamic façade.