119 Redfern Street
119 Redfern Street
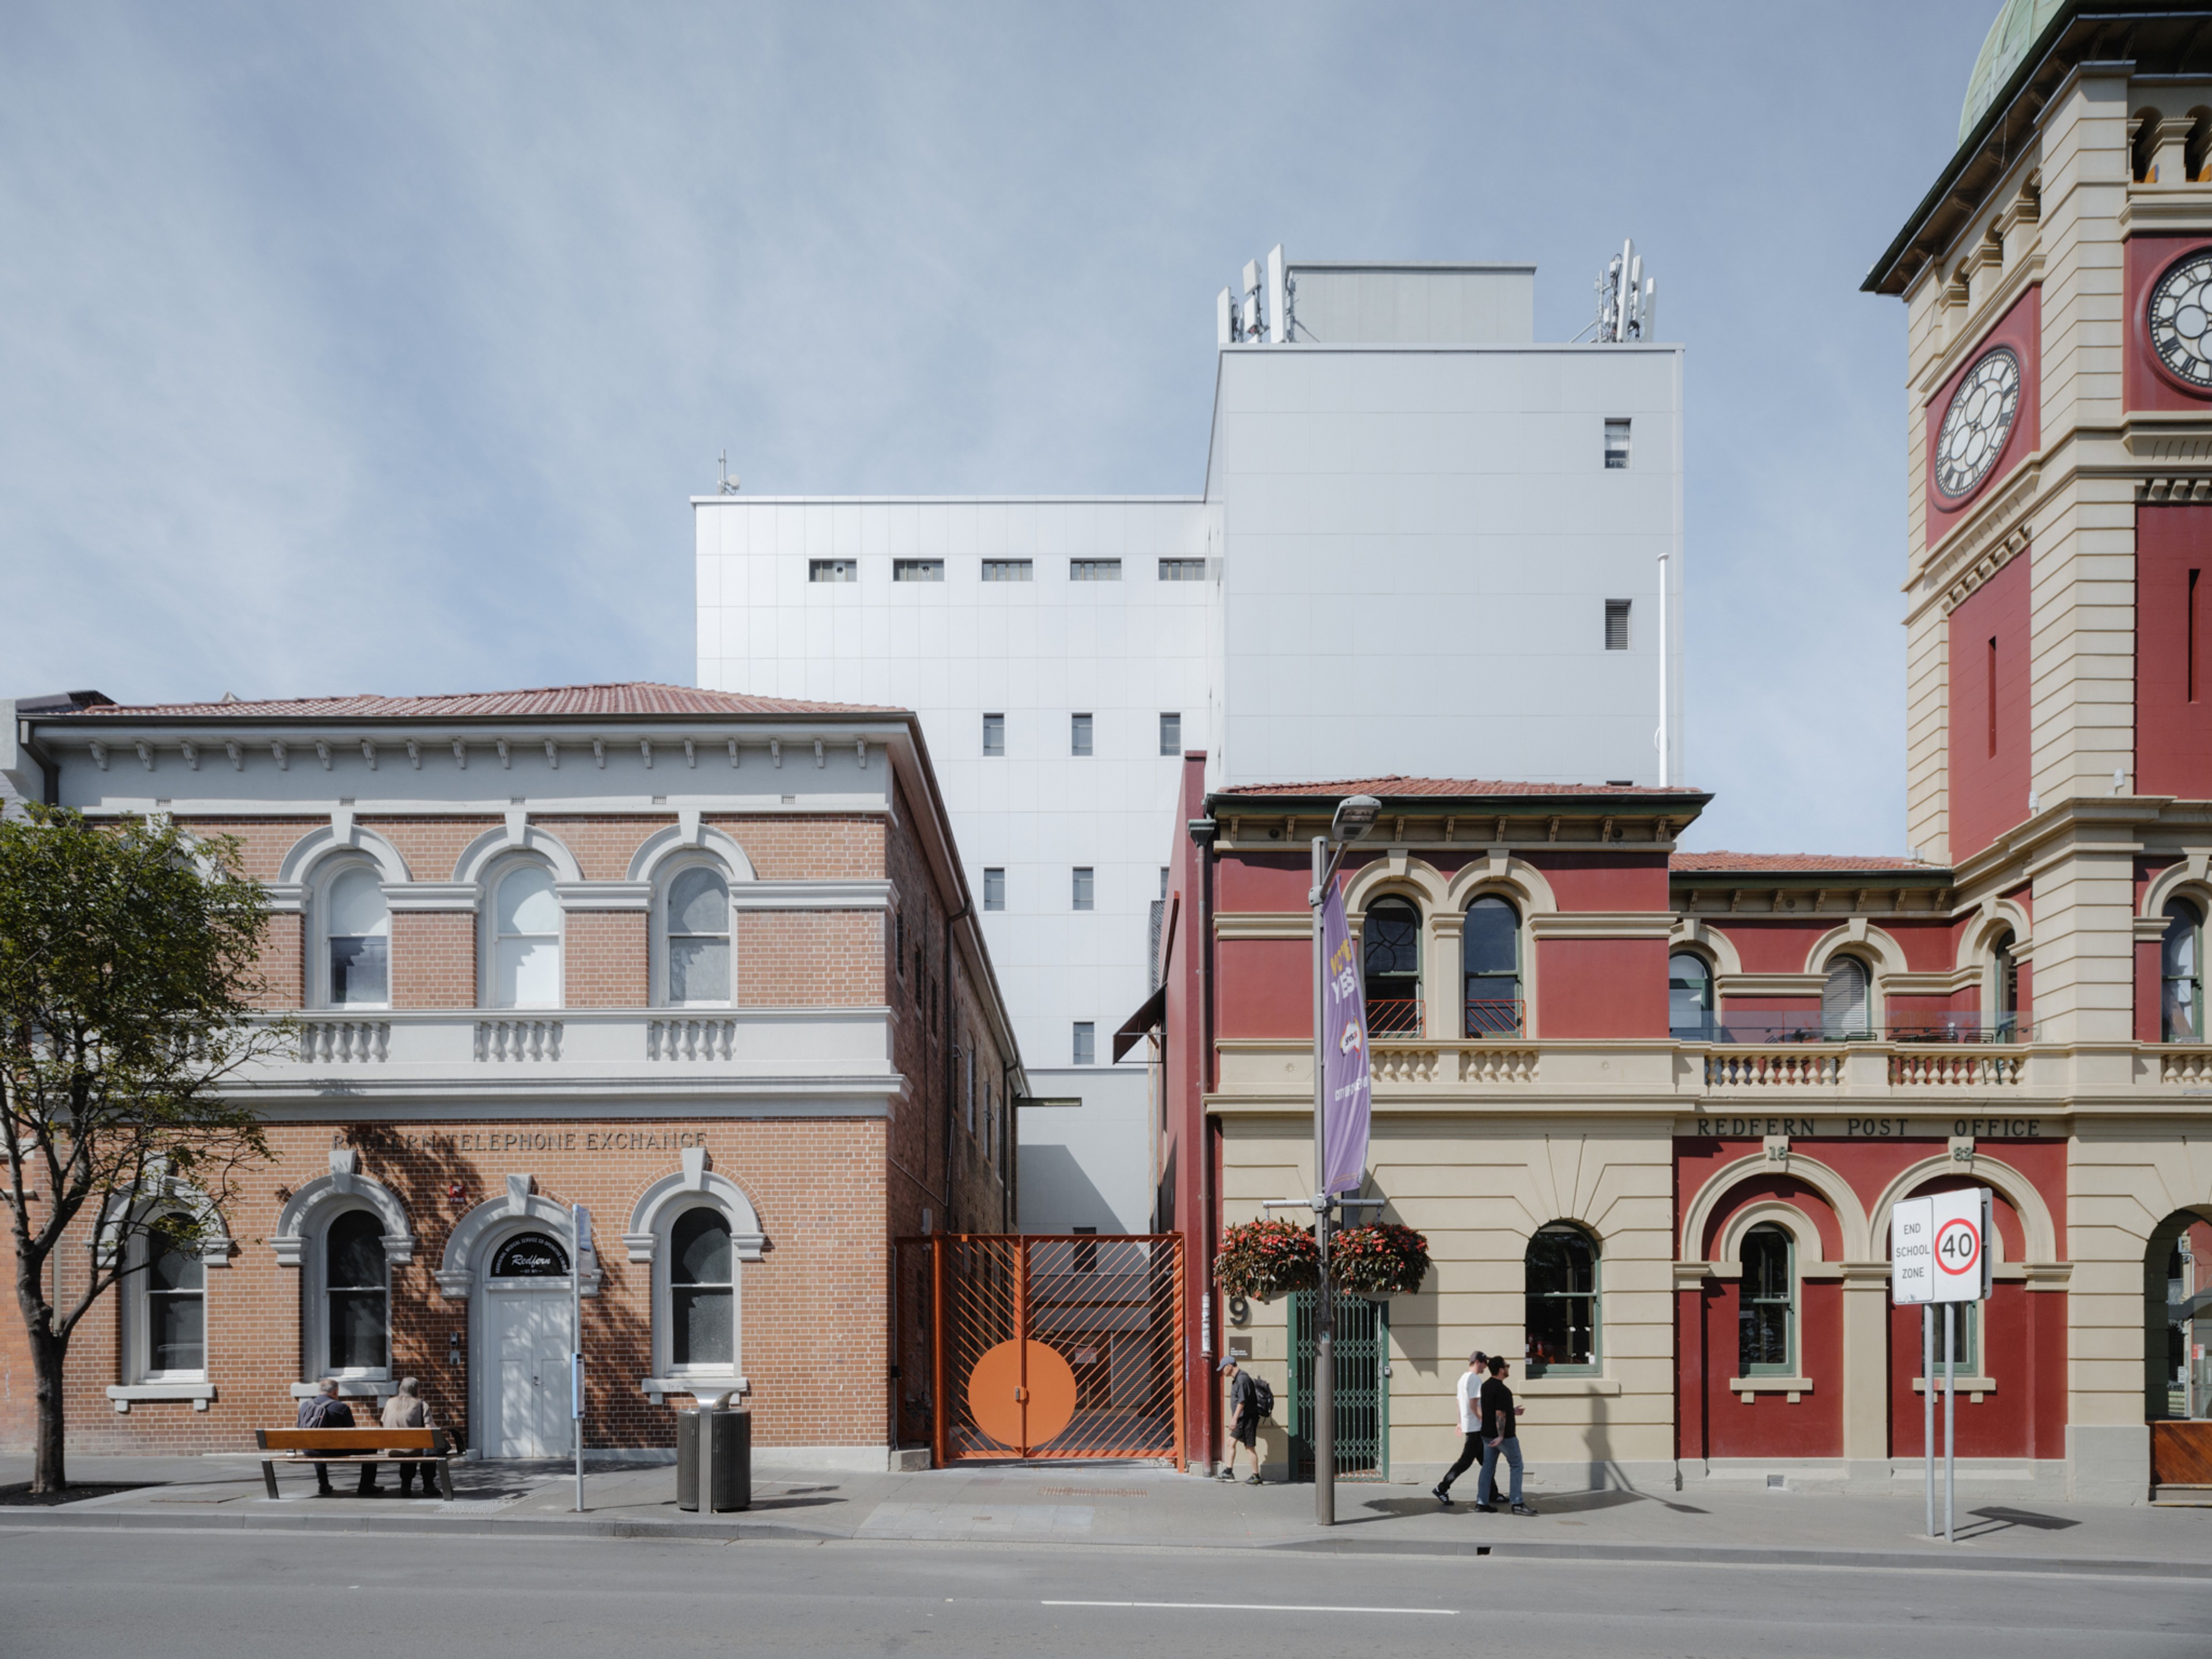
The conversion and re-framing of a colonial Post Office into a cultural hub for the local Redfern Aboriginal and Torres Strait Islander community.
Location
Gadigal Country Redfern, NSW
Client
City of Sydney
Completion
2020-2024
Collaborators
Djinjama Jean Rice Architect Dr Noni Boyd City of Sydney
Photography
Hamish McIntosh Anthony Geernaert Vaishnavi Bopiah
This project began with a relatively simple brief – to address and meet accessibility compliance in a heritage-listed Post Office building in Redfern that was being converted into a community centre for the local Aboriginal and Torres Strait Islander communities.
While undertaking a comprehensive analysis of the building’s social, material and cultural histories, the need for a holistic approach to accessibility become very apparent: one that addressed its colonial history and re-framed it.
How can a place feel culturally safe and inviting? Could this site’s multiple histories be acknowledged and embedded in its fabric? These questions were explored through collective conversations with an assembled project team who brought together Indigenous design perspectives, architectural heritage expertise and community connections, turning a formerly hostile environment into a place that recognises and celebrates Country and community.
The design approach responds to the Indigenous theory and practice of “enoughness”, which Indigenous designer Dr Danièle Hromek of Djinjama describes as “never take more than you need.” Colonial symbols are removed, former additions stripped back, systems restored, raw materials of Country revealed and natural light invited in throughout. A new entry off Redfern Street recalibrates this place, offering a shared path between.
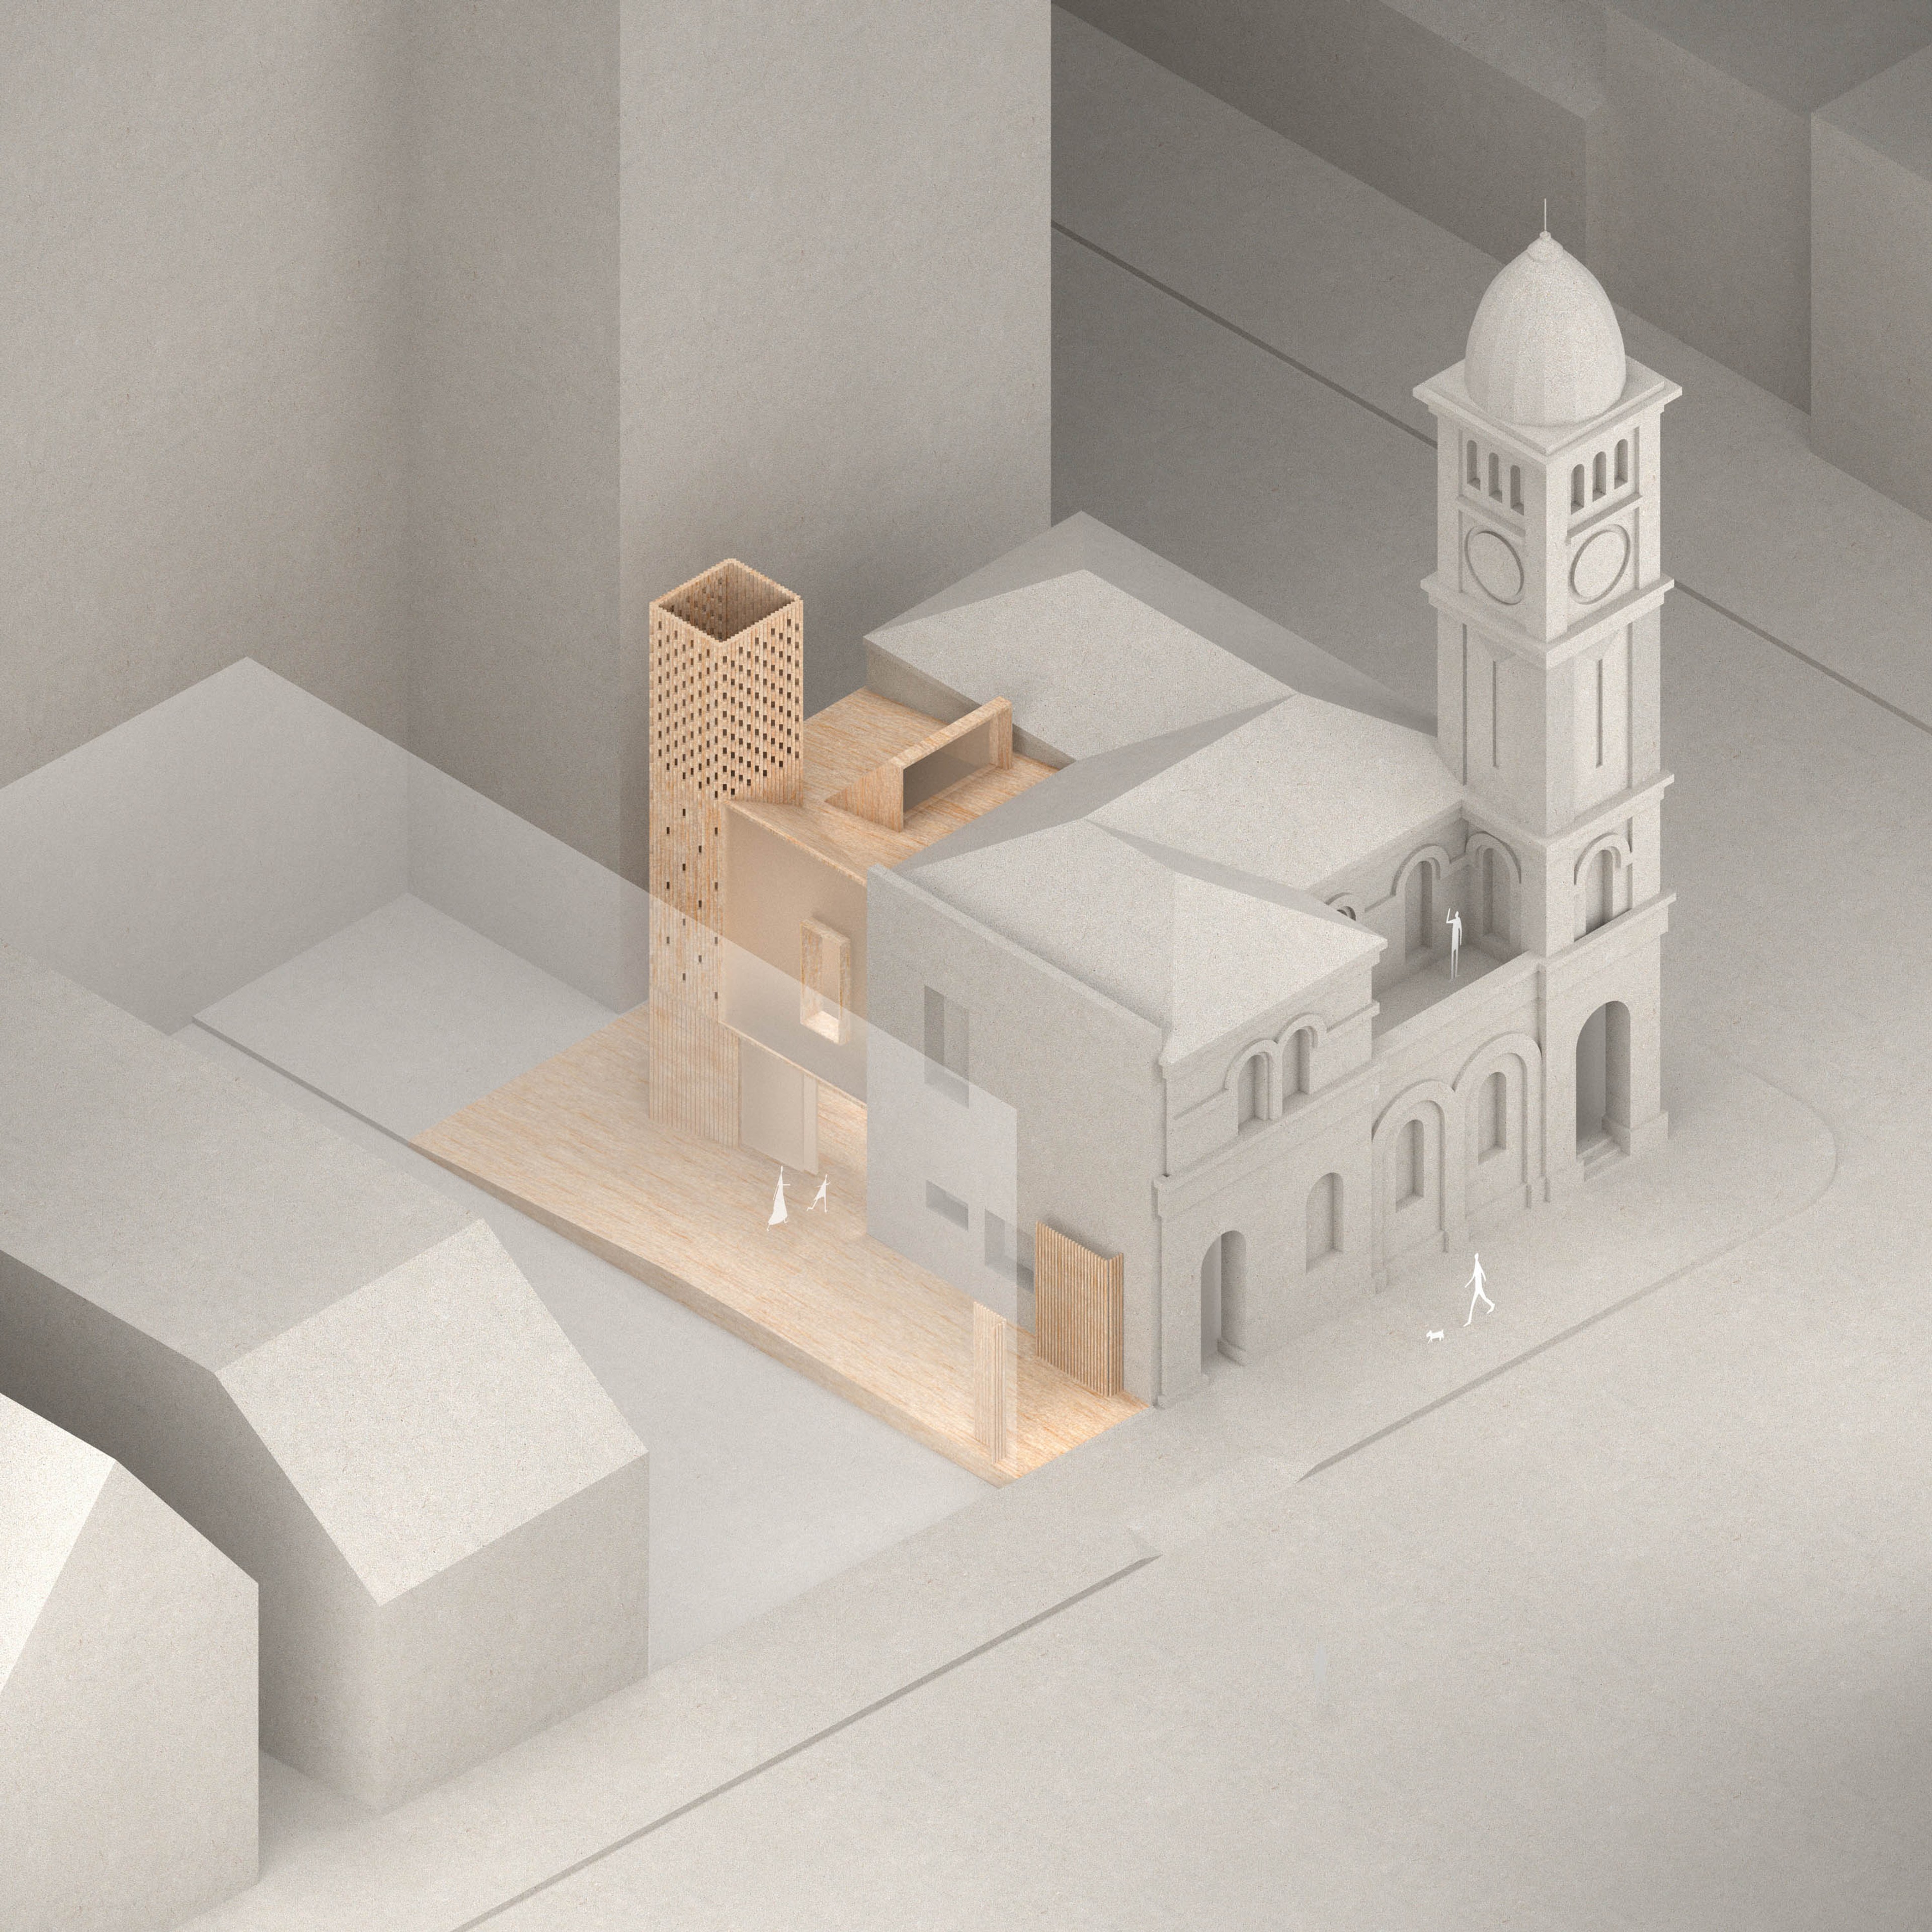
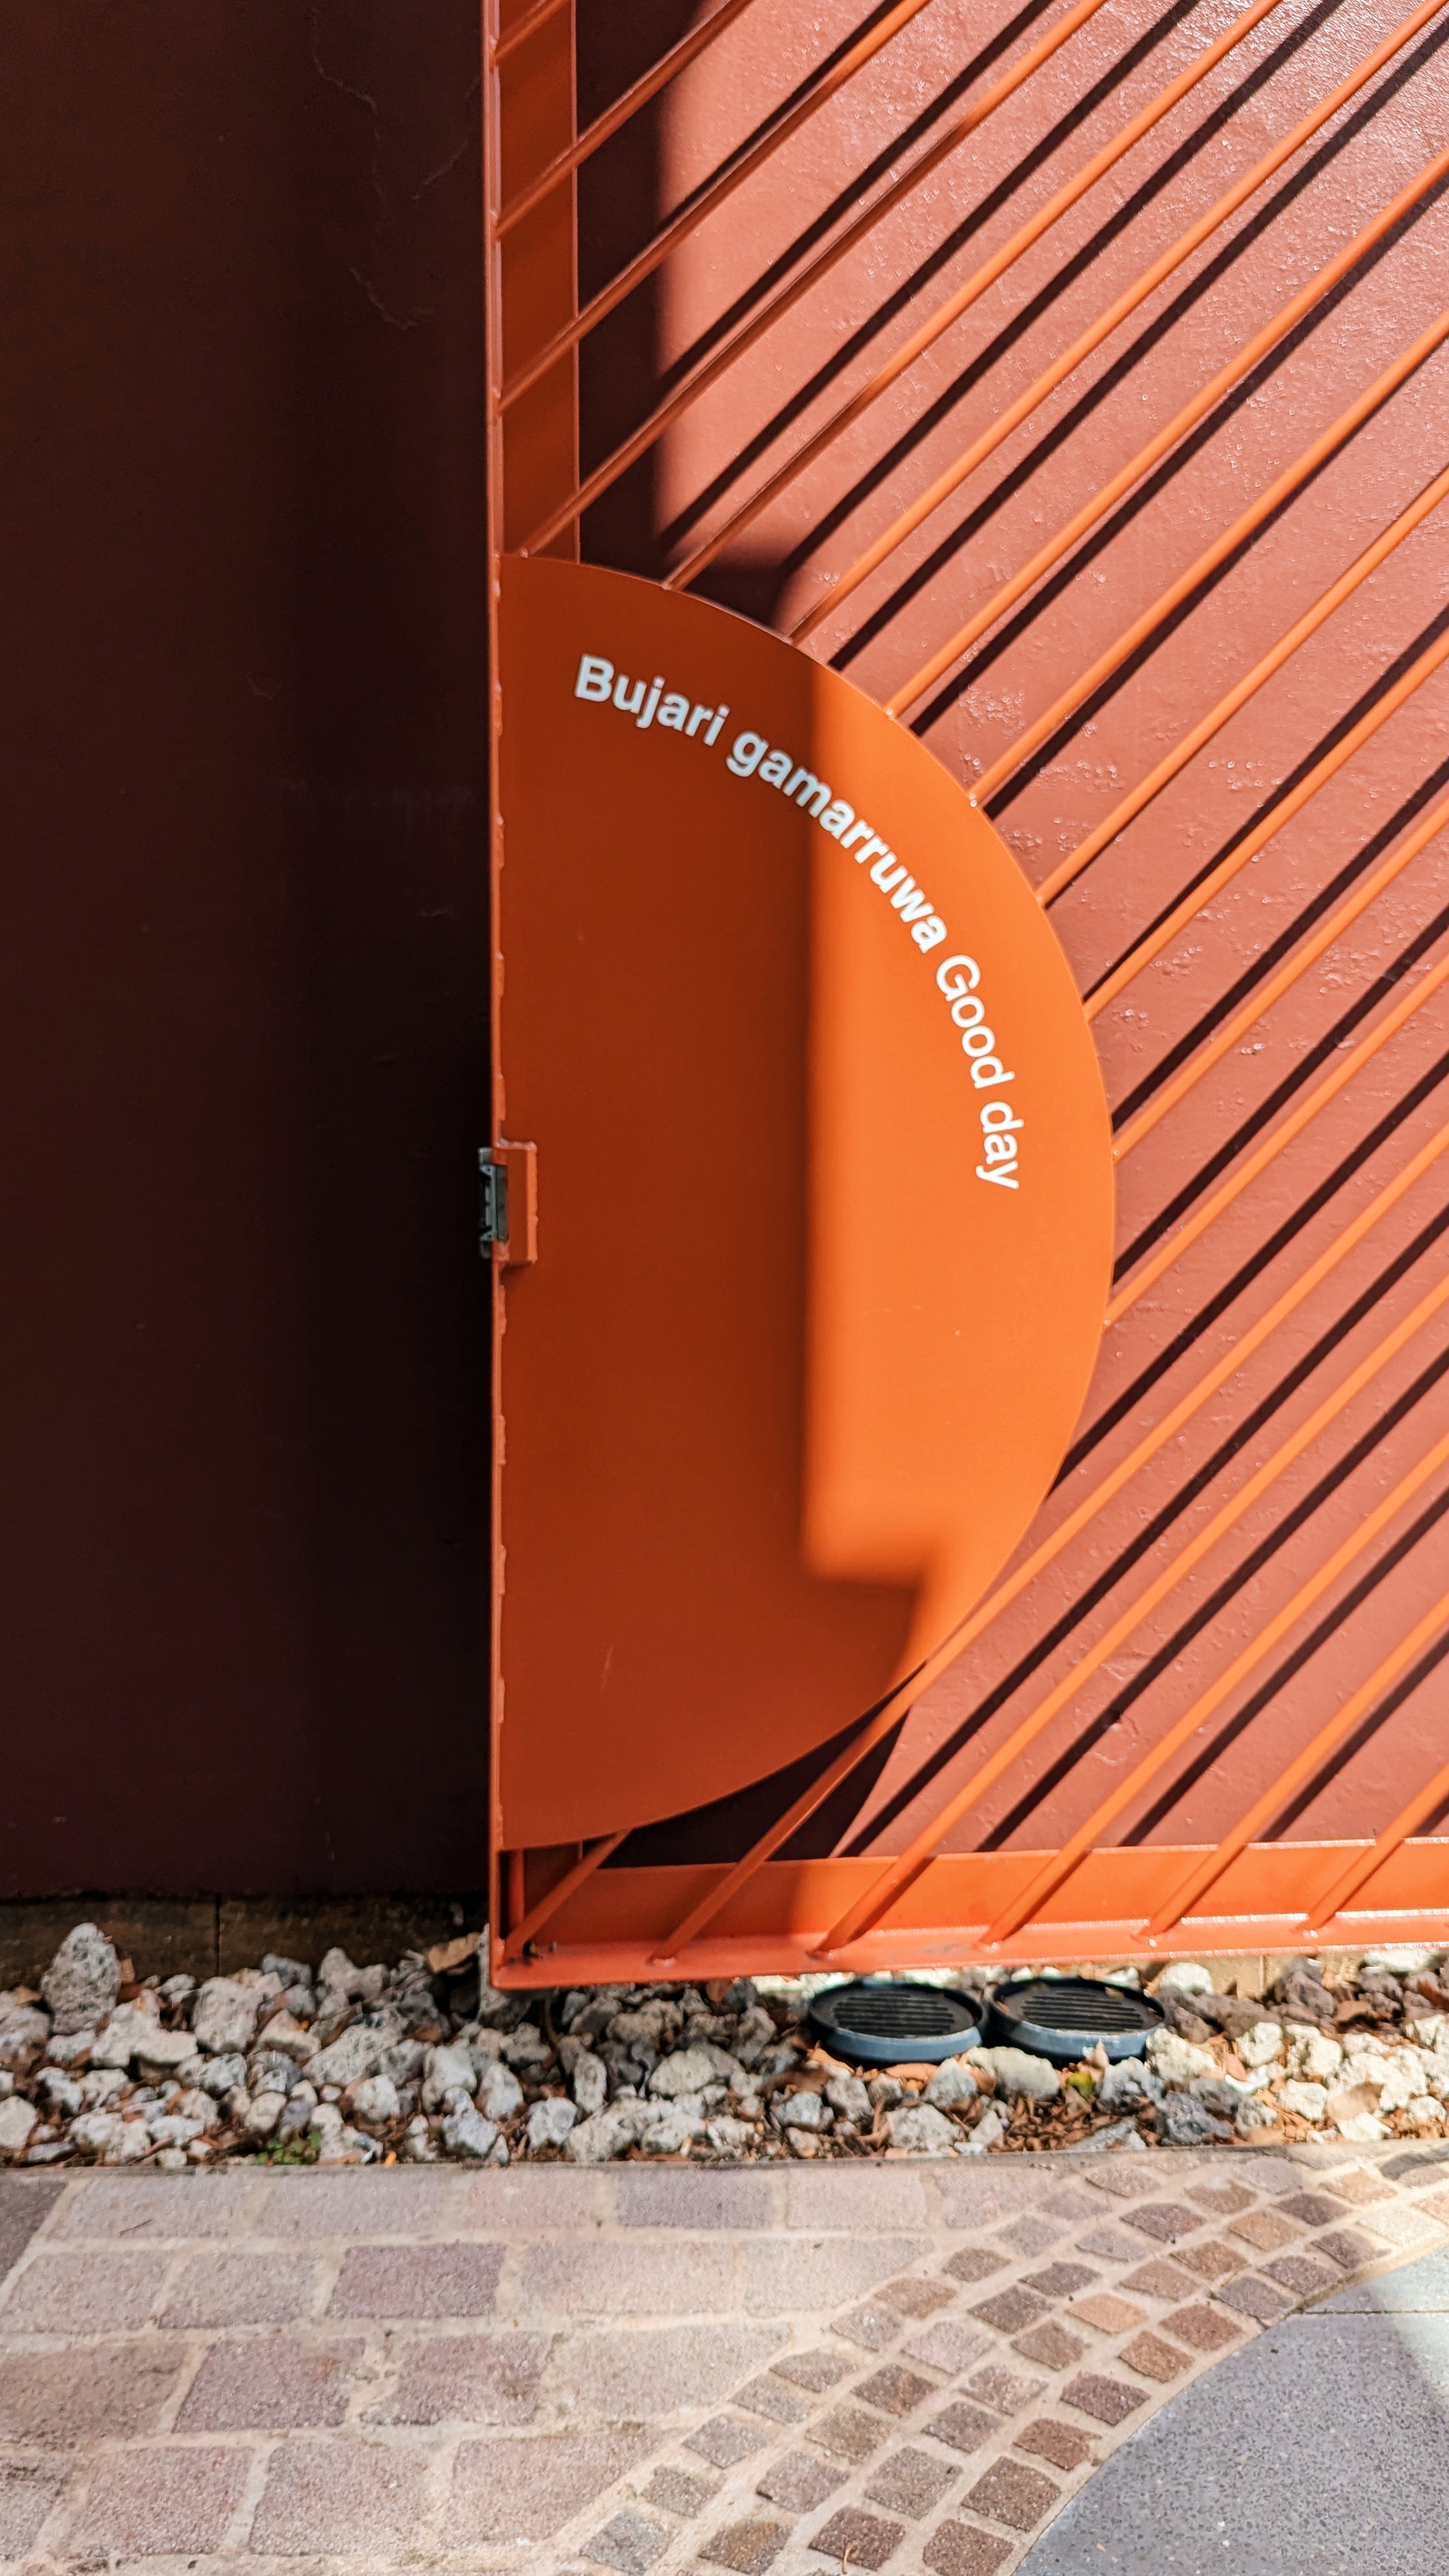
The entry to the building is moved to the shared laneway.
By redirecting visitors away from the formal street corner of
the colonial building, a new arrival experience is created.
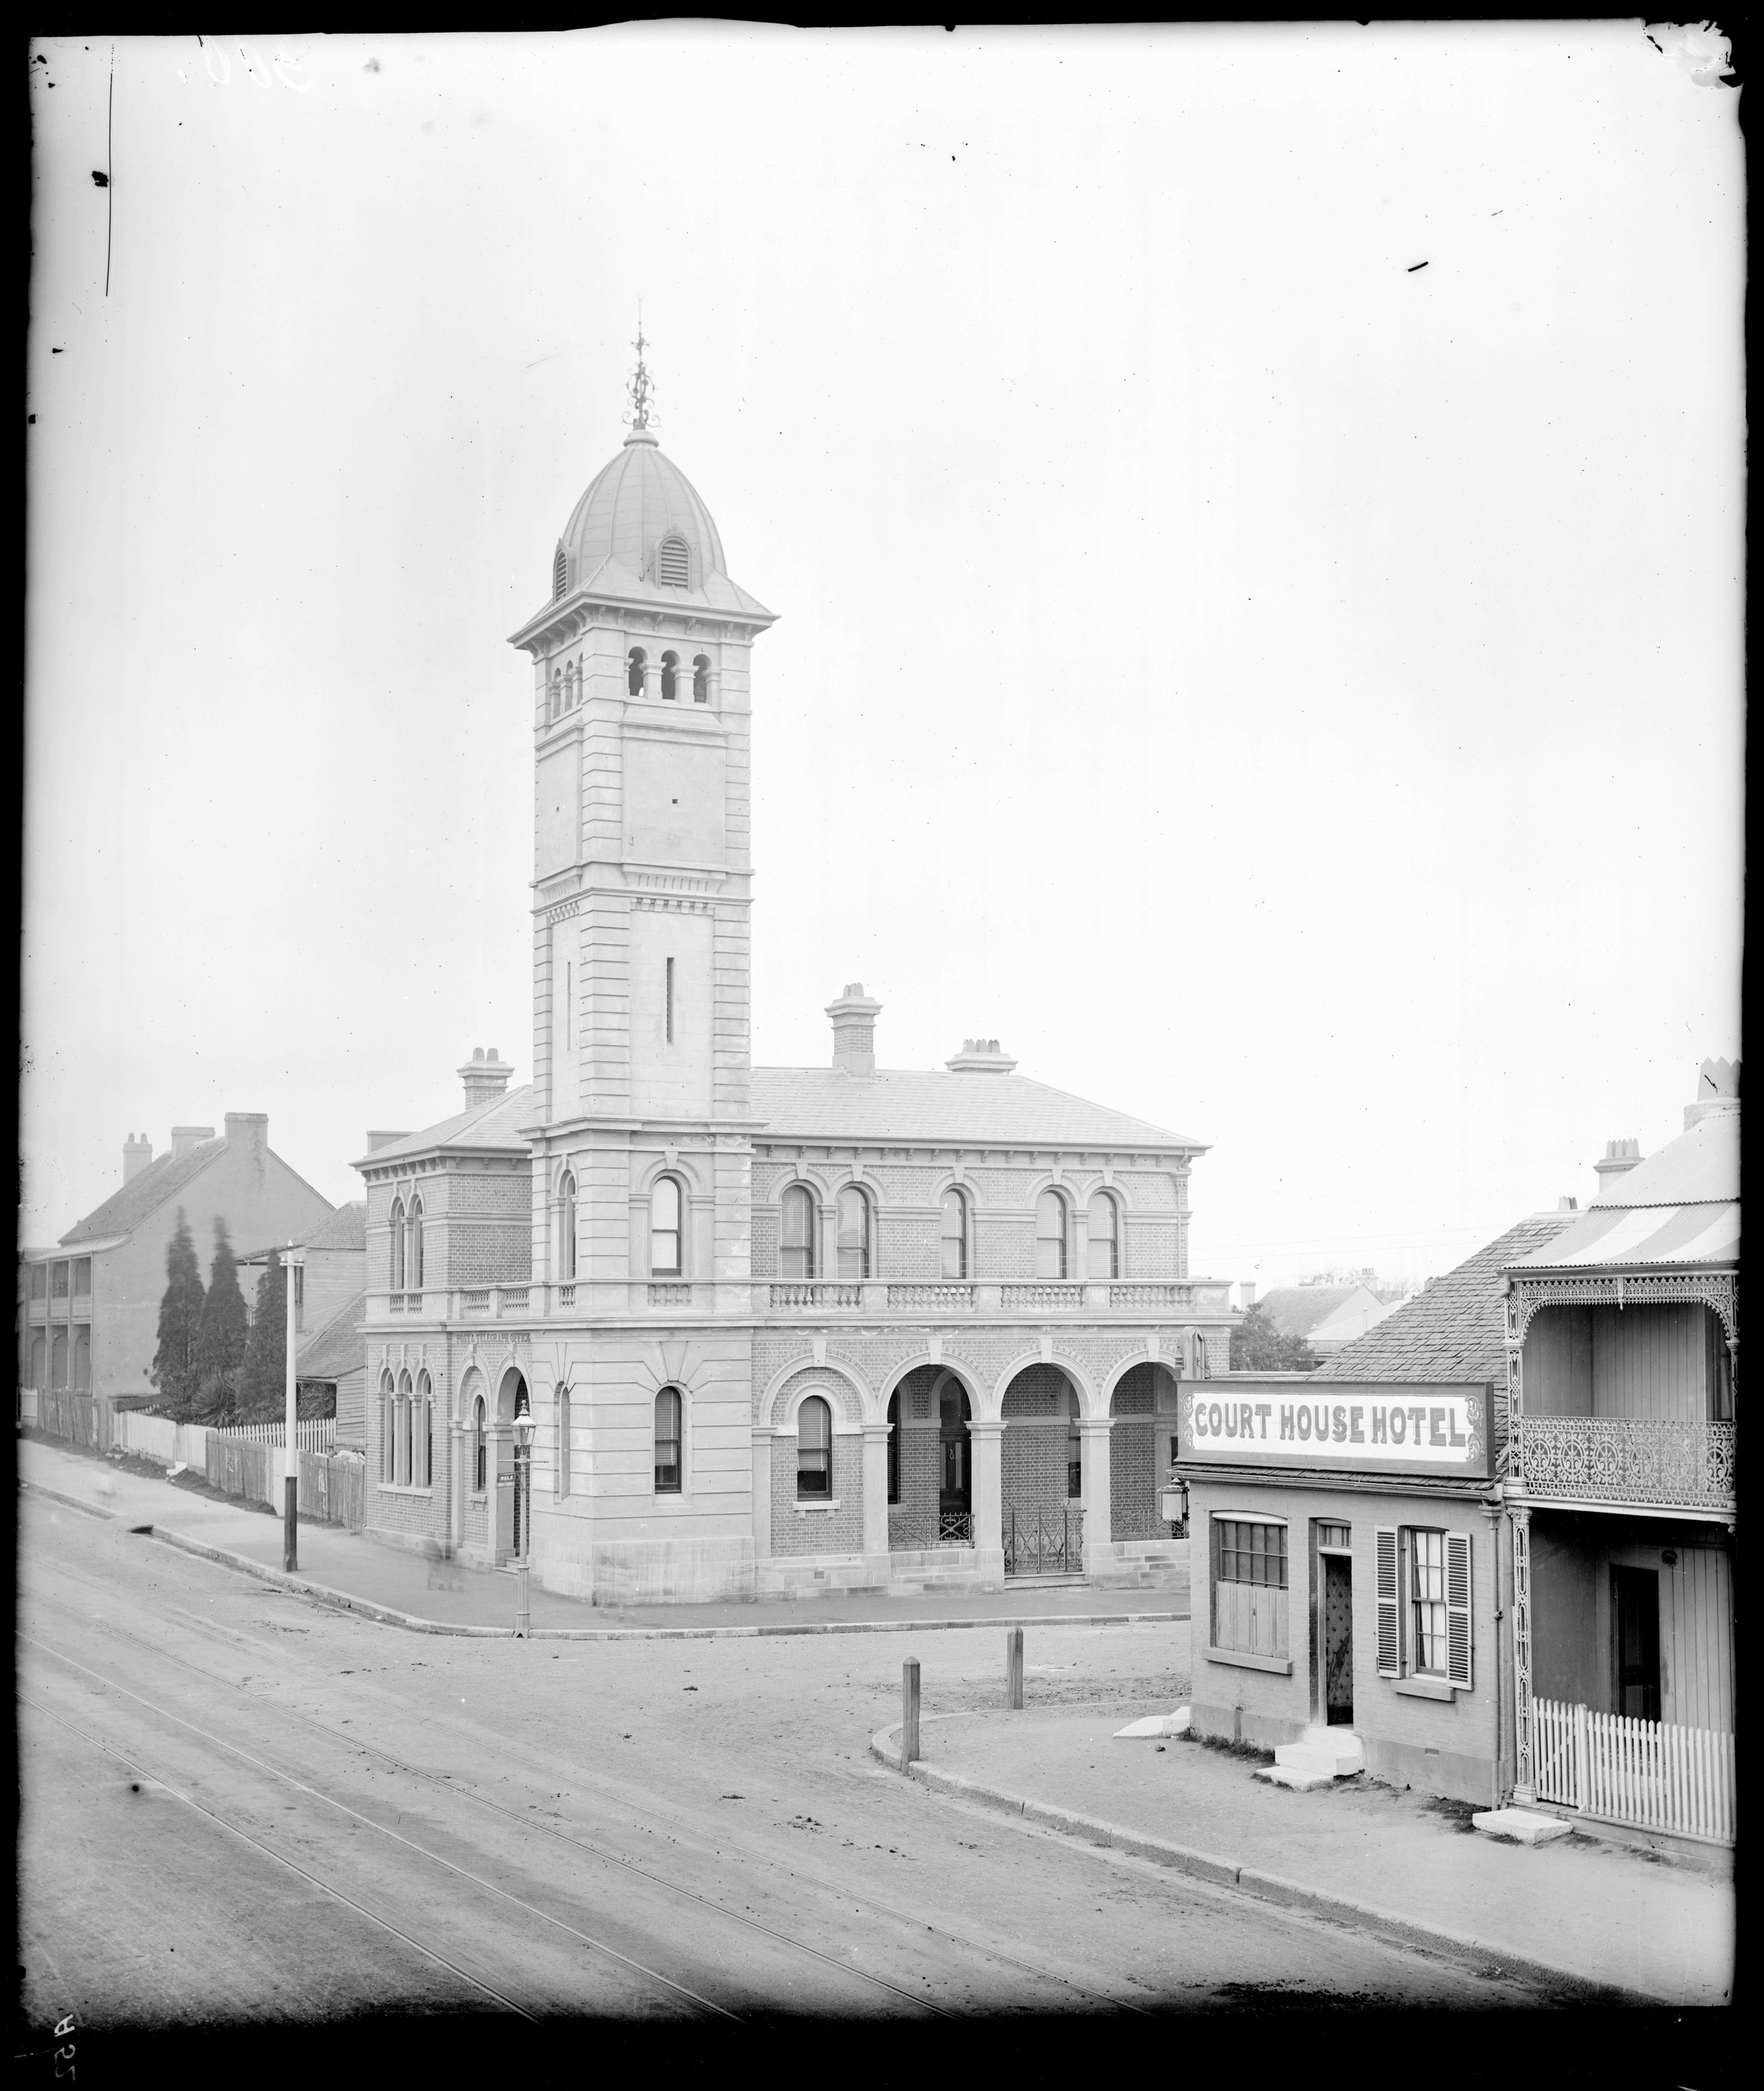
1890s Archival photograph of the building showing the original exposed sandstone base and polychromatic brickwork.
Source: Museums of History NSW - State Archives Collection
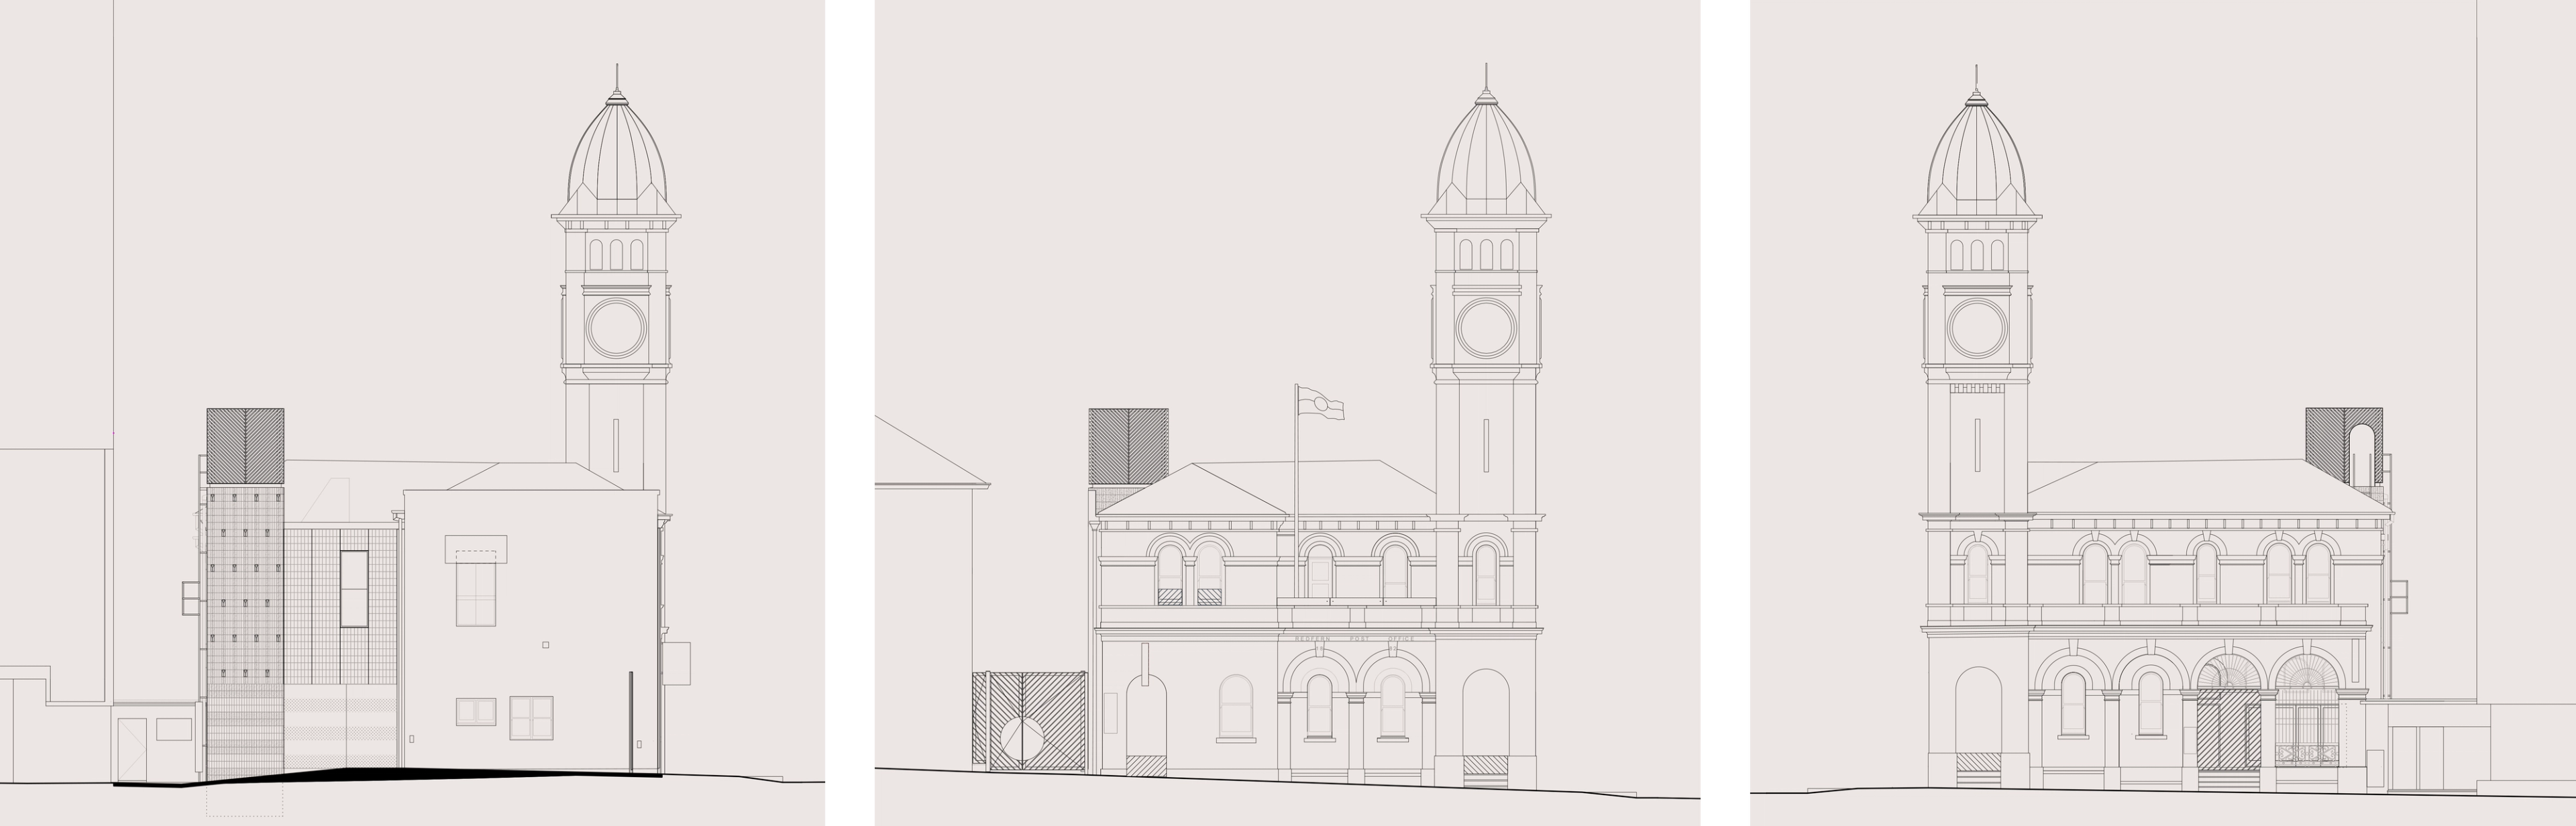
Old and new faces of the building.
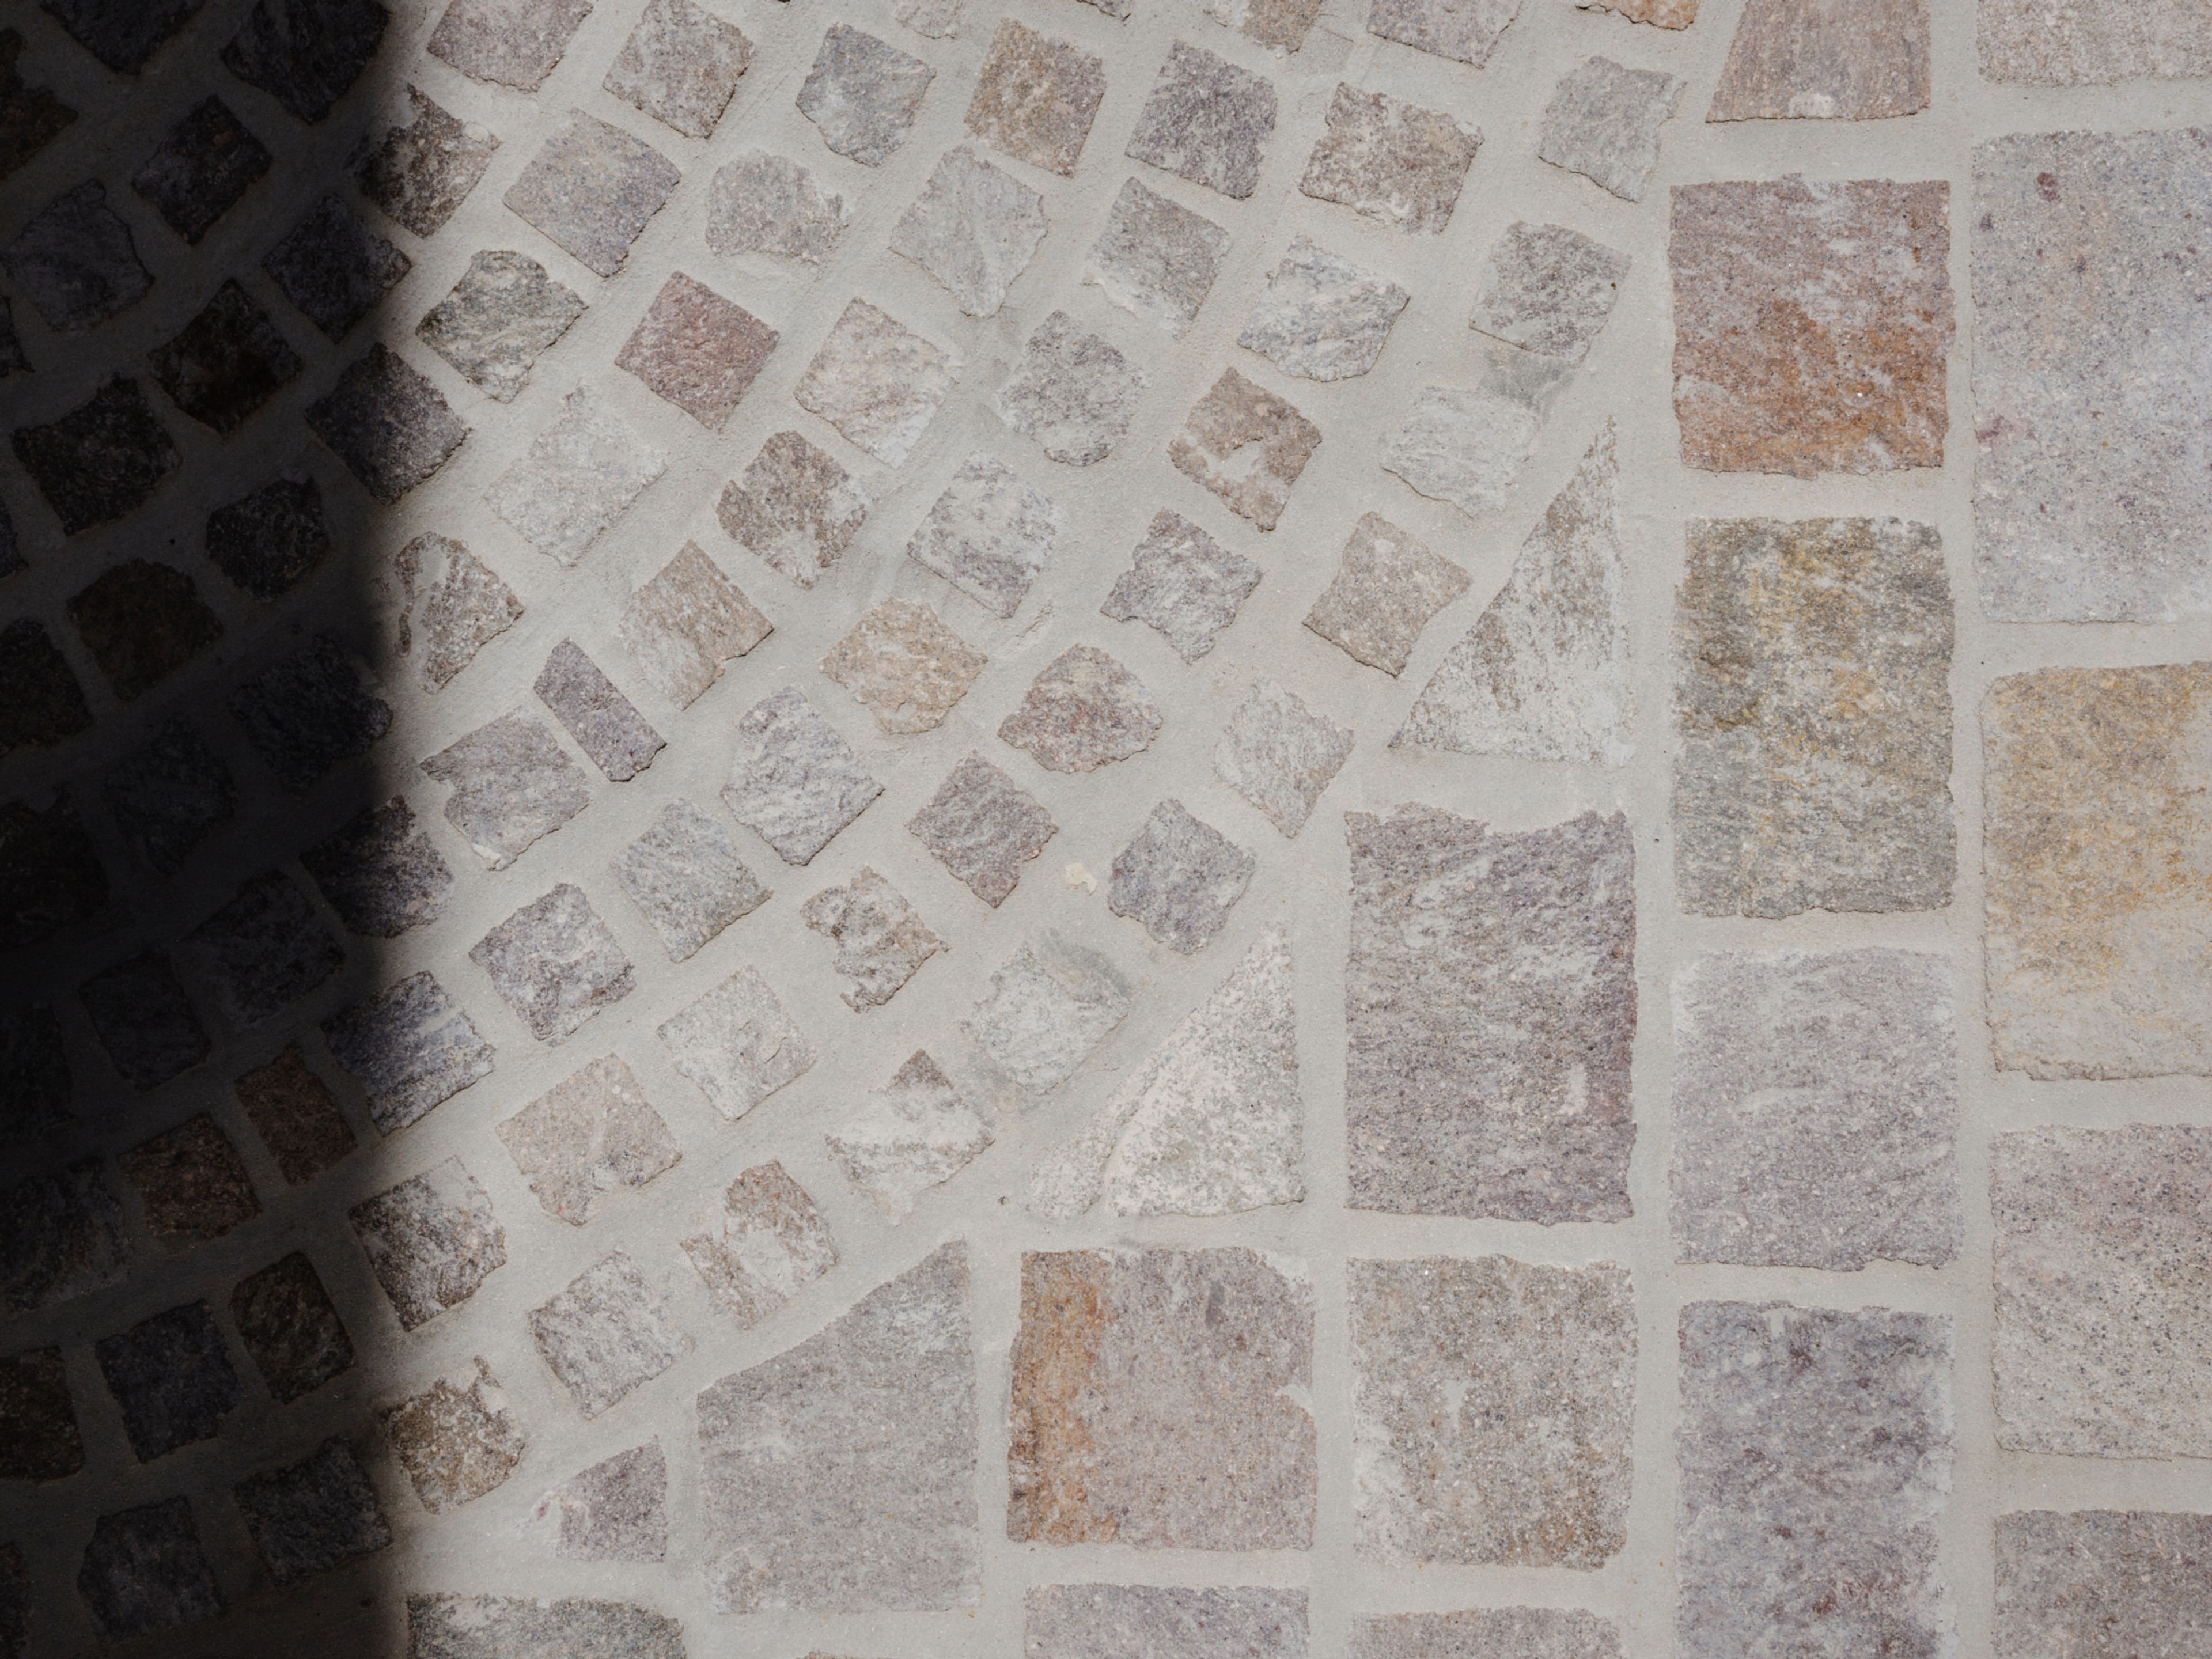
Salvaged stone pavers create a new shareway between adjoining sites.
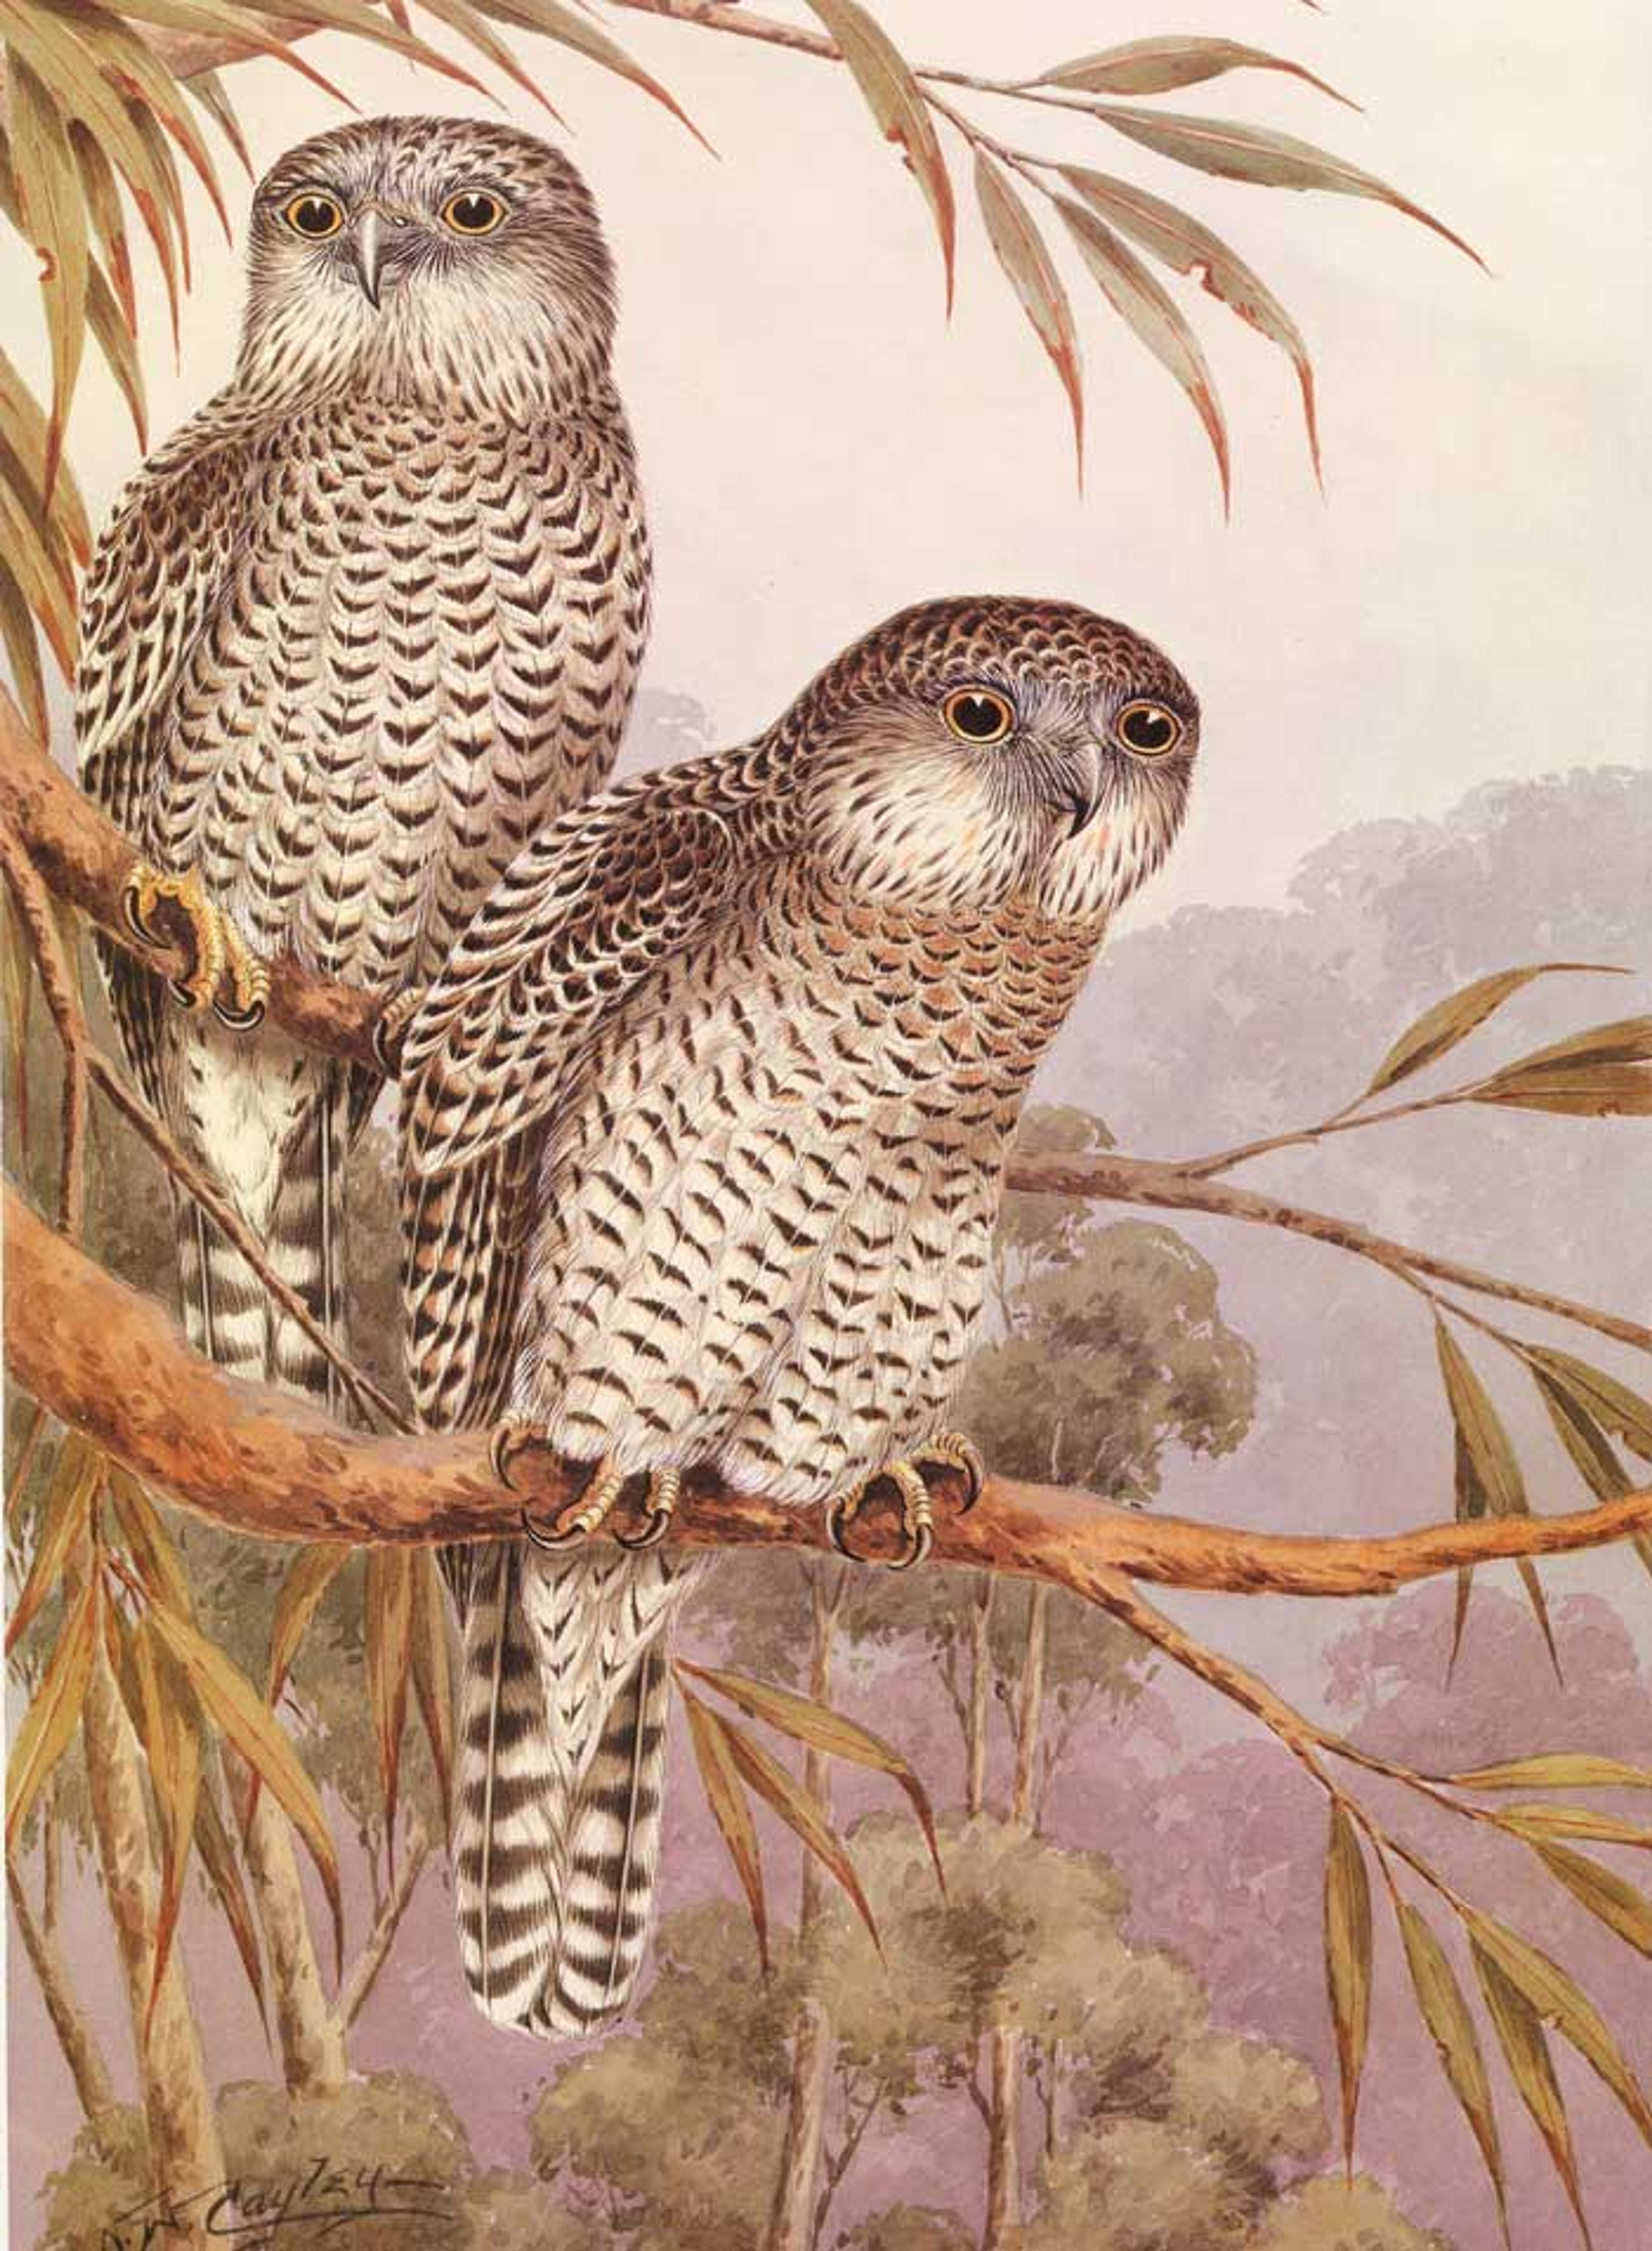
‘Powerful Owl,’ Neville William Cayley, 1886-1950
Source: Australian National Botanic Gardens
“The act of laying these materials has been carefully considered, including the pattern and location in which each material is placed. These patterns, textures and forms relate to stories of Country, of the underlying and surrounding natural ecology that still abides, waiting to regain its place.”
Aileen Sage Architects and Danièle Hromek, ‘Reconnecting Architecture with Country at 119 Redfern Street’
‘Reclaiming Colonial Architecture’, Ed. T.Sengupta & S.King, RIBA Publishing , 2024
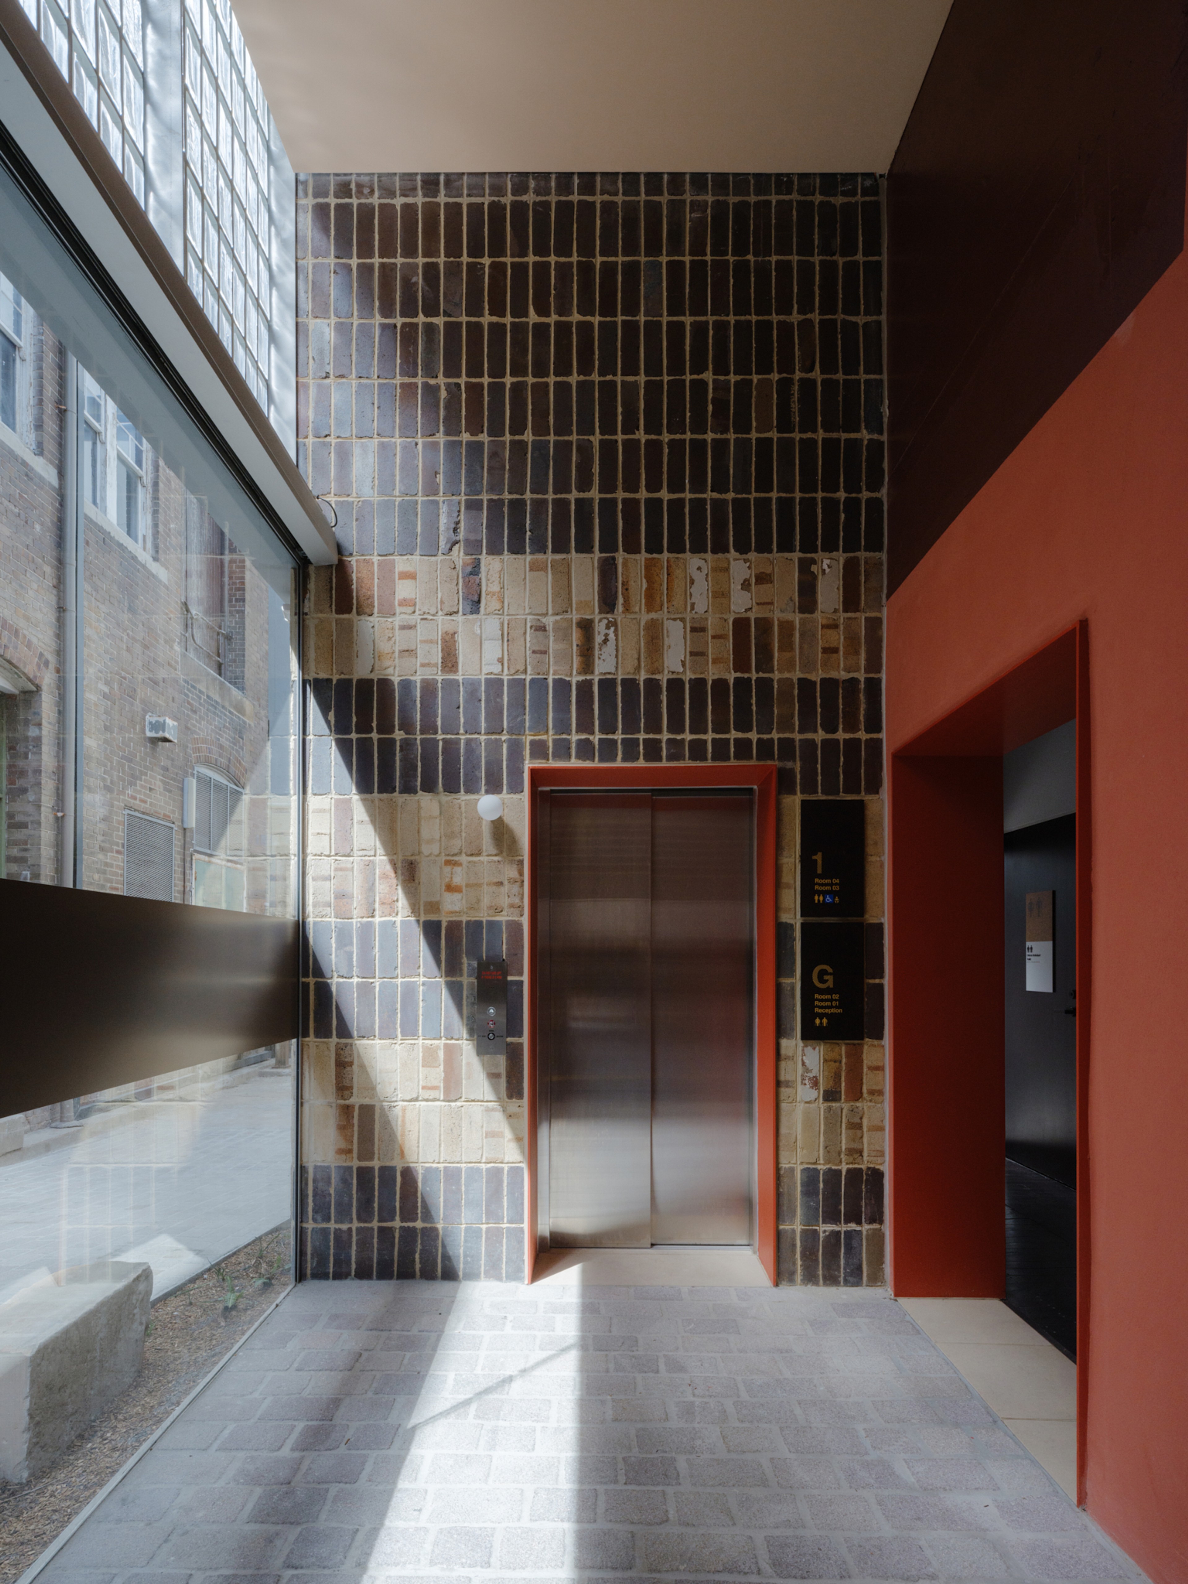
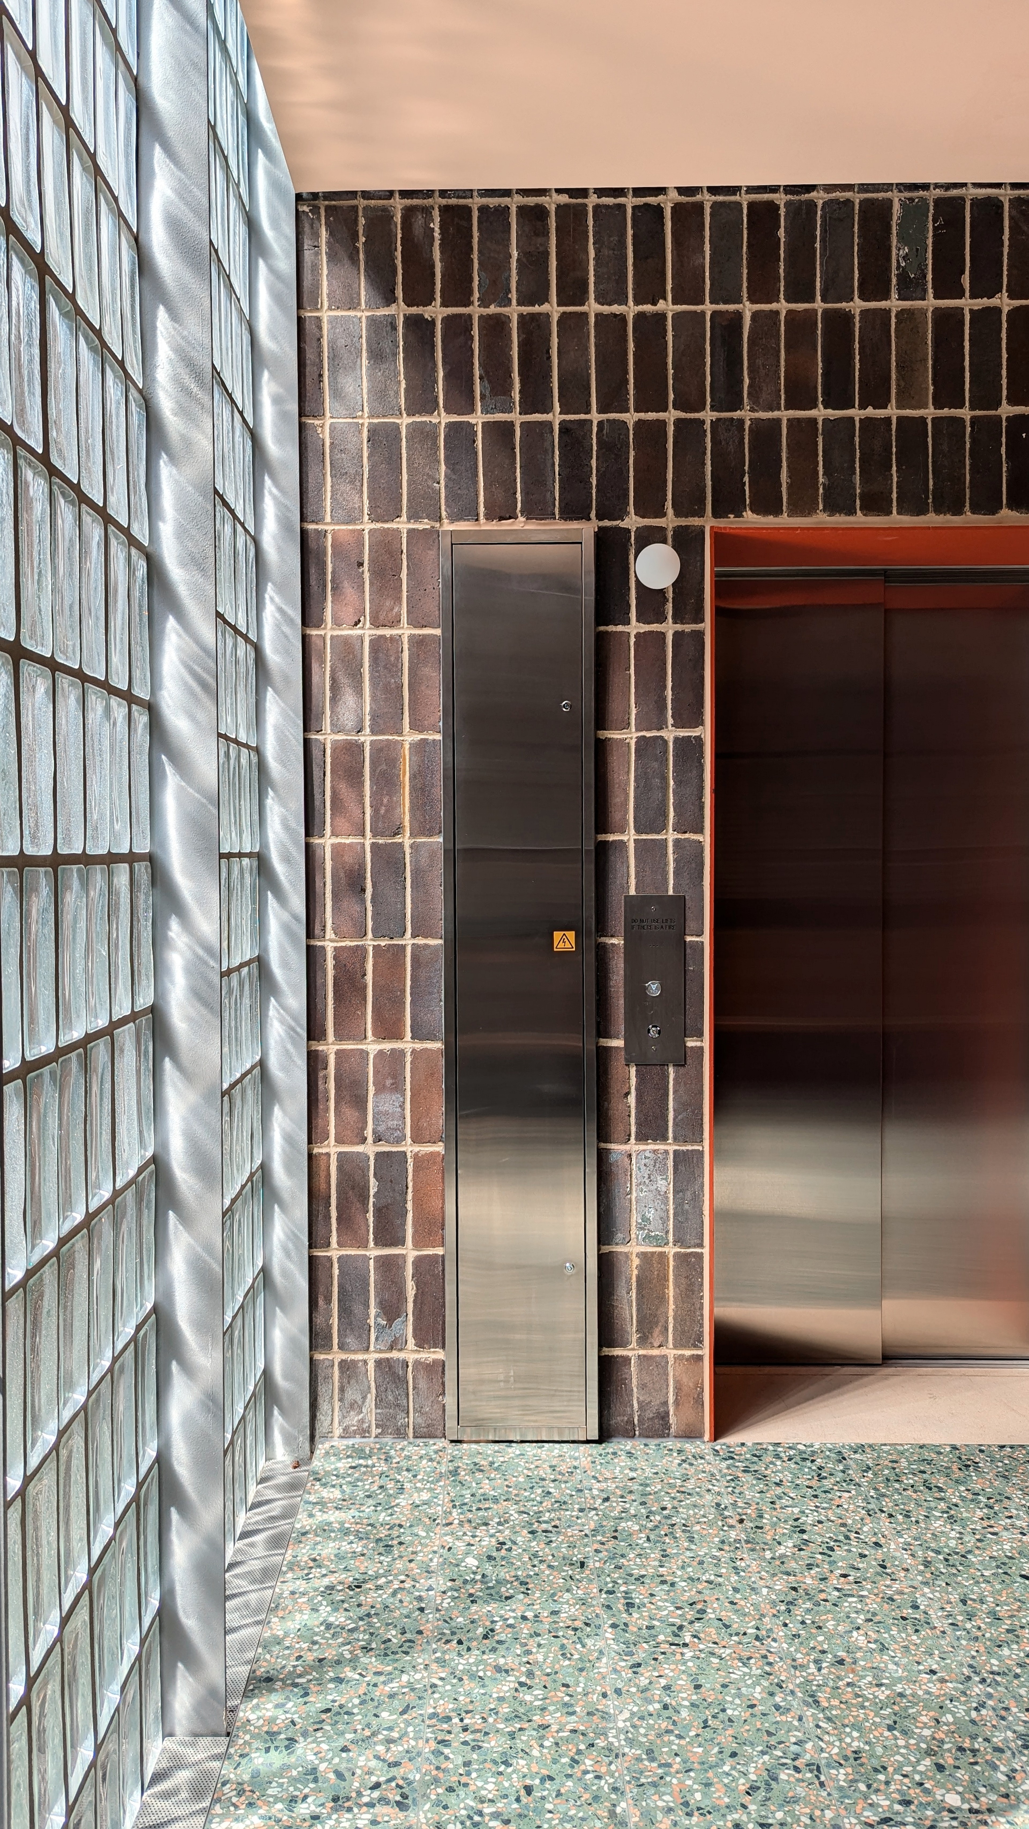
The natural, cultural and historic heritage is interpreted through the materiality and patterning. Sydney sandstone from the foundations of the existing building, salvaged bricks and materials from the Council depot and nearby demolition sites are reused, carefully placed and reconsidered.
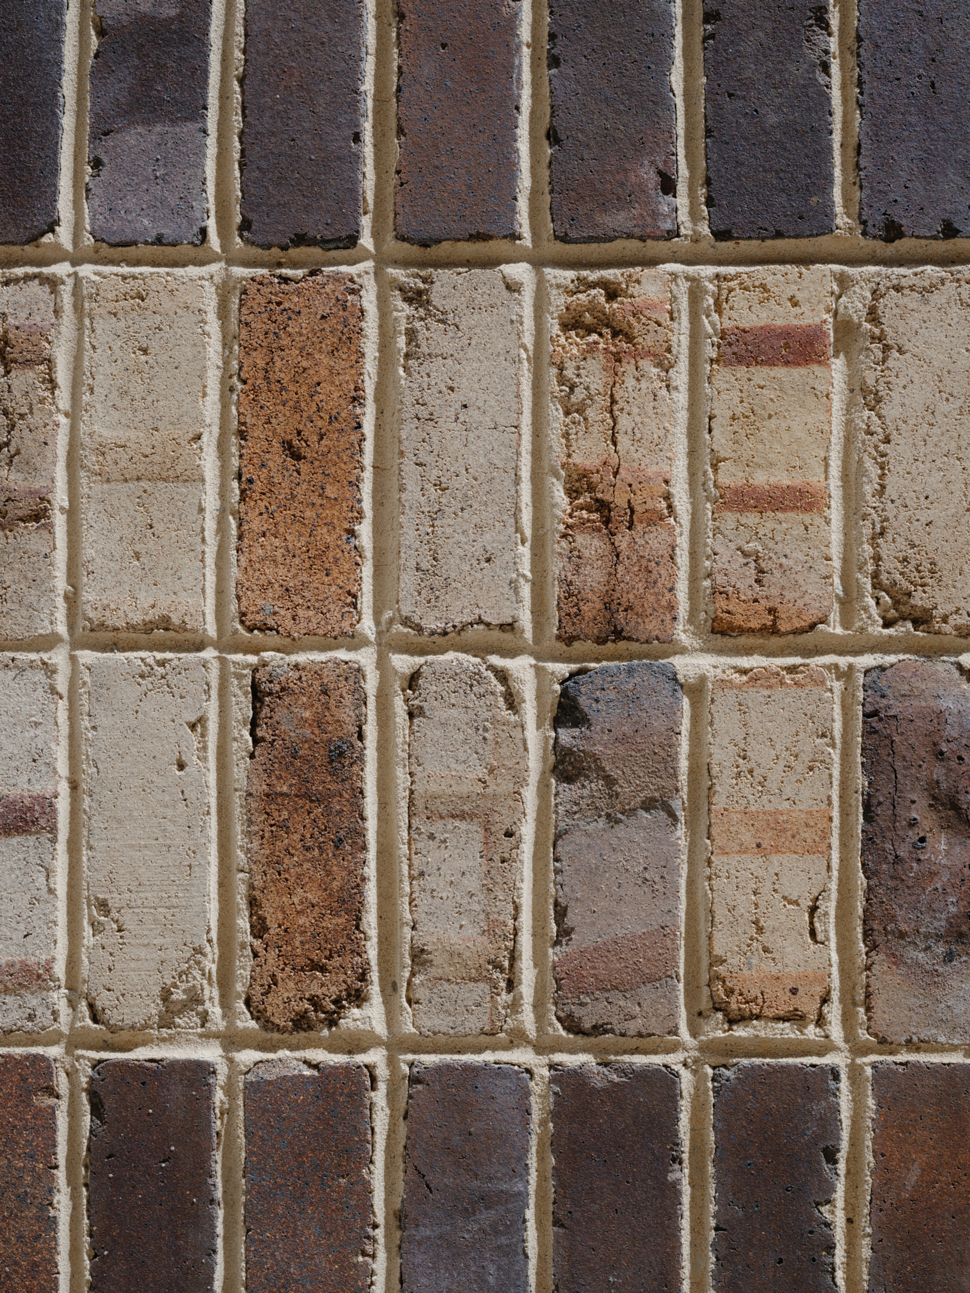
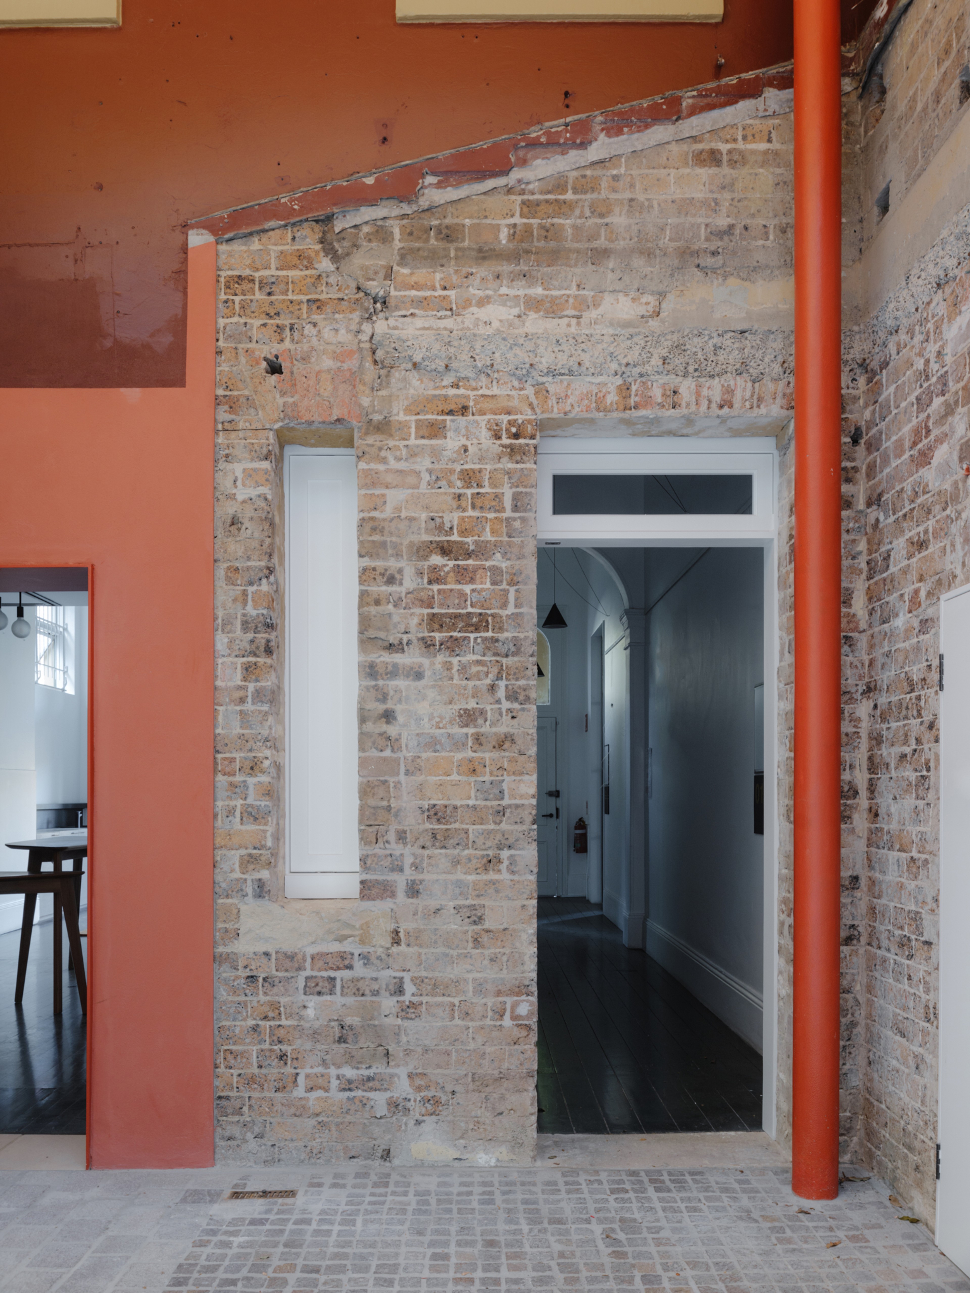
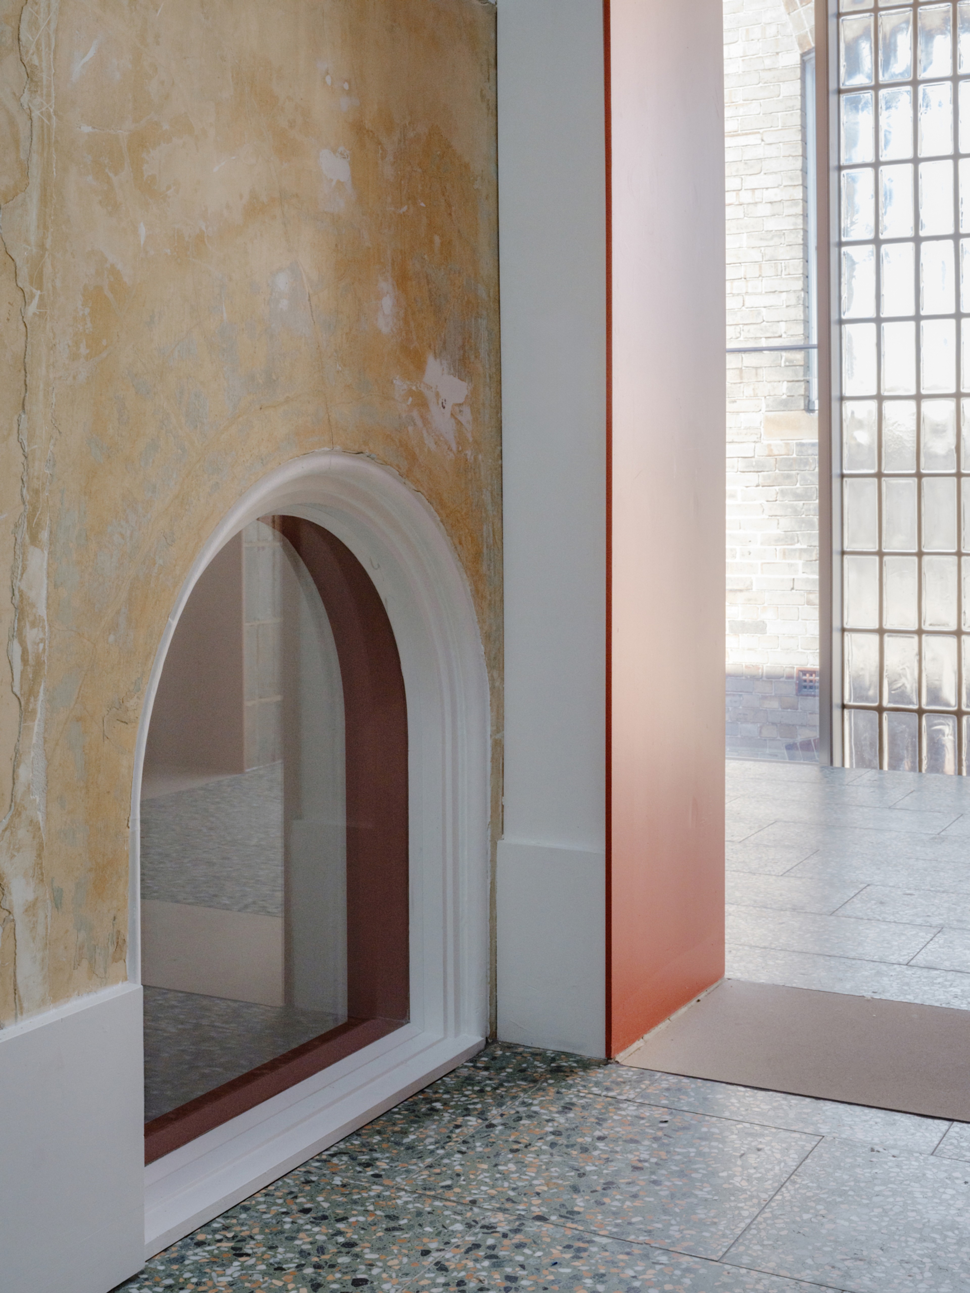
The bricks and detailing of the original residential entry are revealed. The colours and qualities of the clay and sandstone, recognised as materials taken from this Country, are treated with dignity and care.
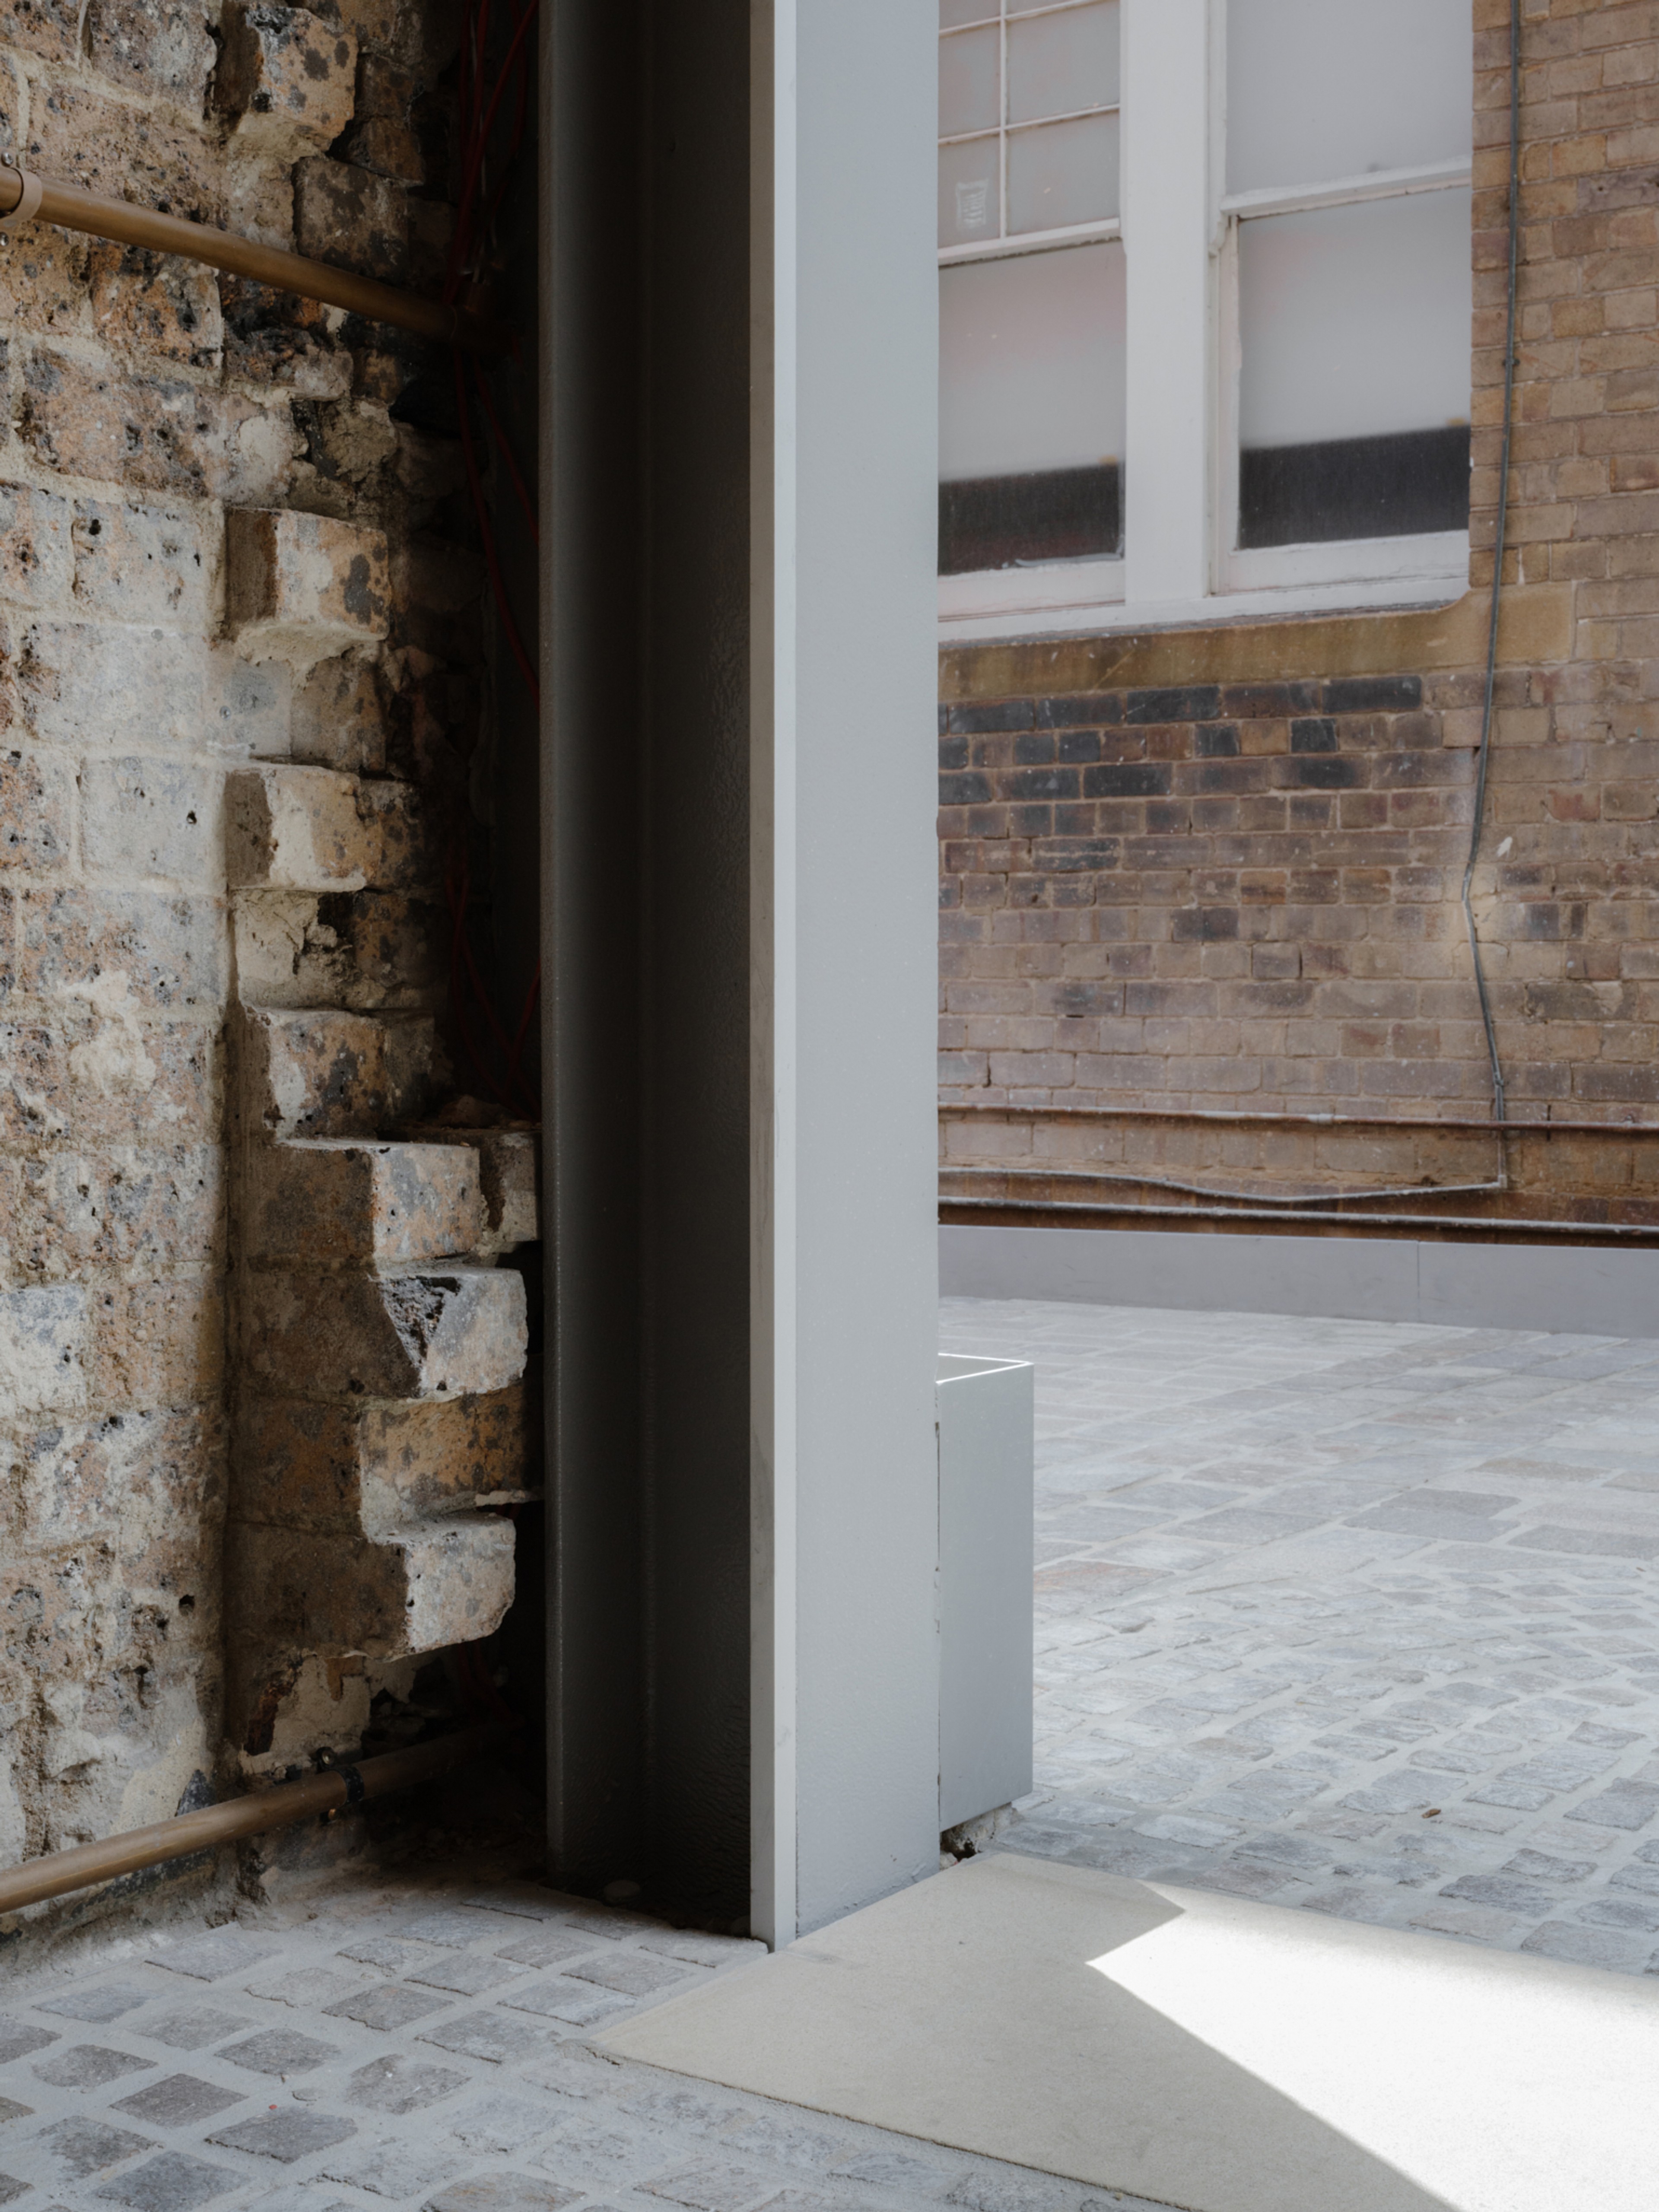
Threshold details with rough edges and inlays acknowledge the layered history of the site.
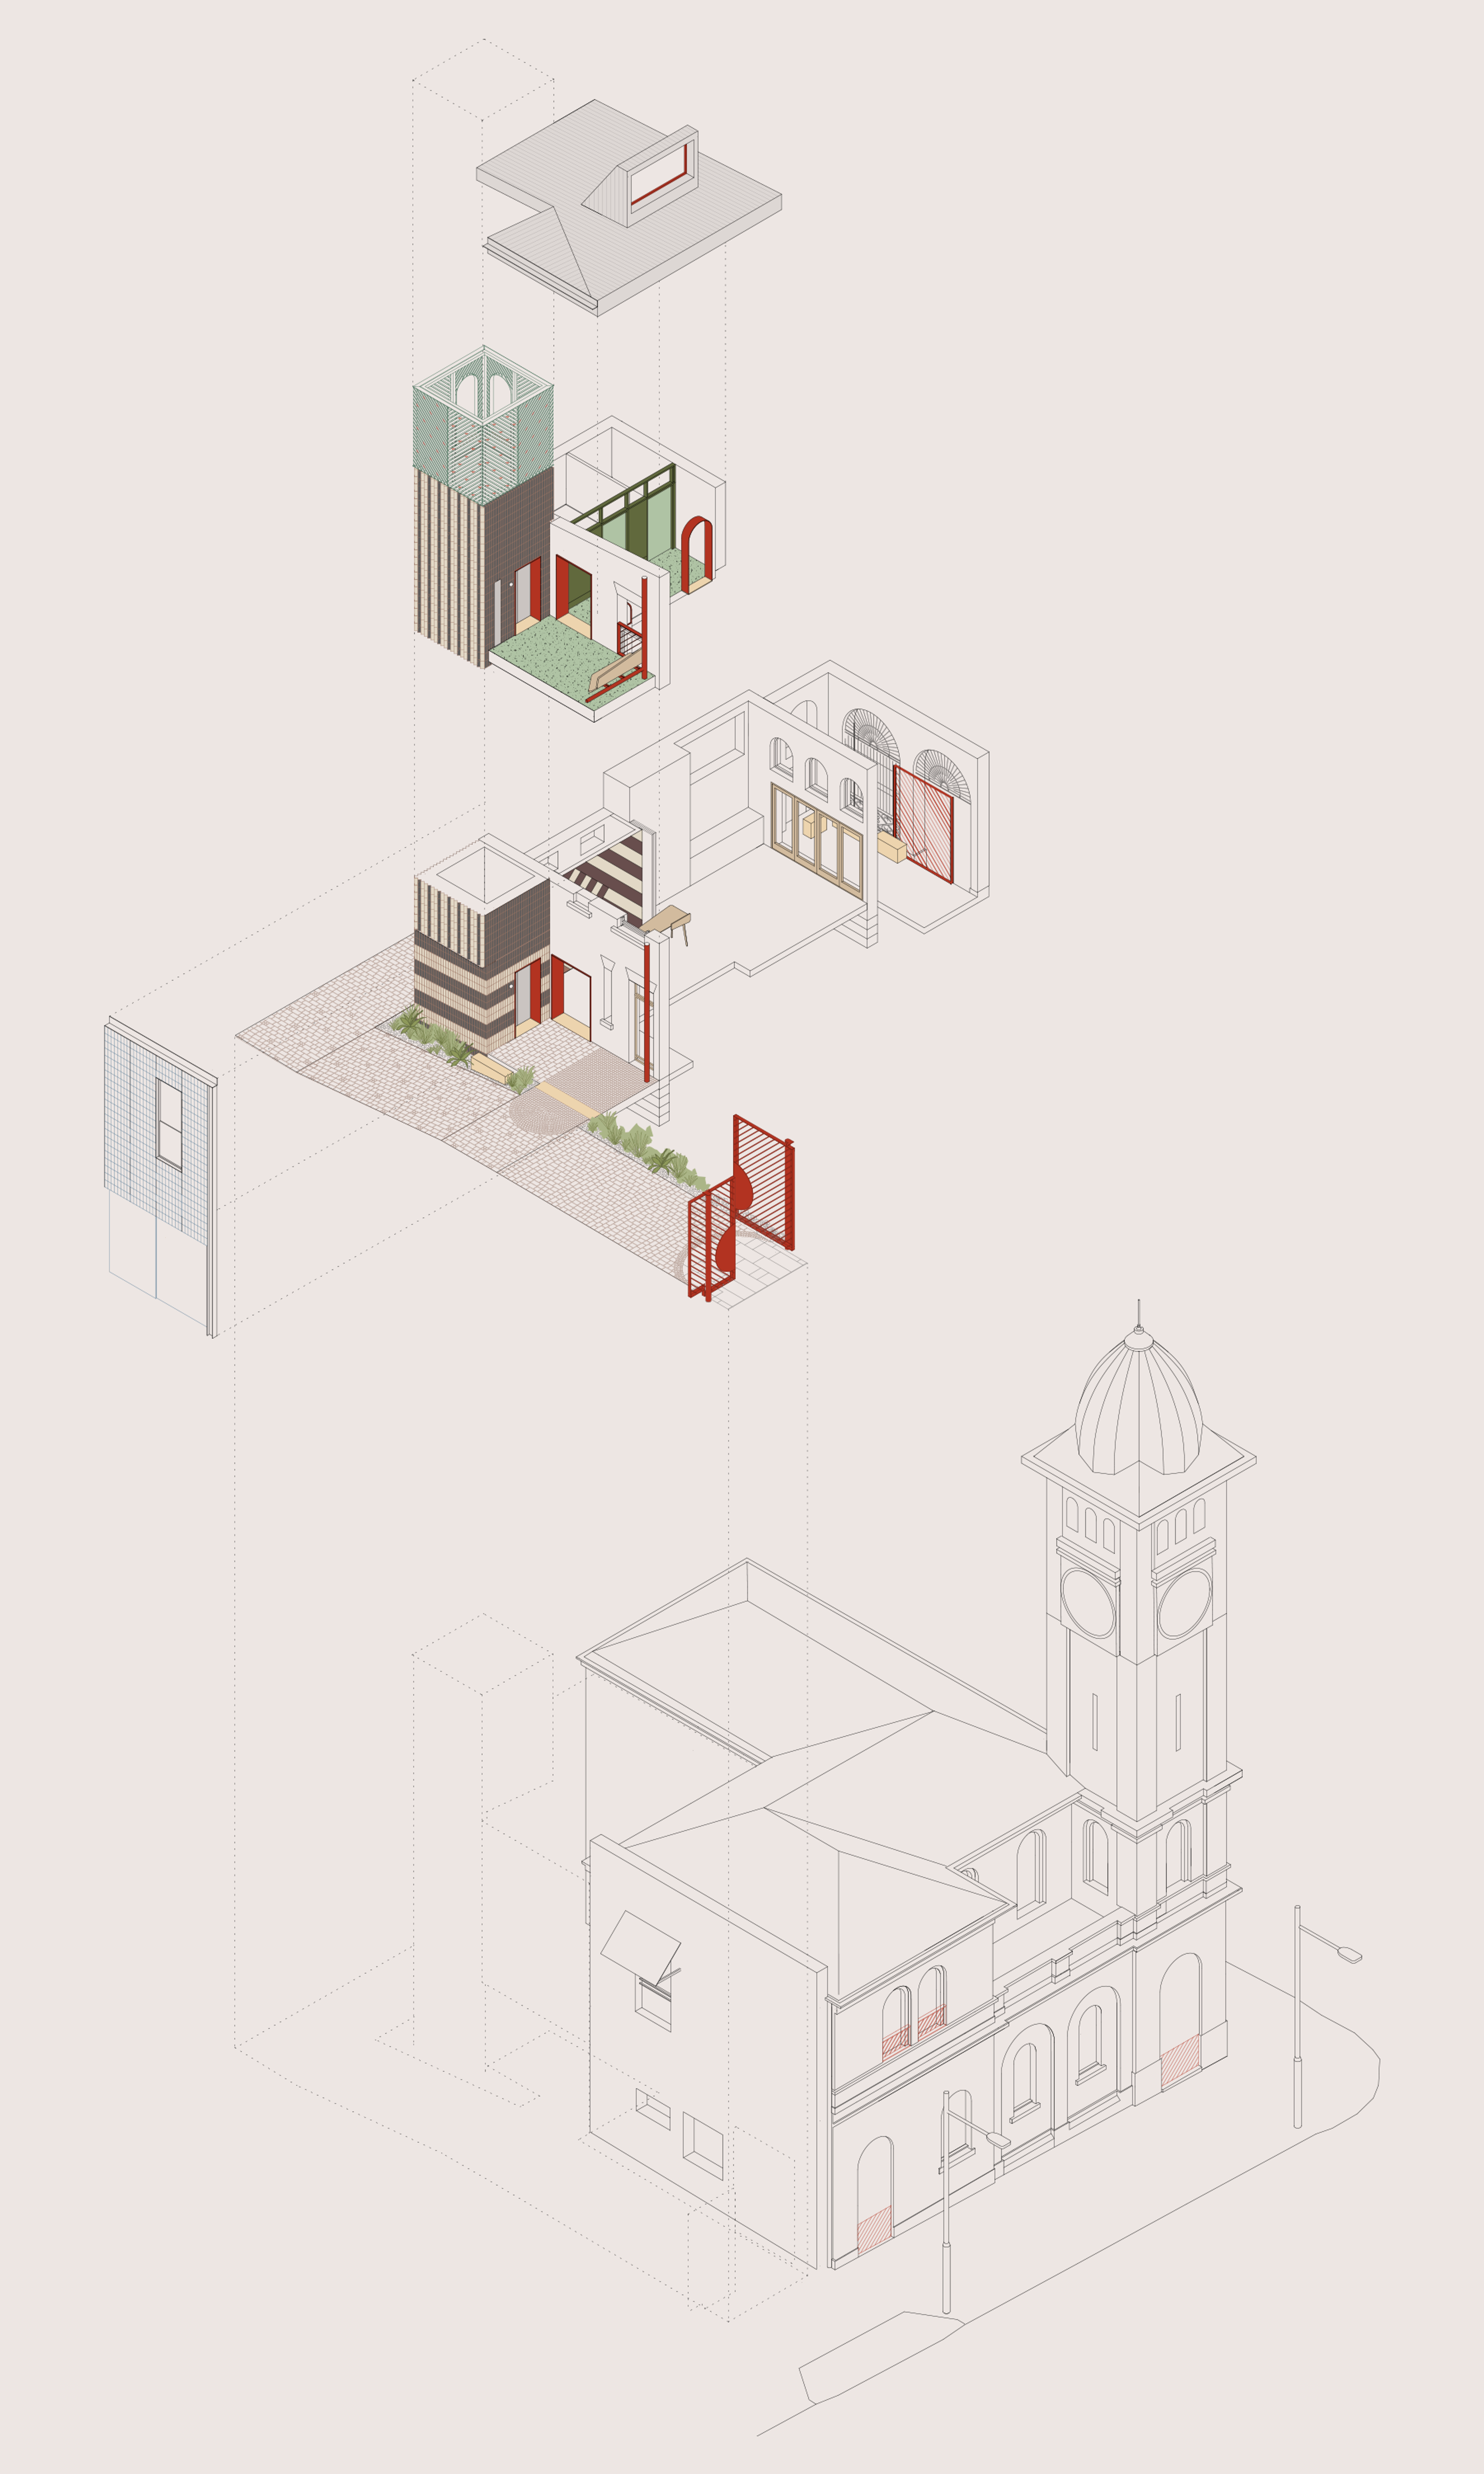
Exploded axonometric illustration of the new building entry,
inserted new amenities and circulation areas.
"The Work at 119 Redfern Street has allowed Gadigal Country to breathe again."
Christine Phillips, Architecture AU
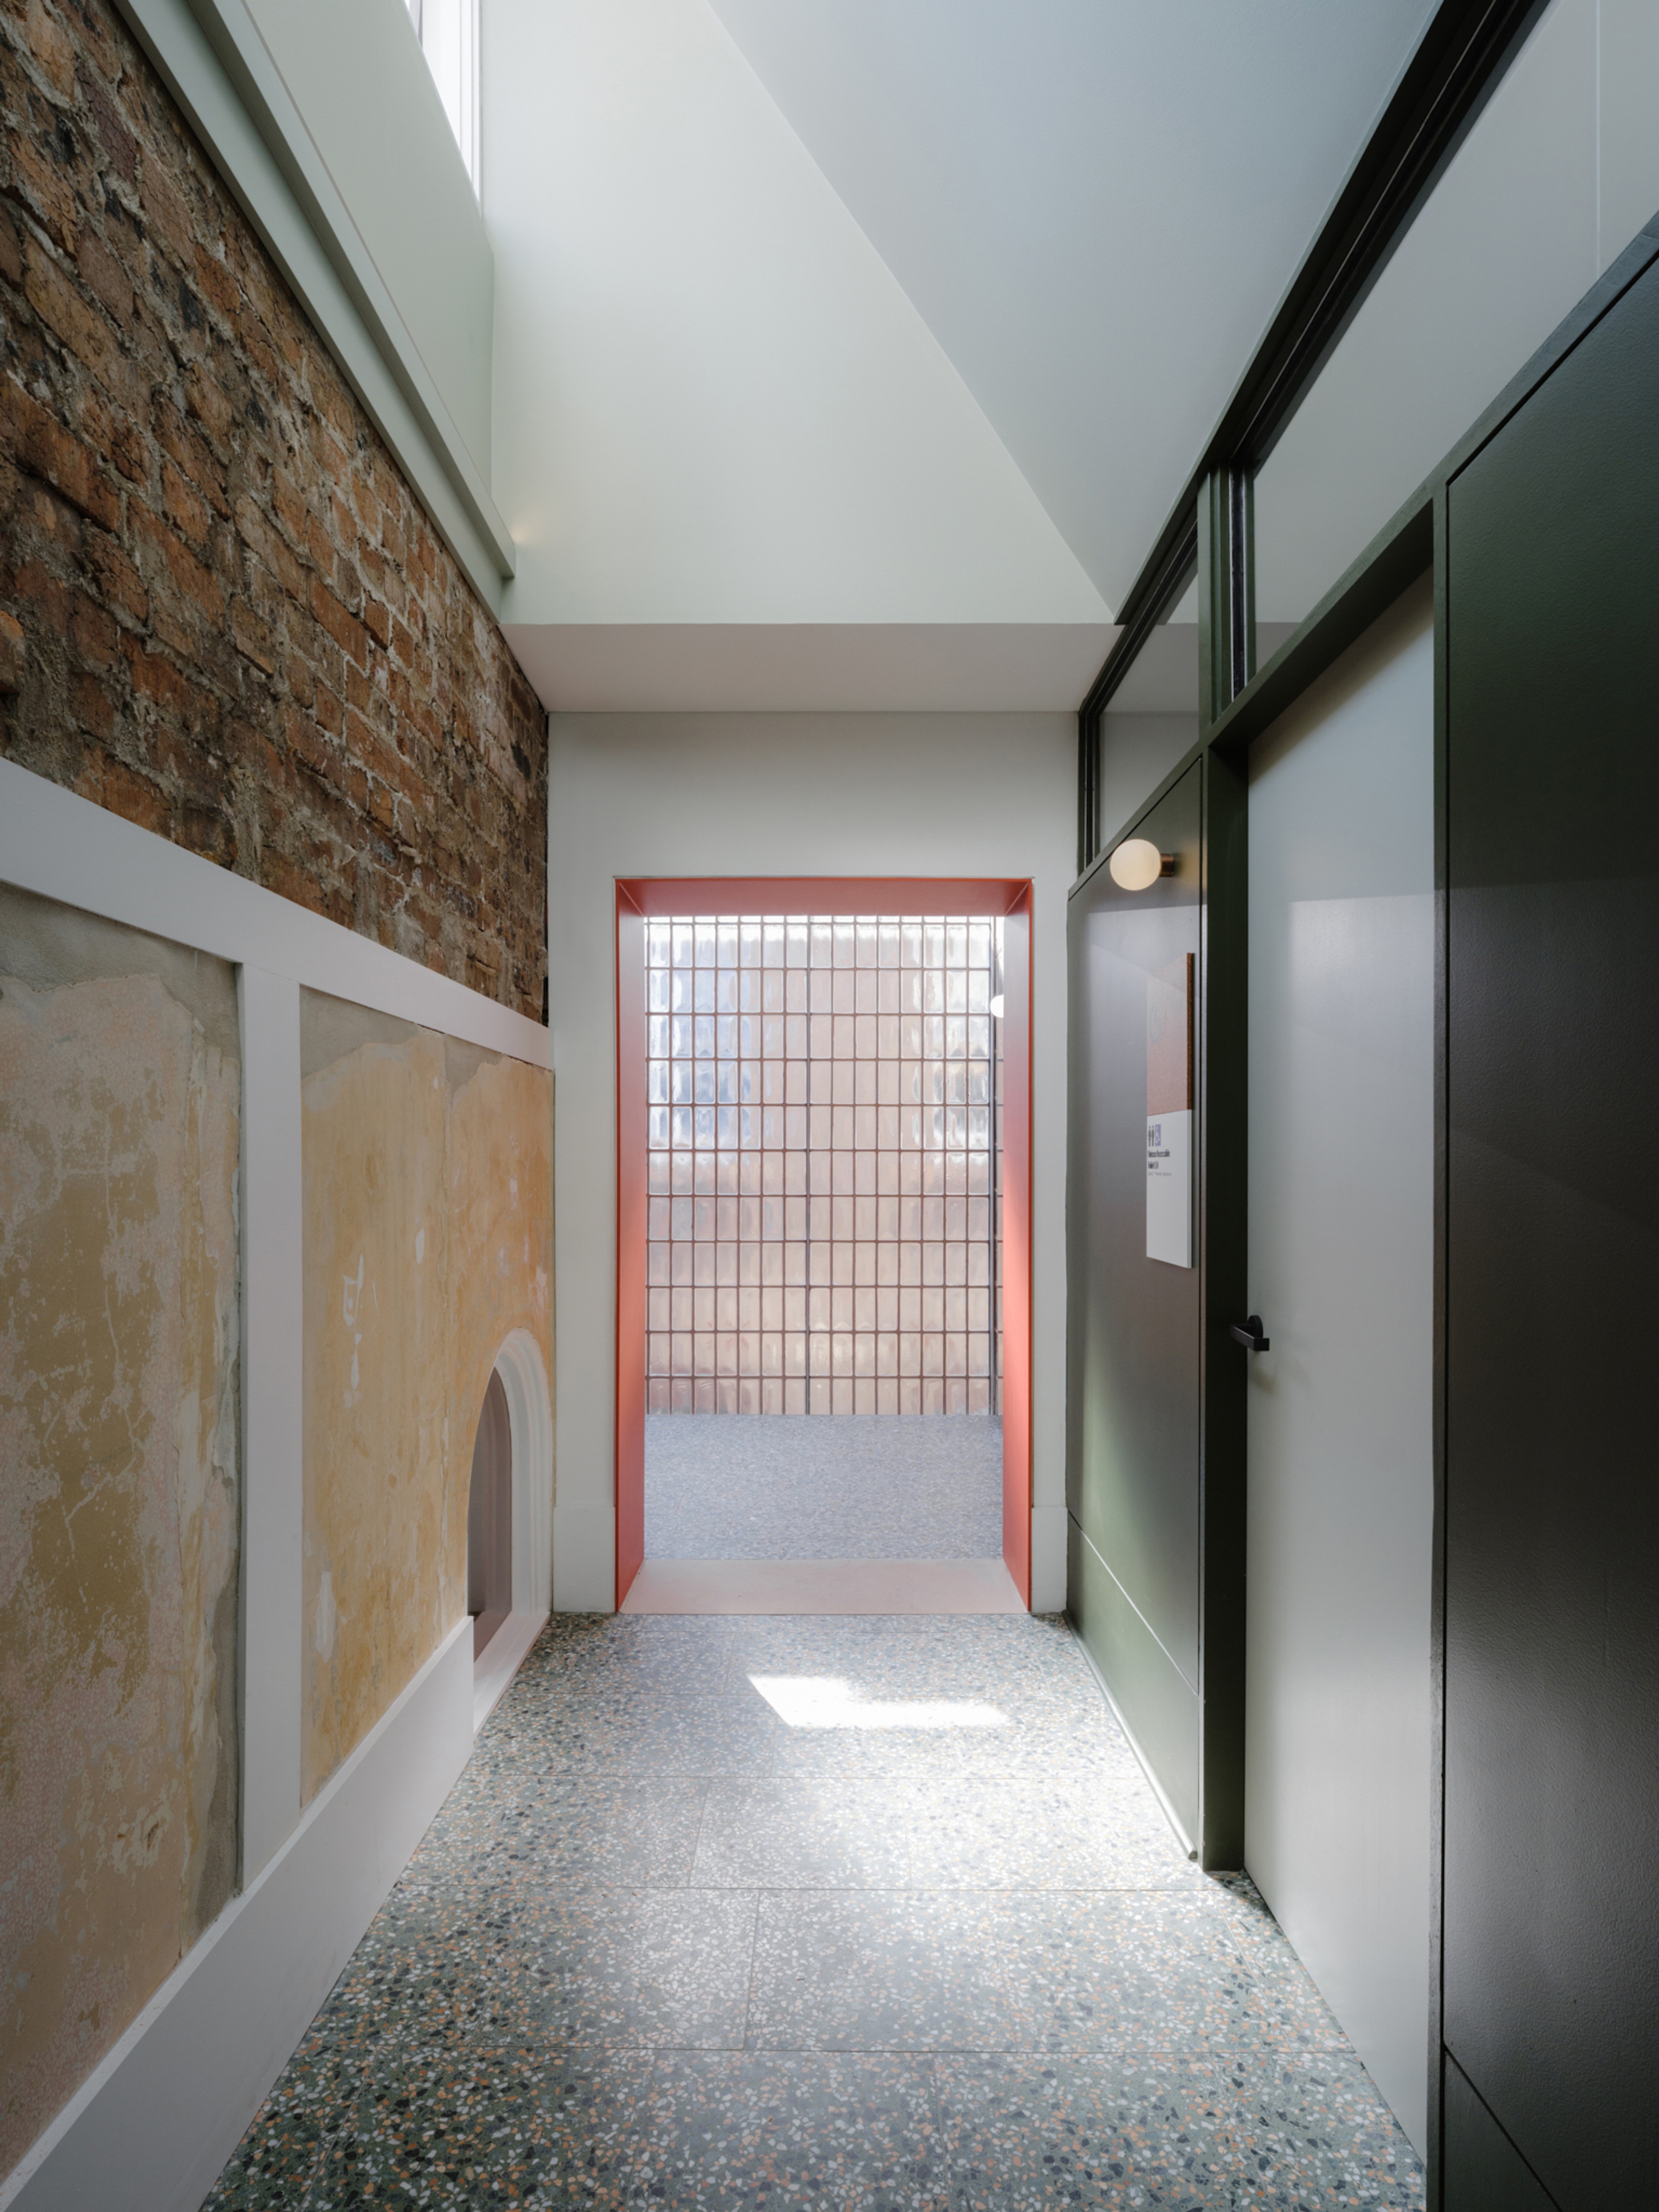
We challenge the very walls of the building
by inviting natural light in throughout.
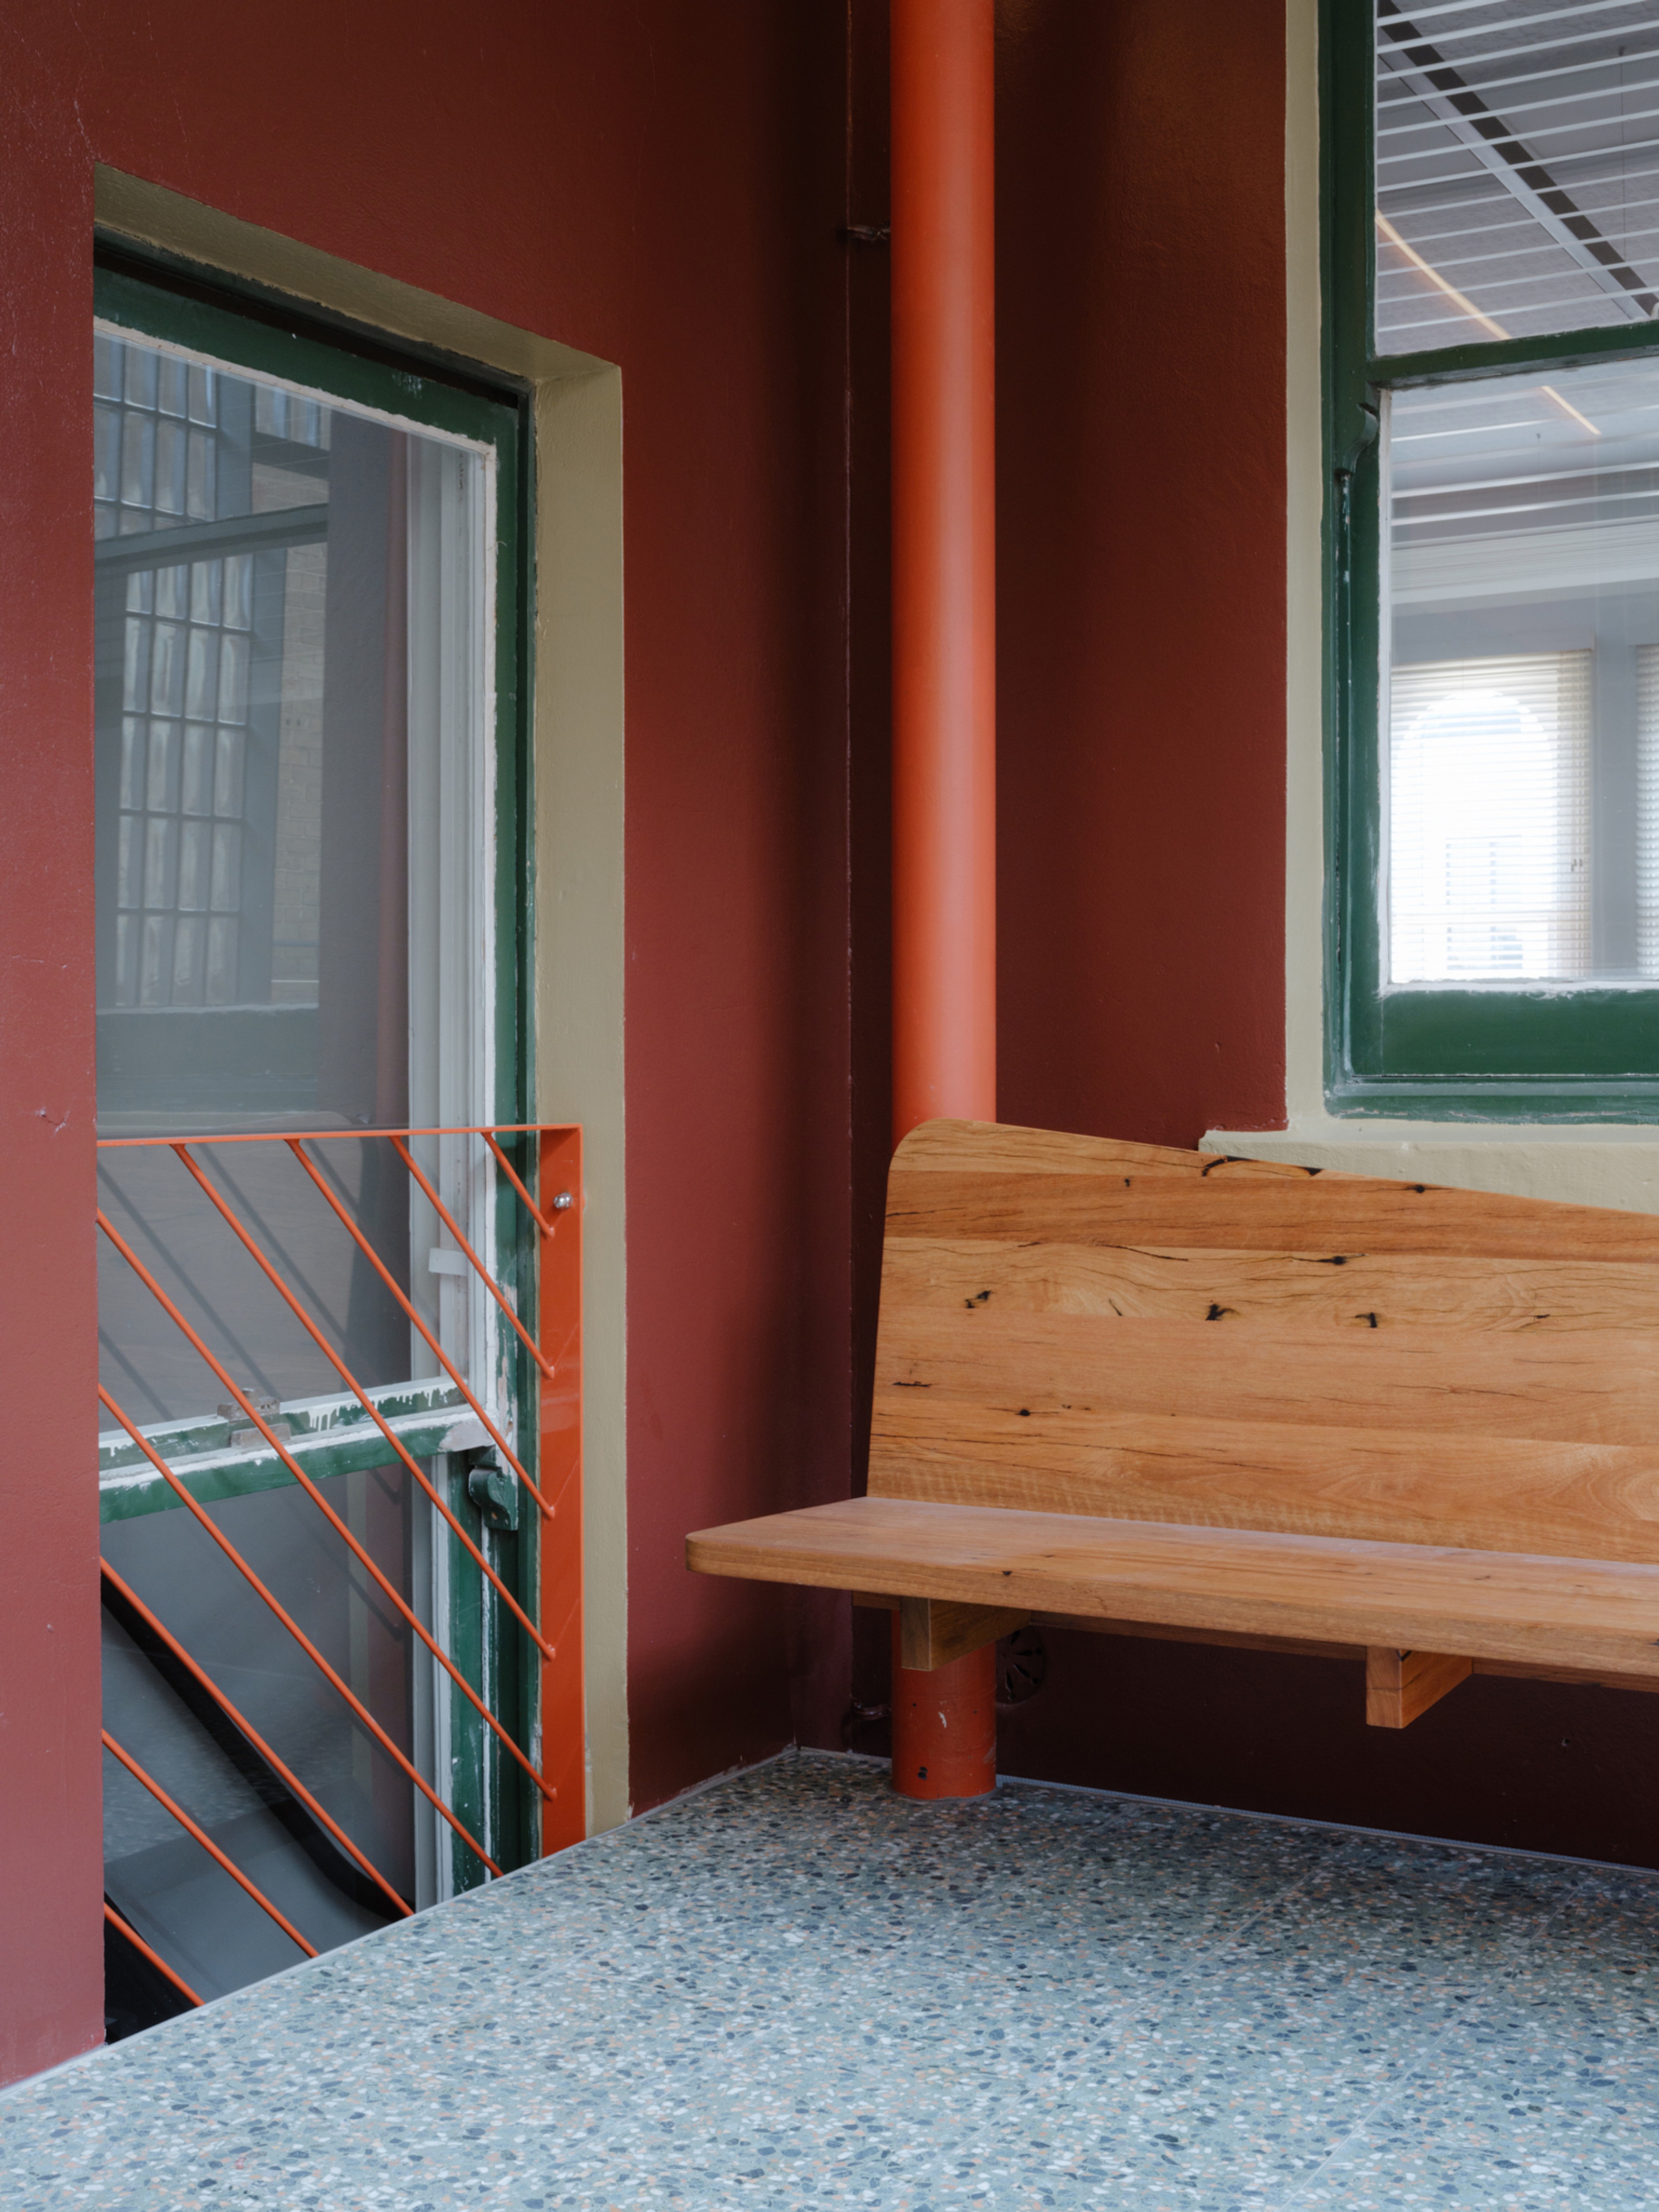
A bench in salvaged Ironbark supports incidental social interactions or quiet contemplation.
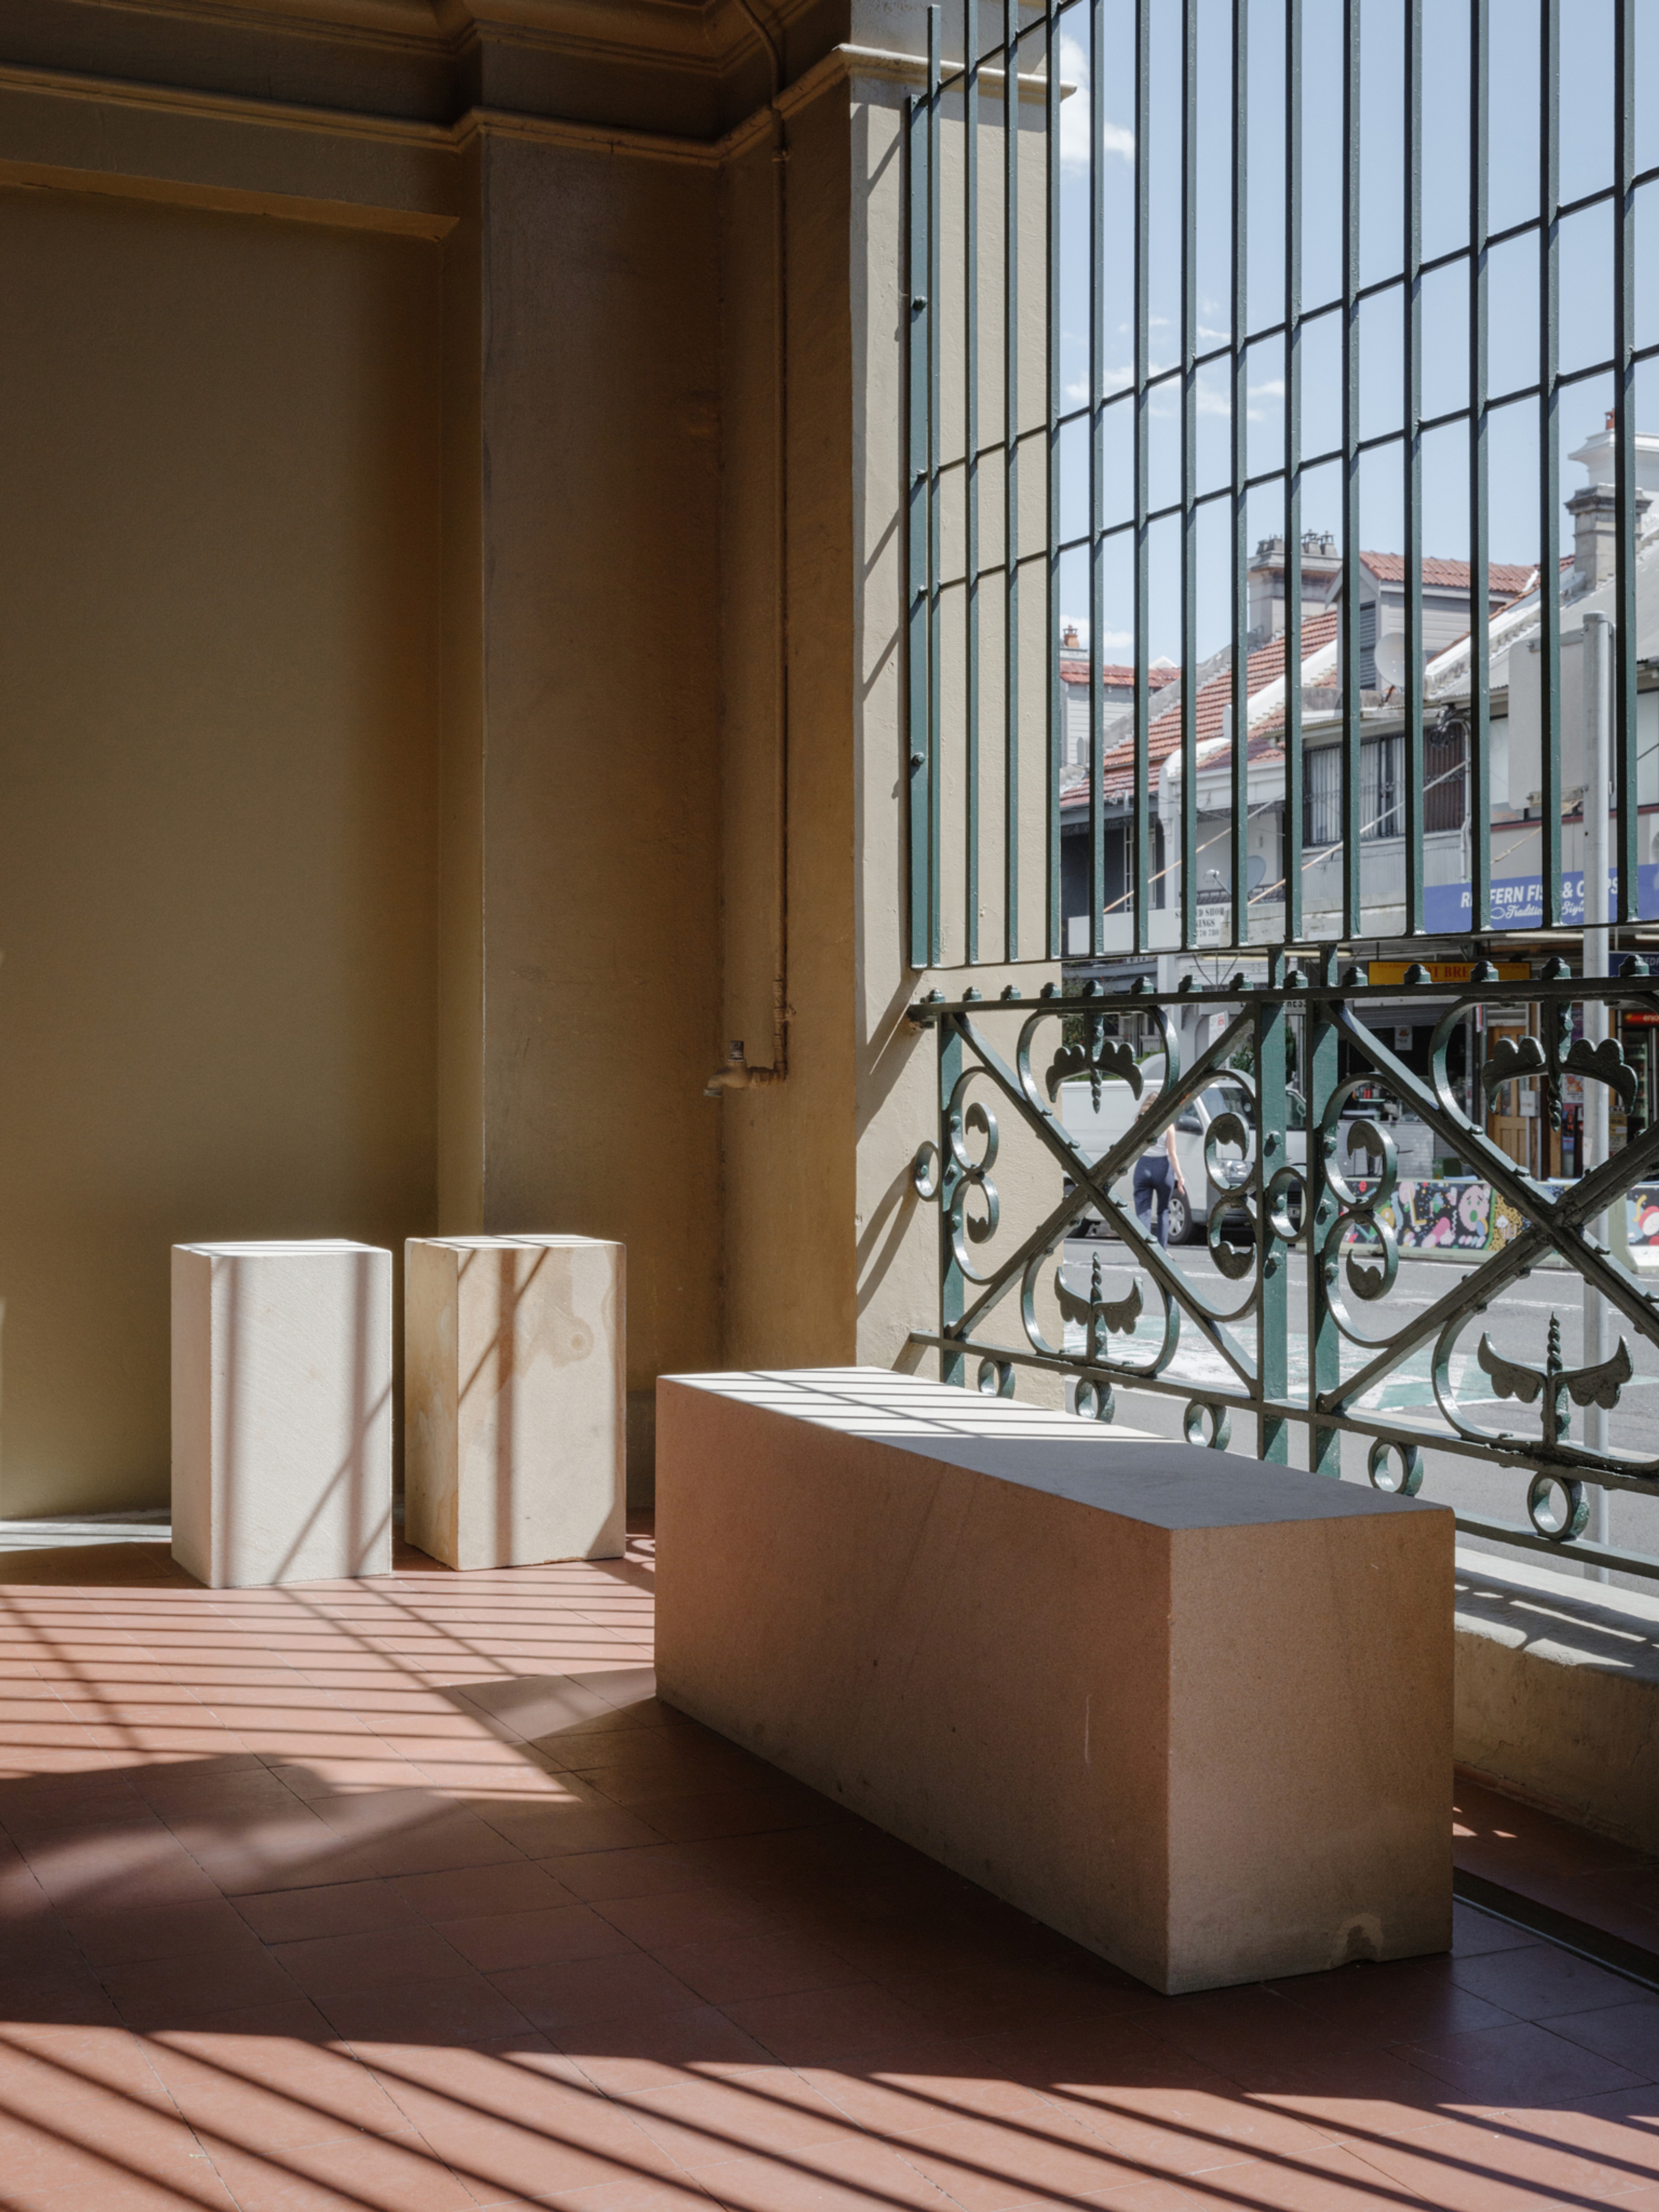
Blocks of sandstone from the building foundations provide places to sit along the building edges and street front.
The former residential street address of the building is reopened, re-addressing the street.
Team
Awards
Award
Public Architecture Award, AIA NSW
Award
Heritage Architecture, National Trust NSW
Award
Adaptive Reuse (Alteration/Addition), Sustainability Awards
Commendation
Heritage, AIA NSW
Shortlisted
Public Architecture, AIA National Awards